


Relying upon the ekphrases of Pliny and Vitruvius, the most complete surviving textual accounts from Antiquity, studies of the afterlife of the Mausoleum have often focused upon practices of antiquarian reconstruction and imaginative re-invention.Footnote 1 Tracing changes and continuities in the image of the Mausoleum as they have developed over time, these analyses have centred upon exchanges between production and reception across different media and the shifts in meaning they entail. In this respect one might speak of a productive cross-fertilisation between text, image and architecture in the Nachleben of the Mausoleum. Historical and thematic investigation of this process will enable us to trace a series of transformations of the image of the ancient tomb, along with the methods of antiquarian inquiry used to visualise its form and understand its meanings from the late seventeenth to the mid-eighteenth centuries.
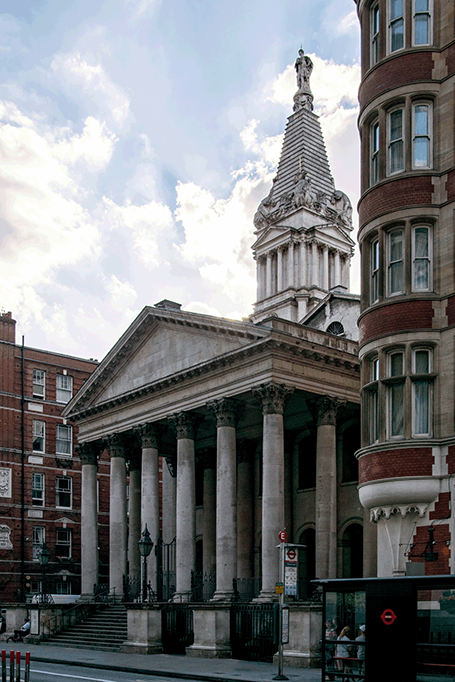
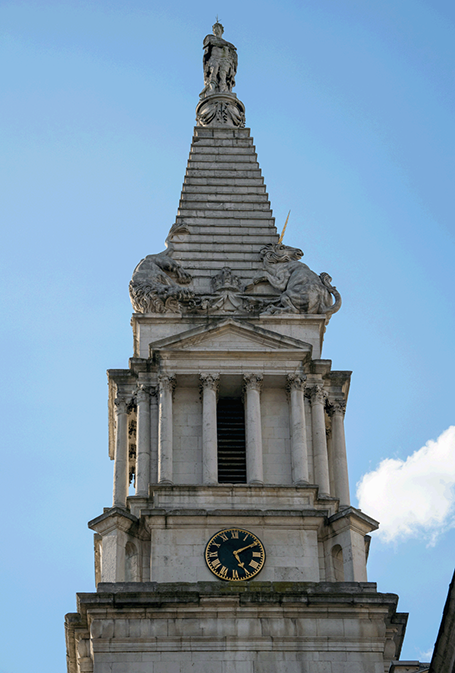
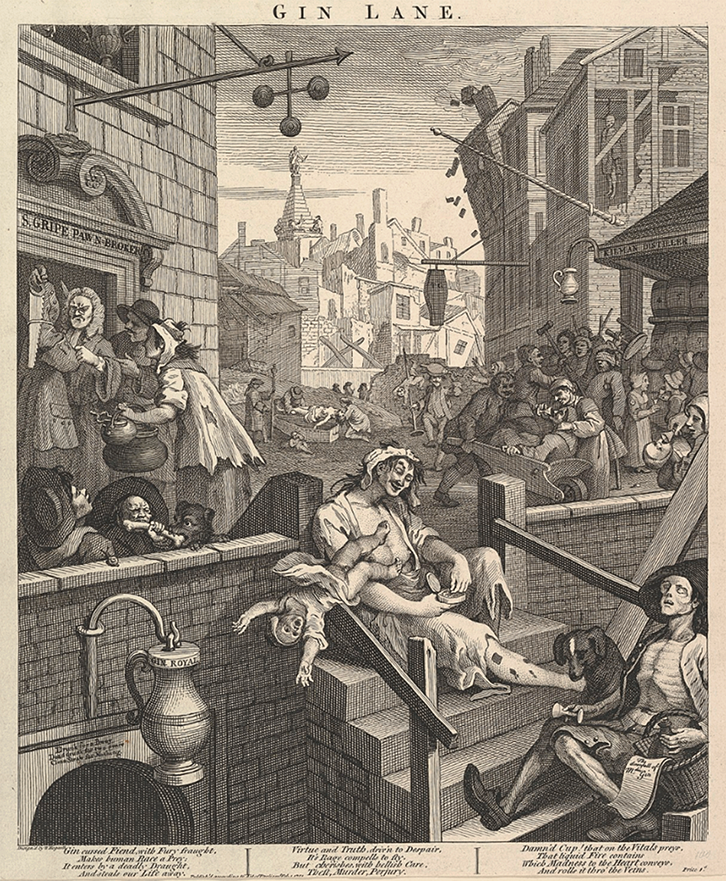
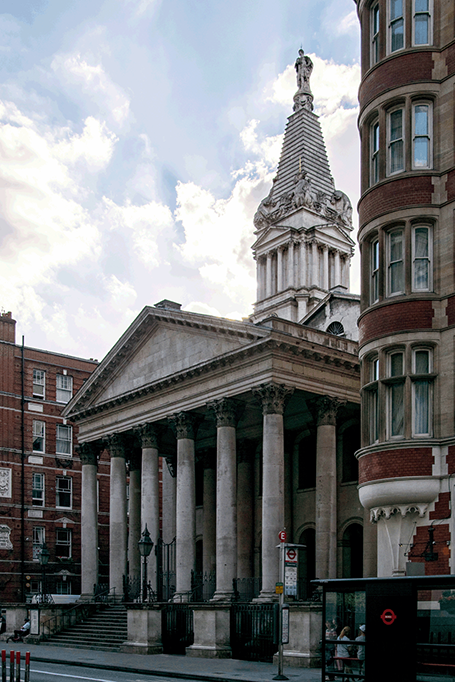
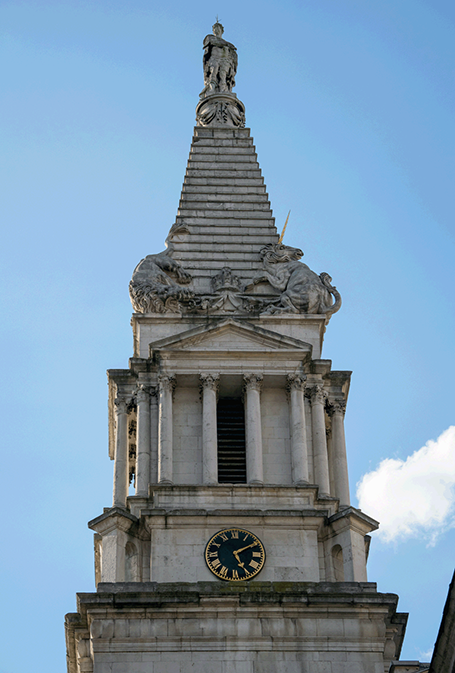
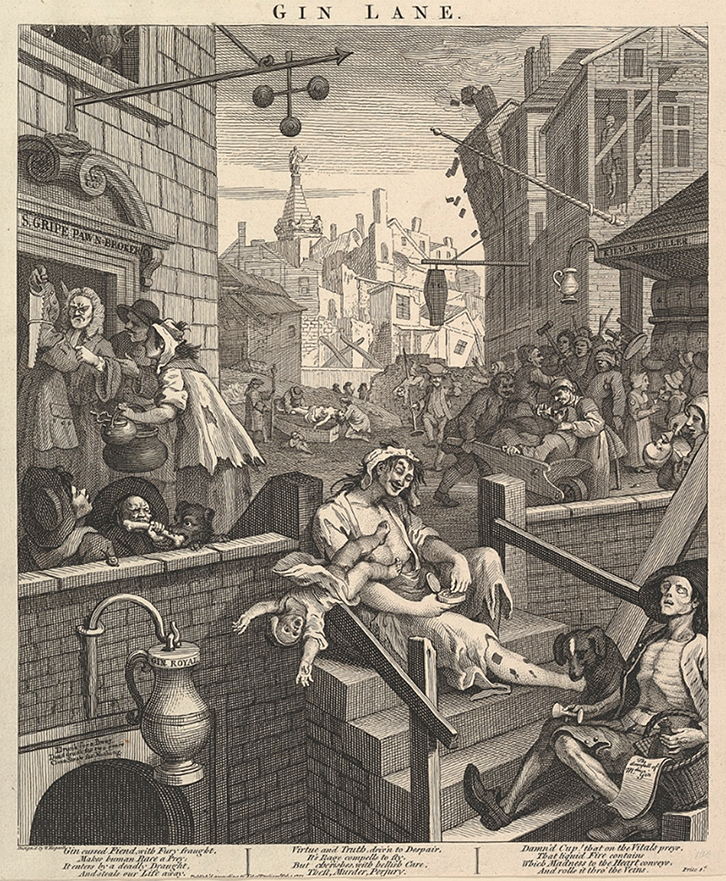
When dealing with the most prominent architectural interpretation of the Mausoleum in early-eighteenth-century Britain, the steeple of St George’s Bloomsbury by Nicholas Hawksmoor (1716–1731, Figs. 9.1 and 9.2), this way of proceeding has shown itself to be essential.Footnote 2 To be sure, a heightened sensitivity to the relationship between architecture and a specific medium, that of print, is also necessary in this particular case, as this part of the church is represented in an engraving by William Hogarth, Gin Lane (1751, Fig. 9.3), where it makes a crucial contribution to this artist’s vision of Georgian London. If Hawksmoor, when designing his spire at St George’s Bloomsbury, deployed simultaneous strategies of miniaturisation and attenuation of the stepped pyramidal summit of the Mausoleum, Hogarth, in Gin Lane, includes a conspicuous visual reference to the church steeple in the background of this print as an element of its satirical depiction of the British capital. Its foreground, replete with violent upheavals and drunken excess, offers a clear antithesis to the Baroque splendour of Hawksmoor’s church, undermining its triumphalist message. The contrast could not be sharper: if Hawksmoor used the reference to the Mausoleum as a means of shoring up the idea of British monarchy under the Hanoverian dynasty, Hogarth took this aspect of the monument’s afterlife for granted as part of the London cityscape, repositioning it as fair game for satiric subversion.
Nicholas Hawksmoor (1716–1731). St George’s Bloomsbury, London.
Nicholas Hawksmoor and Edward Strong Jr. (1716–1731). Steeple of St George’s Bloomsbury with Heroised Statue of George I as Mausolus, London.
William Hogarth (1751). Gin Lane, print, 38.3 x 31.7 cm (1’3” x 1’).
It comes as no surprise that Hawksmoor and Hogarth approached the image of the Mausoleum in very different, even antithetical ways, mobilising disparate senses of how to evoke, and to radically transform, the cultural and political memories associated with the ancient monument. This complex story of reception requires further elucidation with an eye to how it fits into (and how it deviates from) larger patterns of continuity and change. With this aim in mind, in what follows I try to establish the historical circumstances and site constraints surrounding the commission of St George’s before offering a detailed analysis of Hawksmoor’s response to the challenge of reconstruction. The chapter concludes with some observations on the ways in which the afterlife of the Mausoleum became intertwined with the satiric purposes of Hogarth’s prints.
Continuity and Rupture in the Reception of the Mausoleum: Wren and Hawksmoor as Readers of Pliny and Vitruvius
In his capacity as Sir Christopher Wren’s most famous disciple, and on the basis of his powerful and highly original designs, Hawksmoor was given the commission of St George’s Bloomsbury, the last of the parish churches to be built for the Commissioners of the Fifty New Churches Act of 1711.Footnote 3 Bounded to the south-east by Bloomsbury Way (formerly Hart Street), to the south-west by Museum Street (formerly Peter Street and Queen Street), to the north-west by Little Russell Street and to the north-east by Bury Place, St George’s is inserted ingeniously into the urban fabric. Construction began in 1716 and the church was consecrated in January 1730 although it was only fully completed in 1731.Footnote 4 As the highly detailed maps by Rocque (Reference Rocque1746) and Horwood (Reference Horwood1792–1799) show, the site of the church was marked by considerable urban density, as it was hemmed in by houses when the building was originally constructed.Footnote 5 Hawksmoor’s design was therefore partly dictated by the constraints of the surrounding urban space. Just how dense the area was in the early eighteenth century can be inferred from key functional and circulatory features of the design itself, namely that the imposing portico faces south onto Bloomsbury Way although the main entrances to the building are to the west side, on the north and south faces of St George’s tower.Footnote 6
The tight urban site also had a discernible impact on the asymmetrical placement of the tower, which vies for attention from the far view alongside the portico that is more fully legible from a closer vantage. This last part of the project can perhaps be interpreted as a critique of Wren’s attempt to harmonise Vitruvius’s conception of the orders with Pliny’s ekphrasis of the Mausoleum, elaborated in a well-known passage in Parentaliawhich presents the latter as a prototype of the Doric order, even if the monument itself was located near Ionia, homeland of the Ionic.Footnote 7 In this respect one cannot regard Wren as a strict Vitruvian, but rather as an unorthodox, highly imaginative reader of the Roman theorist. This is a plausible reading because Wren attempts to reconcile Vitruvius’s normative doctrine of the orders with Pliny’s fine-grained account of the Mausoleum, which, despite the great detail it offers about statuary, numbers of columns and their measurements, does not identify the order that was used.
If Wren’s interest in Pliny is well known, Hawksmoor’s reliance upon this author is somewhat less so. A recently discovered primary source offers valuable evidence in this respect. I am referring to the list of Hawksmoor’s books published c. 1740 in a catalogue for an auction, held in London, of the architect’s belongings, that includes the contents of his library, along with paintings and other art objects. What is most striking about this inventory (which, to the best of my knowledge, has never been discussed previously) is that it proves that the architect owned more editions of Pliny’s Naturalis historia than of any other ancient author. In the list, five separate editions of Pliny the Elder are enumerated (along with one of Pliny the Younger’s letters), as opposed to two different ones of Vitruvius.Footnote 8 The fact that Hawksmoor owned different editions of Pliny strongly suggests that he compared their scholarly annotations and possibly the images they contained of ancient monuments. Among the latter, of course, the Mausoleum figured prominently as one of the Seven Wonders of the Ancient World.Footnote 9
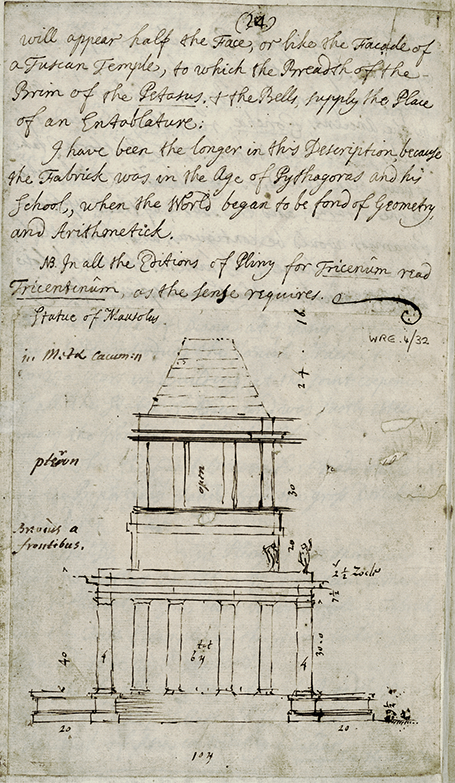
Even if he did not use this comparative method, Hawksmoor’s study of the Natural History, rather than inhibiting what was innovative in his approach, only ended up enhancing it. The character of St George’s design, tempering imaginative extrapolation with rigorous formal control, shows that he freely interpreted the Plinian ekphrasis. In so doing he also indirectly emphasised the inventiveness of the ancient architects of the Mausoleum, Satyrus and Pytheos, in light of his newly actualised potential to modify its constituent elements. This much can be inferred both from his designs for the steeple and the portico of the church. As far as the portico is concerned, the formal arrangement Hawksmoor ended up adopting seems to have very little to do with Pliny, and only in the most general way with Vitruvius, as he favours a specific ancient model for the orders, the Corinthian based on the Temple of Bacchus at Baalbek.Footnote 10 This choice shows that, as for many architects from the Renaissance onwards, Hawksmoor combined an extensive knowledge of ancient monuments derived from his familiarity with antiquarian books and accounts of travellers with purely theoretical concerns.Footnote 11 As for the steeple design, the Composite was selected: a decision which flies in the face of Wren’s own reading of Pliny,Footnote 12 which interpolated the Doric into his restitution proposal, citing his own theory that the Ionic is a refined derivation of the Doric.Footnote 13 From the only drawing that appears to survive of the Mausoleum by Hawksmoor (in the library of the Royal Institute of British Architects, 1750, from the heirloom copy of Wren’s Parentalia), it would seem that he hesitated before making this decision critical of his mentor’s view. This drawing (Fig. 9.5) shows columns without the orders specified, and refrains from any representation of the quadriga of Mausolus and his figure, as if the architect had not yet made up his mind about how to reconstruct the building on paper in accordance with the description of Pliny and its discussion by Wren. Two further drawings from the archives of the All Souls College, Oxford,Footnote 14 testify to Hawksmoor’s continuing interest in the Mausoleum and underpin his decision to utilise it as a point of reference for the spire at St George’s, consonant with the iconographic and formal innovations unleashed by his own invention (Fig. 9.6).Footnote 15
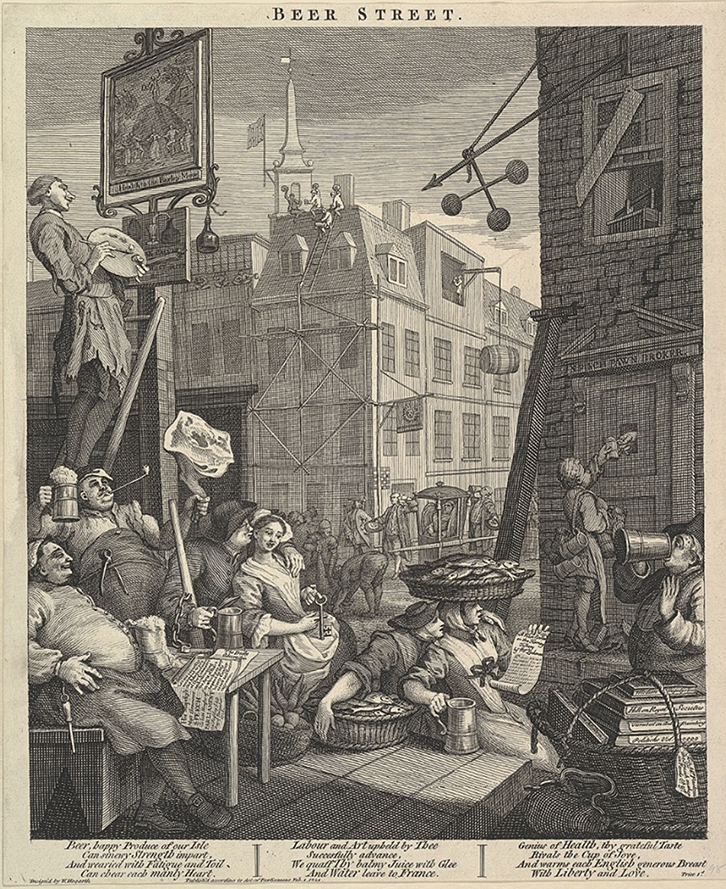
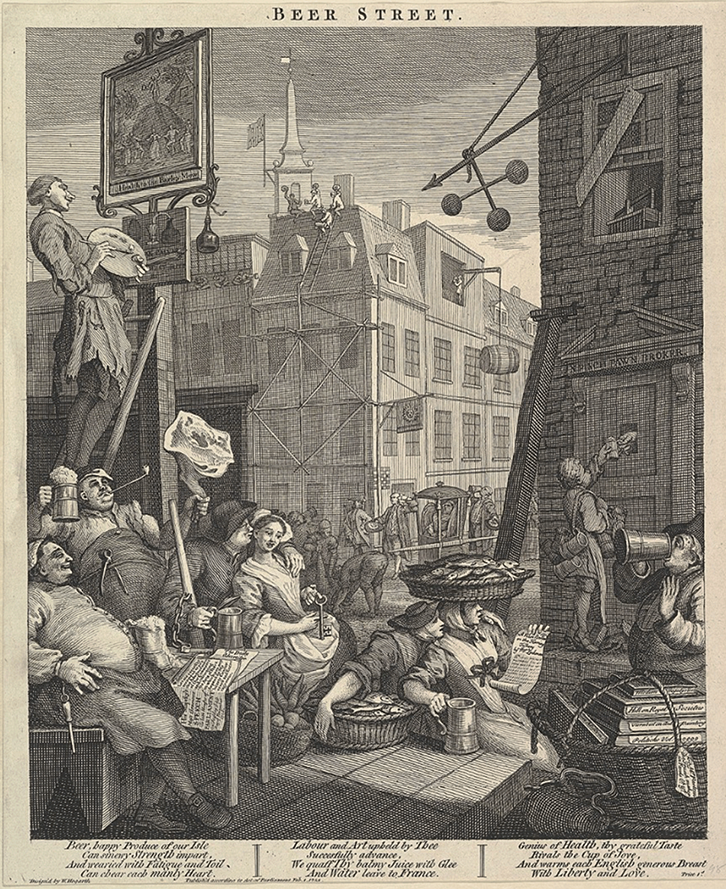
William Hogarth (1751). Beer Street, print, 42 x 34.4 cm (1’5” x 1’2”).
Nicholas Hawksmoor (late seventeenth century). [Reconstruction of the Mausoleum of Halicarnassus after Sir Christopher Wren’s Discussion of Pliny’s Ekphrasis], ink on paper.
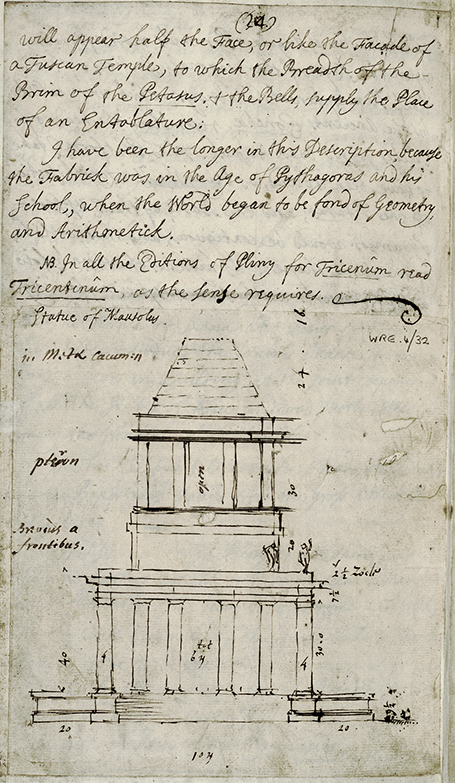
Nicholas Hawksmoor or Workshop of Sir Christopher Wren (1661–1726). [Reconstruction Drawings of the Mausoleum of Halicarnassus], graphite and ink on paper, 18.7 x 24.1 cm / 14.35 x 22.8 cm (7” x 9” / 6” x 9”).
The character and historical roots of this mode of invention are clear enough. For in the case of Hawksmoor – arguably the most powerfully inventive British architect of his era – an awareness of tradition (which comprised both the classical as well as the Gothic languages, not to mention a profound knowledge of Norman churches) only served to increase his appetite for radical experiment.Footnote 16 In this context experiment meant, as Sir John Summerson has shown, an approach to the classical language that freely inserted the constitutive elements of its syntax within a Gothic framework. This complex procedure can be seen in the placement and articulation of the steeple of St George’s Bloomsbury, lending it an unaccustomed visual force and symbolic scope.Footnote 17 Indeed, his first encounter with the Gothic, which occurred very early on, had a liberating effect: it helped bring about the renewal of the syntax and symbolic connotations of the classical language by transposing it to an unexpected key.
The steeple of St George’s, with its classical reference and heroised royal portrait, conveys a specifically British triumphalist image, a key aspect of Hawksmoor’s approach to formal and stylistic conventions derived from classical and Baroque traditions (Fig. 9.2). Sculpture, in the form of Edward Strong Jr.’s statue of King George I, assumes a figurative importance that is greater than in other churches by Hawksmoor.Footnote 18 The analogy is clear: George takes on the role of a new Mausolus, acting as a classicising symbol of British monarchy much as the quadriga driven by the satrap conveyed a triumphal image of his rule. This strategy is in keeping with nationalist narratives emerging in the early eighteenth century. To some extent, therefore, just as charged political symbolism was a characteristic feature of the sculptural programme of the ancient Mausoleum, one can speak, in the case of St George’s, of a transhistorical comparison typical of the practice of heroised portraiture in eighteenth-century Britain.Footnote 19 In a more specific sense this political utilisation of Antiquity and of classical architecture is congruent with Wren’s observation maintaining that ‘Architecture has its political Use … it establishes a Nation’, and which was defined implicitly by an awareness of the political content of ancient exempla.Footnote 20 In light of the political symbolism of St George’s, it is not unreasonable to suggest that this maxim made a deep impression upon the young Hawksmoor.
King George stands upright, clad in some form of classical dress, flanked at his base by heraldic animals in robust, three-dimensional form, on axis with a crown, a proud symbol of the Hanoverian victory over the Jacobite rebellion of 1715 (Fig. 9.2).Footnote 21 The asymmetrical placement of the steeple with respect to the main body of the church, recalling Gothic antecedents of church profiles within the urban skyline, also resonates in emblematic fashion within the emerging national consciousness of Britain. This national character of the image of George I, and his association with his saintly namesake, has specific implications for Hogarth’s representation of St George’s Bloomsbury, which performs a precise allegorical as well as ‘contrapuntal’ role in Gin Lane.
By Hogarth’s time the spire of St George’s had assumed a rather different, more neighbourhood-specific implication: it had become a familiar urban landmark and an integral part of the parish organisation of London. It is no accident that this novel connotation emerged when the threat to Hanoverian legitimacy posed by the first and second Jacobite Risings (1715 and 1745) was beginning to recede, giving way to more local concerns. The memory of this disruption was still very much alive, however, and left a visible imprint on the sculptural programme, which occupies an uncertain territory between the ludic and the heraldic. Indeed, the English lion seems to be chasing the Scottish unicorn around the base of the steeple, in what appears to be a thinly veiled reference to the Hanoverian victory. Further evidence for this hypothesis is provided by the fact that these heraldic animals symbolised England and Scotland respectively from 1603 onwards, with the accession of James VI of Scotland to the throne of England as James I; the notion that the two beasts were locked in battle over the crown may have been intensified in 1707 by the Acts of Union signed in that year.Footnote 22
Hogarth’s Satirical Appropriation of Hawksmoor’s Steeple: An Unexpected Episode in the Afterlife of the Mausoleum
In contrast to these nationalist iconographies and their affirmation of the political unity of Great Britain, the local concerns just mentioned centred on the threat of social instability. Hogarth’s print, in fact, engages two of the most important themes that preoccupied those writers and artists in eighteenth-century London who were conscious of the growth and vicissitudes of their city: the dangers of alcoholism and the spread of crimes of various kinds ranging from robbery to prostitution. Henry Fielding, the novelist and magistrate who was a close friend of Hogarth, wrote An Enquiry into the Causes of the Late Increase of Robbers in 1751, the same year that Hogarth published the pendant prints Gin Lane and Beer Street.Footnote 23 In this text Fielding lamented, ‘Should the drinking of this poison be continued in its present height during the next twenty years, there will, by that time, be very few of the common people left to drink it.’Footnote 24 The dangers to the body politic signalled by both Fielding and Hogarth were closely associated with the ill-repute of a slum area of London – St Giles, near the present-day parish of Bloomsbury – known in the early to mid-eighteenth century for gin-soaked revelry, rampant prostitution and random violence.Footnote 25
In portraying this barely controlled chaos, which extends from the foreground to the background of the print, Hogarth was clearly in his element (Fig. 9.3). At the same time, when representing the steeple of St George’s as part of the skyline, Hogarth recast the dynastic imagery of the parish church, rewriting its political significance. He did this by subsuming Hawksmoor’s appropriation of the image of the Mausoleum under a new visual logic, one that pitted the foreground disorder against the symbolism in the background derived from the formal echoes of the ancient monument. Slightly left of centre in the print one sees St George’s looming spire, whose stepped profile is visible in its main outlines, and even in its tiniest sculptural details, which the viewer is invited to pick out; but its original meaning is inflected in a manifestly parodic direction by the unsettling social context in which it is placed.
This strategy is part of the visual counterpoint with the close-up of the pawnbroker’s sign in Gin Lane, whose diagonal orientation effectively underscores, in an allegorical complement to the steeple, the deeply ingrained, well-nigh ineradicable corruption of modern urban life. This imagery and formal treatment is opposed to the more frontal and orthogonal visual organisation of the pendant, Beer Street, whose subject is the virtuous effects of healthy native British ale as opposed to the foreign gin coming from Europe (Fig. 9.4).Footnote 26 This allegorical contrast ends up being reinforced by the respective architectural foci of the spire shown in Beer Street (reminiscent in certain respects of the steeple of St Martin in the Fields by James Gibbs, though vague enough to suggest many other London churches) and the spire that appears in Gin Lane (far more accurately rendered, as we have seen, making the identification with Hawksmoor’s St George’s Bloomsbury the only one possible).
The steeple stands out for another reason: situated in the deep background, it is at once the farthest and the tallest building depicted in the print, locked in a position within the perspectival organisation of the image that seems to be the most remote from the picture plane. Key to Hogarth’s integration of the spire into the visual texture of Gin Lane is this contrast between foreground and background: a contrast that is not only striking but also paradoxical, both in visual and symbolic terms. This is due to a curious feature of the print: the position of the steeple shown in deep perspective in the far background of the image is not reducible to a straightforward opposition between the actions of the human figures and the depicted architecture. In fact, multiple architectural foregrounds and backgrounds can be seen in Gin Lane (one can count at least four separate planes of representation, each opening onto a view with distinct human figures or small groups of figures shown at different scales). The same ‘telescoping’ of space also affects the narrative implications of the tiny dramas that the society of represented figures, working together, end up producing. Both the architectural and human dramatisations contribute equally to the overall emblematic scenario which stands at the heart of Hogarth’s approach.Footnote 27
The sense of disparity between the image of St George’s steeple and the frenzied excess of the London populace has a precise political implication, insofar as this strategy of representation exposes the emptiness of the claims advanced by the newly minted Hanoverian dynasty (George I had just ascended to the throne in 1714). The claims are hollow because they concern an authority which is incapable of enforcing them. At the same time it is clear that Hogarth has a larger historical point to make. This comes out in his emphasis on the symbolic role of the steeple and its distinctive memories of the Mausoleum. For in doing so he highlights the gap between the greatness of ancient civilisation and the corruption into which the modern British capital had sunk due to the dual impact of a weak foreign dynasty and strong foreign drink.Footnote 28 Hogarth radically recast Hawksmoor’s vision of the Mausoleum: rather than acting as a sign of the return of ancient glory under the Hanoverians, the Bloomsbury spire, along with its antique referent, becomes an unwilling witness to a dramatic lapse in mores.
Hogarth’s accentuation of the violent, the grotesque and the grossly comic effected a profound formal and semantic reorientation of the parameters of reading, visual as well as textual, usually associated with this classical exemplum. Consider, for instance, the salient visual placement of a naked unburied corpse, possibly of a prostitute, in an ad hoc burial ground on axis with the stepped pyramid of the steeple, which seems to provide a grim parallel and a parodic counterpoint in Hogarth’s time with the royal ashes of the satrap contained within the Mausoleum in ancient Caria. Unlike Mausolus, far from being able to construct a costly tomb, she can barely even afford a proper burial. Here the satirical meaning indicated by the deft illusionism of visual proximity parallels that of the aforementioned close perspectival relationship between the steeple and the pawnbroker’s sign, with its three balls forming an adventitious cross: this moralises the entire scene as much as the episodes of imminent danger and actual loss of life, including instances of infanticide, starvation, madness and suicide which permeate the space of the print. A house, structurally unsound, falls to pieces, as its roof and wall collapse, endangering the pedestrians below: this offers a clear contrast with Hawksmoor’s steeple rising in the distance and with the industrious workmen finishing the roof of a new house in the pendant print, Beer Street. Words as well as images (in particular the image of architecture) drive the moral home. The gin cellar below, Gin Royal, advertises its wares with the slogan: ‘Drunk for a penny / Dead drunk for twopence / Clean straw for nothing.’ Since Hogarth’s is fundamentally an emblematic art, the crucial factor in all of this is not simply the distillation of a spectacle made up of the denizens, upheavals and crises of urban existence in mid-eighteenth-century London, but the reciprocal engagement of allegorical representation and satirical type-casting that is deployed to represent it. This reciprocity joins Gin Lane and Beer Street into a single whole, a diptych whose combination of dramatic overstatement and fine-grained composition makes it one of the exemplary works of Georgian sensibility.
Earlier I observed that the figure of George I – an unprepossessing monarch, often ridiculed by his subjects, during whose reign the power of the crown diminished – had an unintended comic effect when he was represented as the ‘successor’ of Mausolus.Footnote 29 Hogarth harnessed and amplified this effect when he integrated the sculpted royal figure into the visual and social texture of the print. The message of the latter can be summed up in the following words: though drunken and violent due to the effects of gin, the people of London are not wrong to mock the weakness of their ruler, whose pretension to match ancient glory rings hollow. The fact that gin is imported from the Continent resonates satirically and politically with the fact that the Hanoverians too were imports: the gin is as strong as they are weak. Since George I struck not only the artist but many of his contemporaries as ludicrous, the suggestion – implicit in Hawksmoor’s church – that Mausolus could serve as a plausible precursor for George I seemed equally, if not more patently, absurd.
Defined by a sharp antithesis between the deleterious effect of imported alcohol and a monumental vision of British gravitas, Hogarth’s détournement of the spire marks a point of departure that is as radical as any in the afterlife of the ancient monument. This is the case not simply because the English artist’s dismantling of the pretensions of the Hanoverians, an act of pointed satire achieved through the print medium, reached a wider audience than Hawksmoor’s architecture ever could, but also because Gin Lane marked the first time since Antiquity when the image of the Mausoleum (represented here at a second remove) was deliberately put to comic use.
*****
Wren’s unorthodox use of Vitruvius as a theoretical framework – our initial point of departure – discloses an inverted parallel when compared to another textual reception, that of Hogarth himself, whose visual appropriation of Hawksmoor’s church, and of the London cityscape more generally, was mediated by his equally inventive reading of another classical source. This was the ancient satirist Lucian, in whose Dialogues of the Dead Hogarth had taken a clear interest already by the mid-1720s, three decades before the production of the print itself. This author (in Dialogues of the Dead, 29; Appendix i.vii) criticised the grandiose ambition and unbridled hybris of Mausolus, just as Hogarth poked fun at the image of King George, in pompous classical garb, that Hawksmoor placed at the summit of his Mausoleum-inspired steeple.Footnote 30
In the preceding pages I have argued that Hogarth, by alluding to Hawksmoor’s church, mutatis mutandis also reworked the image of the Mausoleum. Reception being like translation, one can suggest that the process of resignification of the ancient monument began with Wren’s reading of Pliny’s text, then moved to Hawksmoor’s building (with Edward Strong’s sculpture) and finally culminated in Hogarth’s print. Were period audiences aware of this double reception and the meanings that were lost, added and transformed along the way?Footnote 31 And was it necessary for these viewers to be familiar with Lucian’s parody of Mausolus to understand, either in full or in part, the wider implications of Hogarth’s ‘serious comedy’?Footnote 32 At first glance, it would seem to be impossible to wholly accept either of these scenarios. And yet, at the same time, a familiarity with Lucian would have led to a more solid grasp of the satirical exposure of Hanoverian royal pomp implicit in the reference to Mausolus, who was reputed to have been the most extravagant of ancient rulers, and who was harshly and hilariously criticised by Lucian precisely for his mania for building and his funerary vanity.Footnote 33 It would also have shown how ridiculous George I appeared to be when compared with a figure as powerful and influential as Mausolus was in his time, despite the latter’s flaws, whether these were real, perceived or simply the exaggerated results of ancient polemic, delivered in the context of the satirical genre epitomised by Lucian.Footnote 34
We can therefore understand Hogarth’s undertaking better if we see it as drawing on a deeper tradition of receptions of the Mausoleum – Lucian’s included – which it adapted to its own satiric purposes. But what did it mean to evoke ancient satire in Georgian London? In this context it meant turning against the antiquarian assumptions of Wren and Hawksmoor, in line with the uses of satire more generally in that period. As is often the case with the Nachleben of significant works of art and architecture, long- and short-term temporal frameworks intersect in the historical trajectory of appropriations of the Mausoleum. Gin Lane follows this pattern, but in a paradoxical sense, since within its figurative space antiquarian memory and satiric commentary converge in ways that reveal the specific tensions of its era. The memory of the Mausoleum, then, does not function as a straightforward antiquarian reference, but is deployed to show the obsolescence of the heroic mode that was taken for granted in the previous generation.Footnote 35 One could say that this all’antica mode had itself become antiquated by Hogarth’s time, due precisely to the efficacy of his visual wit. As such its deployment underscores the inability of the Baroque, as exemplified by Hawksmoor, to overcome the gap between the glorious past that this style was habitually utilised to invoke and the proliferating miseries of the present.
Augustus II the Strong (1670–1733), Elector of Saxony and King of Poland, is renowned for his extensive construction programme for Dresden, whose transformation into one of the most magnificent capitals in the German-speaking states was initiated under his reign. Among his most intriguing projects was the so-called Pyramid Building, which was planned for a site on the northern bank of the Elbe, but unfortunately never completed. This monument’s crowning feature, a stepped pyramid leading up either to a royal statue or obelisk, would have been a motif unheard of in European built architecture. The present chapter will identify and examine the probable sources for the two main alternative plans that were suggested, both of which ultimately refer to the Mausoleum of Halicarnassus. The complexity of the design process will be underscored, as well as the importance of the ancient model within Augustus’s endeavour to assert his royal power through architectural statements. Further attention will be paid to the role of the monument – and of its reference to the Carian tomb – within broader schemes for the city of Dresden and the conception of the entire region within which the King sited his construction projects.
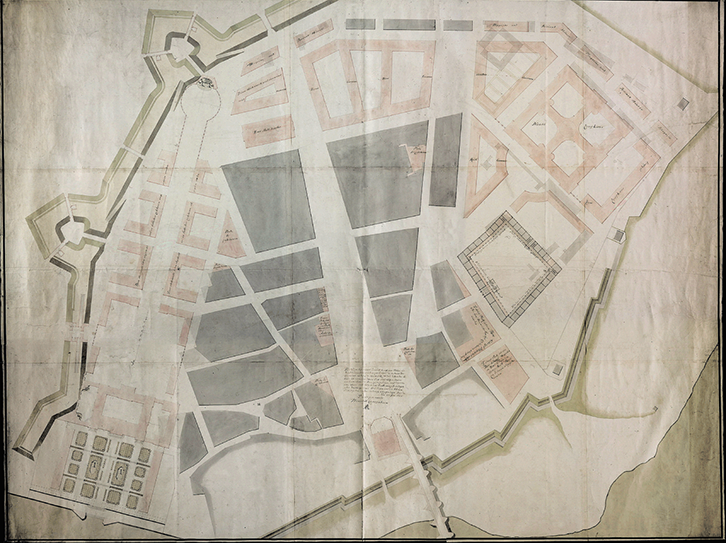
The Pyramid Building was indeed part of a plan, on which Augustus the Strong spent a remarkable fifteen years of his later life, to transform the small suburb formerly known as Altendresden into a magnificent new city called Neue Königsstadt (Fig. 10.1), known today as Dresden-Neustadt.Footnote 1 Altendresden was situated on the right bank of the river Elbe opposite the historic centre of Dresden, where the Frauenkirche, the Royal Palace, the Zwinger and Semper’s Opera House are located today. The suburb was formed between the end of the eleventh and the fourteenth century from three different settlements, and historical depictions present a modest, ordinary town with small houses and buildings. This was subsequently destroyed by a great fire in 1685, the old town hall and Dreikönigskirche being the only significant buildings to survive the conflagration. Electoral architect Wolf Caspar von Klengel then supervised the rebuilding of Altendresden, laying out a patte d’oie, a scheme familiar from other Baroque city plans, including Rome and Versailles: three axes departed from the bridgehead of the Elbbrücke,Footnote 2 granting the suburb the face of a modern, regular city.Footnote 3
Matthäus Daniel Pöppelmann (1732). Der Grosse Plan von der Neu Stadt bei Dresden, graphite, ink and wash on paper, 180 x 237 cm (5’11” x 7’9”).
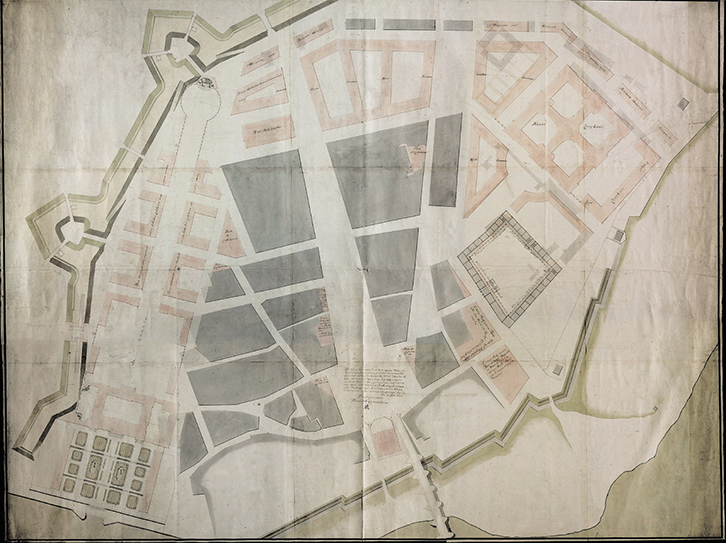
Augustus the Strong became increasingly interested in the suburb from 1714 onwards.Footnote 4 The reasons for this affinity towards the new town are now well-researched: from 1709 and for about twenty years, the King initiated numerous projects in Dresden’s inner city. His chief aim was to transform the Royal Palace, then a building from the 1550s, into a modern, Baroque residence modelled on examples in Berlin, Paris or Stockholm. Augustus further intended to connect the palace to the new Zwinger complex, which would be used as a royal garden, and to transform the area around the Frauenkirche into a regular Baroque system of urban squares. Due to financial and social concerns, none of these projects were realised,Footnote 5 but towards the end of his life, Augustus the Strong saw an opportunity to instead develop the burnt-down area of Altendresden into a modern Baroque city. On the basis of Klengel’s earlier project, he seized the occasion to lay out straight streets and develop the Neue Königsstadt into the setting for an impressive royal palace.
By the time Augustus the Strong became concerned with Altendresden and its transformation, a myriad of tall Baroque houses with gambrel roofs had already been erected, but the King initiated four new projects on a more impressive scale. The Japanese Palace, though not centrally located within the Neue Königsstadt plan, was intended to become the area’s most important building. This maison de plaisance was designed for informal stays and the storage of the King’s collection of porcelain, stemming both from East Asia and from Meißen.Footnote 6 Secondly, the impressive new Dreikönigskirche was erected between 1732 and 1739 by Matthäus Daniel Pöppelmann, George Bähr and Johann Gottfried Fehre the Younger:Footnote 7 the main objective of the urban renewal of Altendresden was to open the central axis of the new town, the present Hauptstraße, which was still encumbered by the old church, renovated after the fire.Footnote 8 Thirdly, Augustus intended to erect a new town hall for his Neue Königsstadt. Interestingly, this project was merely symbolic, for Altendresden had already been incorporated into Dresden during Renaissance times and therefore had no need for its own political and administrative centre.Footnote 9
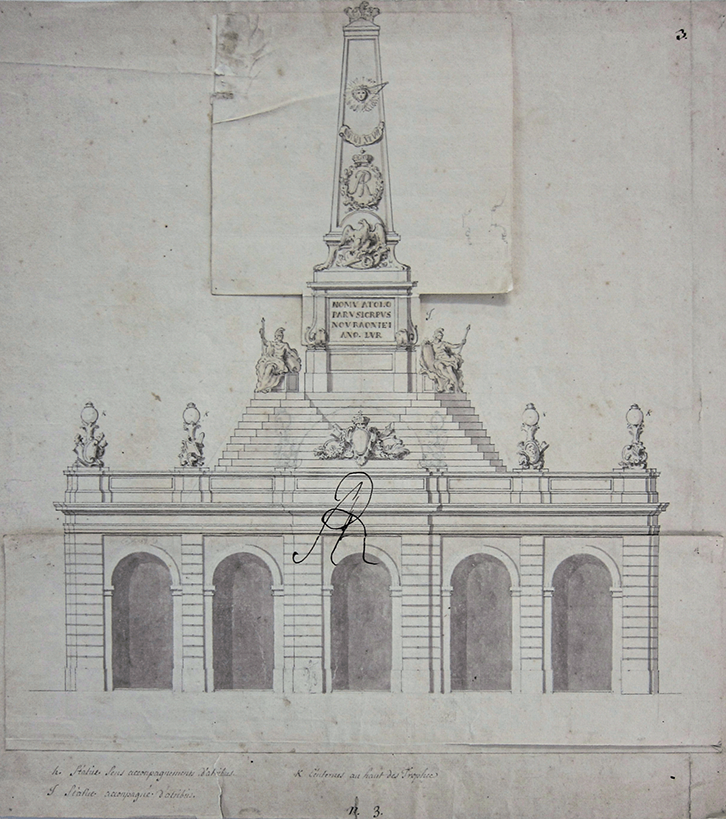
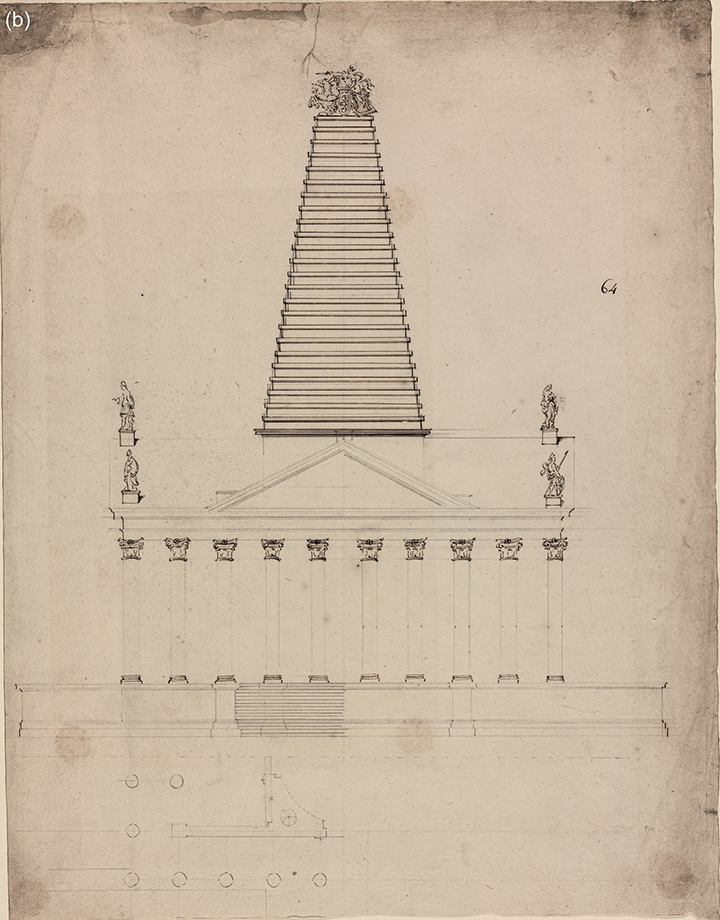
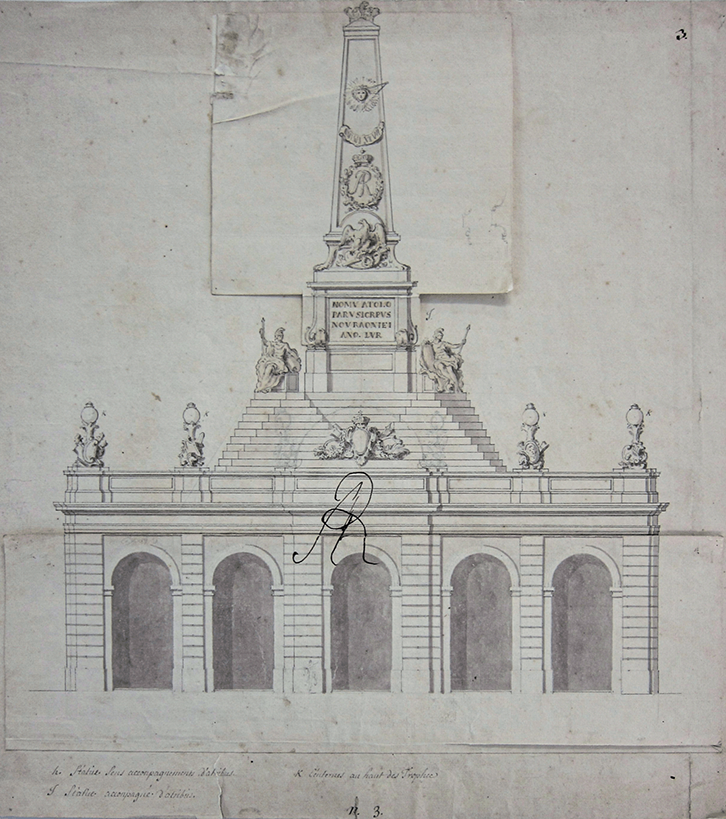
Finally, the fourth of the royal projects for Neue Königsstadt – and the subject of the present chapter – was the peculiar Pyramid Building designed by French architect Zacharias Longuelune (1669–1748). To date, the numerous original drawings for this structure have never been fully researched or properly published. They include multiple alternative suggestions for the form of the crowning features, the ornamentation and statuary. Nevertheless, these drawings always suggest variations on a common theme: in each drawing, the design comprises a single-storey structure with five axes and round arches on each side, surmounted by various military trophies. The pillars between the arches, as well as the corners of the buildings, are decorated with rusticated Doric pilasters. The ground floor bears a balustrade with the King’s coat of arms and portrait, a crown and two other figures with trumpets, which together symbolise the royal virtues (Fig. 10.3). The side façades are decorated with putti holding lanterns. The most remarkable feature, however, would have been a solid stepped pyramid offset inwards from the balustrade, which served as the roof of the Pyramid Building (Figs. 10.2 and 10.3).Footnote 10
Zacharias Longuelune (1727–1728). [The Pyramid Building in Dresden-Neustadt], graphite, ink and wash on paper.
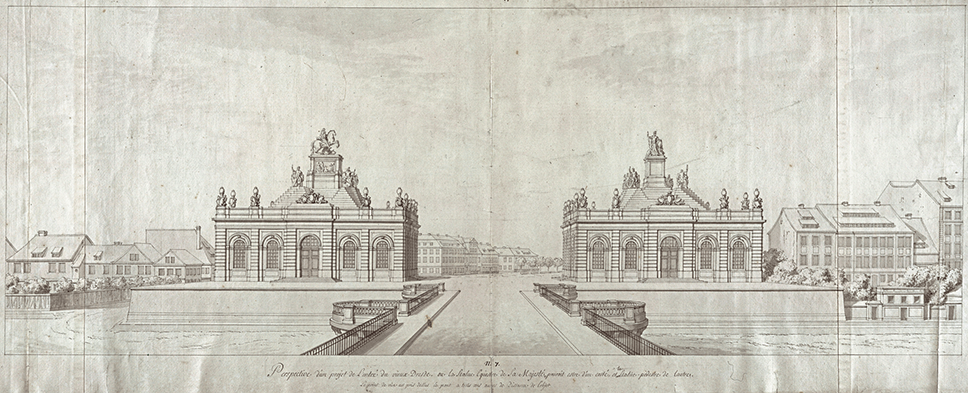
Zacharias Longuelune (1727–1728). Perspective d’un projet de l’entré du vieux Dresde, graphite, ink and wash on paper.
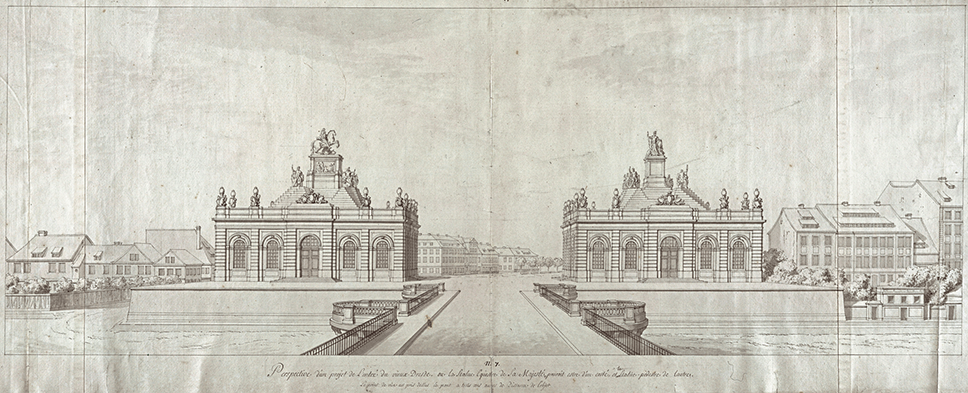
As far as we know, preparations for the Pyramid Building began in 1727, when the King first approved the construction of the Japanese Palace. In fact, at this early stage of the King’s interventions in Altendresden, he had planned to erect not just one but two pyramid buildings, guarding the bridgehead of the Elbbrücke on either side (Fig. 10.2), positioned so that they could be seen from the centre of Dresden.Footnote 11 Approaching the Neue Königsstadt from the Elbbrücke, the two pyramid-topped buildings would have formed an imposing new entrance. The western monument would have supported an equestrian statue of the King, and that to the east a statue of Minerva. The equestrian statue of Augustus the Strong had been projected since 1709 and was at first intended to stand on the façade of the new Residential Palace, and afterwards on one of the pillars of Dresden’s Elbe bridge. It was chiefly influenced by the prototype for German Baroque equestrian statues, the monument to the Great Elector in Berlin (Andreas Schlüter and Johann Jacobi, 1696–1700), but also by French models for statues of Louis XIV by François Girardon and Antoine Coysevox. Although the initial double-pyramid scheme was soon discarded, the equestrian statue, now known as the ‘Goldener Reiter’ (‘golden horseman’), was realised and placed in the middle of the market square in front of the Pyramid Building. Finally, Longuelune and Augustus the Strong agreed on a different design for the latter, featuring a large obelisk on top of the pyramid (Fig. 10.3), a decision that was in turn preceded by a myriad of different obelisk designs. The base of the obelisk was to bear the inscription ‘PROVIDENT(IAE) AVGVSTI R(EGIS)’ (‘To the providenceFootnote 12 of King Augustus’), and its shaft would have been decorated once again with the King’s portrait and various military trophies.Footnote 13
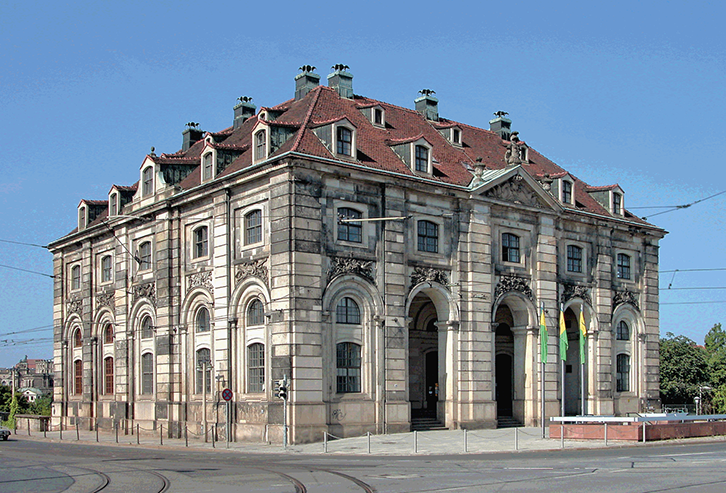
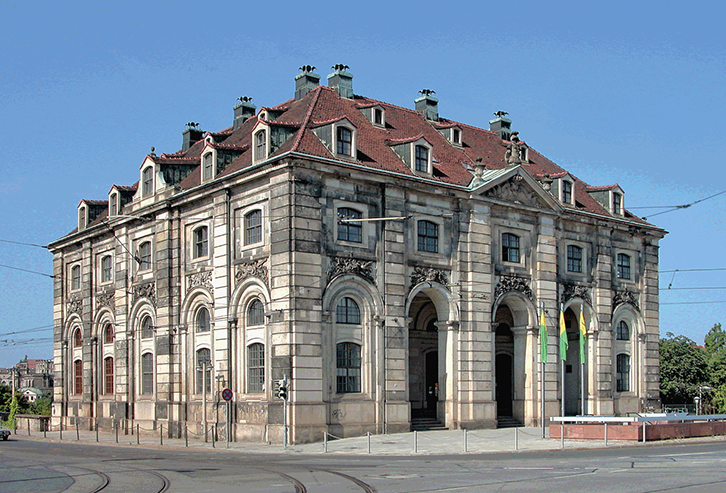
Besides its commemorative value, the building was also designed for a practical use as a guardhouse (the French term corps de garde was preferred) for the Neustadt. On 3 August 1732, the foundation stone was laid in a solemn ceremony by Count Wackerbarth, the governor of Dresden’s fortifications and of the building inspection office. However, six years after the death of Augustus the Strong, in 1739, the project was already abandoned. It is possible that the soil next to the river Elbe was deemed too weak for the weighty pyramid, or that Augustus III lost interest in the enigmatic project designed for his predecessor. By then, only the ground floor had been erected, and it was hastily covered with a preliminary roof. When this was damaged by a storm in 1749, an unknown architect completed the building according to a modified design, adding a second floor and a simple hipped roof (Fig. 10.4).Footnote 14
Zacharias Longuelune (ground floor begun 1732; upper storey and roof added 1749–1755). [The Blockhaus in Dresden].
Although the pyramidal roof was never executed, the question remains why this remarkable design was envisioned within Augustus the Strong’s grand construction scheme, and what models might have inspired its form. Art historian Peter Heinrich Jahn has suggested that the project was probably based on the Mausoleum of Halicarnassus, likely through reference to earlier reconstructions, or representations more loosely inspired by the ancient Wonder. The first of these is the pyramidal building in Francesco Colonna’s Reference Colonna1499 novel Hypnerotomachia Poliphili (Fig. 2.1), to which the later versions of the Augustan design are indeed very similar (Fig. 10.3): a stepped pyramid, crowned by an obelisk and statue, rises from a comparatively low base.Footnote 15 The existing scholarship on the Neue Königsstadt provides further support for these hypotheses, both in my own research on the Neustadt market and Japanese Palace,Footnote 16 and in Walter May’s suggestion that Augustus the Strong envisioned Dresden’s Elbe valley as a large and open landscape dotted with palaces and gardens, effectively an ‘enchanted garden of paradise’.Footnote 17 Indeed, in the Hypnerotomachia, the amorous tale of Poliphilo searching for his beloved Polia merely forms a framework for several extended architectural descriptions of fantastic buildings – such as the temple with the stepped pyramid – within beautiful natural scenes. In his dream, the pyramid was indeed the first of many monuments seen by Poliphilo, which allowed him to enter his ‘dream world’. He described it as a huge construction, standing on a large pedestal with an exceptionally beautiful portal at its centre. On the pedestal was placed a gigantic, stepped pyramid, crowned with an obelisk supported by four harpy feet of bronze. At its summit stood a statue of Fortune, which would rotate according to the wind. Poliphilo admired the boldness of the architectural conception, claiming that it outpassed the ancient labyrinths, theatres, mausolea and even the great buildings of Babylon. According to Matteo Burioni, on the one hand the pyramid and the archaic language used to describe it symbolised an ancient, perished culture, but the building also became a symbol of the beloved woman herself.Footnote 18 The plot of the novel, oscillating between a romantic storyline and architectural descriptions, was certainly of great interest to Augustus the Strong,Footnote 19 whose palace projects in and around Dresden exhibited design features similar to another building from the Hypnerotomachia. Initial designs – never fully executed – for the Japanese Palace, Moritzburg, Pillnitz and Großsedlitz included corner towers and a tall central cupola:Footnote 20 this scheme is on the one hand reminiscent of the Escorial’s grid plan (without any doubt the most important architectural impression the King received during his ‘Grand Tour’ as a young prince in 1687–1689), yet it is also clear that the King had in mind the Temple of Venus from the Hypnerotomachia. The latter is depicted as a domed building, on a central plan, placed on an island, similarly to Augustus the Strong’s domed palace projects, which were always sited near the water. Besides this traceable interest of Augustus in the Hypnerotomachia, contemporary practice in Renaissance and Baroque Europe further supports the hypothesis that the novel provided a model for the Pyramid Building, since it was the inspiration for numerous regal or aristocratic gardens. These included examples in Italy – especially in Florence – which Augustus had likely visited during his youthful travels. Compared to the world of confined palatial spaces and solemn ceremonies in which he had grown up, these gardens must have seemed utterly paradisal to the young prince.Footnote 21
Nevertheless, the original proposal for twin structures at the Neue Königsstadt bridgehead (Fig. 10.2) featured key differences from the Hypnerotomachia pyramid, which indicate that this earlier version of the design may well have been based on other sources within the corpus of images and texts inspired by the Mausoleum of Halicarnassus. Indeed, the references that were used probably lay closer to Pliny’s description: instead of the large obelisk present in the later design and Colonna’s print, the pyramids in the first drawing for the Dresden project were crowned with statues, one of which was an equestrian figure of Augustus the Strong, clearly recalling the placement of King Mausolus and Queen Artemisia’s quadriga on top of the original Mausoleum. The dimensions of the Dresden project are also much closer to those of the Carian tomb, as given by Pliny and followed by most of the Early Modern representations of the monument, than to the gigantic pyramid described by Francesco Colonna (943 m in height).Footnote 22 Naturally, these observations raise the issue of the information, representations and attempted reconstructions of the Mausoleum – other than the somewhat more fanciful Hypnerotomachia structure – that were available to Augustus the Strong and his architects. It is not known whether they had access to the print (Fig. 7.1) from Fischer von Erlach’s Entwurff einer Historischen Architectur (1721):Footnote 23 this publication was perhaps not yet well enough known at the Saxon court in 1727, when Augustus commissioned the first designs for the Pyramid Buildings, since cultural exchange between the Dresden and Vienna courts remained low despite a close political connection. Thus, the other widely diffused depiction of the Mausoleum, Maarten van Heemskerck’s print from 1572 (Fig. 6.1), or one of the many seventeenth-century variations on this design,Footnote 24 seems a more likely model for the Dresden guardhouses. Indeed, in both designs, the stepped pyramid – which rises from a ground floor lined with arcades – is characterised by chamfered edges and adorned with groups of statues.Footnote 25 Interest in the Mausoleum at the court of Saxony may have been stimulated by the influential presence of Jesuit scholars, longtime confessors of the Catholic Saxon-Polish kings,Footnote 26 whose teachings included references to the Seven Wonders.Footnote 27 It is also possible, however, that the idea came directly from one of the court architects, for example the aforementioned Wolf Caspar von Klengel, whose sketches from extensive travels in Europe and North Africa had almost certainly been presented to the young Augustus, to whom Klengel had been both a teacher and a close friend.Footnote 28 Furthermore, during a Roman sojourn in 1651, Klengel had made friends with the famous Jesuit scholar and antiquarian Athanasius Kircher, with whom he stayed in contact until his death.
A particularly compelling parallel between the Mausoleum and Augustus’s Pyramid Building lies in the urban staging of both monuments, a comparison that has never yet been considered in the architectural and urban historiography of Dresden. According to Vitruvius’s widely read description of Halicarnassus in the De architectura (Appendix i.ii), the Mausoleum stood in the centre of the town, in the middle of a wide street or square (unlike the Hypnerotomachia pyramid, which was surrounded by nature). Likewise, the later projects for the Dresden Pyramid Building grant it a central position within the new urban scheme, directly on the axis of the main avenue (plans show that it is thus not exactly aligned with the bridge: Fig. 10.1). Vitruvius had praised Halicarnassus as a particularly beautiful and well-designed city, situated in a curving site along the water and containing a palace on one side: one can easily see how this description might have made it an ideal model for Augustus’s new town, an observation that is fully coherent with the architectural similarities between the Mausoleum and the Pyramid Building. The latter, though not a tomb, would have replicated the role of the Halicarnassian Wonder by becoming an impressive, centrally sited symbol of Augustus’s power, to be handed down to eternity.
*****
The multiplicity of competing suggestions – as well as probable models – for the Pyramid Building was not uncommon in architectural projects developed at the court of Saxony. Indeed, a similar ambiguity can be noted in the planning of the Residenzschloss or – even more so – the Japanese Palace. In a letter dated 1726, the fortress governor and surveyor general of Dresden, Count August Christoph von Wackerbarth (1662–1734), wrote the famous sentence: ‘Your Majesty … had the idea that for this project [i.e., the Großsedlitz Palace] I should request some more ideas from Pöppelmann, Longuelune and Knöffel – without them knowing of each other[’s plans] – so that one could choose the good from the one and from the other.’Footnote 29 The Pyramid Building in Dresden-Neustadt emerges from a similar amalgamation of different ideas and models – Heemskerck’s representation of the Mausoleum of Halicarnassus on the one hand, and the Pyramid Temple of the Hypnerotomachia Poliphili on the other – as a multi-layered design that was unfortunately never completed in all its complexity.
The second half of the eighteenth century in France witnessed the creation of a large corpus of architectural images and projects that either refer directly to the Mausoleum of Halicarnassus or reveal significant similarities to what was then known of the monument. Although art-historical scholarship on this period has noted cases of engagement with the ancient tomb,Footnote 1 the significant strand of French architectural history to which they belong has mostly remained undetected. This is all the more surprising since the Mausoleum – or at least its combination of colonnade, pyramid and sculpture – attracted the interest of many of the most celebrated French architects, including key Parisian figures as well as emigrated practitioners active at foreign courts. The present chapter will argue that this cultural environment witnessed the assimilation of several of the Mausoleum’s features into a mainstream architectural vocabulary, as a result of complex connections between scholarly reconstructions, looser quotations and more distant appropriations of its formal elements, perhaps implying no conscious reference to Halicarnassus. This corpus will be situated within the later eighteenth century’s evolving conception of monuments, both in terms of their scale – megalomaniac imaginary visions vs a reduction to domestic dimensions – and of their relation to a surrounding environment. Indeed, the shift from an ideal of the city of monuments to a new aesthetics of the monument in a natural setting resulted in Mausoleum-like structures being represented, or even erected, in gardens or peri-urban countryside, highly distinct from the Carian tomb’s original status as an urban marker at the centre of an ancient capital.
Parallel to this emergence of new cultural themes within the Mausoleum’s afterlife, several long-standing tenets of its Early Modern history were in decline. Firstly, although connecting the monument to Artemisia’s grief and loyalty remained a common trope in historical and literary publications, Mausolus’s widow all but disappeared from pictorial works,Footnote 2 despite the period’s appreciation for sensibility and images of sorrowful women meditating beside tombs.Footnote 3 This may be due, not only to an increased tendency to separate architectural images from the representation of identifiable figures, but also to the rise of new Enlightenment ideals such as equality at birth and the celebration of reason. An insistence on these values characterises the Abbé Barthélémy’s take on the Mausoleum, published in his Voyage du jeune Anacharsis, the account of an imaginary journey through ancient Greece set in the fourth century bc. The author was intent on deromanticising the myths surrounding Halicarnassus, naming Mausolus himself a ‘little lieutenant of the King of Persia’, and arguing that his tomb would admittedly be ‘one of the most beautiful monuments in the universe, but [that] it should be consecrated to [a] benefactor of humanity’.Footnote 4 Such assertions were typical of a period that was rapidly replacing respect for kings and aristocrats with a newfound reverence for the achievements of cultural and scientific figures.Footnote 5 Thus, while architects designed increasingly grand imaginary tombs, the latter were often intended for ‘great men’, or left without a dedication, as experiments in monumentality.Footnote 6 This was also true of variations on the Mausoleum of Halicarnassus, and partly explains the declining interest in the monument’s connection with Artemisia.
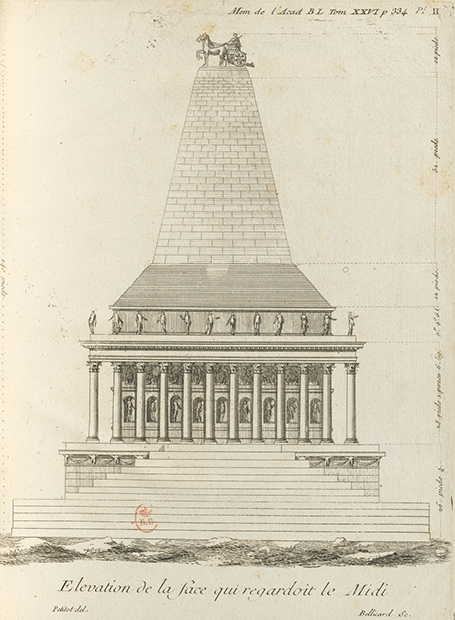
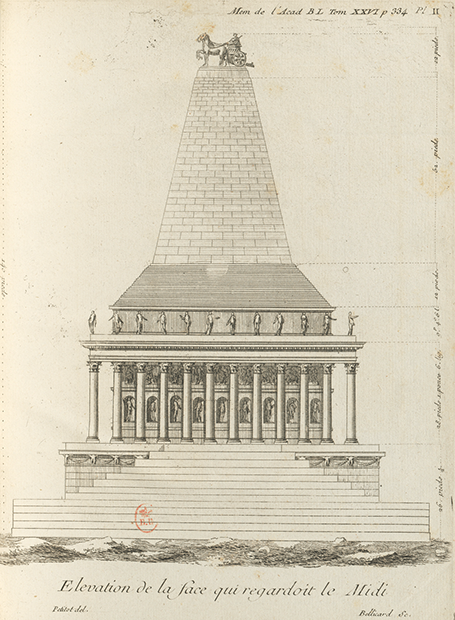
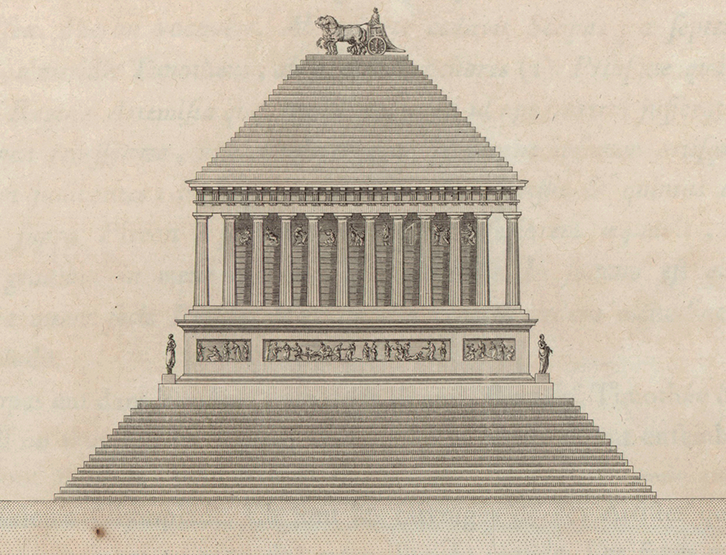
Similarly, the Early Modern tradition of pictorial series representing the Seven Wonders was no longer a concern for French artists, even though Heemskerck and Fischer von Erlach’s prints were still being copied and reprinted in Paris.Footnote 7 Besides the numerous but often rather distant variations on the Mausoleum developed by architects, it was now chiefly within scholarly investigations on ancient Greece that the monument attracted interest. The first accurate studies of temples and other monuments in southern Italy, mainland Greece and Asia Minor were published during the third quarter of the eighteenth century, based on increasingly rigorous standards of architectural documentation.Footnote 8 Yet these new methodologies were of little use in the case of the Mausoleum of Halicarnassus, which could still only be studied through a careful reading of Pliny’s description since its remains had been destroyed. The resulting situation was astutely exploited, separately, by two French aristocrats, the Counts of Caylus and Choiseul-Gouffier (Figs. 11.1 and 11.2): both had travelled to Greece, but had missed out on the opportunity of publishing the first images of the most impressive ancient sites in the Aegean. Suggesting new reconstructions of the Mausoleum provided them with an alternative means of making their mark within the exciting new discussions on Greek architecture: Caylus was probably too advanced in years to mount another arduous expedition to the Eastern Mediterranean, whereas Choiseul-Gouffier – despite the many qualities of his Voyage pittoresque de la Grèce – arrived on the scene late, once the most imposing sites had been satisfactorily documented. Both aristocrats thus published proposals for reconstructions of the Mausoleum based on philological study.Footnote 9 During this period, the monument appears to have remained one of the rare ancient structures that were considered legitimate objects of scholarly enquiry despite not having been rediscovered. It was thus included in Louis-François Cassas’s architectural museum, a series of models reproducing the monuments of various civilisations, where it was the only building to be entirely reconstructed without knowledge of its remains.Footnote 10
Anne-Claude de Caylus, Ennemond-Alexandre Petitot and Jérôme-Charles Bellicard (1759). [Reconstruction of the Mausoleum of Halicarnassus] from A.-C. de Caylus’s ‘Dissertation sur le tombeau de Mausole’, in Mémoires de littérature tirés des registres de l’Académie royale des inscriptions et belles-lettres. Vol. xxvi. Paris: Imprimerie royale, pl. ii.
Marie-Gabriel-Florent-Auguste de Choiseul-Gouffier and Jacques-Guillaume Legrand (1782). [Reconstruction of the Mausoleum of Halicarnassus] from ‘Conjectures sur le tombeau de Mausole’, in M.-G.-F.-A. de Choiseul-Gouffier (ed.), Voyage pittoresque de la Grèce. Vol. i. Paris: [s.n.], pl. 98. Cropped by the author.
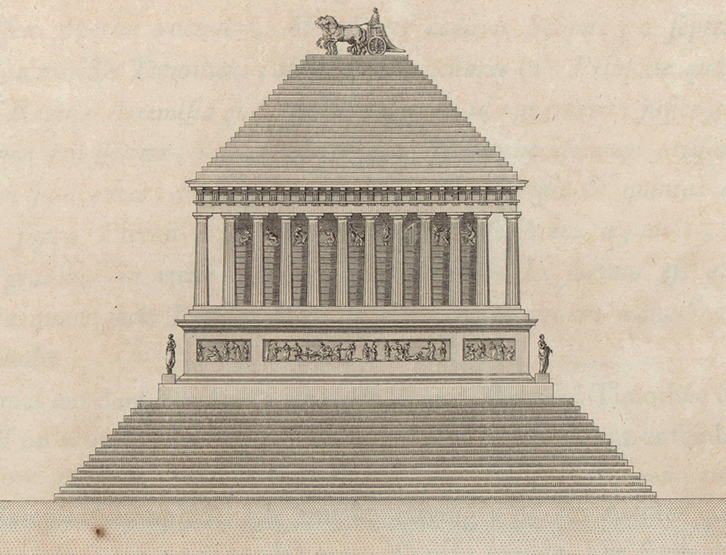
The model was based on Choiseul-Gouffier’s interpretation of the Mausoleum,Footnote 11 and it is important to note here that both Cassas and his collaborator Legrand had previously been employed by the Count, Legrand even being the draughtsman for – precisely – the Mausoleum image in Choiseul-Gouffier’s publication. Likewise, two architects had also worked on Caylus’s plates: both scholarly endeavours were thus the result of teamwork, probably including significant input from young architectural creators. Their differing interpretations of the Mausoleum’s form were characteristic of the taste of their respective periods. For instance, although the original monument – as has now been proven – made use of the Ionic order, and eighteenth-century authors would have known that the latter was dominant in Asia Minor, both Caylus and Choiseul-Gouffier decided to apply other orders in their reconstructions. Caylus, typically for the 1750s, judged that only the Corinthian was sufficiently magnificent for the Mausoleum.Footnote 12 Choiseul-Gouffier, inversely, believed it could only have been Doric:Footnote 13 this reflected his own period’s enthusiastic rediscovery of the Greek Doric order, resting on a new familiarity with the ruins of Paestum and Athens, but also fully coherent with the simple lines favoured by a new French aesthetics emerging around 1780.Footnote 14 The latter featured relief friezes, long colonnades and massive exterior stairs, all of which appear in Choiseul-Gouffier’s reconstruction of the Mausoleum, which is only slightly starker, in accordance with French conceptions of Greek architecture. A complex relation thus existed between this largely imaginary representation of an ancient building and the taste developed by various designers in Choiseul-Gouffier’s own day: architectural creation claimed to be at least partly based on the most up-to-date knowledge of Antiquity, yet ancient architecture was also imagined according to contemporary taste. These imaginary representations of ancient monuments according to modern French aesthetics provided fictional precedents for late-eighteenth-century projects, contributing to the legitimation of new architectural trends.Footnote 15
Turning this conclusion slightly differently, interest in the Mausoleum may well have been stimulated by the ancient monument’s engagement with several key preoccupations of the French architectural milieu: designers were experimenting not only with the aesthetics of long rows of columns, but also with combinations of pyramids and colonnades, and seeking new crowning elements to replace the traditional domes that had now become unfashionable. To these questions, the Mausoleum provided an inspirational answer, sanctioned by its antiquity and the high regard in which it was held by writers such as Vitruvius and Pliny.Footnote 16
For instance, while French architects integrated pyramids into their designs at an increased frequency, these highly symbolic but simple forms left them with few creative choices, unless – following Fischer von Erlach,Footnote 17 but also ancient descriptions of the Mausoleum – they added entrances, stairs, colonnades and statues to the primary volume in order to demonstrate their ability for invention.Footnote 18 Although many of these projects were likely intended as references to Egypt or to the pyramid of Cestius in Rome, the Carian tomb provided a historical model and precedent for the insertion of familiar classical features into pyramids. It thus became a cornerstone within a large corpus of designs: several of the latter are clearly related to reconstructions of the Mausoleum, with Caylus’s proposal, for example, providing the inspiration for a projected funerary chapel by Pierre-Louis-Philippe de la Guêpière.Footnote 19 Other designs incorporating pyramids and colonnades, though more distant from these scholarly reconstructions, may very well also have been inspired, whether directly or not, by Halicarnassus.Footnote 20
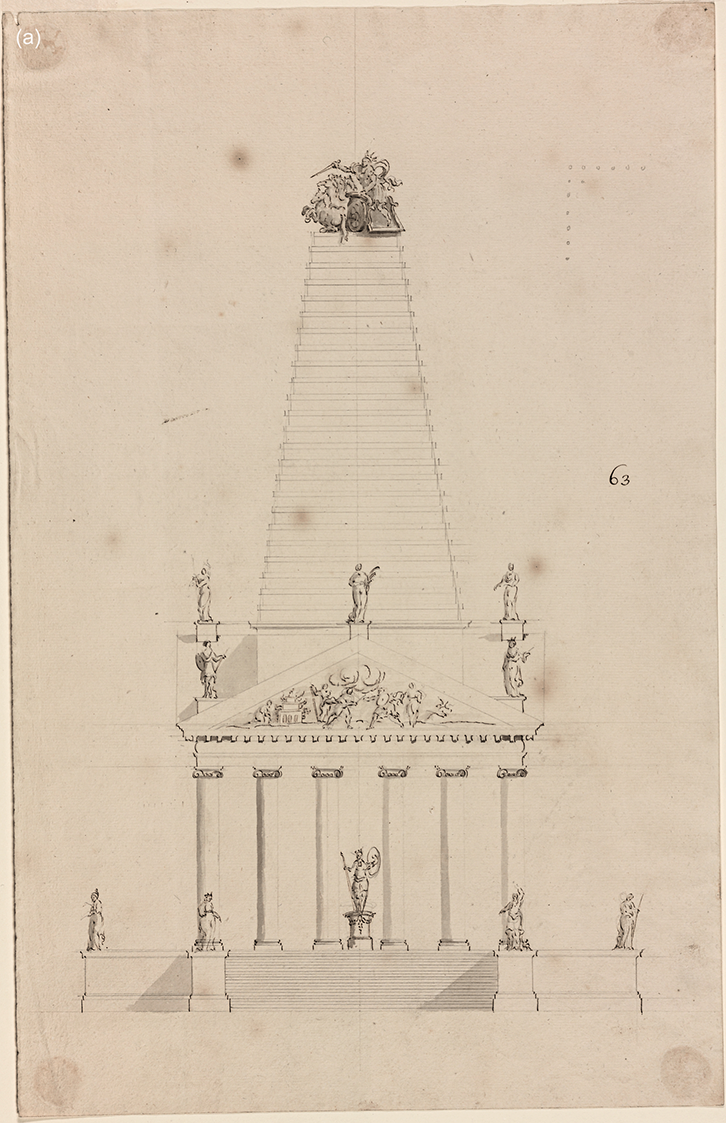
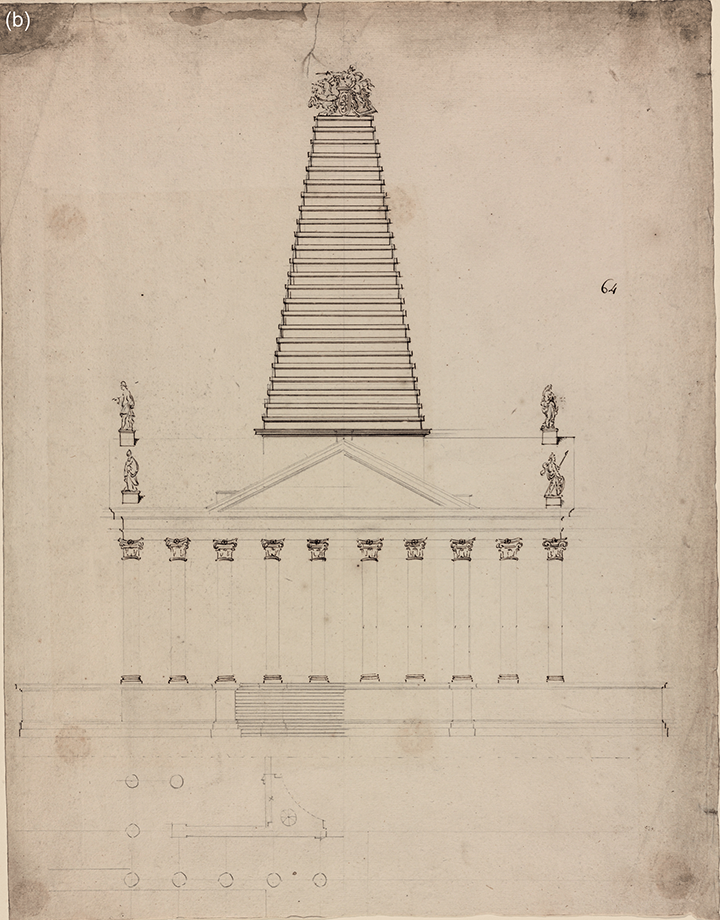
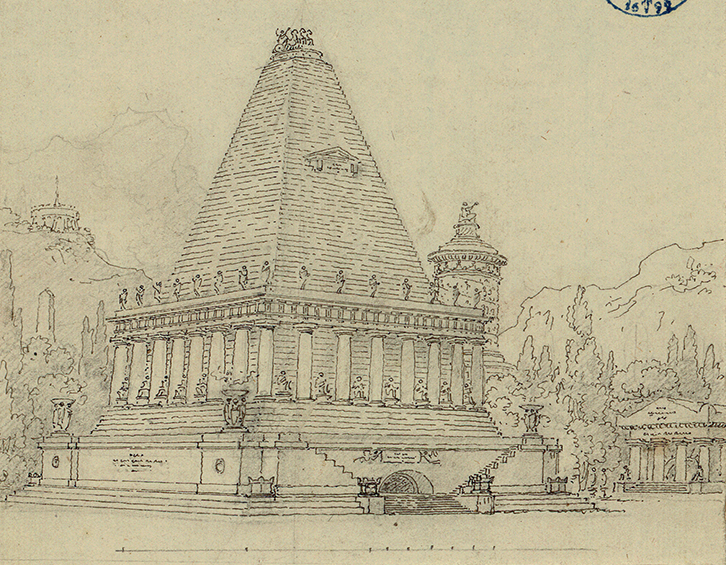
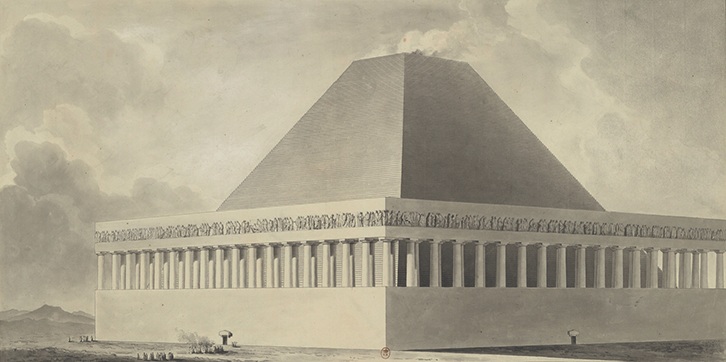
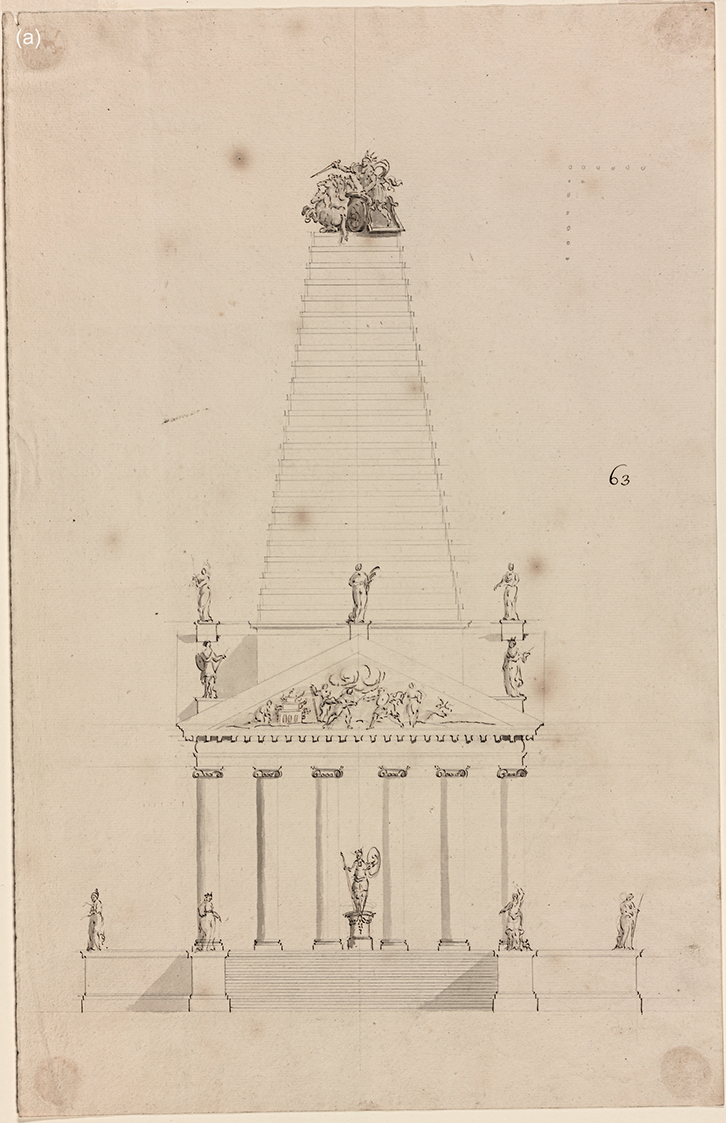
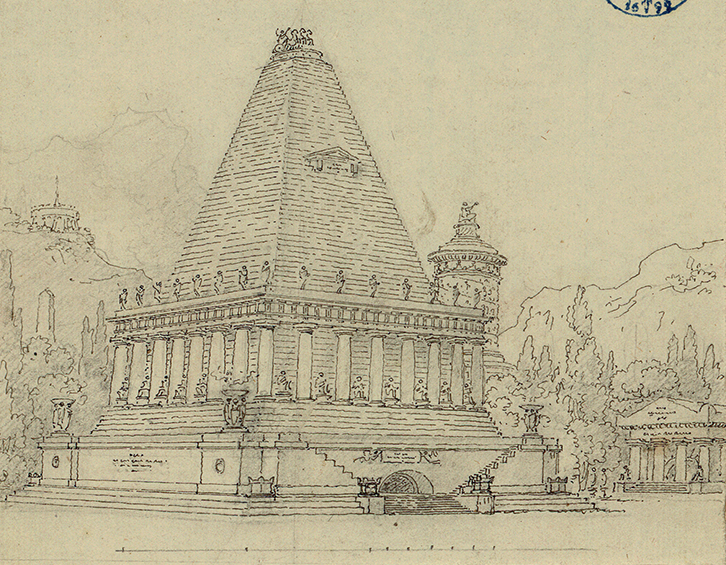
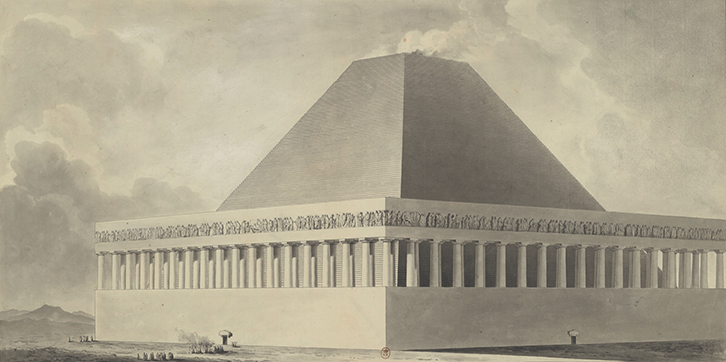
The ambiguity and complexity of any attempt at analysing this corpus is illustrated by two drawings due to Pierre-Adrien Pâris and Étienne-Louis Boullée (Figs. 11.3 and 11.4), who both explore radical juxtapositions of geometrical volumes: their pyramids continue uninterrupted behind the colonnades, a feature that also characterises Charles de Wailly’s later proposal for the transformation of the Paris Panthéon in the 1790s.Footnote 21 Despite this similarity and although neither drawing is intended as a scholarly reconstruction, Pâris’s design does include a crowning quadriga, an elaborate sculptural programme and realistic dimensions, allowing it to be interpreted as a reference to Pliny’s description of the Mausoleum.Footnote 22 Inversely, Boullée’s stark, immense volumes, although they could perhaps be understood as an attempt at translating the Carian monument into the architect’s personal style, could just as well be derived from an experimentation with simple architectonic forms or an imitation of other drawings emerging within the same French context: whether or not Boullée intended a reference to Halicarnassus, and whether or not a public from the 1780s would have perceived it as such, remains difficult to ascertain.Footnote 23
Pierre-Adrien Pâris (1780s?). [The Mausoleum of Halicarnassus], graphite and ink on paper, 14 x 14.7 cm (6” x 6”).
Étienne-Louis Boullée (1781–1793?). [Imaginary Tomb], ink and wash on paper, 75 x 39 cm (6’6” x 1’7”).
Pâris’s and Boullée’s drawings, being concerned only with the external appearance of buildings, are distinct from projects which use the pairing of colonnade and pyramid as a crowning feature to cover functional interiors, replacing the formerly ubiquitous high domes. The latter were rejected by French architects from the 1750s onwards, due to their lack of ancient precedent (as can already be observed in several early designs for Sainte-Geneviève).Footnote 24 Yet the interiors of these Halicarnassus-inspired projects remained traditional: de la Guêpière’s design is merely an innovative exterior for a funerary chapel that is, in all other respects, typical of earlier French church design, while many other interior spaces covered by Mausoleum-like pyramids are variations on the Roman Pantheon.Footnote 25 The Halicarnassus motif’s symbolic meaning entails that its frequent presence in funerary projects should come as no surprise.
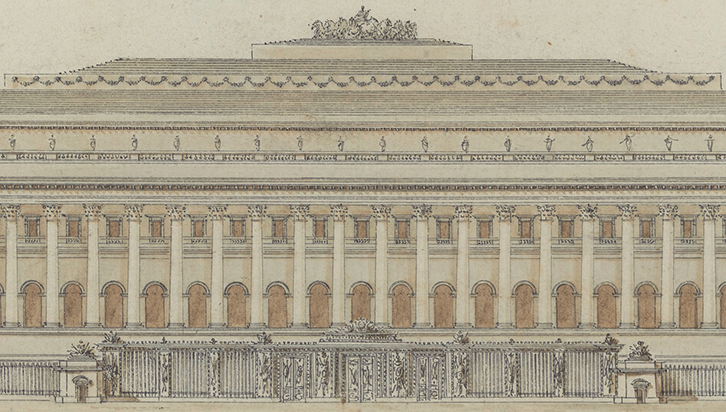
This innovative use of ancient forms to crown buildings that otherwise reflect French tradition also characterises a second, quasi-distinct appropriation of the Halicarnassus motif by Gallic architects. Here, the pyramid no longer features as a symbolic form, but as a low, stepped podium for a statue. This motif first appears in imaginary architecture from c. 1750 designed by a group of French architects in Rome.Footnote 26 One such example is a print representing an imaginary triumphal bridge by Ennemond-Alexandre Petitot,Footnote 27 on which stands a colonnaded pavilion covered by a low-stepped pyramid supporting a quadriga: its design bears many similarities, especially in the details of the colonnade and the wall behind it, with Caylus’s reconstruction of the Mausoleum. Indeed, Petitot was the draughtsman for the latter and added his architectural and decorative input to the scholar’s calculations,Footnote 28 although his triumphal bridge leaves out the high, almost obelisk-like feature of the Caylus reconstruction.Footnote 29 The stepped podium, as a motif, would soon be explored in other French designs, including several additional combinations of the Mausoleum with triumphal bridges,Footnote 30 but also a number of more ordinary architectural programmes:Footnote 31 in Mathurin Crucy’s striking variation on Palladio’s Villa Rotonda, the Halicarnassus motif is called upon once more to replace an unsuitable roof with a variation on the Mausoleum.Footnote 32 The diffusion of the motif among students and throughout the wider architectural world owed much to Crucy’s master, none other than Boullée, who suggested similar designs for the Palais Bourbon and for rebuilding Versailles (Fig. 11.5).Footnote 33 Quadrigas, rare before the mid-eighteenth century, became increasingly frequent as elements of these compositions, attesting to the impact of the Mausoleum’s afterlife not only on the history of architecture, but also on that of sculpture.Footnote 34
Étienne-Louis Boullée (1780). [Project for Rebuilding the East Façade of Versailles], ink and wash on paper, 199 x 47 cm (6’6’’ x 1’7’’).
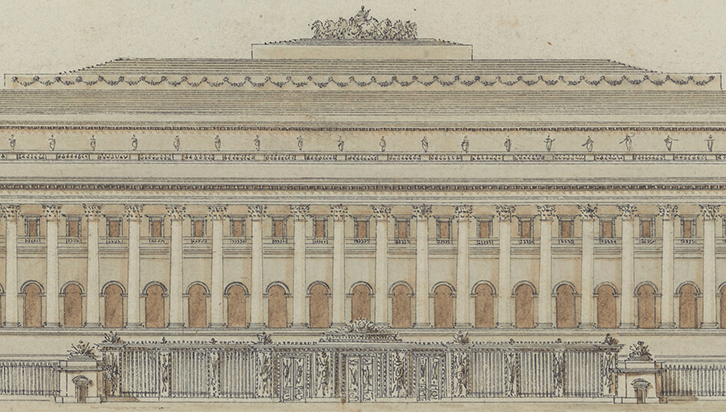
This multiplication of the motif of low, stepped pyramids supporting sculpted groups – indeed its ubiquity in projects from these years – necessarily leads to the hypothesis that it became assimilated within the French architectural language. In other words, it is likely that consciousness of its Halicarnassian origin grew increasingly faint, perhaps even disappearing altogether. The stepped podium, whether crowned by a quadriga or a different sculptural group, would thus become part of the repertoire of architectural motifs available to creators, often as an efficient means to ensure that rooftop statues were visible from ground level: in many projects, all funerary meaning has disappeared, although a triumphal message often remains (the most important example to be executed during these years, the Brandenburg Gate of 1788–1793 in Berlin,Footnote 35 likely attests to the diffusion of French ideas: Fig. 12.7). Boullée’s project for transforming the palace of Versailles, combining this triumphal magnificence with the novelty of a motif that contrasted with French tradition, can thus be read as an attempt to portray in architectural form the much-discussed regeneration of the kingdom that was then expected from Louis XVI.
The Versailles project (Fig. 11.5) also highlights how perceptions and meanings of an architectural motif can be inflected by its setting: Boullée necessarily had to work within a predetermined seventeenth-century spatial layout charged with royal symbolism, where the Halicarnassus motif was placed at the focal point of a large, pre-existing palatial, urban and garden scheme. Inversely, other French projects and representations, which were at liberty to define a context for their monuments, reveal how interest in the Mausoleum continually adapted to – and was transformed by – evolving conceptions of ideal urban and peri-urban environments. In the Franco-Italian milieu of the mid-eighteenth century, architects inserted many combinations of pyramids and colonnades, often recalling the Carian tomb, into an imaginary environment that was essentially a city of monuments.Footnote 36 The individual elements forming the latter were selected in part for their variety, and including the Halicarnassus motif provided a welcome opportunity to add statues and pyramidal forms to the skyline. In return, the visual, spatial and architectural logic of this imaginary urban environment also acted upon the monuments, which had to be adapted to their surroundings, particularly when they were joined to other features such as stairs, colonnades or bridges. Such transformations would naturally have contributed to the dilution of a conscious reference to Halicarnassus within these imposing visions.
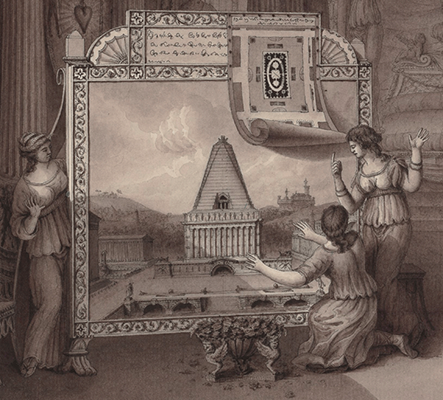
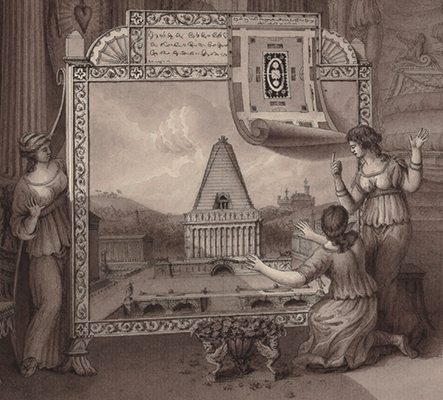
In later decades, interest in these imaginary monumental city centres waned, in response to an increasing taste for combinations of architecture with natural features, giving rise to two distinct but related aesthetic ideals: the picturesque city on a hillside and the landscape garden. The former appeared in many paintings, drawings and stage sets from the 1780s onwards,Footnote 37 yet it was chiefly in textual descriptions that it encountered the afterlife of ancient Halicarnassus: the Carian city was often quoted, during these decades, as one of the most beautiful ever to have existed, due both to its location within an amphitheatre of hills beside the sea and to its urban layout.Footnote 38 Jean-Nicolas-Louis Durand, in his lectures at the École polytechnique, lauded the central square of Halicarnassus, surrounded by several agreeably contrasted monuments, whose variety he opposed to the boring uniformity of Paris’s Place Vendôme.Footnote 39 Mausolus’s capital was also selected by Antoine-Chrysostome Quatremère de Quincy as the sole example of a picturesque city mentioned in the ‘pittoresque’ entry of his Encyclopédie méthodique.Footnote 40 It is thus somewhat surprising that only one imaginary representation of the city of Halicarnassus from this period is presently known: a drawing by Jean-Jacques Lequeu (Fig. 11.6), an eccentric character who lived in poverty on the margins of the Paris architectural milieu.Footnote 41 The striking originality that has since led to his rediscovery is revealed by his combination of the strict plan and elevation of the monument with a far more fanciful urban setting, itself included within a much larger picture representing Artemisia and her servants according to the traditional codes set by Early Modern history painters.Footnote 42 Lequeu, despite or perhaps thanks to his oddities, managed to bring together in one image almost all the Early Modern period’s cultural takes on the Mausoleum, whether it be his reference to Artemisia’s grief, his erudite reliance on Pliny’s and Vitruvius’s descriptions, his attempt to participate in the scholarly debate through reference to Caylus and Barthélémy, his individual architectural creativity and dialogue with contemporary taste, or finally his interrogations on the monument’s site and surroundings. Nevertheless, he remained an outlier whose works were largely overlooked by mainstream architectural circles and the wider public, especially when compared to the far greater visibility attained by – for instance – the low-stepped pyramids on the monuments adorning Pâris’s stage sets.
Jean-Jacques Lequeu (1792). Artémise avalant les cendres de son époux, ink and wash on paper, 47.1 x 35.6 cm (1’7” x 1’2”).
In addition to the new aesthetics of the picturesque city, this period witnessed a second change in the relation between monument and setting, namely the placing of grand architectural projects in fully natural settings. This stemmed from the importation of the English-style landscape garden, but also from an earlier French tendency to situate monumental schemes in available spaces outside Paris,Footnote 43 and from the decision to move cemeteries to new locations outside the capital.Footnote 44 The conjunction of these factors often resulted in the notion that tombs were best placed in beautiful landscapes, recalling the necropolises surrounding ancient Mediterranean towns. Several of the funerary projects for the Parisian countryside, including designs by Louis-Jean Desprez and Jacques Molinos, likely referred to the Mausoleum as a source of inspiration.Footnote 45 More broadly, the new fascination with tomb architecture and its setting may well have heightened interest in the Carian monument. Several imaginary reconstructions of the Mausoleum, forgetting Vitruvius’s description of the city of Halicarnassus, were thus represented against a leafy backdrop. Hubert Robert’s two paintings of the monument – chiefly based on Choiseul-Gouffier’s plate, but seeking to fill the blank spaces surrounding the latter’s representation of the tomb – characteristically combine the aesthetics of garden design with that of the ruin-field.Footnote 46 Likewise, Pâris’s reconstruction (Fig. 11.3) sets the Mausoleum in surroundings reminiscent of the garden pyramids at Retz, Monceau and Mauperthuis. As the latter examples indicate, the constructions adorning aristocratic parks were often designed as reduced versions of ancient monuments, but here the reverse is also true, and the Mausoleum resembles an oversized garden feature.
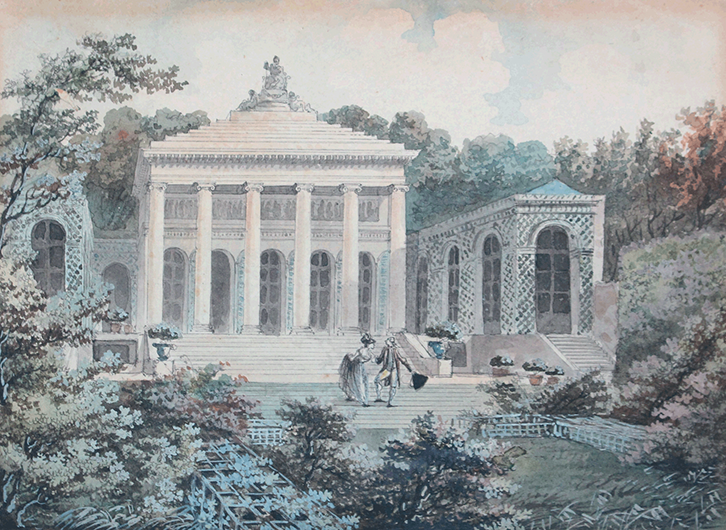
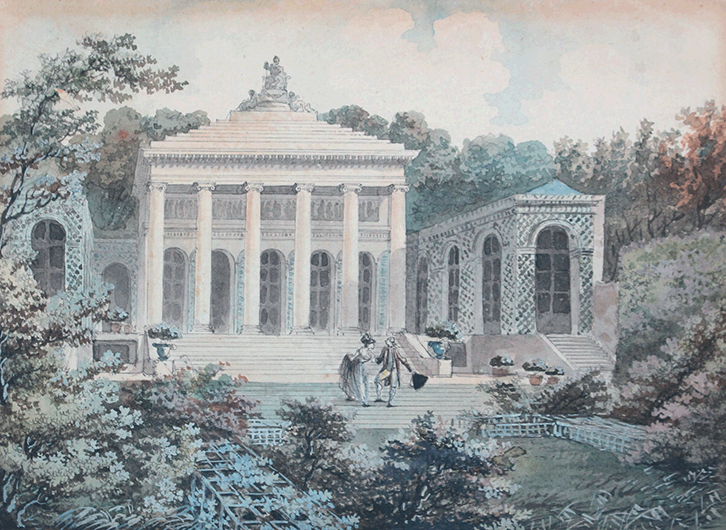
These various designs siting the Halicarnassus tomb in a natural environment, like the other examples so far mentioned in this chapter, remained purely imaginary. Indeed, only one important eighteenth-century French project recalling the Mausoleum is known to have been erected: the Hôtel de Brunoy (1775–1779; since destroyed), whose prized location further ensured that it became the most widely visible French variation on the Carian monument (Fig. 11.7).Footnote 47 Its rear façade overlooking an attractive garden would have been admired by fashionable Parisians strolling in the Champs-Élysées, and its central pavilion constituted a clear iteration of the Halicarnassus motif. The lateral wings were covered in green trellis, indicating that the central feature was to be perceived as a detached monument surrounded by lush vegetation, reminiscent of the constructions dotting landscape gardens outside Paris. Featuring an Ionic colonnade, a stepped pyramid and a sculptural group, it is tempting to read it as a direct quotation or attempt at a reconstruction of the Mausoleum, despite its reduction to domestic dimensions. Yet contemporary texts did not identify in it a reference to Halicarnassus, nor even a funerary meaning, instead describing it as a temple of Flora. It is difficult to imagine a more cheerful dedication for a building:Footnote 48 in the early reception of the Hôtel de Brunoy, the aforementioned loss of the Mausoleum motif’s original meaning and ancient reference, resulting in its assimilation within the French architectural language, appears to be complete.
Jean-Baptiste Maréchal (late eighteenth century). [Étienne-Louis Boullée’s Hôtel de Brunoy, Erected 1775–1779 in Paris], ink and wash on paper, 46.5 x 58.5 cm (1’6” x 1’11”).
*****
This conclusion is slightly complicated by the fact that the Hôtel de Brunoy’s architect was none other than Boullée, who also designed several other variations on the Halicarnassus motif mentioned in the present chapter.Footnote 49 These include not only the use of stepped pyramids in triumphal compositions, as in the Versailles project, but also Boullée’s drawing of a massive imaginary tomb (Fig. 11.4), raising questions pertaining to the relation of form and meaning in his architecture. The architect’s theoretical writings, thankfully, provide a convincing answer when he states that ‘it is [architectural] masses that act upon our senses; it is through their appearance that we distinguish light and agreeable forms, heavy and massive forms, noble, majestic, elegant and slender forms’.Footnote 50 Regarding Boullée’s Halicarnassus-related designs, this idea implies that the intended signification of these compositions relied far less on their incorporation of the Mausoleum motif than on their proportions and mass: the weighty pyramid expresses a funerary meaning, while the far lighter Hôtel de Brunoy connotes elegance and even cheerfulness.
Nevertheless, a reference to Mausolus’s tomb does remain present, if perhaps only indirectly in contemporary perceptions of Boullée’s hôtel, then far more clearly in the designs from which it drew inspiration. Thus, not only did French artists abduct the Mausoleum of Halicarnassus into an ideal environment imagined by painters, stage set designers and garden planners, but both the ancient monument and this modern landscape aesthetics were in turn subjected, at the Hôtel de Brunoy, to the narrow constraints of site, dimensions and programme characterising a suburban dwelling. Within the afterlife of the Mausoleum, Boullée’s design constitutes the fascinating culmination of the processes of assimilation of ancient forms, transferral of monuments to garden environments, and ensuing reduction of their dimensions, that characterised French architecture during the second half of the eighteenth century.

 Open access