




The “historic town,” a favorite of modern place-branding and tourism strategies, was invented in the early nineteenth century.Footnote 1 Throughout the medieval and early modern period, a town’s historic identity was understood primarily in a legal and institutional sense, evidenced through a founding charter or a reference in Domesday Book. Buildings might be described as “ancient,” a town’s appearance might be deemed “venerable,” but descriptions of the appearance of a town or city tended to focus upon claims to modernity: were streets widened, was lighting adequate, were houses neat and regular?Footnote 2 By the end of the eighteenth century, however, a shift had taken place: the use of the term “ancient” or “historic” to describe a town now was less a claim to long-standing privileges and traditional importance than an indication of a particular appearance and atmosphere, redolent of an era that was increasingly referred to as “the olden time.”Footnote 3 There was an expectation that evidence of antiquity should be visible in the built environment, in both the physical remains of historic buildings (such as decaying fortifications or monastic ruins) and in the architectural style of buildings lining the streets.
As Stephen Bann has demonstrated, the historical culture of the romantic era—that is, the early nineteenth century when the concept of the historic town was invented—offered a particularly emotional and imaginative engagement with the past. Objects and buildings, as opposed to texts, assumed a new prominence as touchstones of historical authenticity and for enabling emotional connections to be made.Footnote 4 Seen from this perspective, entering a “historic town” offered an immersive experience of stepping back in time, the physical counterpart to the imaginative immersion offered by the historical novel. These towns offered the promise of a certain kind of historical experience and ambience that could be strategically exploited in order to attract visitors, and their custom, in greater numbers.
Which then were the “historic towns”? The German traveler, J. G. Kohl, who visited England in 1842, attempted to distinguish them from the bustling manufacturing and commercial cities that fascinated so many visitors (including his compatriot Friedrich Engels). York, he observed, “may be said to belong to a class of cities existing in England; antique, yet manifesting no signs of decay, with a stationary population, not advancing in a rapid career of commercial prosperity, but full of quietness and interest.”Footnote 5 Reflecting on an itinerary that had concentrated on the Midlands and the North, with one excursion to the South Coast, Kohl included Durham, Oxford, Cambridge, Salisbury, Winchester, and Chester on his list. But there were many areas of the country that he had left unexplored: one might also add towns such as Canterbury, Colchester, Coventry, Exeter, Gloucester, Hereford, Lincoln, Norwich, Shrewsbury, or Warwick. These were the “great and good towns” of early modern England: that is, the county towns and the regional administrative and commercial centers.Footnote 6 By 1800 they were mostly in relative economic decline, outstripped by the major industrial centers such as Manchester and Birmingham and the explosive growth of new towns such as Huddersfield, Bolton, or Blackburn. With less pressure for manufacturing and commercial development, there was more scope to recognize, celebrate, and preserve those elements of the past that distinguished them from the urban upstarts.
The process by which individual towns and cities acquired renown as specifically “historic” towns or cities is, however, a complex story. It involves changing attitudes toward the past; the broader consumption of history and the cult of “the olden time”; developments in architectural history; and the rise of domestic tourism. It is also a story about the early origins of heritage and a preservationist ethos. While churches and cathedrals, castles, and city walls had always been valued for their historical associations and certainly contributed to the ambience of the historic town, a key feature that emerged in this period was the new historical and aesthetic appreciation of the heritage of vernacular and domestic architecture that was still standing in many towns and cities. Prior to the late eighteenth century, vernacular architecture, particularly in the form of domestic housing, had been disregarded and undervalued. But thanks to a re-evaluation of taste—the rise of what might be called the “urban picturesque”—such buildings became a significant and celebrated part of the streetscape characterizing the historic town. Structures that had hitherto been seen as nuisances, in so far as they were discussed at all, began to acquire, in the terminology of Alois Riegl, both age value and historic value.Footnote 7 The emergence of the “urban picturesque” is not simply a footnote to a history of taste; rather, in drawing attention to elements of the historic urban fabric that had otherwise been overlooked, this new appreciation created the basis upon which the case for preserving such buildings could be made.
These shifts in taste and perception can be clearly documented through analysis of contemporary antiquarian and topographical literature in the early nineteenth century, which evolved away from expensively dull and dry folio tomes to texts that were portable in size, accessible in tone, and affordable in price, catering for a middling rather than simply a landed readership. A taste for the picturesque stimulated the demand for work that depicted and described the nation’s heritage, which initially focused upon gothic antiquities. In the early nineteenth century this expanded to include the corpus of domestic, vernacular architecture. Innovations in print technology in the 1830s and 1840s drove down the price of publishing, fueling the popularization of the past through cheap pamphlets and periodicals.Footnote 8 This easy proliferation of historical publications combined with more affordable illustrations, thanks to steel print engraving, lithography, and improved wood-cut technology, was an essential precondition for the dissemination of the concept of the historic town.Footnote 9
The responses of individual towns, however, were variable. In some towns publishers of local guides simply scattered a few references to “the olden time” in a text that was otherwise unchanged from the eighteenth century. In others, the theme became a much more significant part of the town’s image and self-presentation. In these towns, the presence of active antiquaries and antiquarian-minded topographical artists was critical in establishing the value of such buildings and in shaping a town’s image for the wider public. The extent to which such appreciation translated into the active preservation of such buildings, rather than simply providing a historical record of their former appearance, was uneven and dependent upon the activity of interested individuals and a wider acceptance of the value of preserving the fabric of the past. This was contested ground. Antique and dilapidated buildings may have attracted the eye of the artist, but they were also dark, insanitary and—in the context of growing concern around public health—a hotbed of disease. Similarly, while the positive connotations of “the olden time” were clearly important in attracting growing numbers of domestic and overseas tourists, a reputation for old-fashioned and picturesque charm did not sit comfortably alongside modern pressures for growth and development.
The History of Domestic Architecture
It is worth establishing, first, how and when the category of “domestic” and vernacular architecture entered into antiquarian and historical discourse. From the second half of the eighteenth century, progress had been made in developing a taxonomy of gothic architecture, culminating in Thomas Rickman’s Attempt to Discriminate the Styles of English Architecture (1817), and local historians had an abundance of publications upon which they could draw in order to describe the ecclesiastical edifices of their town.Footnote 10 However, the recognition of a separate historical tradition of civil or domestic architecture was slower to emerge and was essentially the product of the work of later eighteenth-century antiquaries such as Edward King and Thomas Dudley Whitaker. King’s work on the history of fortifications, Munimenta Antiqua (1799–1806), had raised the issue of when castles evolved into manor houses.Footnote 11 This was addressed more directly in an innovative essay by Whitaker, which exercised profound, and often unacknowledged influence, over later antiquaries and architects.Footnote 12 In his “Dissertation on the Origin and Progress of Domestic Architecture,” he developed a typology of different dwellings, from the castle, the peel tower, the ancient unembattled manor house, the “greater and less” embattled mansion, the ordinary hall house, the farmhouse, and the cottage.Footnote 13
Whitaker, whose home territory was rural Lancashire and whose subscribers were drawn largely from the landed gentry, did not consider the town house, but others used his framework as a starting point for a discussion of the history of domestic architecture in a specifically urban context. The artist and antiquary J. T. Smith was one of the first to deploy the category of “domestic architecture” to organize his materials in his Antient Topography of London (1810). Here he drew attention to the rapidly disappearing legacy of magnificent and highly ornamented town houses that had formerly been occupied by leading merchants, the descriptions of which he offered as “specimens” to collectors and as illustrations of London’s prosperous mercantile past.Footnote 14 He also documented the houses of a “ruder mode” of domestic architecture, built from timber, lath, and plaster, with small low rooms, perpendicular narrow staircases, and irregular windows, welcoming their removal as they made way for urban improvement.Footnote 15 His contemporary, John Britton, the most prolific writer on architectural antiquities of the day, was similarly quick to respond to the growth of interest in domestic architecture. In his “Essay Towards a History and Description of the Rise, Progress, and Characteristics of Domestic or Civil Architecture,” published in 1807, he offered his own variation on Whitaker’s classification of domestic architecture, adding a specific category of “townhouses” to the list.Footnote 16 Britton also emphasized the importance of specifically timber architecture in the narrative and was the first to highlight the rich legacy of timber-built houses surviving in many provincial towns—Exeter, Salisbury, Bristol, Chester, Hereford, Coventry, Ipswich, and Manchester—where “modern improvements, and uniform rows of buildings, have not wholly superseded old plans, and old uncomfortableness, many of these houses are still preserved.”Footnote 17 Although a few early examples of domestic architecture of the twelfth or thirteenth centuries did survive (the so-called Jew’s House in Lincoln was one of the most frequently cited examples), the majority of surviving specimens that were discussed dated from the later fifteenth, sixteenth, and seventeenth centuries.Footnote 18 Vernacular, domestic architecture therefore was particularly closely associated with the Tudor and Stuart eras.
From the 1820s an increasing number of studies of domestic architecture documented its evolution from the “collegiate gothic” of the fifteenth century through to the sixteenth century when European influences from Italy started to “corrupt” the native English style, seen most evidently in the lavish, even grotesque, ornamentation of woodwork and plasterwork.Footnote 19 Much of this interest was driven by practicing architects and, as a result, discussion of the revival of Tudor or Elizabethan architecture in the nineteenth century has largely focused upon its emergence in the 1820s and 1830s and its influence on architectural practice in two areas.Footnote 20 The first was the fashion for “Tudorbethan” country houses, as designed by architects such as Edward Blore, Anthony Salvin, or William Burn, a taste that was popularized in turn through publications such as Joseph Nash’s The Mansions of England in the Olden Time (1839–49). The second was the invented tradition of “cottage architecture” as a part of the wider picturesque aesthetic and a response to increasing urbanization, which drew heavily on the idea of an organic, English vernacular style that was rooted in the past.Footnote 21 But other volumes devoted to illustrating the architecture of “the olden time” drew more eclectically on a wider range of building types: Matthew Habershon’s Ancient Half-Timbered Houses of England (1836), following John Britton’s lead, included examples of houses from Tewkesbury, Hereford, Hull, Coventry, Shrewsbury, Worcester, Sheffield, Rotheram, Oxford, and Bury St Edmunds, as well as London. Edward Lamb included specimens from Lincoln and Peterborough in Studies of Ancient Domestic Architecture (1846) and, rather later, Francis Dollman’s Examples of Ancient Domestic Architecture (1858) were drawn almost entirely from urban contexts.Footnote 22 Within this wider movement, therefore, there is also clear evidence for a strand of interest that focused particularly on the domestic architecture of towns, which began to be discussed as “street architecture.” In 1830, Britton published Picturesque Antiquities of English Cities, the full title of which promised an account of “Antient Gateways, Castles, Mansions, Street Scenery etc.”Footnote 23 The castles and mansions were familiar enough to antiquarian readers, but the term “street scenery,” which he used repeatedly throughout the text, referred to a distinctive type of streetscape, occupied by the “middle and trading classes of society” and comprising specimens of domestic architecture that increasingly defined the historic town or city.Footnote 24
Shrewsbury and the Celebration of “Ancient Street Architecture”
The emergence of interest in the urban picturesque may be seen particularly clearly in descriptions of the town of Shrewsbury. During the eighteenth century, Shrewsbury’s reputation had been one of polite leisure and improvement: as a county town it serviced the needs of neighboring gentry and exemplified many elements of the social and cultural changes associated with the eighteenth-century urban renaissance.Footnote 25 Its wider reputation was of a town “fill’d with Gentry, as well as Tradesmen,” conspicuous for cheerfulness and gaiety.Footnote 26 Thomas Phillips’s history of 1779 celebrated the improvements of recent years, but expressed some embarrassment at what he saw as a lack of regularity and elegance in the streets. The buildings that he singled out for description and for illustration were the churches and the new public buildings such as the infirmary.Footnote 27 Older structures, such as the sixteenth-century grammar school and market house, were mentioned, but only in terms of the dates of their foundation and their endowments. By the mid-nineteenth century, however, Shrewsbury had acquired a reputation for some of the finest examples of domestic architecture in the country and for offering a unique “assemblage” of the “relics of bygone days.”Footnote 28
The first step in this reorientation of Shrewsbury’s image was taken in 1808 by the Revd. Hugh Owen in Some Account of the Antient and Present State of Shrewsbury. Owen had read Whitaker’s essay in the History of the Original Parish of Whalley with profit and was quick to see how this history of domestic architecture could be elaborated upon with reference to Shrewsbury’s buildings. Unlike most towns, Shrewsbury had never been devastated by fire, meaning it boasted a higher number of “ancient dwelling-houses” than many other comparable towns—even if they were to be found in narrow lanes and crowded alleys that “deformed” Shrewsbury’s interior.Footnote 29 A survey of these features, he suggested, might not prove “unentertaining” and would cast some light on the manners of the past.Footnote 30 While Owen gave due consideration to the houses of the gentry, such as Vaughan Place, he also used his close familiarity with the town to provide a detailed analysis of structures that were—by the standards of the time—of no historical or architectural distinction. A tradesman’s house, he explained, generally comprised one, or sometimes two, long ranges, terminating at the street end with gables. The shop would occupy the breadth of the property aligned with the street and would not have been glazed (“like our present unsightly butchers’ shops”). Behind the shop was the kitchen and beyond that a small open yard around which were the warehouses and offices. Outside the shop hung street signs denoting the trade or craft of the householder, projecting into the street. “Messrs Stanier and Meire’s house in the Market-place, and some of the butchers’ houses,” he concluded, “are good specimens of these ancient dwellings.”Footnote 31
This passage came near the end of a sizable volume. Ensuring wider recognition of Shrewsbury’s stock of ancient tradesmen’s houses can hardly be said to have been Owen’s main priority in writing the history of his native town.Footnote 32 However, the passage is significant for two reasons. It was the first published account of Shrewsbury’s distinctive corpus of medieval and early modern domestic architecture. In addition, Owen attempted to envisage how the shops were originally constructed and the appearance of the streets in former times. This was an unusual feature in the topographical writing of the time and signals a shift toward the valorization of the everyday and an interest in the day-to-day life of the past.Footnote 33 The volume was unillustrated, but only thirteen years later his son, Edward Pryce Owen, published Etchings of Ancient Buildings in Shrewsbury (1820–21), a series of 45 plates accompanied by detailed historical notes. The letterpress accompanying the plate of the High Street described the “ancient street architecture” in some detail, drawing attention to the black-and-white half-timbered houses with their projecting storeys, high gables, and rich ornamentation. The Shambles too, he noted, “abounded” with examples of black-and-white timber buildings. Although “incongruous with modern notions of beauty or convenience,” they afforded “an interesting picture of ancient provincial manners and customs.”Footnote 34
Owen junior also provided several plates for the more substantial history of Shrewsbury that Owen senior had published with J. B. Blakeway in 1825.Footnote 35 Although this volume followed a very traditional format (there was no discussion of the street scenery of Shrewsbury), as well as plates of the ruined castle and abbey, there were also views of the half-timbered houses of the High Street, Butcher Row, and Wyle Cop drawn by John Buckler (see Figure 1).
“Ancient House in the Double Butcher Row,” from J. B. Blakeway and H. Owen, A History of Shrewsbury, 2 vols. (London, 1825). Reproduced by kind permission of the David Wilson Library, Special Collections and Archives, University of Leicester.

Figure 1 Long description
The image shows an engraving of a large, historic timber-framed building with multiple windows and a sloped roof. The structure features intricate woodwork and overhanging upper floors supported by wooden beams. Several people are walking near the building, with some standing in groups. The street is cobblestone and adjacent buildings are visible in the background, contributing to the historical setting.
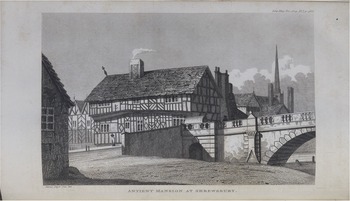
There was no obvious relationship between these images and the text: as the authors rather disarmingly admitted in the preface, the plates had been placed at random.Footnote 36 But their mere inclusion indicates a further shift in sentiment toward Shrewsbury’s heritage of domestic architecture, a shift that was confirmed in an 1829 article with accompanying illustration that appeared in the Gentleman’s Magazine on a “curious antient mansion” at Shrewsbury—an otherwise undistinguished timber house at the bottom of Wyle Cop—that had recently been taken down (see Figure 2).
“Antient Mansion at Shrewsbury,” Shrewsbury, Gentleman’s Magazine, 99, pt. 2 (1829). Reproduced by kind permission of the David Wilson Library, University of Leicester.

Figure 2 Long description
The illustration depicts an ancient mansion in Shrewsbury, characterized by timber architecture. The building has a thatched roof and visible wooden beams on the exterior walls. A chimney is present on the roof, emitting smoke. In the foreground, a stone bridge spans a waterway, with decorative railings along its edge. The background includes additional buildings and a tall spire, suggesting a town setting. The scene is detailed with clouds in the sky, adding depth to the illustration.
The author of the article, apothecary and local historian Henry Pidgeon, did not protest against the demolition but contributed the drawing and the article as a curiosity that was “illustrative of the manners and customs of our forefathers.” The description was laconic: the house had been built in the reign of Elizabeth by an alderman and draper; it was “spacious and rude” in its exterior, lacking the usual carved ornaments and grotesque heads; the withdrawing room or great chamber had remained largely intact, with an ornate chimney piece and plasterwork ceiling.Footnote 37 Its publication was, however, an important marker for Shrewsbury’s reputation as a town that was rich in the architecture of “the olden time.”
Guidebooks from the 1830s onward started to itemize and to illustrate the characteristic features of sixteenth-century architecture, such as the projecting bay windows, the “fanciful” carving of the barge boards, and the plaster moldings on the facades.Footnote 38 Buildings that had never featured in earlier accounts now merited illustration and description by virtue of their distinctive “black-and-white” architecture, such as the houses in Pride Hill or Butcher Row. Henry Pidgeon’s Memorials of Shrewsbury offered the usual run-through of the ecclesiastical, civic, and charitable institutions in the town, and then offered a series of “Walks round Shrewsbury”: this was where the emphasis upon Shrewsbury’s domestic architecture was allowed to shine. Building on his article in the Gentleman’s Magazine, Pidgeon pointed out structures that were distinguished by their age, their curious architecture, and little else. Buildings that had been mentioned only in passing in previous histories were highlighted, such as the Elizabethan town hall or the architectural glories (external and internal) of the seventeenth-century grammar school.Footnote 39 Meanwhile, an advertisement for “Six Views of Shrewsbury Drawn from Nature,” issued in 1838 asked,
What inhabitant of Shrewsbury is there who does not remember with feelings of much interest the many curious and highly interesting specimens of the domestic architecture of our forefathers which only a few years since stood so prominently in most of the streets of this town, and whose ancient character and peculiar features have often attracted the observant eye of the passenger? But how few of these, with their projecting bay windows and fanciful carved mouldings, have been spared to the present generation?Footnote 40
The writers of advertisements for views of buildings had, of course, a vested interest in suggesting that what was being depicted was in danger of disappearing: it generated a sense of urgency on the part of the potential purchaser, and in Shrewsbury, no less than in any other town, pressure for urban improvement was leading to the loss of historic buildings, including the thirteenth-century old Welsh Bridge.Footnote 41 The more significant point, however, is that such exercises in “puff” were confident in assuming a wider interest in ancient domestic architecture and its endangered state, and that the assumption that such unimproved buildings should be removed in the interests of progress had been decisively challenged.
Chester: A “City of the Past”?
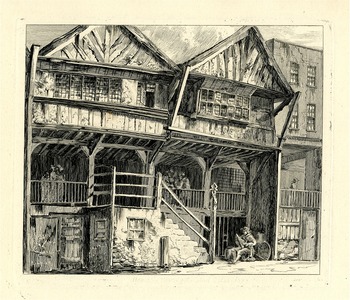
With the construction of the Chester to Shrewsbury railway line in 1846, Shrewsbury saw increasing numbers of domestic tourists. The journalist Louisa Costello selected it as one of her “Legendary Cities,” a series of articles published in Bentley’s Miscellany, capitalizing on the trend for leisure travel: “here are as many strange old houses, carved, and striped black and white, as at Chester,” she wrote, and although there was nothing to match Chester’s Rows (see below), it was equally worthy of the traveler’s attention. Costello was far from the only commentator to compare Shrewsbury with Chester, but in Chester the future of the city’s heritage of domestic architecture was debated more overtly and the importance of its preservation explicitly stated. During the nineteenth century, Chester established a reputation for being particularly picturesque, an image that was bolstered by the unique circuit of the city walls and its wealth of half-timbered buildings. The showpiece houses of Chester’s half-timbered architecture lay along the principal streets of Eastgate, Northgate, Watergate, and Bridge Street, where they were complemented by the eye-catching historical curiosity of the Rows. The Rows, a system of timber walkways projecting from the first floor of houses and creating a covered portico beneath, ran along the length of these four main streets and had attracted attention since the early days of domestic tourism. Celia Fiennes, travelling round England on horseback in the late seventeenth century, was disparaging of the appearance of the Rows and critical of how they blocked out the light from the street below.Footnote 42 Daniel Defoe, similarly looking for signs of progress and improvement, decried them as “old and ugly” and “dark, dirty and uneven.” He also deemed them commercially impractical as the businesses behind the walkway were dark and overshadowed and no passing stranger in the street was able to view the shops.Footnote 43 In the early nineteenth century, however, the Rows were gradually transformed from an architectural curiosity into a space in which the visitor could encounter and experience the past as a tangible reality. Defoe’s strictures against their impracticality, their darkness, and their inconvenience were gradually forgotten and they became instead one of the leading attractions of the city as an increasing number of etchings and engravings by local artists such as George Cuitt drew attention to the picturesque qualities of their distinctive architecture (see Figure 3).Footnote 44
“House in Watergate Street,” from George Cuitt, Etchings of Ancient Buildings in the City of Chester (Chester, 1816). © The Trustees of the British Museum.

Figure 3 Long description
The etching depicts an old building with distinctive timber architecture. The structure includes a covered walkway supported by wooden beams. Several people are visible in the scene, engaging in various activities. One person is seated on a barrel, while others are standing or walking along the walkway. The building features multiple windows and a staircase leading to the upper level. The architectural style is characterized by its intricate woodwork and historical design elements.
The responses of tourists to Chester exemplify how a historic town was expected to convey atmosphere and experience, while the reactions of the local inhabitants show how a strategy of preserving historic buildings started to influence decisions around urban space.
In the 1830s, Joseph Hemingway, publisher of many local guides and histories, highlighted the distinctiveness of the structure and the intrinsic interest that derived from the age of the buildings and the construction method in the Rows. Despite this recognition, he was clearly not opposed to the progress of improvement and the possibility that they should, eventually, give way to a “more modern and elegant form of construction.”Footnote 45 During the eighteenth century, the Rows had become an increasingly fashionable shopping area,Footnote 46 and for Hemingway the demands of modern convenience and elegance self-evidently trumped nostalgia for the clumsy wooden structures and the “terrific attitude” of their jettied projections.Footnote 47 Indeed, the Rows presented a challenging asset: they were in need of constant repair, were difficult to access, and suffered from blurred lines of responsibility for the maintenance of areas such as the public steps.Footnote 48
Hemingway’s comments alert us to a wider shift in attitude that was simultaneously leading to calls for the Rows’ preservation from other quarters. In 1823, another local historian, J. H. Hanshall, had drawn attention to the recent demolition of significant portions of the Rows on Eastgate street, Bridge Street, and Northgate Street: “We cannot but lament these innovations,” he wrote, “because we are persuaded that the Rows are at once ornamental, and highly useful to the citizens.” His biggest regret, however, was that nobody among the Corporation had made any effort to save them from destruction. “It is to be hoped,” he continued, “that an order will be entered in the Corporation Books, by the enforcement of which, all further attempts to do away with so valuable a feature of the old city, will be prevented.”Footnote 49 Nothing changed in the 1830s, but by the late 1840s the lovers of antiquity were gaining the upper hand and the civic elite, whom Hanshall had berated, was taking a more proactive stance toward the preservation of the city’s antiquities.
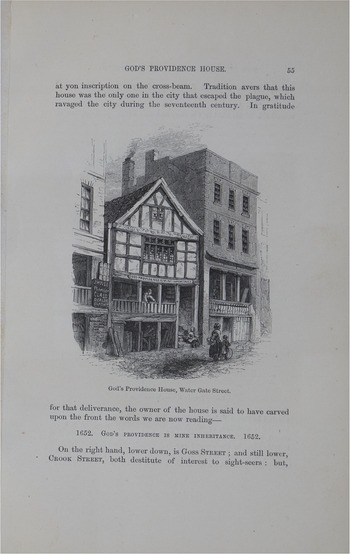
By this stage Chester had acquired national, if not international, renown as a city of particular historical interest and curiosity, given the survival of both the Rows and the city walls as well as several notable churches and the cathedral. This reputation was reinforced by the need to respond to increasing numbers of domestic tourists, arriving by train after 1840, and to a steady flow of American visitors, who disembarked at Liverpool. Chester, and neighboring Eaton Hall (the seat of the Marquess, later Dukes, of Westminster), were often the first stop on the transatlantic travelers’ British itinerary.Footnote 50 Americans were drawn to “time-honoured” Chester as a relic of the “the olden time” from which they, as much as the native British, could trace their origins and they sought out the sources for the literary evocations of “the olden time,” which they had encountered in novels by Sir Walter Scott, William Harrison Ainsworth, and Charles Dickens.Footnote 51 Long before Henry James famously celebrated Chester as the “most rare and complete” town in England in 1905, American visitors were penning enthusiastic endorsements.Footnote 52 In 1849 Mrs. Caroline Kirkland was enchanted with the “quaint” features of the city—houses that “leaned over the pathway,” windows of all shapes and sizes, and a general air of “‘the world forgetting by the world forgot”’ that, fresh from the hustle and bustle of New York, she found entrancing. She was similarly delighted to find the inns to be exactly as Dickens had described them.Footnote 53 When she came to the Rows, she was fascinated not just by them as an architectural curiosity but by the lifestyle that their physical form engendered: the communal, covered, but semi-open space in which family life was apparently open to view was the antithesis of the exclusiveness and rigidly enforced privacy of modern life that she associated with New York. It seemed to her “symbolical of older and freer, and more natural times.” This was Chester’s appeal: it offered not just material relics of “the olden time” but provided the visitor with an immersive experience of the past: “As you walk the streets you see how Romance was born in England … We do not expect to find any portion of England more characteristic and interesting in its way than Chester. It breathes of feudal times, and is enveloped in associations of romance and poetry.”Footnote 54 Her compatriot, Andrew Dickinson, was similarly enthused by his “short and easy trip from the world of life to the old and buried past” and marveled at the Rows where “every feature of antiquity is lovingly preserved.” Like Kirkland, he found Chester a place of historical romance, where he was transported back through a “thousand years” of history.Footnote 55 Cestrians (as Chester’s townspeople were known) may well have bridled at the freedom with which visitors described not just the buildings but the inhabitants as “quaint.”Footnote 56 But tourists’ celebration of Chester’s picturesque historical charm was echoed locally in publications such as Thomas Hughes’s Stranger’s Guide to Chester (1857) in which not only the Rows, but a wide selection of Chester’s street architecture, were highlighted as worthy of the visitor’s attention, and illustrated (see Figures 4 and 5).Footnote 57
“God’s Providence House,” from Thomas Hughes, The Stranger’s Guide to Chester (Chester, 1857). Reproduced by kind permission of the David Wilson Library, University of Leicester.

Figure 4 Long description
The image shows an illustration of God's Providence House located on Water Gate Street. The building features a timber-framed facade with multiple windows and a gabled roof. Below the illustration, the text reads: “God's Providence House, Water Gate Street.” Above the illustration, the text states: “GOD'S PROVIDENCE HOUSE.” The text describes the historical significance of the house, noting that tradition says it was the only house in the city that escaped the plague during the seventeenth century. In gratitude for this deliverance, the owner is said to have carved an inscription on the cross-beam. The text further mentions the year 1652 and the phrase “God's Providence is mine inheritance.” Additionally, it references Goose Street, noting its interest to sight-seers. The text provides historical context and significance of the house within the city.
“Bishop Lloyd’s House,” from Thomas Hughes, The Stranger’s Guide to Chester (Chester, 1857). Reproduced by kind permission of the David Wilson Library, University of Leicester.

Figure 5 Long description
The page from 'The Stranger’s Handbook to Chester' features a monochrome line engraving of Bishop Lloyd’s House, centered on the page. Above the illustration, the text reads, 'exactly opposite to Crook Street, stand three fine, gable-roofed houses, the centre one of which deserves our attention and admiration. This house is, without exception, the most curious and remarkable of its kind in Chester and one which, perhaps, has no parallel in Great Britain.' Below the illustration, the caption states 'Bishop Lloyd’s House, Water Gate Row.' The surrounding text discusses the historical significance of the house, noting its portrayal in literature and its unique architectural features. The layout includes body text above and below the illustration, emphasizing the house's importance in Chester's history.
By this time, Chester’s civic and business elites had become aware of their city’s reputation and the economic benefits it derived from the steady traffic of visitors. The discussions of the Architectural, Archaeological and Historic Society of Chester, founded in 1849, demonstrate their recognition of the need to balance the demands of modern urban life with the duty to preserve the characteristic antique appearance of the town. The founding principles of the Society included the expectation that it should explicitly involve itself in recommending designs for the restoration, construction, and improvement of buildings. As two of the founding members of the Society were the local architects James Harrison and Thomas Penson, this emphasis upon influencing the restoration and construction of buildings is perhaps unsurprising. (Penson is commonly credited with initiating the “black and white” revival of the north west.)Footnote 58 But these sentiments could not exist in isolation and there was clearly a shared sense among those who joined the society of the architectural and historical value of Chester’s vernacular architecture, as well as the Roman antiquities, the city walls, and the gothic cathedral on which the city also prided itself. These sentiments are amply demonstrated in the addresses given at the first public meeting of the Society in 1850, reported in detail by the Chester Courant (whose editor, John Hicklin, was the Society’s secretary). The Society’s vice-president, the Rev. Henry Raikes, chancellor of the Cathedral, suggested that the inhabitants were not aware of how much interest was taken in the city by foreigners and by Americans in particular. Had the Society, with its remit to preserve and restore and diffuse knowledge of history and antiquities, existed only fifty years earlier, he continued, far more of Chester’s historic fabric would have been preserved to attract the admiration of “transatlantic brethren” and Chester might have rivalled Rome or Athens as a destination.Footnote 59
Despite these high-flown aspirations, the published transactions do not suggest that issues around the preservation of Chester’s architectural heritage dominated discussions in the first decade of the Society’s existence (only one paper in the first volume of their proceedings addressed the subject directly).Footnote 60 Published papers aside, however, in 1852 we find that Mr. Platt, the chemist, was awarded a vote of thanks “for the good taste which he has shewn in the restoration of the front of the house he is about to occupy in Eastgate Street.”Footnote 61 At the general meeting that followed, attention was called to the “dilapidated condition of many of the old timber houses of Chester … which might easily be restored with as much effect as had that of Mr Platt.”Footnote 62 This commendation of Mr. Platt was not entirely impartial: the praiseworthy restoration had been undertaken by Penson, who was himself a member of the Society. Nonetheless the comments are indicative of a shared sense of purpose with regard to the preservation of the architecture of the Rows.
In 1857 the Society adopted a more proactive stance by publishing its recommendations on the subject, attacking those who sought to destroy the “quaint old features” that had once been Chester’s defining characteristic only to replace them with “miserable brick” and “incongruous piles” of Grecian architecture. Fellow citizens were warned that if Chester were to maintain “its far-famed celebrity as one of the ‘wonder cities’ of England,” and the economic benefits of tourism in terms of business for hotels and tradesmen, it was essential to preserve what remained of the ancient attractions: “our quaint old Rows, unique and picturesque as they certainly are, must not be idly sacrificed at Mammon’s reckless shrine.” Chester was a “city of the past,” threatened by both time and the modern improver; all that was old should be preserved or judiciously restored, and all that was new should be erected in a similar style in order “to raise the importance and perpetuate the fair fame of our venerable city!”Footnote 63
In branding Chester as a “city of the past,” the article was echoing the comments of American visitors who saw the city as the embodiment of the “the olden time” from which the founders of their own country had escaped.Footnote 64 But for the Chester Society, being a city of the past was not to imply that it had no future but that the past was its strength: a source of pride and potentially of economic prosperity. How widely such a view would have been shared across the city is a moot point given the challenges that the Rows presented in terms of general maintenance and repair. Yet, for all their inconvenience, by mid-century there was a commitment to retain the Rows as a characteristic feature of the city. The minutes of the improvement commission, to which the chairman and a number of other members of the Society also belonged, indicate that property owners were regularly instructed to carry out repairs.Footnote 65 Moreover, the Chester Society was not imposing an outsider’s view of Chester as it ought to be: unlike some archaeological and antiquarian societies that were dominated by clergy and gentry, the Chester society included a significant number of local merchants and shopkeepers.Footnote 66 Among them were the booksellers George Prichard, Thomas Catherall, Thomas Hughes, and Edward Minshull; the wine merchants William Ayrton, Charles Dutton, and Henry Hassall; the draper Thomas Roberts; the corn merchant Robert Frost; Henry Platt the chemist; Henry Parker the station goods manager; and George Ward the assistant manager of the railway station.Footnote 67 Significantly, a number of these historically minded businessmen owned properties in the Rows. Other members are known to have been involved in the redevelopment of Chester: the Potts family was developing an industrial site at Saltney where Roman antiquities had been found; Charles Brown was creating a major new store on Eastgate; and Penson and Harrison were designing new hotels to accommodate visitors arriving by train.Footnote 68 Their motives in joining the Society are now unclear, but their presence at least suggests that the importance attached to preserving Chester’s historic fabric was not simply a matter of antiquarian or nostalgic sentiment, but was shared by those who had an active interest in the city’s economic development and future.Footnote 69
York: Vernacular Architecture in the Shade
Interest in the Rows as an architectural curiosity and their early inscription into the city’s tourist itinerary helped to ensure their survival and, along with the circuit of the city walls, were an essential element in Chester’s abiding image as a “historic” town. The city of York, like Chester, was famous for being encircled by city walls; it had also been an important political, religious, and administrative center since the period of Roman occupation and boasted a Minster that was widely admired. It too, as Kohl pointed out, enjoyed a reputation as a historic town and—helped by its strategic location on both road and railway routes to the north—attracted many visitors. Unlike Chester, however, its stock of vernacular architecture played a relatively insignificant role in the development of this image until much later in the century—and it is worth asking why. The long shadow cast by Francis Drake’s Eboracum (1736), an antiquarian text that had focused upon Roman and ecclesiastical antiquities, helped to ensure that nineteenth-century guidebooks continued to emphasize the Minster, the churches, the walls and bars, and the city’s claims to Roman antiquity.Footnote 70 Its walls, with their monumental bars and posterns, were regularly engraved by artists and described in print. When threatened with demolition in the early nineteenth century, they became the subject of a successful preservation campaign, the rhetoric of which drew heavily on York’s image as a historic city.Footnote 71 The Shambles, however, now promoted on the city’s tourist information website as the “best preserved medieval shopping street in the world,”Footnote 72 did not feature as an attraction. Coney Street and Stonegate went unremarked.Footnote 73 Even Bradshaw’s railway guide (1863) failed to mention this aspect of York’s appeal: first to be noted were the walls; then the Minster and other churches and chapels; and finally, the public buildings.Footnote 74
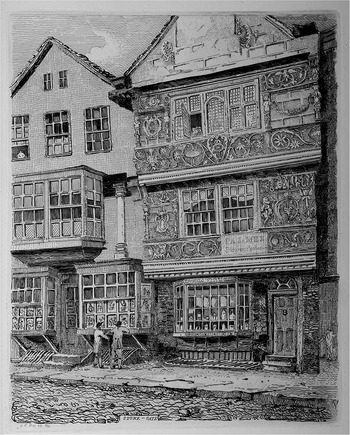
There was the occasional antiquarian exception: local artist Henry Cave notably illustrated several examples of half-timbered housing in Antiquities of York (1813), singling out features such as the distinctive gabled fronts, the densely decorated plasterwork, and the traditional casement windows. Cave selected some of these subjects because they were in danger of imminent destruction, such as the houses on Low Ousegate that had to make way for the approach to the new Ouse Bridge, but a number of the buildings he depicted, such as those on Stonegate (see Figure 6), are still standing today.Footnote 75 The letterpress indicates that he saw these buildings primarily as picturesque curiosities, rather than as buildings of historical or aesthetic significance: in accordance with contemporary taste, he characterized the style as a “barbarous” mix of gothic and Grecian, lacking simplicity and grace.Footnote 76
“Stonegate,” from Henry Cave, Antiquities of York (York, 1813). Reproduced by kind permission of the David Wilson Library, University of Leicester.

Figure 6 Long description
The illustration depicts a street view of historic buildings featuring distinctive architectural elements. The buildings have gabled fronts and are adorned with densely decorated plasterwork. Traditional casement windows are visible on the upper floors. The lower part of the buildings includes large windows and a door. Two individuals are standing near the entrance, engaged in conversation. The street is cobblestone, adding to the historic ambiance of the scene.
Despite the quality of Cave’s engravings, wider interest in such buildings remained muted in York until much later in the nineteenth century.Footnote 77 Even by mid-century, when the architectural style of the sixteenth century was held in higher esteem, these buildings were rarely mentioned in the locally produced guides and histories. The emphasis continued to be upon individual buildings and their historical associations, rather than on a style of architecture or the creation of a streetscape. In the annals of York’s past—as recounted in the urtext of Francis Drake’s history—the sixteenth century, the locus classicus of urban “olden time,” was not remembered as a propitious period for York. The dissolution of the monasteries had destroyed much of the city’s former magnificence and inflicted serious damage on its economy, which was exacerbated by its loss of trade to upstart Hull further down the Ouse.Footnote 78 The story of York’s religious importance, which focused around the Minster, and the city’s political and military role, made manifest in the structures of the walls and bars, offered a more compelling narrative framework than the architecture of domestic life.Footnote 79
Coventry: Modernity and Antiquity in Tension
Shrewsbury, Chester, and York, in their different ways, were able to embrace their reputations as historic towns in a relatively uncomplicated manner. In other cities, such as Coventry, the tension between modernity and antiquity was more marked. Coventry had never acquired a reputation as a “polite” or “genteel” town. It had enjoyed great prosperity and considerable political and strategic importance during the fourteenth and fifteenth centuries, and buildings from that era such as Ford’s Hospital, Bablake School, St Mary’s Hall, White Friars, Grey Friars, and a notable range of churches (St Michael’s, St John’s, and Holy Trinity) occupied a significant presence in the urban landscape and its memorialized past.Footnote 80 The early modern period was one of relative decline but during the eighteenth and nineteenth centuries Coventry continued as a significant manufacturing hub; notably, the early nineteenth century saw a rapid growth in its silk-weaving industry before depression in the 1840s.Footnote 81 But manufactures aside, passing visitors were not impressed. In 1769, the antiquary, William Bray, found that “there was nothing worth seeing.”Footnote 82 A year later, Dorothy Richardson, a traveler of omnivorous curiosity, was similarly underwhelmed: she observed silk ribbon weaving, noted the Godiva legend, and remarked without any enthusiasm that the town was full of “old wooden houses” that must have made it very unhealthy.Footnote 83 The antiquary John Carter visited Coventry in 1793 as part of his journalistic campaign conducted via the Gentleman’s Magazine to celebrate the richness of the nation’s gothic antiquities and to decry their destroyers. Carter’s personal obsession was with what he termed “pointed” rather than gothic architecture, which he particularly associated with the reign of Edward III.Footnote 84 Unsurprisingly, therefore, he focused upon the remains of former ecclesiastical “Edwardian” structures, including St Michael’s, Greyfriars, and Whitefriars (by then accommodating the House of Industry), and the fragmentary remains of the walls that had been constructed during the reign of Edward III.Footnote 85 But he showed little awareness of or appreciation for the town’s stock of half-timbered, domestic architecture. Nor do Carter’s writings appear to have had much local impact. Antiquaries, such as William Reader, simply regretted the absence of any major conflagration in the town’s history that might have cleared the way for comprehensive urban improvement as it had in Warwick.Footnote 86 Antiquity was all very well—and rightly the foundation of civic pride—but, in its more inconvenient and uncomfortable manifestations, it reflected badly on a town that had occupied and continued to occupy such an important manufacturing role. In these circumstances the demolition of so many of the old-fashioned houses with all their inconveniences was to be welcomed.Footnote 87
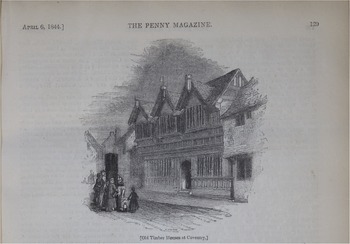
Despite this muted interest from antiquaries, Coventry’s domestic architecture started to attract wider attention from topographical artists early in the nineteenth century: for example, the old free school and an “ancient house” in Park Street featured in Relics of Antiquity (1811), a collection of etchings from drawings published by Samuel Prout, one of John Britton’s team of illustrators.Footnote 88 But the letter-press, cut and pasted from other sources, was uninformative as to anything beyond the owners of the latter and the foundation of the former. A. C. Pugin’s study of Ornamental Timber Gables (1831), with a letterpress by the architect E. J. Willson, highlighted the ornate intricacy to be found in half-timbered architecture, and drew heavily upon specimens from Coventry for illustration, thereby helping to consolidate Coventry’s wider reputation as a city plentifully supplied with specimens of ancient domestic architecture.Footnote 89 But the gables were divorced from the buildings and gave no sense of Coventry’s streetscape. It was not until the advent of the railway in 1838 that Coventry’s standing as a historic town offering an experience of “the olden time” started to be promoted in the periodical press and in local guides and histories. Charles Knight’s Penny Magazine helped to develop a taste for history and topography among its readers by running a series of articles on particular towns and cities. Of all the places covered during its thirteen-year run, however, Coventry was the only one to be the subject of a purely historical article. Entitled “Ancient Coventry,” and published in 1844, it enumerated the architectural glories of the town’s ancient churches, St Mary’s Guildhall, and its half-timbered houses. Coventry, the reader was told, was once the “third city in the realm,” the favored city of kings and nobles, boasting rich ecclesiastical foundations and a lofty embattled wall. The wealth and “trumpery” of the monastic establishments had been dissipated after the Dissolution of the Monasteries and the walls had been demolished by Charles II. But the remains of its “architectural glories” were still standing, and visitors would find that the streets of Coventry retained more timber architecture than almost any other of “the ancient towns” of England (see Figure 7).Footnote 90
“Old Timber Houses at Coventry,” Penny Magazine, 6 April 1844. Reproduced by kind permission of the David Wilson Library, University of Leicester.

Figure 7 Long description
The illustration depicts a group of old timber houses in Coventry, featured in The Penny Magazine dated April 6, 1844. The houses have intricate wooden gables and multiple chimneys. A group of people is gathered in front of the houses, with some standing and others seated. The text 'Old Timber Houses at Coventry' is visible below the image. The page number 129 is shown at the top right corner and the magazine title is centered at the top.
The local bookseller William Hickling was able to capitalize on these changing sentiments in the preparation of his history of Coventry published in 1846, which was probably aimed at least in part at visitors on the trail of Scott and Shakespeare at nearby Kenilworth and Stratford. Drawing on the Warwickshire volume of The Beauties of England and Wales, a topographical and antiquarian survey edited by John Britton, he presented the unusual absence of any major conflagration in Coventry as a positive advantage as it meant that the timber houses of the medieval and early modern period had survived largely unscathed. Cutting and pasting from his source (without acknowledgment) he informed his readers that Coventry “presents the aspect of a city of the sixteenth century.”Footnote 91 The “costly character” of the carvings on the exterior of so many houses was a visual record of the city’s prosperity “during the reign of the latter Henries.”Footnote 92 Departing from the brief account in the Beauties of England and Wales, he suggested that Ford’s Hospital was the finest specimen of sixteenth-century domestic architecture in the country,Footnote 93 and offered his readers descriptions of the interior, portraying the plasterwork, paneling, and carving, of which the chimney places were particularly notable examples.Footnote 94
Hickling’s text is illustrative of the new historic value attached to buildings that had formerly been disregarded or valued only because of their relationship to an institution or a particular event or person. But the extent to which he, or his peers, would have translated such sentiments into an active zeal for preservation, however, is another matter. There was not in Coventry, as there was in Chester, an active antiquarian society to press for the preservation of ancient buildings nor was there any explicit recognition of the commercial benefits to be derived from a nascent tourist trade, despite the town’s proximity to the established destinations of Leamington Spa, Warwick, Kenilworth, and Stratford. Significantly, when the British Archaeological Association visited the West Midlands in 1847, they based themselves at Warwick, rather than Coventry. As a manufacturing town, Coventry did not attract the urban gentry, let alone the landed elite, and there was no cathedral chapter to take up the cause of preservation. Nor was there a circle of topographical artists to convert Coventry’s late medieval inheritance into picturesque prints for collectors and visitors. Even as the distinctive qualities of its architecture became the object of local pride and national interest, the reality was too compromised by the relentless reminders of modern manufacturing for it to rank alongside historic towns such as Shrewsbury or Chester. Romantic nostalgia for “the olden time” could not overcome the grubby reality of the present day: the Penny Magazine complained that the half-timbered houses that survived were “old, dingy and neglected.”Footnote 95 For the Illustrated London News, Coventry,
is scarcely the fine old place which the lover of archaeology is apt to associate with its character in books…as you advance through the suburbs to the city itself, there is little to admire…you see too much of the brick-and-mortar of the present day, to be picturesque…Even as you enter the city, its olden glories are few and far between.Footnote 96
Bristol: Picturesque Failure?
The tension between modernity and antiquity may be similarly traced in Bristol where it was generative of a notable corpus of topographical art. Eighteenth-century visitors to Bristol had been impressed by new developments such as Queen Square or the fashionable suburbs of Clifton and Hotwell, but the oldest areas of the city, in the parishes of St Mary Redcliffe, Temple, St Peter, and St Thomas, were notoriously tightly packed with badly built houses and streets so narrow that a carriage could not pass along them.Footnote 97 The closeness, darkness, and dirtiness of the unimproved historic core tended to be associated with other negative connotations such as the merchants’ preference for trade over polite company (a reputation that endured into the nineteenth century).Footnote 98 But in early nineteenth century the city’s historic core started to receive a more positive reevaluation. In 1820, Poet Laureate Robert Southey (born in Wine Street, Bristol) described it as “one of the most ancient, the most beautiful, the most interesting cities in England.”Footnote 99 Ten years later, with less local prejudice, John Britton described it as “pre-eminent” among English cities for its architectural antiquities.Footnote 100 It “abounds with picturesque antiquities both domestic and ecclesiastical and the street and suburban scenery is romantic and singular.” The houses, constructed of timber, lath, and plaster, were narrow but deep; their street fronts were almost wholly taken up with windows, and they displayed “a great variety of forms, ornaments and features.”Footnote 101
Despite Britton’s enthusiasm for its aesthetic properties, the removal of this picturesque architecture proceeded apace, in response to the pressing commercial needs of the modern city. As in Chester and Shrewsbury, a cohort of topographical artists collectively documented these buildings before their disappearance.Footnote 102 One patron in particular, George Weare Braikenridge, a retired West Indian tobacco merchant with antiquarian interests, employed numerous artists, including Thomas L. Rowbotham, Samuel Jackson, Joseph Manning, and Hugh O’Neill to execute drawings of buildings and architectural features of antiquarian curiosity in and around the city, particularly those that were soon to disappear.Footnote 103 The drawings were intended for his extra-illustrated edition of William Barrett’s History and Antiquities of the City of Bristol (1789), eventually filling 36 portfolios. But in addition to the grangerized Barrett, Braikenridge’s collection included a further 1,400 drawings and sketches of Bristol and the surrounding region. Braikenridge never harbored any ambitions toward publication himself, and his collections, which collectively constitute an unrivalled depiction of the city in the 1820s and 1830s, remained in private hands until the twentieth century. They stand, however, as a testimony to his own deep engagement with the historic environment of Bristol and its history.
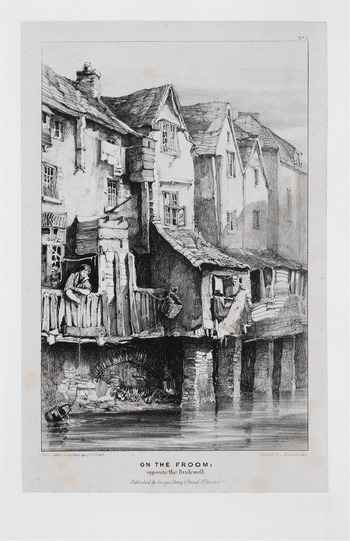
Some of Hugh O’Neill’s drawings were published posthumously in 1825 through the auspices of a friend, the Oxford engraver Joseph Skelton.Footnote 104 According to Skelton, O’Neill was struck by the rapid decline in the ancient character of the buildings of the city.Footnote 105 He sought out the derelict, the anonymous, and the undistinguished buildings that showed the makeshift adaptations and alterations of everyday life. His drawings frequently adopt oblique viewpoints, or depict buildings from behind, the better to show the confusion and incoherence of the architectural jumble that lay hidden behind the comparative order of the street. Uneven roof-lines, ramshackle extensions, supporting trusses, and the ubiquitous dilapidation of plaster and brickwork were his stock in trade. His preferred medium of inkwash lent itself to the depiction of the irregular surface qualities of brick, plaster, and timber. Although he was not employed by Braikenridge, J. S. Prout’s lithographs published in 1834 displayed a similar aesthetic and the same urge to record what was in danger of being lost. “On the Froom, opposite the Bridewell” (see Figure 8), for example, depicted overhanging privies, lines of washing, and ramshackle houses on the verge of collapse.Footnote 106 As a reviewer noted with distaste in 1836, such illustrations depicted ancient and picturesque parts of the city that were unlikely to be seen by readers in any other circumstances due to the “dirty and inaccessible quarters in which they are found.”Footnote 107
“On the Froom, opposite the Bridewell,” from J. S. Prout, Picturesque Antiquities of Bristol (Bristol, 1834). Reproduced by kind permission of Special Collections, Arts and Social Sciences Library, University of Bristol.

Figure 8 Long description
The illustration depicts a series of old, ramshackle buildings situated on the Froom, opposite Bridewell. The structures appear dilapidated, with uneven rooflines and overhanging privies. The buildings are supported by wooden beams and trusses, some extending over the water. The scene captures the architectural jumble and decay, with visible lines of washing hanging outside. The text at the bottom reads: 'On the Froom, opposite Bridewell,' followed by 'Published by J. S. Prout, Bristol.'.
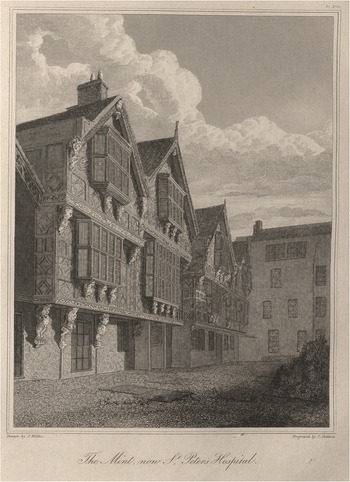
Despite the extraordinary wealth of topographical art that was being produced in the 1820s and 1830s, these efforts did not translate into illustrated guidebooks to compare with those produced for Chester. Braikenridge never thought to publish from his own collections. Nor were Skelton’s or Prout’s publications apparently a great success: neither enjoyed a large print run and their images were not copied or reproduced in other publications.Footnote 108 The picturesque features of “the olden time” never became Bristol’s defining characteristic: there were too many alternative and more compelling narratives to promote—of commerce, industry, and even political disorder, following the riots of 1831.Footnote 109 The guides produced by Chilcott, a local printer, were slow even to include discussion of the churches’ architectural features, clinging to the eighteenth-century emphasis upon benefactors and clergy, rather than the particular qualities of the gothic style.Footnote 110 Even buildings like the workhouse infirmary, St Peter’s Hospital (see Figure 9), originally a large merchant’s mansion and one of the finest half-timbered buildings in Bristol, was simply described as “a very ancient building.”Footnote 111
“St Peter’s Hospital,” from Joseph Skelton, Skelton’s Etchings of the Antiquities of Bristol (Oxford, 1825). Reproduced by kind permission of the Cadbury Research Library: Special Collections, University of Birmingham (f DA690.B8S6).

Figure 9 Long description
The etching depicts The Mint near St Peter's Hospital, showcasing detailed architectural features. The building has multiple gabled roofs and intricate timber framing. The facade includes several windows with decorative elements. The foreground shows a cobblestone path leading towards the building. In the background, another structure is visible, with simpler architectural design and multiple windows. The sky is filled with clouds, adding depth to the scene. The text at the bottom reads 'The Mint, near St Peter's Hospital.'.
An early railway guide from 1842 commented laconically that “Many of the houses in the older part of the city are built of wood and plaster, and are crowded together in narrow streets, which are high and irregular.”Footnote 112 There was a significant mismatch between the private visual experience and the public written record of Bristol’s ancient buildings.
Conclusion
It is significant that the towns and cities that most successfully capitalized upon the vogue for the urban picturesque by celebrating and preserving more of their heritage of vernacular architecture were those that—unlike Bristol or Coventry—were undergoing less dramatic population growth and industrialization. In doing so they were able to offer a reassuring vision of continuity and timelessness that contrasted with the rapidity with which manufacturing and commercial development was transforming cities like Manchester, Sheffield, or Leeds. Such a vision appealed to the increasing numbers of visitors that sought out the immersive experience of stepping back into “the olden time” when visiting not just country houses and villages but also the towns and cities that had played a formative role in the national past.Footnote 113
In explaining which towns first became known as “historic,” the stimulus of domestic tourism, facilitated by rail travel, should not be underestimated.Footnote 114 The absence of an early rail connection to London helps to explain why potential contenders with a strong tradition of vernacular architecture failed to gain renown in this period. In Hereford, for example, the London railway only arrived in 1855 and although it had featured as one of John Britton’s “picturesque” cities and its half-timbered houses were recognized by antiquaries,Footnote 115 its corpus of domestic architecture was never mentioned in the guides and histories until the latter part of the nineteenth century. Associations with events of national historical importance were also important prompts to the visitor’s imagination: Chester exploited its reputation as the military hub of the northwest and its role in the Civil War; visitors noted Shrewsbury’s Shakespearean connections; while Coventry benefited by association from proximity to Stratford and Kenilworth and the stream of literary pilgrims these places attracted.Footnote 116 By contrast, Ipswich, which could boast some outstanding examples of sixteenth-century merchants’ houses, had never been on the itinerary of domestic tourism and failed to acquire renown as a historic town associated with “the olden time,” despite the efforts of its local historians.Footnote 117 It lacked notable public buildings such as a cathedral or a castle and was unable to lay claim to an association with any notable historical event or personage—bar the rather equivocal character of Thomas Wolsey—that might have lured visitors on a literary or historical pilgrimage.
Harking back to picturesque “olden times,” moreover, could be seen as counter-productive for cities, such as Bristol or Coventry, that aimed to assert claims for modernity and progress. William Gilpin had argued that it was not the business of the picturesque eye to “consider matters of utility” and such picturesque redundancy was easily seen as being at odds with the ethos of urban modernity and improvement with which many towns sought to associate themselves.Footnote 118 The Corporation of Gloucester, for example, insisted upon the demolition of the “fine old wooden building” of the Booth Hall in 1847, despite the best efforts of members of the British Archaeological Society to persuade them to preserve it.Footnote 119 The remains of “curious old edifices,” according to a contemporary guidebook, were only of interest to “the antiquarian and archaeologist” and not worth describing in detail.Footnote 120 Similarly, in Exeter the splendid timber-framed facades of houses on the high street and the late fifteenth-century Tucker’s Hall feature prominently in the city’s promotional material today, but the authors of city guides from this period were reluctant to associate the city’s image as a fashionable resort with antiquated and unhealthy half-timbered architecture. None of these buildings was illustrated within their pages.Footnote 121 Instead, visitors’ attention was directed toward the gothic splendor of the cathedral and the elegance of the eighteenth- and nineteenth-century improvements.
Away from the boosterism of guidebooks and travel literature, the dilapidated, disintegrating structures that qualified as “picturesque” were frequently associated with poverty, poor sanitation, and potential disorder. Efforts to record their appearance before demolition—as in Bristol—are often best seen as a means of indexing the progress of society, rather than as an expression of regret for a lost past.Footnote 122 With the rise of the public health movement in the 1840s the air of antiquity and decay that characterized so much vernacular architecture was increasingly associated with unhealthy living conditions. The picturesque and typhus, as Charles Dickens observed after a visit to Edinburgh’s Old Town, were “fast friends.”Footnote 123 Tellingly, some of the most detailed descriptions of Exeter’s sixteenth-century architecture are to be found in Thomas Shapter’s History of the Cholera in Exeter (1849) in which the buildings were highlighted not so much for their connotations of “the olden time” as for their association with an unsanitary environment that encouraged ill-health and disease.Footnote 124 Chester’s Rows were celebrated and survived, precisely because of their importance to the city’s civic identity and the willingness of the city council and property-owners to invest in their repair and maintenance.
The changes consequent upon urbanization were a pre-condition for a stronger sense of the value of the past to emerge as familiar structures were threatened with loss. The idea of the historic town that emerged in this period was itself a product of modernity. While other studies have stressed the disjuncture with the past that was experienced in the later nineteenth century as a result of urban growth and the instinct to preserve that emerged as a consequence,Footnote 125 the preservationist challenge to modernity and improvement was being clearly articulated around fifty years earlier. Indeed, later protests drew on arguments and strategies of resistance that had long-standing roots. The consequences of creating a sense of value around these buildings and the wider diffusion of an appreciation of their historic and age value yielded a contrary impulse to fight back against their final erasure; destruction could be resisted and decisions for active preservation were made.Footnote 126 The production of topographical art and literature that described and celebrated the picturesque features of the urban landscape was a precondition for more sustained and proactive attempts to check the indiscriminate loss of such buildings in the future. Malcolm Andrews has highlighted the relationship between the “metropolitan picturesque” and the conservation movement in the late nineteenth century, as a consequence of the efforts of the Society for Photographing Relics of Old London to record the rapidly disappearing “nooks” of old London.Footnote 127 The earlier labors of antiquaries and topographical artists—although less systematic and coordinated than those of the photographers—were productive of similar challenges to a linear and uncontested process of urban development.
The movement to document and record was part of a wider shift toward imagining the city as a palimpsest of layers visible and invisible, above and below ground, and a temporally complex space. Houses and streets that had formerly seen better days provided visual clues to the city’s past, its changing topography, and the constant flux of its economic fortunes. The valorization of the domestic architecture of “the olden time” that took place as part of the invention of the historic town meant that it could be viewed as a historical monument and a positive asset, rather than simply a symptom of unimproved backwardness. The transformation of the nineteenth-century street is one of the tropes of modernity, but another less heralded transformation lay not so much in the advent of new buildings and new architectural designs, but in the active efforts to preserve and restore buildings that had been almost entirely disregarded in the previous century. These buildings were appreciated both as historical artifacts and for the evidence they provided of the continuity of urban society that tempered the threat of modernity.
The late nineteenth-century recourse to the past and the continuity of tradition, as a number of historians have argued, was not simply a rejection of industrial modernity but a means by which contemporaries came to terms with the rapidity of change consequent upon modernization. It was a history, moreover, integral to contemporary constructions of both local and national identity.Footnote 128 The survival of structures such as Ford’s Hospital in Coventry, despite war-time bomb damage and 1960s town planning, is substantially a consequence of this transformation of taste that took place in the early nineteenth century and the concomitant inscription of local and national historical narratives upon the streetscapes of towns and cities.
Rosemary Sweet is Professor of Urban History and Director of the Centre for Urban History at the University of Leicester. She is co-editor of Urban History, academic director of the Bibliography of British and Irish History, and chair of the Faculty of Archaeology, History and Letters for the British School at Rome. Her most recent monograph has been published Open Access by UCL Press No Country for Travellers: British Visitors to Spain and Portugal, 1760–1820 (2025). I am grateful to the University of Leicester for providing me with a period of study leave during which much of the research and writing for this article was undertaken. I would also like to thank Joanna Story for valuable feedback on an earlier draft and the anonymous reviewers of this journal for perceptive and constructive comments. Please address any correspondence to rhs4@le.ac.uk.



 Open access

