

Background
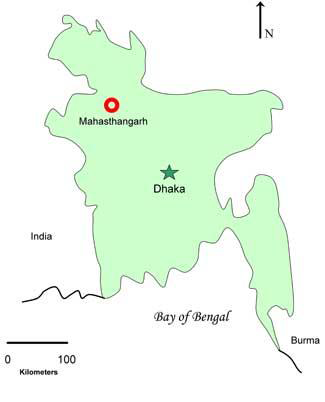
Map of Bangladesh.

Excavations at the Buddhist monastic site of Bhasu Vihara were undertaken in March 2003 as part of a long-term multinational project at the ancient walled city of Mahasthangarh, Bangladesh (Figure 1). Mahasthangarh has a long occupational sequence starting in the third century BC as well as an extensive hinterland of ritual architecture, making it one of the most prominent sites for studying pre-modern urbanism in the Indian subcontinent (Alam & Salles 2001; Reference GillGill 1999; Salles 1995).
The Mahasthangarh Urban Hinterlands Project was designed to evaluate the ways in which hinterland sites articulated with the urban core over time (Reference SmithSmith 2001). For this project season, we sought to evaluate the domestic component of Mahasthangarh's rural settlements during the first millennium AD, a time when the hinterlands were sustaining three sources of growth: Buddhist monastic sites whose occupants (monks and nuns) would have relied on local inhabitants for sustenance; pilgrims who would have come to those sites and lodged themselves temporarily; and the city itself, which continued to experience population growth and associated increased consumption requirements for food, fuel and building materials.
Excavation results
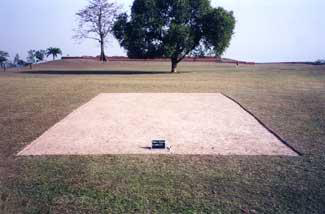
Located six kilometres north-west of the walled perimeter of Mahasthangarh, the site of Bhasu Vihara is located at the outermost edge of a band of dense settlement that surrounds the ancient city core. Excavations in the 1970s and 1980s revealed two monasteries and one large square shrine of approximately the tenth-eleventh centuries AD at the top and centre of the mound (Ahmed 1979; Reference ChakrabartiChakrabarti 1992:100-106). Beyond these substantial structures, the remainder of the mound, at seven hectares in size and with up to 4 metres of cultural deposits, presents substantial potential for preserved archaeological remains away from the monasteries (Figure 2).
Location of excavation at site (Smith Fig 2.jpg).

Multiphase architecture

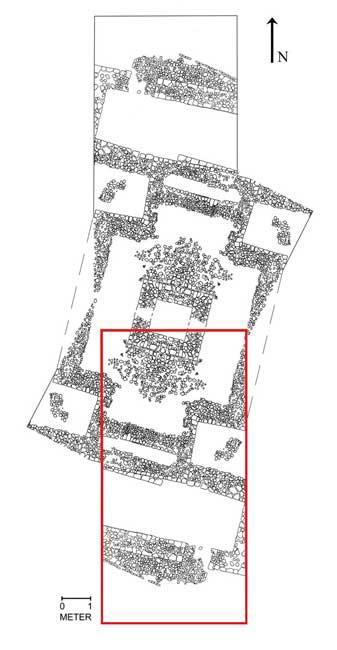
Reconstructed outline of cruciform building; red box shows area excavated in 2003

Our excavations centred on a 5 by 10 metre trench in which we recovered the remains of at least four phases of architecture, starting immediately below the surface of the mound (Figure 3). The structure was made almost entirely of broken bricks, signalling that the builders obtained their material from another structure or from the waste-heaps of brick manufacturers. The layout of the walls suggests a great deal of construction and reconstruction, with a general fidelity to previous structural outlines but with some imperfections such as walls that "bend" in the middle. The alignment of the entire structure also seems to have been altered over time, with the result that underlying pavements and walls are at a slight angle compared with the uppermost additions. On the assumption of a symmetrical layout, we have been able to make a hypothetical reconstruction of the building using mirror-image duplication of the excavated portions of the structure (Figure 4). Parallels for this type of cruciform structure can be found elsewhere in Bangladesh, with the most famous exemplar being the central shrine of the Buddhist monastery at Paharpur (Reference DikshitDikshit 1938; see also Reference ChakrabartiChakrabarti 1992:110-119, Qadir 1980).
Finds and chronology
Relatively few artefacts were recovered in our excavations of the cruciform structure at Bhasu Vihara. Most of the pottery consisted of jar fragments (constricted forms with a rim diameter of 20-22 cm), and open forms such as bowls and small saucers. Fragments of thick sherds or large rims (for example, typical of storage vessels) were relatively rare. Additional artefacts included the fragments of several decorative terracotta plaques recovered in the rubble of the structure, and iron nails from upper levels that may have been part of a perishable structure in the vicinity. Lacking any further dating information at this time, therefore, we would suggest that the tenth - eleventh centuries AD serves as a working hypothesis for the date of the cruciform structure recovered in these excavations.
Interpretations
The recovery of this structure indicates that the ancient inhabitants of the monastic site of Bhasu Vihara made use of at least three types of religious architecture (monasteries, shrine, and cruciform structure) indicative of a long-term and diverse investment at the site. While our original intent was to examine rural domestic habitations associated with the city of Mahasthangarh, the unexpected recovery of this structure serves to illustrate the high density and diversity of religious activities in the hinterlands. Moreover, the frequent reconstruction of this cruciform structure, and the employment of reused rather than pristine materials, indicate that it was perhaps built under a different architecture rubric than the well-constructed monasteries at the top of the mound. This suggests a variety of architectural types, in which expedient construction strategies were utilised for the development of ritual structures as well as domestic ones by local inhabitants. Just as at Mahasthangarh itself, where the prominent ramparts provided a highly-visible urban "container" for social and economic activities (Reference SmithSmith 2003), the hinterland use of Buddhist sites indicates a vibrant and dynamic series of cultural continuities.