


Augustus II the Strong (1670–1733), Elector of Saxony and King of Poland, is renowned for his extensive construction programme for Dresden, whose transformation into one of the most magnificent capitals in the German-speaking states was initiated under his reign. Among his most intriguing projects was the so-called Pyramid Building, which was planned for a site on the northern bank of the Elbe, but unfortunately never completed. This monument’s crowning feature, a stepped pyramid leading up either to a royal statue or obelisk, would have been a motif unheard of in European built architecture. The present chapter will identify and examine the probable sources for the two main alternative plans that were suggested, both of which ultimately refer to the Mausoleum of Halicarnassus. The complexity of the design process will be underscored, as well as the importance of the ancient model within Augustus’s endeavour to assert his royal power through architectural statements. Further attention will be paid to the role of the monument – and of its reference to the Carian tomb – within broader schemes for the city of Dresden and the conception of the entire region within which the King sited his construction projects.
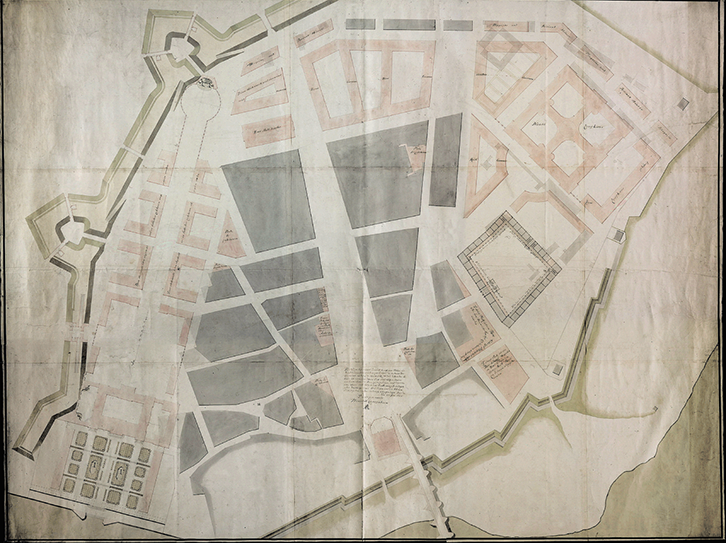
The Pyramid Building was indeed part of a plan, on which Augustus the Strong spent a remarkable fifteen years of his later life, to transform the small suburb formerly known as Altendresden into a magnificent new city called Neue Königsstadt (Fig. 10.1), known today as Dresden-Neustadt.Footnote 1 Altendresden was situated on the right bank of the river Elbe opposite the historic centre of Dresden, where the Frauenkirche, the Royal Palace, the Zwinger and Semper’s Opera House are located today. The suburb was formed between the end of the eleventh and the fourteenth century from three different settlements, and historical depictions present a modest, ordinary town with small houses and buildings. This was subsequently destroyed by a great fire in 1685, the old town hall and Dreikönigskirche being the only significant buildings to survive the conflagration. Electoral architect Wolf Caspar von Klengel then supervised the rebuilding of Altendresden, laying out a patte d’oie, a scheme familiar from other Baroque city plans, including Rome and Versailles: three axes departed from the bridgehead of the Elbbrücke,Footnote 2 granting the suburb the face of a modern, regular city.Footnote 3
Matthäus Daniel Pöppelmann (1732). Der Grosse Plan von der Neu Stadt bei Dresden, graphite, ink and wash on paper, 180 x 237 cm (5’11” x 7’9”).
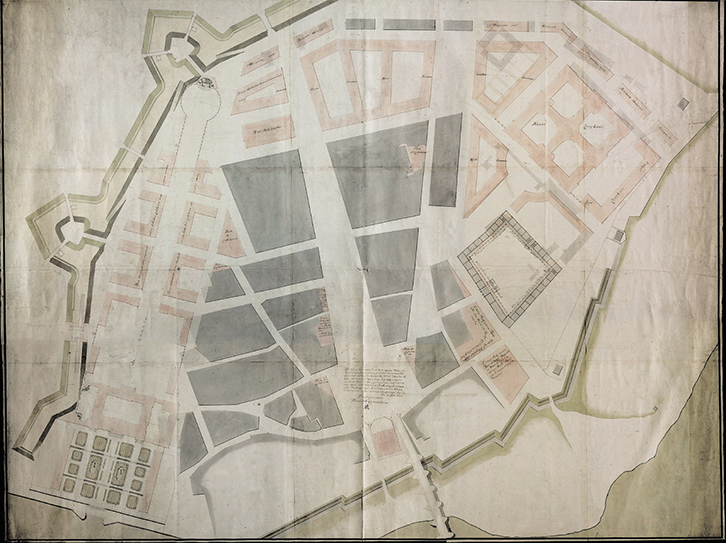
Augustus the Strong became increasingly interested in the suburb from 1714 onwards.Footnote 4 The reasons for this affinity towards the new town are now well-researched: from 1709 and for about twenty years, the King initiated numerous projects in Dresden’s inner city. His chief aim was to transform the Royal Palace, then a building from the 1550s, into a modern, Baroque residence modelled on examples in Berlin, Paris or Stockholm. Augustus further intended to connect the palace to the new Zwinger complex, which would be used as a royal garden, and to transform the area around the Frauenkirche into a regular Baroque system of urban squares. Due to financial and social concerns, none of these projects were realised,Footnote 5 but towards the end of his life, Augustus the Strong saw an opportunity to instead develop the burnt-down area of Altendresden into a modern Baroque city. On the basis of Klengel’s earlier project, he seized the occasion to lay out straight streets and develop the Neue Königsstadt into the setting for an impressive royal palace.
By the time Augustus the Strong became concerned with Altendresden and its transformation, a myriad of tall Baroque houses with gambrel roofs had already been erected, but the King initiated four new projects on a more impressive scale. The Japanese Palace, though not centrally located within the Neue Königsstadt plan, was intended to become the area’s most important building. This maison de plaisance was designed for informal stays and the storage of the King’s collection of porcelain, stemming both from East Asia and from Meißen.Footnote 6 Secondly, the impressive new Dreikönigskirche was erected between 1732 and 1739 by Matthäus Daniel Pöppelmann, George Bähr and Johann Gottfried Fehre the Younger:Footnote 7 the main objective of the urban renewal of Altendresden was to open the central axis of the new town, the present Hauptstraße, which was still encumbered by the old church, renovated after the fire.Footnote 8 Thirdly, Augustus intended to erect a new town hall for his Neue Königsstadt. Interestingly, this project was merely symbolic, for Altendresden had already been incorporated into Dresden during Renaissance times and therefore had no need for its own political and administrative centre.Footnote 9
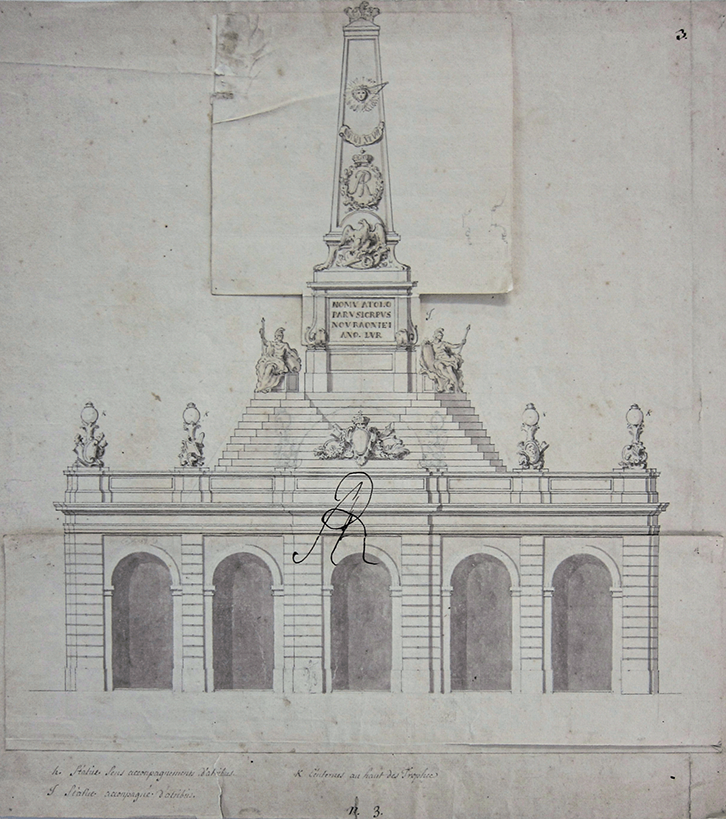
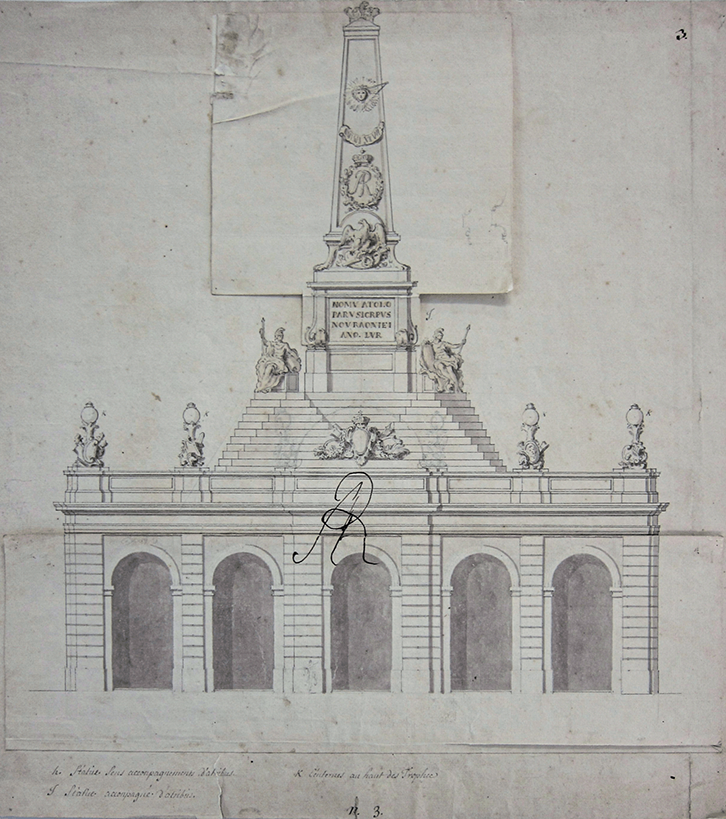
Finally, the fourth of the royal projects for Neue Königsstadt – and the subject of the present chapter – was the peculiar Pyramid Building designed by French architect Zacharias Longuelune (1669–1748). To date, the numerous original drawings for this structure have never been fully researched or properly published. They include multiple alternative suggestions for the form of the crowning features, the ornamentation and statuary. Nevertheless, these drawings always suggest variations on a common theme: in each drawing, the design comprises a single-storey structure with five axes and round arches on each side, surmounted by various military trophies. The pillars between the arches, as well as the corners of the buildings, are decorated with rusticated Doric pilasters. The ground floor bears a balustrade with the King’s coat of arms and portrait, a crown and two other figures with trumpets, which together symbolise the royal virtues (Fig. 10.3). The side façades are decorated with putti holding lanterns. The most remarkable feature, however, would have been a solid stepped pyramid offset inwards from the balustrade, which served as the roof of the Pyramid Building (Figs. 10.2 and 10.3).Footnote 10
Zacharias Longuelune (1727–1728). [The Pyramid Building in Dresden-Neustadt], graphite, ink and wash on paper.
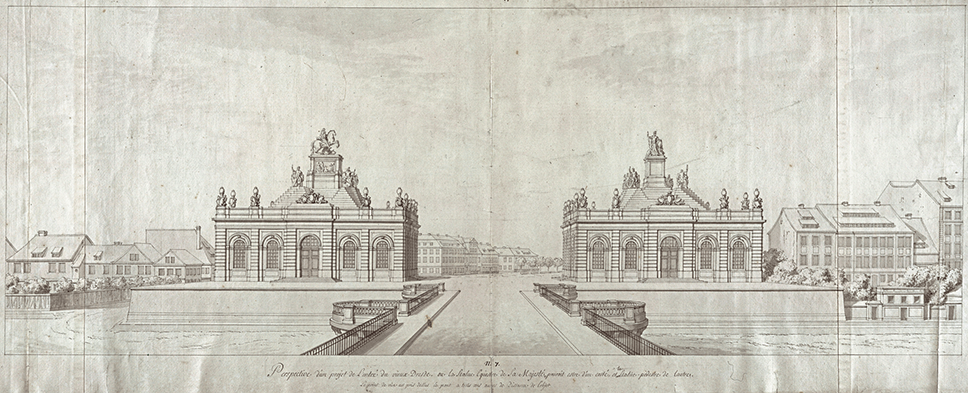
Zacharias Longuelune (1727–1728). Perspective d’un projet de l’entré du vieux Dresde, graphite, ink and wash on paper.
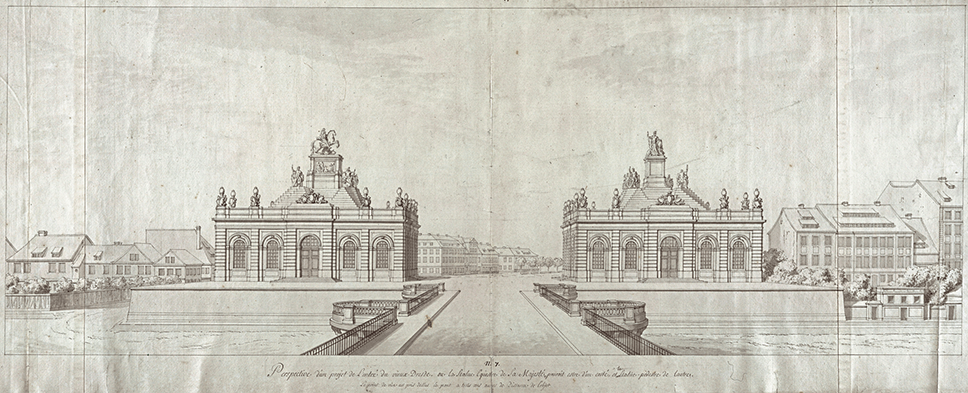
As far as we know, preparations for the Pyramid Building began in 1727, when the King first approved the construction of the Japanese Palace. In fact, at this early stage of the King’s interventions in Altendresden, he had planned to erect not just one but two pyramid buildings, guarding the bridgehead of the Elbbrücke on either side (Fig. 10.2), positioned so that they could be seen from the centre of Dresden.Footnote 11 Approaching the Neue Königsstadt from the Elbbrücke, the two pyramid-topped buildings would have formed an imposing new entrance. The western monument would have supported an equestrian statue of the King, and that to the east a statue of Minerva. The equestrian statue of Augustus the Strong had been projected since 1709 and was at first intended to stand on the façade of the new Residential Palace, and afterwards on one of the pillars of Dresden’s Elbe bridge. It was chiefly influenced by the prototype for German Baroque equestrian statues, the monument to the Great Elector in Berlin (Andreas Schlüter and Johann Jacobi, 1696–1700), but also by French models for statues of Louis XIV by François Girardon and Antoine Coysevox. Although the initial double-pyramid scheme was soon discarded, the equestrian statue, now known as the ‘Goldener Reiter’ (‘golden horseman’), was realised and placed in the middle of the market square in front of the Pyramid Building. Finally, Longuelune and Augustus the Strong agreed on a different design for the latter, featuring a large obelisk on top of the pyramid (Fig. 10.3), a decision that was in turn preceded by a myriad of different obelisk designs. The base of the obelisk was to bear the inscription ‘PROVIDENT(IAE) AVGVSTI R(EGIS)’ (‘To the providenceFootnote 12 of King Augustus’), and its shaft would have been decorated once again with the King’s portrait and various military trophies.Footnote 13
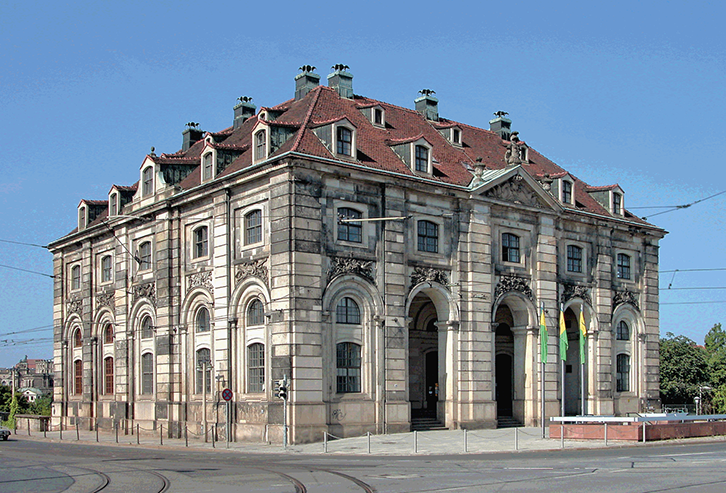
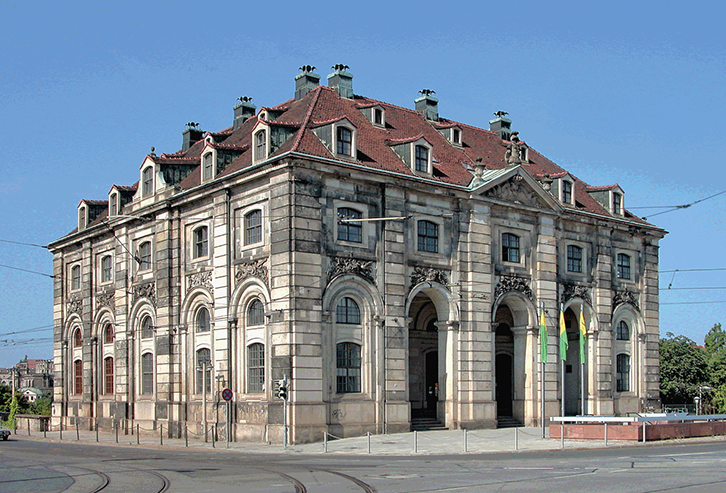
Besides its commemorative value, the building was also designed for a practical use as a guardhouse (the French term corps de garde was preferred) for the Neustadt. On 3 August 1732, the foundation stone was laid in a solemn ceremony by Count Wackerbarth, the governor of Dresden’s fortifications and of the building inspection office. However, six years after the death of Augustus the Strong, in 1739, the project was already abandoned. It is possible that the soil next to the river Elbe was deemed too weak for the weighty pyramid, or that Augustus III lost interest in the enigmatic project designed for his predecessor. By then, only the ground floor had been erected, and it was hastily covered with a preliminary roof. When this was damaged by a storm in 1749, an unknown architect completed the building according to a modified design, adding a second floor and a simple hipped roof (Fig. 10.4).Footnote 14
Zacharias Longuelune (ground floor begun 1732; upper storey and roof added 1749–1755). [The Blockhaus in Dresden].
Although the pyramidal roof was never executed, the question remains why this remarkable design was envisioned within Augustus the Strong’s grand construction scheme, and what models might have inspired its form. Art historian Peter Heinrich Jahn has suggested that the project was probably based on the Mausoleum of Halicarnassus, likely through reference to earlier reconstructions, or representations more loosely inspired by the ancient Wonder. The first of these is the pyramidal building in Francesco Colonna’s Reference Colonna1499 novel Hypnerotomachia Poliphili (Fig. 2.1), to which the later versions of the Augustan design are indeed very similar (Fig. 10.3): a stepped pyramid, crowned by an obelisk and statue, rises from a comparatively low base.Footnote 15 The existing scholarship on the Neue Königsstadt provides further support for these hypotheses, both in my own research on the Neustadt market and Japanese Palace,Footnote 16 and in Walter May’s suggestion that Augustus the Strong envisioned Dresden’s Elbe valley as a large and open landscape dotted with palaces and gardens, effectively an ‘enchanted garden of paradise’.Footnote 17 Indeed, in the Hypnerotomachia, the amorous tale of Poliphilo searching for his beloved Polia merely forms a framework for several extended architectural descriptions of fantastic buildings – such as the temple with the stepped pyramid – within beautiful natural scenes. In his dream, the pyramid was indeed the first of many monuments seen by Poliphilo, which allowed him to enter his ‘dream world’. He described it as a huge construction, standing on a large pedestal with an exceptionally beautiful portal at its centre. On the pedestal was placed a gigantic, stepped pyramid, crowned with an obelisk supported by four harpy feet of bronze. At its summit stood a statue of Fortune, which would rotate according to the wind. Poliphilo admired the boldness of the architectural conception, claiming that it outpassed the ancient labyrinths, theatres, mausolea and even the great buildings of Babylon. According to Matteo Burioni, on the one hand the pyramid and the archaic language used to describe it symbolised an ancient, perished culture, but the building also became a symbol of the beloved woman herself.Footnote 18 The plot of the novel, oscillating between a romantic storyline and architectural descriptions, was certainly of great interest to Augustus the Strong,Footnote 19 whose palace projects in and around Dresden exhibited design features similar to another building from the Hypnerotomachia. Initial designs – never fully executed – for the Japanese Palace, Moritzburg, Pillnitz and Großsedlitz included corner towers and a tall central cupola:Footnote 20 this scheme is on the one hand reminiscent of the Escorial’s grid plan (without any doubt the most important architectural impression the King received during his ‘Grand Tour’ as a young prince in 1687–1689), yet it is also clear that the King had in mind the Temple of Venus from the Hypnerotomachia. The latter is depicted as a domed building, on a central plan, placed on an island, similarly to Augustus the Strong’s domed palace projects, which were always sited near the water. Besides this traceable interest of Augustus in the Hypnerotomachia, contemporary practice in Renaissance and Baroque Europe further supports the hypothesis that the novel provided a model for the Pyramid Building, since it was the inspiration for numerous regal or aristocratic gardens. These included examples in Italy – especially in Florence – which Augustus had likely visited during his youthful travels. Compared to the world of confined palatial spaces and solemn ceremonies in which he had grown up, these gardens must have seemed utterly paradisal to the young prince.Footnote 21
Nevertheless, the original proposal for twin structures at the Neue Königsstadt bridgehead (Fig. 10.2) featured key differences from the Hypnerotomachia pyramid, which indicate that this earlier version of the design may well have been based on other sources within the corpus of images and texts inspired by the Mausoleum of Halicarnassus. Indeed, the references that were used probably lay closer to Pliny’s description: instead of the large obelisk present in the later design and Colonna’s print, the pyramids in the first drawing for the Dresden project were crowned with statues, one of which was an equestrian figure of Augustus the Strong, clearly recalling the placement of King Mausolus and Queen Artemisia’s quadriga on top of the original Mausoleum. The dimensions of the Dresden project are also much closer to those of the Carian tomb, as given by Pliny and followed by most of the Early Modern representations of the monument, than to the gigantic pyramid described by Francesco Colonna (943 m in height).Footnote 22 Naturally, these observations raise the issue of the information, representations and attempted reconstructions of the Mausoleum – other than the somewhat more fanciful Hypnerotomachia structure – that were available to Augustus the Strong and his architects. It is not known whether they had access to the print (Fig. 7.1) from Fischer von Erlach’s Entwurff einer Historischen Architectur (1721):Footnote 23 this publication was perhaps not yet well enough known at the Saxon court in 1727, when Augustus commissioned the first designs for the Pyramid Buildings, since cultural exchange between the Dresden and Vienna courts remained low despite a close political connection. Thus, the other widely diffused depiction of the Mausoleum, Maarten van Heemskerck’s print from 1572 (Fig. 6.1), or one of the many seventeenth-century variations on this design,Footnote 24 seems a more likely model for the Dresden guardhouses. Indeed, in both designs, the stepped pyramid – which rises from a ground floor lined with arcades – is characterised by chamfered edges and adorned with groups of statues.Footnote 25 Interest in the Mausoleum at the court of Saxony may have been stimulated by the influential presence of Jesuit scholars, longtime confessors of the Catholic Saxon-Polish kings,Footnote 26 whose teachings included references to the Seven Wonders.Footnote 27 It is also possible, however, that the idea came directly from one of the court architects, for example the aforementioned Wolf Caspar von Klengel, whose sketches from extensive travels in Europe and North Africa had almost certainly been presented to the young Augustus, to whom Klengel had been both a teacher and a close friend.Footnote 28 Furthermore, during a Roman sojourn in 1651, Klengel had made friends with the famous Jesuit scholar and antiquarian Athanasius Kircher, with whom he stayed in contact until his death.
A particularly compelling parallel between the Mausoleum and Augustus’s Pyramid Building lies in the urban staging of both monuments, a comparison that has never yet been considered in the architectural and urban historiography of Dresden. According to Vitruvius’s widely read description of Halicarnassus in the De architectura (Appendix i.ii), the Mausoleum stood in the centre of the town, in the middle of a wide street or square (unlike the Hypnerotomachia pyramid, which was surrounded by nature). Likewise, the later projects for the Dresden Pyramid Building grant it a central position within the new urban scheme, directly on the axis of the main avenue (plans show that it is thus not exactly aligned with the bridge: Fig. 10.1). Vitruvius had praised Halicarnassus as a particularly beautiful and well-designed city, situated in a curving site along the water and containing a palace on one side: one can easily see how this description might have made it an ideal model for Augustus’s new town, an observation that is fully coherent with the architectural similarities between the Mausoleum and the Pyramid Building. The latter, though not a tomb, would have replicated the role of the Halicarnassian Wonder by becoming an impressive, centrally sited symbol of Augustus’s power, to be handed down to eternity.
*****
The multiplicity of competing suggestions – as well as probable models – for the Pyramid Building was not uncommon in architectural projects developed at the court of Saxony. Indeed, a similar ambiguity can be noted in the planning of the Residenzschloss or – even more so – the Japanese Palace. In a letter dated 1726, the fortress governor and surveyor general of Dresden, Count August Christoph von Wackerbarth (1662–1734), wrote the famous sentence: ‘Your Majesty … had the idea that for this project [i.e., the Großsedlitz Palace] I should request some more ideas from Pöppelmann, Longuelune and Knöffel – without them knowing of each other[’s plans] – so that one could choose the good from the one and from the other.’Footnote 29 The Pyramid Building in Dresden-Neustadt emerges from a similar amalgamation of different ideas and models – Heemskerck’s representation of the Mausoleum of Halicarnassus on the one hand, and the Pyramid Temple of the Hypnerotomachia Poliphili on the other – as a multi-layered design that was unfortunately never completed in all its complexity.

 Open access