


In his Dialogi mortuorum, a collection of conversations held in the Underworld, the satirist Lucian of Samosata (c. ad 125–180) stages an exchange between Mausolus of Caria and the Cynic philosopher Diogenes:
[Diogenes]
Why, Carian, are you so high-minded and expect to be honoured above us all?
[Mausolus]
On account of kingly office. Moreover, I was handsome, great in stature and mighty in wars. But above all, because lying overhead in Halicarnassus I have a vast memorial; no other person dead [has] one so large or adorned in this manner with an eye to beauty, with horses and men portrayed most precisely in the fairest marble, such that it would be difficult to find even a temple like it.Footnote 1
For centuries this vast tomb, the Mausoleum at Halicarnassus, has stood as the epitome of how a secular ruler’s memory may be preserved through the expressive (and excessive) medium of art and architecture, as its many offshoots, notably the eponymous sepulchres of Augustus and Hadrian, testify. The Mausoleum is deemed the province of princes, generals and even autocratic clerics. This chapter, however, seeks to explore the monument’s ties to sacred architecture, in particular to structures marking the cult of Christian saints. During Antiquity, Mausolus was never particularly celebrated for his virtues: the Greeks and Romans considered him a vain Eastern overlord. And yet, as we shall see in the work of two sixteenth-century architects, in the Italian Renaissance his tomb came to be associated with the cult of martyrs and not just the enlightened despot.Footnote 2
Cesare Cesariano
The two main literary accounts of the Mausoleum are to be found in Pliny the Elder’s Naturalis historia and De architectura by Vitruvius. And in a neat quirk of fate, the first printed translation of Vitruvius into the vernacular emerged in 1521 in Pliny’s native town of Novum Comum, present-day Como.Footnote 3 Accompanied by plentiful woodcuts and a gargantuan commentary, the edition was the decades-long work of the Lombard architect Cesare Cesariano (1475–1543). For Cesariano, the two Roman authors and the buildings they describe are factors in Milan’s cultural renewal; so much so, in fact, that he portrays these ancient monuments in the edition with features adapted from modern Milanese architecture.Footnote 4
Vitruvius mentions the Mausoleum in his chapter in Book 2 on the use of bricks and marble revetment. Built around a natural harbour, he writes, the city of Halicarnassus boasted several great structures: the ruler’s palace, temples to Mars, Venus and Mercury, a colossus, a fountain and fortifications. The massive tomb was its centrepiece.Footnote 5 Cesariano illustrates all these monuments, but in an Italian idiom, with the result that the three temples resemble north Italian churches and chapels; the Mausoleum itself brings to mind martyr shrines as well as the grand dynastic sepulchres of Milan and its territories.
Classical literature offers a rough outline of the Mausoleum. On consulting the Como commentary and the accompanying woodcut of its plan, however, it soon becomes clear that Cesariano has in no way sought to recover its original state (Fig. 2.2).Footnote 6 This version of the Mausoleum, articulated by heavy pilasters, is more Renaissance than antique in inspiration. Its position at the centre of the shrine to Mars is Christian in conception, rather than Ionian Greek, and mirrors any number of schemes around Italy. One has only to look to the funerary memorials and churches of Milan for precursors. The Arca di San Pietro Martire at Sant’Eustorgio (dated 1339) would have been familiar to Cesariano: a relic casket from the first half of the fourteenth century borne on eight figured piers and crowned by the Virgin and Child with saints, the ensemble being located at the heart of Pigello Portinari’s funerary chapel of the 1460s.Footnote 7 There were also parallels farther afield in the work of Donato Bramante (c. 1444–1514), whom Cesariano acclaims as his first instructor: the Santa Casa at Loreto and the Tegurio in the New St Peter’s. Commissioned in 1509, the thin marble screen around the Santa Casa functions as a monumental reliquary, its paired Corinthian half-columns and sculpture niches enveloping the humble dwelling of the Virgin Mary. As with Cesariano’s Mausoleum, the Santa Casa stands at the midpoint of a sacred space. The Tegurio was less ornate. A blind arcade of Doric half-columns begun in 1513, it acted as an enclosure to shelter the papal altar – site of St Peter’s tomb – from the elements as the new apostolic basilica rose up all around.Footnote 8 Ultimately, though, the prototype for the free-standing tomb in the Como woodcut is the Anastasis Rotunda at the Church of the Holy Sepulchre, Jerusalem (begun ad 326), with the Aedicule at its centre.
The Temple of Mars – construed as the sanctuary of the Mausoleum – is equally Italian in spirit. A Milanese reader of the edition would have recognised quotations from local churches built by Cesariano’s peers. The apses of Como Cathedral are an obvious source, having been finished by Cristoforo Solari shortly before the edition’s publication; so, too, the volutes from the 1497 model for Pavia Cathedral by Giovanni Antonio Amadeo, Gian Giacomo Dolcebuono and Giovanni Pietro Fugazza. The temple’s main elevation echoes that of San Sepolcro in Piacenza (after 1510–1533), while the low domes reflect those at Santa Maria della Croce (begun 1490) by Giovanni Battagio, a centrally planned structure built outside the town of Crema to commemorate the site of a Marian apparition.Footnote 9 The temple’s plan, a Greek cross inscribed in a square, may owe something to Filarete’s fantastical creations for his Libro architettonico (1460–1464), or again, to the drawings of square churches with satellite chapels or apses made by Leonardo da Vinci (late 1480s) while he was in residence at the Sforza court.Footnote 10 Closer, though, is the blueprint offered by the quincunx of Santa Maria di Guadalupe in Bressanoro (c. 1460–1465), an Amadeite foundation near Castelleone, where the Marian shrine complete with cult statue was placed beneath the central dome.Footnote 11 A central plan for the temple would also have echoed the format of local cult shrines, not least those of Late Antiquity and the Middle Ages, such as the Cappella di Sant’Aquilino at San Lorenzo Maggiore (fourth century) and the sacellum of San Satiro (ninth century), both in Milan, that housed the relics of their respective dedicatees.Footnote 12
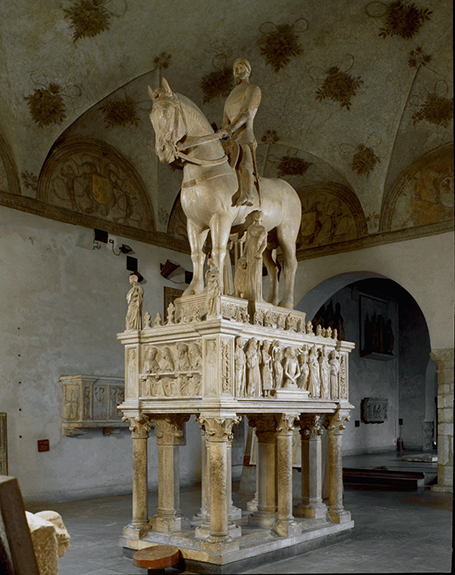
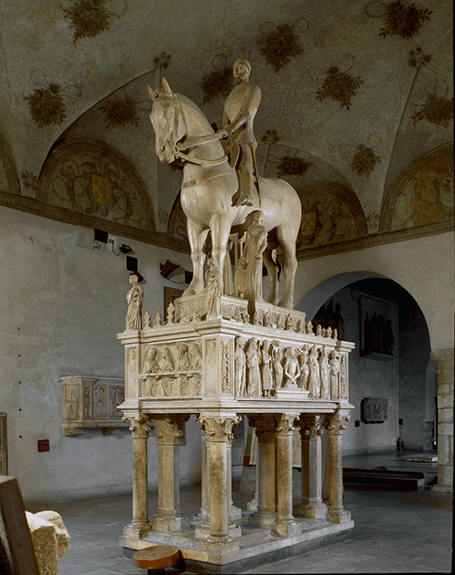
The concept of a mausoleum-church was common currency in Quattrocento Lombardy. However, not all such memorials served the cult of saints. Merging the tomb and shrine with a colossus of Mars, Cesariano also echoes the building projects of secular lords, not least the design attributed to Filarete for an independent chapel to Francesco Sforza (1401–1466), the city’s erstwhile ruler. The only representation of the latter structure appears on the reverse of a portrait medal of the Duke by Sperandio Savelli.Footnote 13 Both buildings are cruciform in plan. And like the Temple of Mars in the woodcut, the transepts on the medal each carry a cupola (in the manner, too, of Santa Maria di Guadalupe in Bressanoro). Sforza’s son, Galeazzo Maria (1444–1476), commissioned a funerary church for his tomb, the form of which was, he specified, to emulate the centrally planned baptisteries at Florence and Pisa;Footnote 14 a circular format was also adopted in the 1470s by Federico da Montefeltro (1422–1482) for a burial chapel to stand in the Cortile del Pasquino at the Palazzo Ducale, Urbino.Footnote 15 And in the early 1490s Ludovico il Moro (1452–1508), Galeazzo’s younger brother, decided to reconstruct Santa Maria delle Grazie specifically as a church to house his earthly remains, with a tribune behind the altar set aside for the funerary chapel.Footnote 16 Cesariano may also have had in mind the fourteenth-century equestrian monument to Bernabò Visconti (1363; c. 1380–1385), originally situated in the church of San Giovanni in Conca and now in the Castello Sforzesco. Raised on six columns and six piers is a sarcophagus wrapped in reliefs. Above, Bernabò is seated in armour on his war horse, like some Mausolus of the Trecento (Fig. 3.1).Footnote 17
Bonino da Campione and Assistants (before 1363 and c. 1380–1385). [Equestrian Monument to Bernabò Visconti], Castello Sforzesco (formerly San Giovanni in Conca), Milan.
Antonio da Sangallo the Younger
Among draughtsmen, rather than theorists, sustained interest in the Mausoleum at Halicarnassus arrived during the early sixteenth century in Rome, with a group of architects who all, at one time or another, worked on the commission to rebuild St Peter’s Basilica. Most notable were members of the Sangallo family. A dynasty of woodworkers and architects from Florence, established by the brothers Giuliano da Sangallo (1445/52–1516) and Antonio da Sangallo the Elder (1455/62–1534), the setta sangallesca (as Giorgio Vasari dubbed the workshop) created the most extensive body of drawings of ruins before mid-century, including over forty surveys of monuments from Pliny the Elder alone.Footnote 18
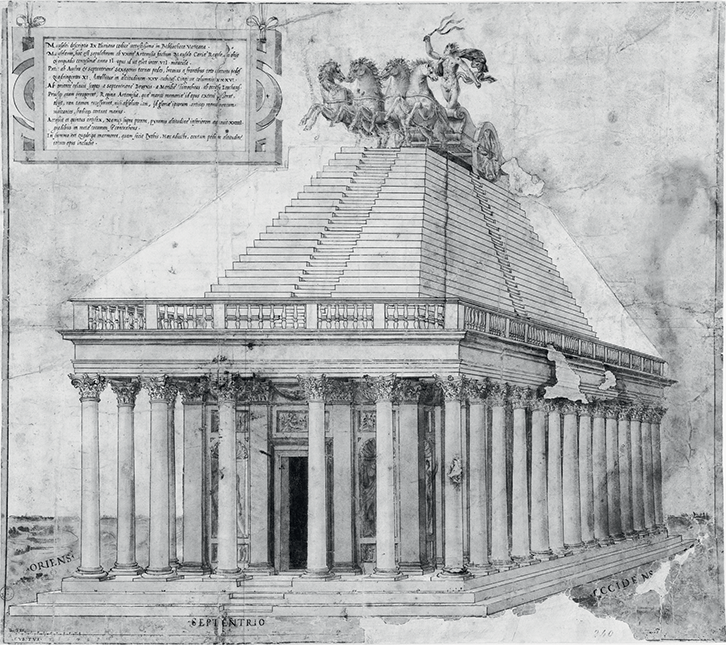
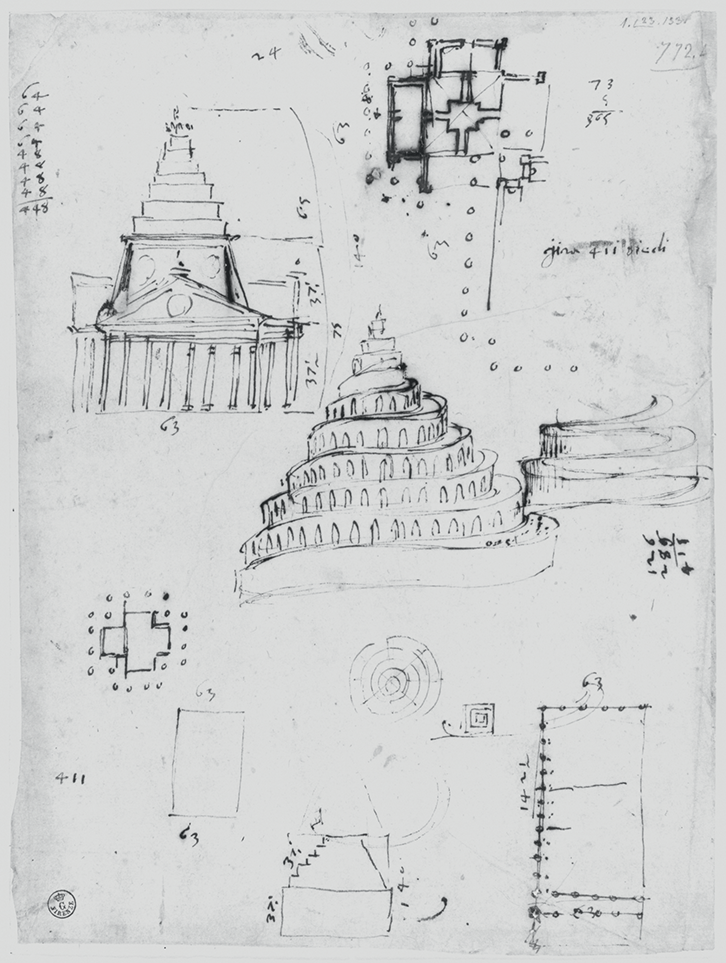
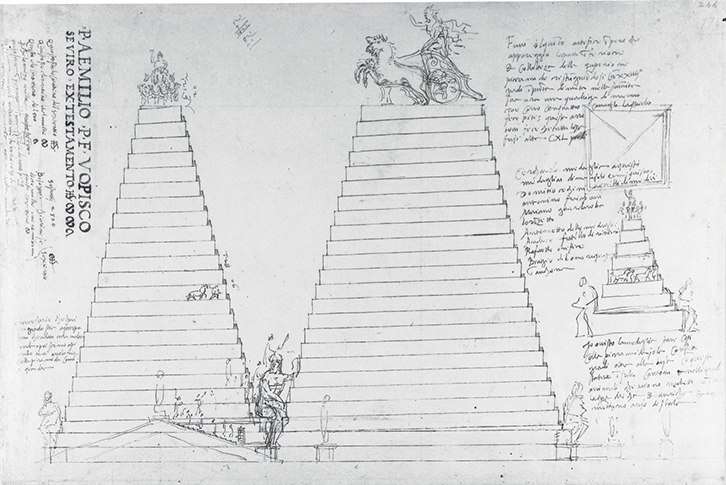
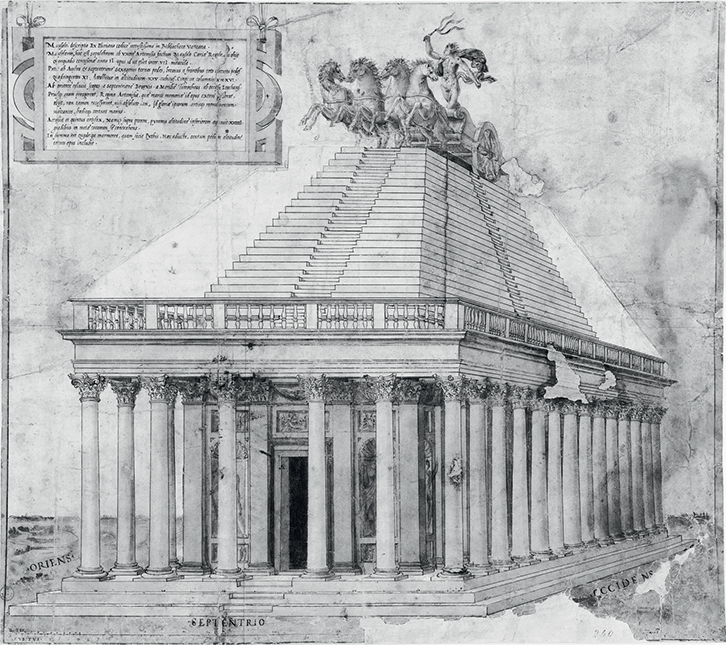
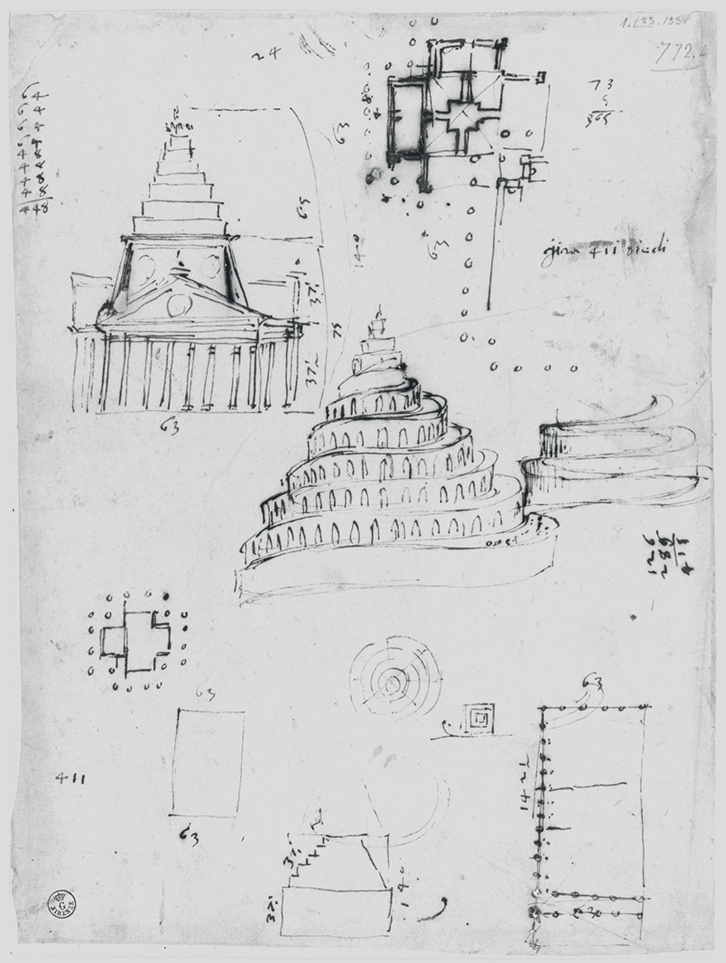
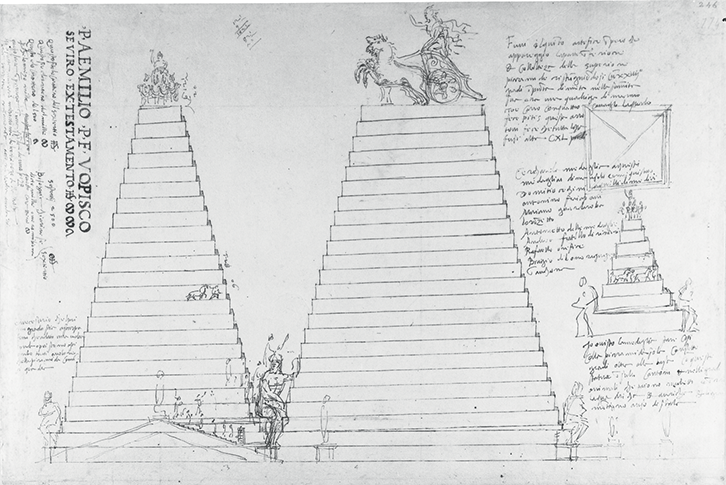
First of the clan to investigate the Mausoleum in detail was Antonio Cordini, better known to posterity as Antonio da Sangallo the Younger (1484–1546). Plinian marvels – the Mausoleum, in particular – by turns puzzled and delighted him. Over several sheets now held in the Uffizi (Gabinetto dei Disegni e delle Stampe – hereafter GDSU), he sought to establish its plan and elevation, and solve the conundrum of its dimensions (Figs. 3.2–3.4 and 4.1).Footnote 19 There are signs he consulted more than one printed edition of the Naturalis historia, and not just in the volgare translation by Cristoforo Landino;Footnote 20 Sangallo knew the passage from Pliny in Latin, and on a drawing in the Uffizi (GDSU 1039 Ar) he transcribes the original description of the Mausoleum in full.Footnote 21
Bastiano da Sangallo? and Sangallo Workshop (before 1541). [Perspective Reconstruction of the Mausoleum of Halicarnassus], ink on paper, 56.2 x 63.5 cm (1’10” x 2’1”).
Antonio da Sangallo the Younger (early 1540s). [Reconstructions of the Mausoleum of Halicarnassus], ink on paper, 28.3 x 21.4 cm (11” x 8”).
Antonio da Sangallo the Younger (early 1540s). [Reconstructions of the Mausoleum’s Pyramid], ink on paper, 54.9 x 43.6 cm (1’10” x 1’5”).
Most of the Uffizi studies interpret the structure as a rectangular heroön, but a significant minority opt for a centralised plan. In cases of the latter, Sangallo reaches the conclusion – like Cesariano – that the tomb must have been cruciform with shallow arms (Figs. 3.3 and 4.1). He also attempts to understand Pliny’s description of the Mausoleum’s pyramis. The Naturalis historia records that the Mausoleum’s pyramidal superstructure tapered over twenty-four gradus, or steps, into the likeness of a meta, or conical post.Footnote 22 Sangallo responds with the curious idea that these steps slanted such that they wrapped around the main body of the pyramis in a spiral (Fig. 3.3). A devotee could, in theory, walk these ridges all the way to the summit, and he includes staircases within the monument that lead to roof level.Footnote 23 Some modern scholars separate the meta and the pyramis, but Sangallo appears not to distinguish between the two.Footnote 24
For Sangallo, recovering the Mausoleum’s design was an opportunity to demonstrate ingenuity. His reconstructions deftly incorporate Vitruvian principles as well as elements taken from the Roman ruins. He also considers the Mausoleum in the context of other architectural wonders known only from literature. On GDSU 1037 Ar he compares the monument in Caria to the labyrinth-tomb of the Etruscan King Lars Porsenna, a multi-tiered pyramidal tomb described by Pliny (Fig. 4.1).Footnote 25 In setting the two structures side by side, his thinking seems clear: a tomb in the ancient world could take the form of an elaborate pyramis or series of pyramides. Intriguingly, elements of the Mausoleum even bleed into his reconstruction of Porsenna’s sepulchre. In GDSU 1209 Ar, a highly finished study dated 1531, the gradus of the former merge with the pyramides of the latter, resulting in an Etruscan tomb that sports concentric circular steps.Footnote 26
New St Peter’s Basilica
Sangallo frequently quotes the Mausoleum at Halicarnassus (and, indeed, the tomb of Porsenna) in his project drawings, not least in his successive designs for the New St Peter’s in Rome.Footnote 27 Here, the Mausoleum would have been a highly appropriate cipher, given the basilica’s location above the tomb of the saint and flanking the Vatican Circus. In classical Latin, the word meta denoted a conical turning post for charioteers at each end of the spina, the central barrier of a racecourse.Footnote 28 By tradition, Peter was crucified between two such tapering posts – inter duas metasFootnote 29 – though in the Middle Ages these metae were taken to mean pyramids, and were painted as such by Cimabue at Assisi and Giotto in the Vatican.Footnote 30
The legend of the twin metae can hardly have escaped Sangallo: in addition to Giotto’s panel depiction and a fresco on the outer wall of the Old St Peter’s portico,Footnote 31 Peter’s death between two pyramids also figured on the ciborium of Pope Sixtus IV (1467–c. 1470; 1474–1475), the most prominent piece of sculpture in the Constantinian basilica, where the scene of the saint’s crucifixion stood above the high altar, facing the nave.Footnote 32 Marcello Fagiolo has proposed that architects from Bramante to Sangallo designed the New St Peter’s to express in stone this tradition of two metae.Footnote 33 While an individual architect’s intentions are notoriously difficult to ascertain, in the case of Antonio da Sangallo the Younger there may be grounds for tracing a cautious link between concept and project. For one, he was well acquainted with Pliny the Elder’s text. By integrating the Mausoleum’s meta into his rich architectural vocabulary for the basilica, Sangallo would have affirmed the building’s status as a martyrium.Footnote 34
In sixteenth-century Italy, the term meta had come to have Christian as well as pagan connotations. Cesariano, for instance, understood meta to be a pointed cone/pyramid or spire that could adorn a range of monuments. The marble meta that Vitruvius records as capping the Athenian Tower of the Winds is, in the 1521 Como commentary, identified as ‘a pinnacle [pinacula], even if it was octagonal rather than round’.Footnote 35 As a modern equivalent, Cesariano cites the ‘pyramidal pinnacle ringed with columns’ above the crossing of Milan Cathedral.Footnote 36 Judging from the fact that he never reconstructs the meta and pyramis of the Mausoleum separately, it seems that Sangallo, too, treated the terms as interchangeable, though it is unclear whether he saw the word meta as meaning a spire.
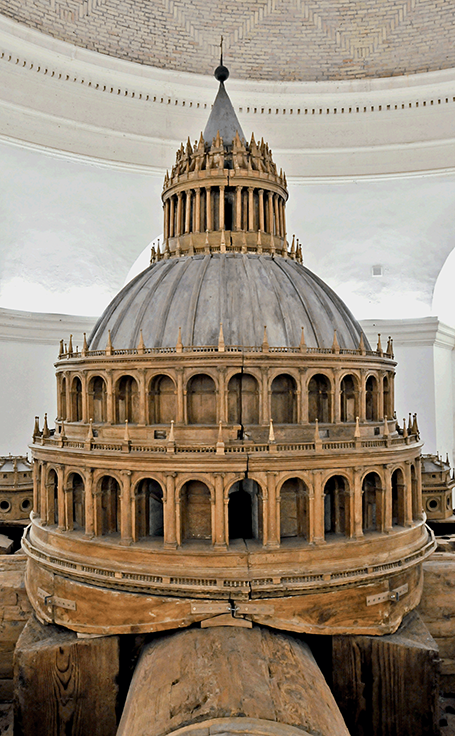
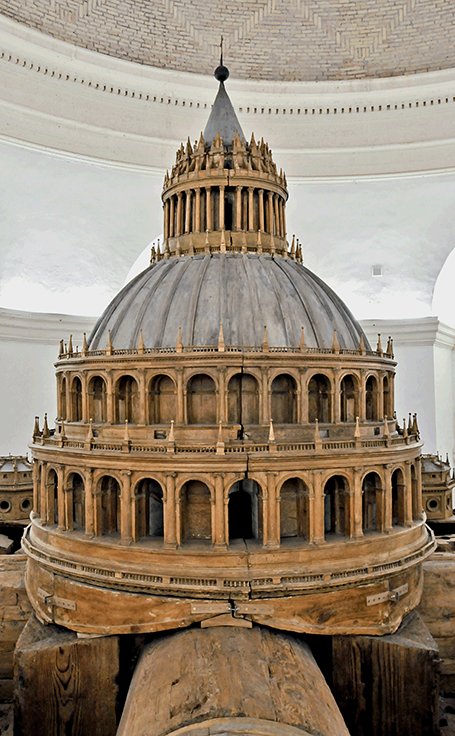
Sangallo’s contemporaries noted his experimentation with Pliny, though seemingly failed to recognise its literary origin. In the second edition of Vasari’s Vite, Michelangelo Buonarroti (1475–1564) is said to have complained that Sangallo’s great wooden Model for the basilica was covered with countless aguglie (a term used in the period to signify a pointed object in general, and an obelisk in particular; Fig. 3.5). As a result, and thanks also to its multiple superimposed storeys, the building – in Michelangelo’s opinion – possessed the characteristics of the medieval maniera tedesca; with the jumble of arches, cornices and pinnacles, its design was closer in morphology to the cathedrals of northern Italy than to the Roman ruins.Footnote 37 But this is to misconstrue Sangallo’s source material (perhaps in Michelangelo’s case, deliberately so). The Model is, arguably, less opera tedesca, and more opera etrusca or, even, opera cariana. The presence of the tomb of Porsenna and the Mausoleum at Halicarnassus is understated, but by looking carefully at drawings for the Model’s lantern, bell towers and minor cupole, one may detect the Mausoleum’s meta with its allusions to the cult of Peter.Footnote 38
Antonio da Sangallo the Younger and Antonio Labacco (1539–1546). [Wooden Model for St Peter’s].
The Dome Lantern and Bell Towers
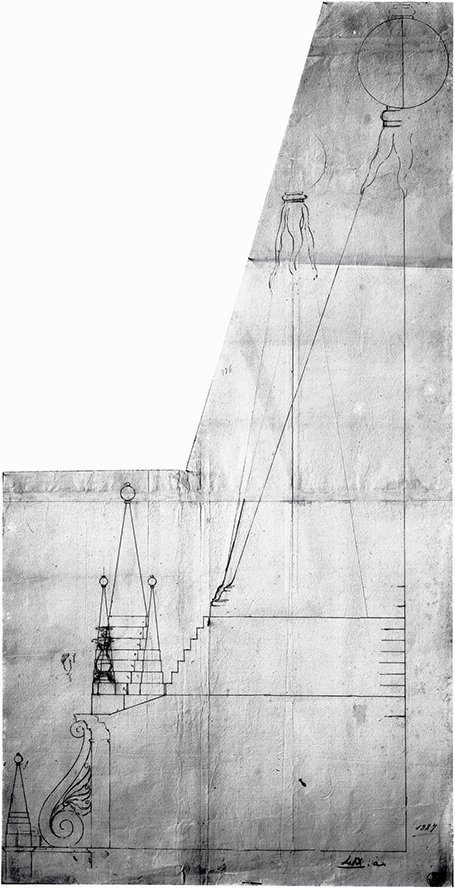
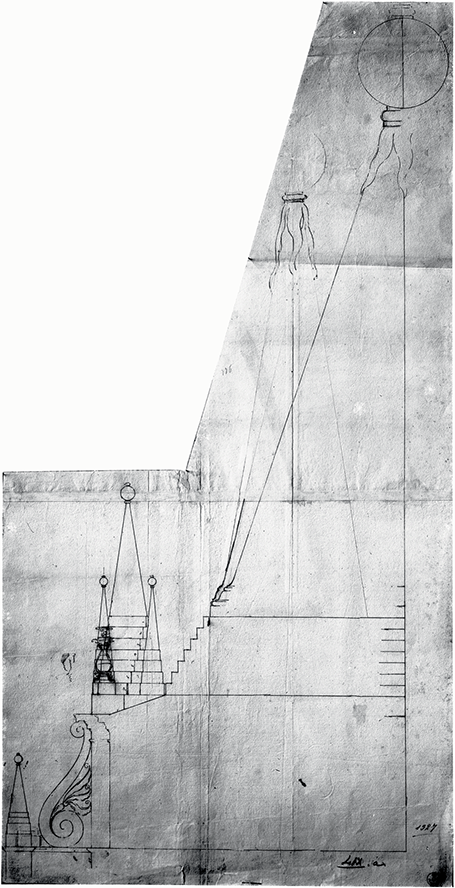
A series of preparatory studies from the early 1540s for the Model’s dome lantern reveals how Sangallo experimented with profiles inspired by the twenty-four tapering gradus of the Mausoleum’s upper section.Footnote 39 GDSU 90 Av and 261 Ar illustrate five sheer steps above the tholos that lead to a conical pyramis; GDSU 262 Ar extends the run to seven, while multiplying on the lower levels the Porsennan-style pyramides and their orbs (Fig. 3.6); and in GDSU 258 Ar the gradus cover half the lower pyramides. This staggered forest of cones continues to swell in GDSU 88 Ar, where the multiples of steps vary between four and five.Footnote 40 By the time of the Model, however, the Mausoleum citation is lost to the eye. To speed up production (the Model is modular, its components being produced separately and then assembled centrally), the smaller pyramides are incised on a lathe with three light bands and no longer rest on separate stepped pedestals; the Mausoleum motif, clear in the drawings, becomes almost invisible.
Antonio da Sangallo the Younger (1540–1545). [Study for the Peak of the St Peter’s Dome Lantern], ink on paper, 82.4 x 42.1 cm (2’8” x 1’5”).
Another indication of Sangallo’s indebtedness to the Mausoleum comes in GDSU 259 Ar, a study from 1538 for the north elevation of the basilica, where stepped rings can be observed cascading down the campanile, to act as bases for five of Porsenna’s conical pyramides. In effect, the Mausoleum and tomb of Porsenna are fused to form a composite pyramis. A more compact version appears in GDSU 86 Ar made in the same year; here, the upper reaches of the tower are shown interspersed with colossal figures and what may be other types of meta.Footnote 41
Sangallo had, in fact, long thought about how to modify the scheme for twin bell towers, stacked like funerary pyres, which he had inherited from Bramante and Raphael.Footnote 42 In the first half of the 1520s, following his appointment as chief architect, Sangallo’s thoughts turned to tower-tombs. GDSU 187 Ar (c. 1520–1524) presents ‘Vna sepoltura’, a multi-tier sepulchre topped by a ribbed cone and orb in an apparent amalgam of the Mausoleum and the tomb of Porsenna. Precedents for this kind of structure may be found among ancient Roman sepulchres both in Italy and southern France, such as La Conocchia outside Naples or the Mausoleum of the Julii at Glanum. But there are other points of likeness, not least the similar tower that lurks in the background of Baldassarre Peruzzi’s contemporary fresco, The Presentation of the Virgin, in the church of Santa Maria della Pace.Footnote 43
Arnaldo Bruschi has underlined the ties that bound Quattrocento architecture and the so-called minor arts, comparing the crozier of San Ludovico (1423–1425) by Donatello to the lantern of Florence Cathedral (1436?).Footnote 44 It is also worth re-emphasising the links between ecclesiastical buildings and the micro-architecture they housed in the Cinquecento. In the case of Sangallo’s ideas for the upper stages of the bell towers, there are certain parallels with medieval ciboria, the free-standing stone canopies that cover the Eucharist and the relics of martyrs.Footnote 45 With its square base supporting an octagonal colonnade and peripteral tholos, the sepulchral tower on GDSU 187 Ar – an ancestor of the Model’s campanili – bears more than a passing resemblance to the mid-twelfth-century ciborium by the Cosmati in San Lorenzo fuori le Mura, or indeed the specimen of a similar date in San Giorgio al Velabro.Footnote 46 Sangallo’s mind appears again to have drifted towards this micro-architectural form when drafting the design for a new crown for the bell tower of the Old St Peter’s in 1545 as GDSU 80 Ar presents comparable solutions, albeit with each level pierced by oculi or arcades.Footnote 47 From surviving drawings made by peers, it would seem that Sangallo abandoned the multi-tier format for a single octagonal drum with oculi, the drum being raised on a seven-stepped base.Footnote 48
The use of stepped pyramids – metae part-inspired by the Mausoleum – on the bell towers and their vicinity extended well into preparations for the new basilica. GDSU 110 Ar shows that the banded cones, which blend elements of Porsenna’s sepulchre and the Mausoleum, have spilled onto the roofline of the main façade, while GDSU 83 Ar, a sketch for the west front, presents a cluster of giant statues sitting pensively on a series of steps in an arrangement that recalls Sangallo’s studies of the Mausoleum’s statuary – studies that are, in turn, based on Michelangelo’s designs for the tomb of Pope Julius II and an illustration of the Mausoleum on a sixteenth-century coin.Footnote 49 On the Model, the stepped pyramids of the bell towers also form part of an ensemble with the quadrifrons on the stage below, an echo of the drawings by Sangallo’s uncles Giuliano and Antonio the Elder of the Arch of Malborghetto, in which the four-fronted portal is shown supporting one or more cones.Footnote 50
The Minor Cupole
The meta as a concept seems central to the Model’s design. But the Mausoleum is not the only medium through which it finds expression. Other metae are present at rooftop level to form a medley of turning posts. Sitting on alternate sides of the Model’s minor cupole are pairs of strange bollards incised with bands, the inspiration for which was derived from ancient sarcophagi and coins.Footnote 51 These are, I would suggest, nothing less than stubby approximations at circus metae, the likes of which, according to the legend, would have witnessed Peter’s crucifixion at the Vatican hippodrome. A prominent example still stood in sixteenth-century Rome: to the south-west of the Colosseum rose the Meta Sudans, a giant fountain realised under the Flavian emperors.Footnote 52 Sangallo’s circle knew its design from sestertii struck under Titus and Domitian in which the structure is shown with jets springing from its steep cone.Footnote 53 By the time of the Renaissance, the immense water feature had been reduced to its brick core. The coin, however, reveals the structure’s original banded base and pedestal niches. Sangallo’s versions on the Model have two ribbed bands running across their faces, comparable though not identical to the masonry rings of the ancient water feature.Footnote 54
If these curious stubs are indeed intended as another type of meta, to complement the stepped pinnacles on the dome and bell towers that are adapted from the Mausoleum at Halicarnassus, one should perhaps reappraise the significance and composition of the cupole at their centre, six in total sitting above the Model’s narthex and lateral apses.Footnote 55 In GDSU 81 Ar, Sangallo presents initial ideas for the format of these six kiosks: an octagon pierced by an arcade that is surmounted by a tholos and conical peak. By the time of the Model, much has changed. The main body of each remains octagonal, but each side is now pierced by an oculus. Sangallo borrows this motif from Santa Maria del Fiore in Florence, his city of birth, and the drum of Filippo Brunelleschi’s cupola. (He had, in fact, explored the same theme in drawings from the early 1520s for Santa Maria di Loreto, near the Forum of Trajan, and in 1538 with his ciborium at Santo Spirito in Sassia.Footnote 56) With the Model, though, the mouldings framing the oculi have been simplified, no space being allocated for ornamentation with pietra dura or otherwise.Footnote 57
Instead of a tholos, as per the drawing, comes a low storey culminating in a gently rising dome. Here, Sangallo appears to have staged elements from the Mausoleum of Theodoric, another centrally planned structure dedicated to Mary in the Middle Ages and known to the Sangallo family, as attested by a group of drawings that chart its plan, elevation and masonry construction.Footnote 58 Judging from its inclusion among various funerary monuments on GDSU 1129 Ar, Sangallo likely interpreted the structure as a Roman sepulchre. Theodoric’s tomb is two-storey; a decagonal base supports a circular upper chamber that is, in turn, covered by a single slab of Istrian stone. On the Model, Antonio has rationalised its apertures, inserting cartouches between them to maintain visual cohesion, but the quotation is unmistakeable. He even adapts the twelve projecting spurs of the tomb – which at Ravenna bear the names of the four Evangelists and eight of the Apostles – so that they advance up the roof like miniature ziggurats to the crowning balustrade, although he has now reduced them to eight.
Key to the formal transition of these smaller domes – from octagonal drum to circular roof – is a balustrade. Here, the theme of martyrdom re-emerges. With this ornamental parapet, Sangallo’s minor cupole become tempietti of sorts, in the mould of his uncle Giuliano’s designs, or of Bramante’s much-admired creation at San Pietro in Montorio, which occupied the other purported site of the saint’s crucifixion on the Janiculum Hill.Footnote 59 In the words of Fra Mariano da Firenze in 1517/18, the Tempietto of Bramante (foundation stone dated 1502) was ‘a large marble ciborium ornamented with columns’.Footnote 60 There are also parallels between the Model’s minor cupole and liturgical paraphernalia in the half-demolished Old St Peter’s: the ciborium of Pope Innocent VIII (completed 1495), for instance, with its balustrade surrounding a relic of the Holy Lance;Footnote 61 or again, the ultimate tabernacle or divine dwelling – the Temple of Jerusalem, as imagined by Pietro Perugino in the Sistine Chapel (1481–1482).Footnote 62 Other points of reference may be polygonal domed tabernacles, such as the eucharistic ciboria by Benedetto da Maiano at San Domenico, Siena, and the Collegiata, San Gimignano (both c. 1475).Footnote 63 Framed by metae and forged from the fragments of shrines and sepulchres, each of the Model’s small cupole is potentially analogous to a sacred resting place.Footnote 64
*****
By way of conclusion, it is worth noting that some draughtsmen made a more direct analogy between Bramante’s Tempietto and the Mausoleum. GDSU 240 Ar, a highly finished drawing from the Sangallo workshop, perhaps dating from the 1520s or 1530s, renders the monument in Caria a quadrangular counterpart to the modern-day martyrium (Fig. 3.2). That the Tempietto was chosen as the template should not surprise. Bramante’s contemporaries and successors acclaimed him as the renovator of Antiquity, and with its impeccable credentials the Tempietto could play a part in any credible reconstruction of the classical past when stripped of its Christian trappings. Another potential link to the Mausoleum might be the Tempietto’s location; the west bank of the Tiber, including Monte Aureo (the hill of the Tempietto), was viewed in the Renaissance not only as the site of Peter’s crucifixion but also as Etruscan territory, especially in the wake of Annio da Viterbo’s Antiquitates of 1498; and the Etruscans were, according to Herodotus, founded by colonists from Lydia, the region north of Caria.Footnote 65
But the question remains: why would architects associate the tomb of a dissolute pagan with some of the holiest sites in Christendom, the graves of martyrs and monumental reliquaries? Lucian, after all, excoriated the ruler of Caria. His verdict in a second text, Menippus, also known as Necyomantia (or Consultation with the Dead), is particularly savage:
If you had seen Mausolus himself – I mean the Carian, so famous for his monument – I know right well that you would never have stopped laughing; flung, so very humble, in a cubby-hole, where he escaped notice amongst the rest of the plebeian dead, methinks, profiting from his sepulchre insofar as its very great load weighed down upon him.Footnote 66
The answer lies, in part, in the fact that Lucian’s scornful critique of Mausolus was far from the dominant interpretation during the Renaissance. Through sources such as Valerius Maximus, Aulus Gellius and Giovanni Boccaccio, the sepulchre in Asia Minor was primarily seen as the embodiment of love, a temple-like structure that immortalised Artemisia’s devotion to her husband – a cenotaph even, since she had supposedly drunk his ashes.Footnote 67 As such, it could serve as an ideal, even in a Christian context. Elsewhere in the arts, the Mausoleum merged with Neoplatonic theory to represent a perfect epitome, as in Francisco de Holanda’s 1548 illustration of the Domus Picturae, or House of Painting.Footnote 68
In the case of Antonio da Sangallo the Younger, the answer perhaps lies more in the Mausoleum’s idiosyncratic form. Despite his reputation as the archetypal Vitruvian, Sangallo took great interest in varietas, and Caria’s most famous monument possessed a design like no other. By integrating its distinctive stepped pyramis and meta into his wooden Model and adding innumerable other metae, Sangallo created a unique, eye-catching roofline for the New St Peter’s – in the process, transforming the pagan spire into a marker of Christian sanctity and a symbol of the Roman Church’s universality. Ultimately, though, it was this very feature, the Mausoleum’s prominent peak, that attracted the ire of Sangallo’s main competitor. Michelangelo dismissed the pinnacles and their steps as maniera tedesca. The Mausoleum may have provided sixteenth-century Italy with an exemplar for martyria, and vice versa, but its architectural language, for the cult of saints at least, remained too foreign to break free from the realm of models, drawings and the written word.

 Open access