


In his Dialogi mortuorum, a collection of conversations held in the Underworld, the satirist Lucian of Samosata (c. ad 125–180) stages an exchange between Mausolus of Caria and the Cynic philosopher Diogenes:
[Diogenes]
Why, Carian, are you so high-minded and expect to be honoured above us all?
[Mausolus]
On account of kingly office. Moreover, I was handsome, great in stature and mighty in wars. But above all, because lying overhead in Halicarnassus I have a vast memorial; no other person dead [has] one so large or adorned in this manner with an eye to beauty, with horses and men portrayed most precisely in the fairest marble, such that it would be difficult to find even a temple like it.Footnote 1
For centuries this vast tomb, the Mausoleum at Halicarnassus, has stood as the epitome of how a secular ruler’s memory may be preserved through the expressive (and excessive) medium of art and architecture, as its many offshoots, notably the eponymous sepulchres of Augustus and Hadrian, testify. The Mausoleum is deemed the province of princes, generals and even autocratic clerics. This chapter, however, seeks to explore the monument’s ties to sacred architecture, in particular to structures marking the cult of Christian saints. During Antiquity, Mausolus was never particularly celebrated for his virtues: the Greeks and Romans considered him a vain Eastern overlord. And yet, as we shall see in the work of two sixteenth-century architects, in the Italian Renaissance his tomb came to be associated with the cult of martyrs and not just the enlightened despot.Footnote 2
Cesare Cesariano
The two main literary accounts of the Mausoleum are to be found in Pliny the Elder’s Naturalis historia and De architectura by Vitruvius. And in a neat quirk of fate, the first printed translation of Vitruvius into the vernacular emerged in 1521 in Pliny’s native town of Novum Comum, present-day Como.Footnote 3 Accompanied by plentiful woodcuts and a gargantuan commentary, the edition was the decades-long work of the Lombard architect Cesare Cesariano (1475–1543). For Cesariano, the two Roman authors and the buildings they describe are factors in Milan’s cultural renewal; so much so, in fact, that he portrays these ancient monuments in the edition with features adapted from modern Milanese architecture.Footnote 4
Vitruvius mentions the Mausoleum in his chapter in Book 2 on the use of bricks and marble revetment. Built around a natural harbour, he writes, the city of Halicarnassus boasted several great structures: the ruler’s palace, temples to Mars, Venus and Mercury, a colossus, a fountain and fortifications. The massive tomb was its centrepiece.Footnote 5 Cesariano illustrates all these monuments, but in an Italian idiom, with the result that the three temples resemble north Italian churches and chapels; the Mausoleum itself brings to mind martyr shrines as well as the grand dynastic sepulchres of Milan and its territories.
Classical literature offers a rough outline of the Mausoleum. On consulting the Como commentary and the accompanying woodcut of its plan, however, it soon becomes clear that Cesariano has in no way sought to recover its original state (Fig. 2.2).Footnote 6 This version of the Mausoleum, articulated by heavy pilasters, is more Renaissance than antique in inspiration. Its position at the centre of the shrine to Mars is Christian in conception, rather than Ionian Greek, and mirrors any number of schemes around Italy. One has only to look to the funerary memorials and churches of Milan for precursors. The Arca di San Pietro Martire at Sant’Eustorgio (dated 1339) would have been familiar to Cesariano: a relic casket from the first half of the fourteenth century borne on eight figured piers and crowned by the Virgin and Child with saints, the ensemble being located at the heart of Pigello Portinari’s funerary chapel of the 1460s.Footnote 7 There were also parallels farther afield in the work of Donato Bramante (c. 1444–1514), whom Cesariano acclaims as his first instructor: the Santa Casa at Loreto and the Tegurio in the New St Peter’s. Commissioned in 1509, the thin marble screen around the Santa Casa functions as a monumental reliquary, its paired Corinthian half-columns and sculpture niches enveloping the humble dwelling of the Virgin Mary. As with Cesariano’s Mausoleum, the Santa Casa stands at the midpoint of a sacred space. The Tegurio was less ornate. A blind arcade of Doric half-columns begun in 1513, it acted as an enclosure to shelter the papal altar – site of St Peter’s tomb – from the elements as the new apostolic basilica rose up all around.Footnote 8 Ultimately, though, the prototype for the free-standing tomb in the Como woodcut is the Anastasis Rotunda at the Church of the Holy Sepulchre, Jerusalem (begun ad 326), with the Aedicule at its centre.
The Temple of Mars – construed as the sanctuary of the Mausoleum – is equally Italian in spirit. A Milanese reader of the edition would have recognised quotations from local churches built by Cesariano’s peers. The apses of Como Cathedral are an obvious source, having been finished by Cristoforo Solari shortly before the edition’s publication; so, too, the volutes from the 1497 model for Pavia Cathedral by Giovanni Antonio Amadeo, Gian Giacomo Dolcebuono and Giovanni Pietro Fugazza. The temple’s main elevation echoes that of San Sepolcro in Piacenza (after 1510–1533), while the low domes reflect those at Santa Maria della Croce (begun 1490) by Giovanni Battagio, a centrally planned structure built outside the town of Crema to commemorate the site of a Marian apparition.Footnote 9 The temple’s plan, a Greek cross inscribed in a square, may owe something to Filarete’s fantastical creations for his Libro architettonico (1460–1464), or again, to the drawings of square churches with satellite chapels or apses made by Leonardo da Vinci (late 1480s) while he was in residence at the Sforza court.Footnote 10 Closer, though, is the blueprint offered by the quincunx of Santa Maria di Guadalupe in Bressanoro (c. 1460–1465), an Amadeite foundation near Castelleone, where the Marian shrine complete with cult statue was placed beneath the central dome.Footnote 11 A central plan for the temple would also have echoed the format of local cult shrines, not least those of Late Antiquity and the Middle Ages, such as the Cappella di Sant’Aquilino at San Lorenzo Maggiore (fourth century) and the sacellum of San Satiro (ninth century), both in Milan, that housed the relics of their respective dedicatees.Footnote 12
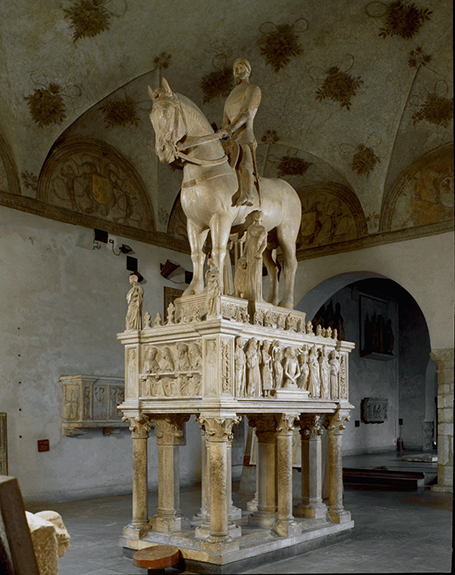
The concept of a mausoleum-church was common currency in Quattrocento Lombardy. However, not all such memorials served the cult of saints. Merging the tomb and shrine with a colossus of Mars, Cesariano also echoes the building projects of secular lords, not least the design attributed to Filarete for an independent chapel to Francesco Sforza (1401–1466), the city’s erstwhile ruler. The only representation of the latter structure appears on the reverse of a portrait medal of the Duke by Sperandio Savelli.Footnote 13 Both buildings are cruciform in plan. And like the Temple of Mars in the woodcut, the transepts on the medal each carry a cupola (in the manner, too, of Santa Maria di Guadalupe in Bressanoro). Sforza’s son, Galeazzo Maria (1444–1476), commissioned a funerary church for his tomb, the form of which was, he specified, to emulate the centrally planned baptisteries at Florence and Pisa;Footnote 14 a circular format was also adopted in the 1470s by Federico da Montefeltro (1422–1482) for a burial chapel to stand in the Cortile del Pasquino at the Palazzo Ducale, Urbino.Footnote 15 And in the early 1490s Ludovico il Moro (1452–1508), Galeazzo’s younger brother, decided to reconstruct Santa Maria delle Grazie specifically as a church to house his earthly remains, with a tribune behind the altar set aside for the funerary chapel.Footnote 16 Cesariano may also have had in mind the fourteenth-century equestrian monument to Bernabò Visconti (1363; c. 1380–1385), originally situated in the church of San Giovanni in Conca and now in the Castello Sforzesco. Raised on six columns and six piers is a sarcophagus wrapped in reliefs. Above, Bernabò is seated in armour on his war horse, like some Mausolus of the Trecento (Fig. 3.1).Footnote 17
Bonino da Campione and Assistants (before 1363 and c. 1380–1385). [Equestrian Monument to Bernabò Visconti], Castello Sforzesco (formerly San Giovanni in Conca), Milan.
Antonio da Sangallo the Younger
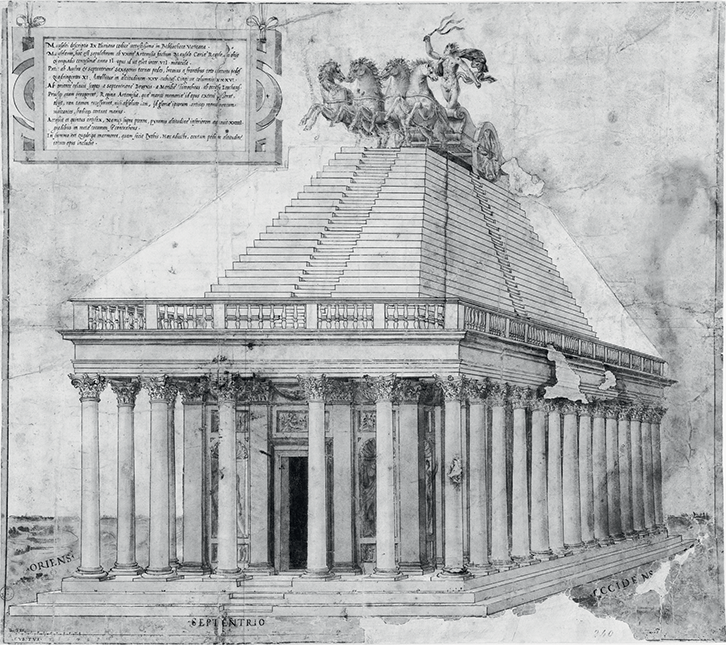
Among draughtsmen, rather than theorists, sustained interest in the Mausoleum at Halicarnassus arrived during the early sixteenth century in Rome, with a group of architects who all, at one time or another, worked on the commission to rebuild St Peter’s Basilica. Most notable were members of the Sangallo family. A dynasty of woodworkers and architects from Florence, established by the brothers Giuliano da Sangallo (1445/52–1516) and Antonio da Sangallo the Elder (1455/62–1534), the setta sangallesca (as Giorgio Vasari dubbed the workshop) created the most extensive body of drawings of ruins before mid-century, including over forty surveys of monuments from Pliny the Elder alone.Footnote 18
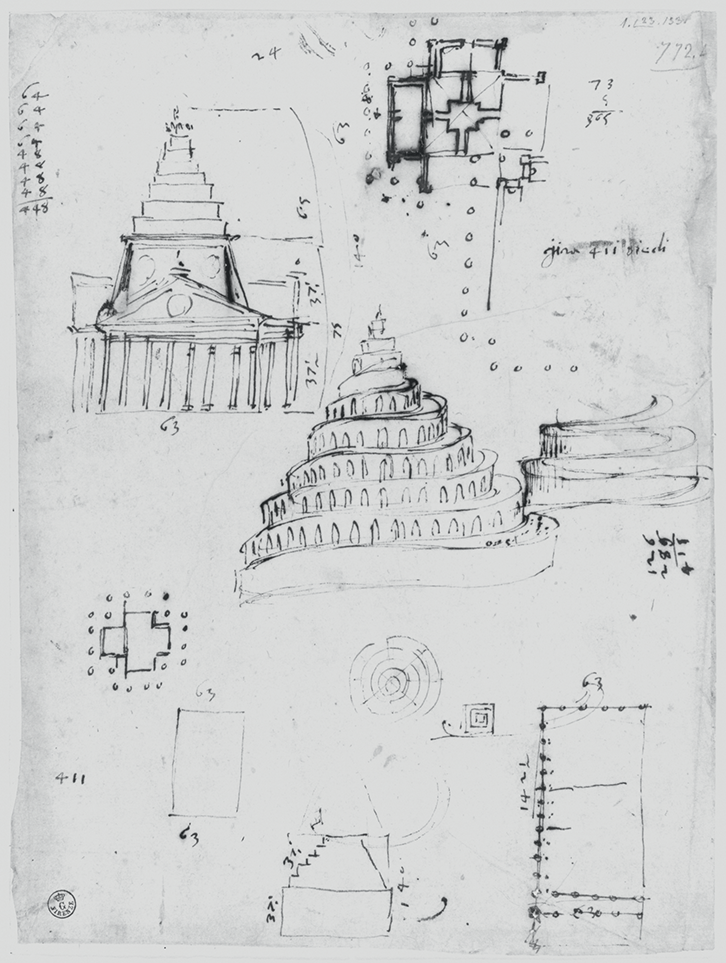
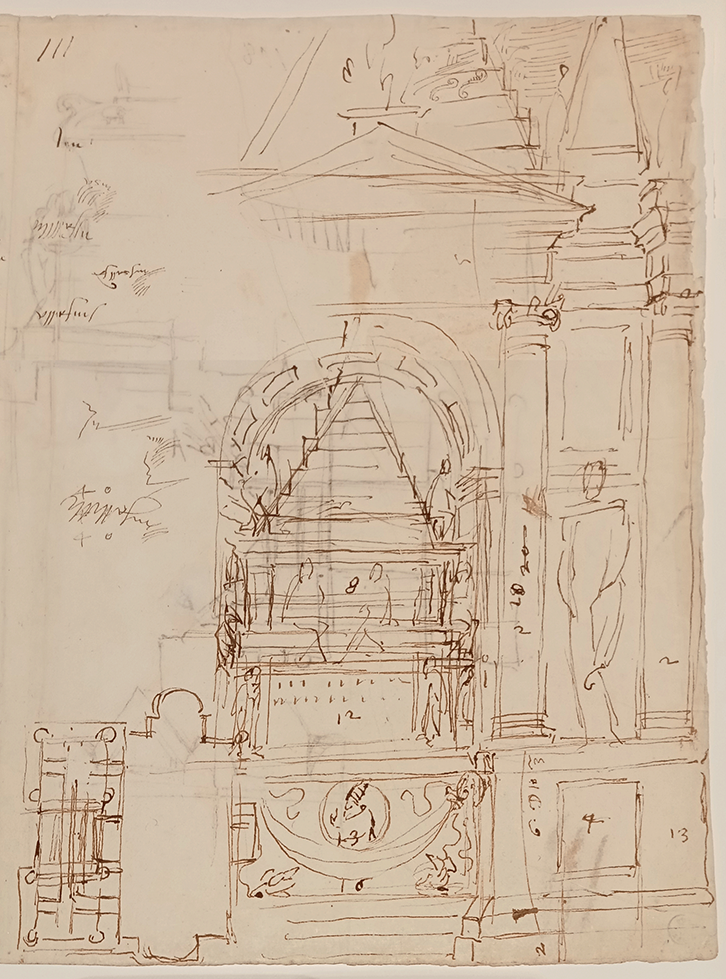
First of the clan to investigate the Mausoleum in detail was Antonio Cordini, better known to posterity as Antonio da Sangallo the Younger (1484–1546). Plinian marvels – the Mausoleum, in particular – by turns puzzled and delighted him. Over several sheets now held in the Uffizi (Gabinetto dei Disegni e delle Stampe – hereafter GDSU), he sought to establish its plan and elevation, and solve the conundrum of its dimensions (Figs. 3.2–3.4 and 4.1).Footnote 19 There are signs he consulted more than one printed edition of the Naturalis historia, and not just in the volgare translation by Cristoforo Landino;Footnote 20 Sangallo knew the passage from Pliny in Latin, and on a drawing in the Uffizi (GDSU 1039 Ar) he transcribes the original description of the Mausoleum in full.Footnote 21
Bastiano da Sangallo? and Sangallo Workshop (before 1541). [Perspective Reconstruction of the Mausoleum of Halicarnassus], ink on paper, 56.2 x 63.5 cm (1’10” x 2’1”).
Antonio da Sangallo the Younger (early 1540s). [Reconstructions of the Mausoleum of Halicarnassus], ink on paper, 28.3 x 21.4 cm (11” x 8”).
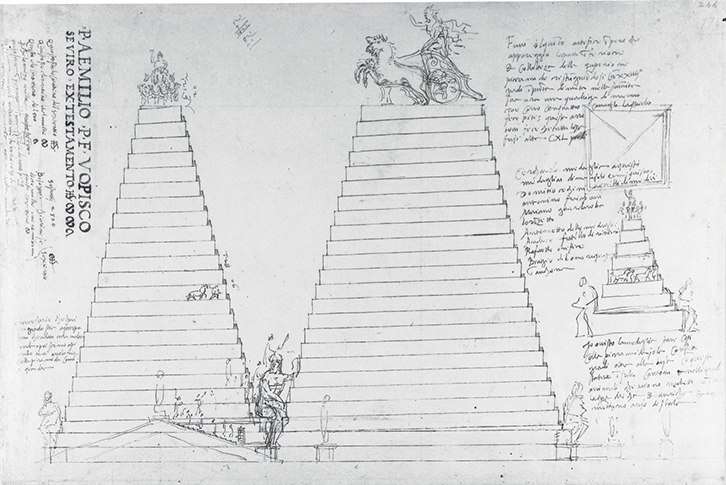
Antonio da Sangallo the Younger (early 1540s). [Reconstructions of the Mausoleum’s Pyramid], ink on paper, 54.9 x 43.6 cm (1’10” x 1’5”).
Most of the Uffizi studies interpret the structure as a rectangular heroön, but a significant minority opt for a centralised plan. In cases of the latter, Sangallo reaches the conclusion – like Cesariano – that the tomb must have been cruciform with shallow arms (Figs. 3.3 and 4.1). He also attempts to understand Pliny’s description of the Mausoleum’s pyramis. The Naturalis historia records that the Mausoleum’s pyramidal superstructure tapered over twenty-four gradus, or steps, into the likeness of a meta, or conical post.Footnote 22 Sangallo responds with the curious idea that these steps slanted such that they wrapped around the main body of the pyramis in a spiral (Fig. 3.3). A devotee could, in theory, walk these ridges all the way to the summit, and he includes staircases within the monument that lead to roof level.Footnote 23 Some modern scholars separate the meta and the pyramis, but Sangallo appears not to distinguish between the two.Footnote 24
For Sangallo, recovering the Mausoleum’s design was an opportunity to demonstrate ingenuity. His reconstructions deftly incorporate Vitruvian principles as well as elements taken from the Roman ruins. He also considers the Mausoleum in the context of other architectural wonders known only from literature. On GDSU 1037 Ar he compares the monument in Caria to the labyrinth-tomb of the Etruscan King Lars Porsenna, a multi-tiered pyramidal tomb described by Pliny (Fig. 4.1).Footnote 25 In setting the two structures side by side, his thinking seems clear: a tomb in the ancient world could take the form of an elaborate pyramis or series of pyramides. Intriguingly, elements of the Mausoleum even bleed into his reconstruction of Porsenna’s sepulchre. In GDSU 1209 Ar, a highly finished study dated 1531, the gradus of the former merge with the pyramides of the latter, resulting in an Etruscan tomb that sports concentric circular steps.Footnote 26
New St Peter’s Basilica
Sangallo frequently quotes the Mausoleum at Halicarnassus (and, indeed, the tomb of Porsenna) in his project drawings, not least in his successive designs for the New St Peter’s in Rome.Footnote 27 Here, the Mausoleum would have been a highly appropriate cipher, given the basilica’s location above the tomb of the saint and flanking the Vatican Circus. In classical Latin, the word meta denoted a conical turning post for charioteers at each end of the spina, the central barrier of a racecourse.Footnote 28 By tradition, Peter was crucified between two such tapering posts – inter duas metasFootnote 29 – though in the Middle Ages these metae were taken to mean pyramids, and were painted as such by Cimabue at Assisi and Giotto in the Vatican.Footnote 30
The legend of the twin metae can hardly have escaped Sangallo: in addition to Giotto’s panel depiction and a fresco on the outer wall of the Old St Peter’s portico,Footnote 31 Peter’s death between two pyramids also figured on the ciborium of Pope Sixtus IV (1467–c. 1470; 1474–1475), the most prominent piece of sculpture in the Constantinian basilica, where the scene of the saint’s crucifixion stood above the high altar, facing the nave.Footnote 32 Marcello Fagiolo has proposed that architects from Bramante to Sangallo designed the New St Peter’s to express in stone this tradition of two metae.Footnote 33 While an individual architect’s intentions are notoriously difficult to ascertain, in the case of Antonio da Sangallo the Younger there may be grounds for tracing a cautious link between concept and project. For one, he was well acquainted with Pliny the Elder’s text. By integrating the Mausoleum’s meta into his rich architectural vocabulary for the basilica, Sangallo would have affirmed the building’s status as a martyrium.Footnote 34
In sixteenth-century Italy, the term meta had come to have Christian as well as pagan connotations. Cesariano, for instance, understood meta to be a pointed cone/pyramid or spire that could adorn a range of monuments. The marble meta that Vitruvius records as capping the Athenian Tower of the Winds is, in the 1521 Como commentary, identified as ‘a pinnacle [pinacula], even if it was octagonal rather than round’.Footnote 35 As a modern equivalent, Cesariano cites the ‘pyramidal pinnacle ringed with columns’ above the crossing of Milan Cathedral.Footnote 36 Judging from the fact that he never reconstructs the meta and pyramis of the Mausoleum separately, it seems that Sangallo, too, treated the terms as interchangeable, though it is unclear whether he saw the word meta as meaning a spire.
Sangallo’s contemporaries noted his experimentation with Pliny, though seemingly failed to recognise its literary origin. In the second edition of Vasari’s Vite, Michelangelo Buonarroti (1475–1564) is said to have complained that Sangallo’s great wooden Model for the basilica was covered with countless aguglie (a term used in the period to signify a pointed object in general, and an obelisk in particular; Fig. 3.5). As a result, and thanks also to its multiple superimposed storeys, the building – in Michelangelo’s opinion – possessed the characteristics of the medieval maniera tedesca; with the jumble of arches, cornices and pinnacles, its design was closer in morphology to the cathedrals of northern Italy than to the Roman ruins.Footnote 37 But this is to misconstrue Sangallo’s source material (perhaps in Michelangelo’s case, deliberately so). The Model is, arguably, less opera tedesca, and more opera etrusca or, even, opera cariana. The presence of the tomb of Porsenna and the Mausoleum at Halicarnassus is understated, but by looking carefully at drawings for the Model’s lantern, bell towers and minor cupole, one may detect the Mausoleum’s meta with its allusions to the cult of Peter.Footnote 38
Antonio da Sangallo the Younger and Antonio Labacco (1539–1546). [Wooden Model for St Peter’s].
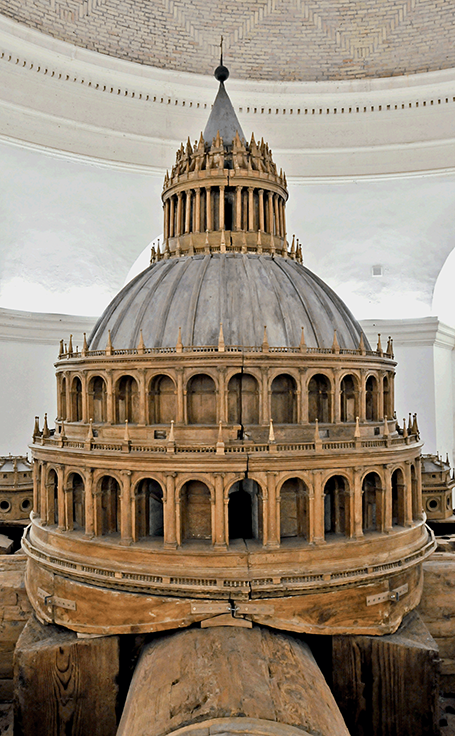
The Dome Lantern and Bell Towers
A series of preparatory studies from the early 1540s for the Model’s dome lantern reveals how Sangallo experimented with profiles inspired by the twenty-four tapering gradus of the Mausoleum’s upper section.Footnote 39 GDSU 90 Av and 261 Ar illustrate five sheer steps above the tholos that lead to a conical pyramis; GDSU 262 Ar extends the run to seven, while multiplying on the lower levels the Porsennan-style pyramides and their orbs (Fig. 3.6); and in GDSU 258 Ar the gradus cover half the lower pyramides. This staggered forest of cones continues to swell in GDSU 88 Ar, where the multiples of steps vary between four and five.Footnote 40 By the time of the Model, however, the Mausoleum citation is lost to the eye. To speed up production (the Model is modular, its components being produced separately and then assembled centrally), the smaller pyramides are incised on a lathe with three light bands and no longer rest on separate stepped pedestals; the Mausoleum motif, clear in the drawings, becomes almost invisible.
Antonio da Sangallo the Younger (1540–1545). [Study for the Peak of the St Peter’s Dome Lantern], ink on paper, 82.4 x 42.1 cm (2’8” x 1’5”).
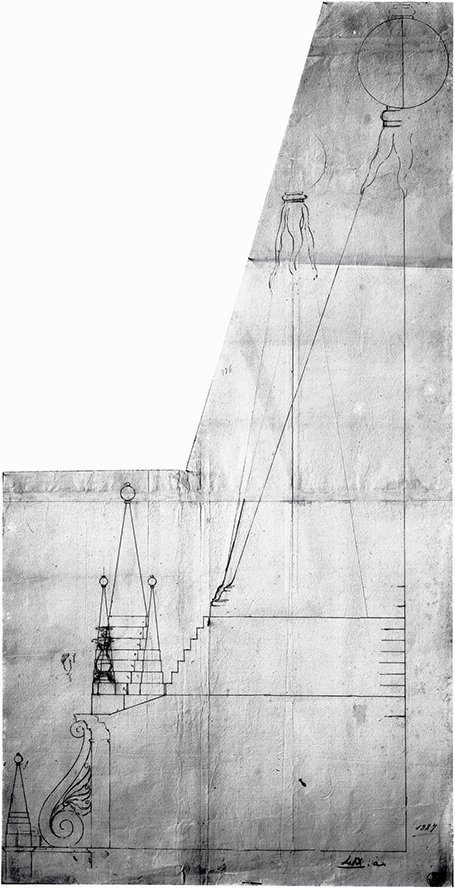
Another indication of Sangallo’s indebtedness to the Mausoleum comes in GDSU 259 Ar, a study from 1538 for the north elevation of the basilica, where stepped rings can be observed cascading down the campanile, to act as bases for five of Porsenna’s conical pyramides. In effect, the Mausoleum and tomb of Porsenna are fused to form a composite pyramis. A more compact version appears in GDSU 86 Ar made in the same year; here, the upper reaches of the tower are shown interspersed with colossal figures and what may be other types of meta.Footnote 41
Sangallo had, in fact, long thought about how to modify the scheme for twin bell towers, stacked like funerary pyres, which he had inherited from Bramante and Raphael.Footnote 42 In the first half of the 1520s, following his appointment as chief architect, Sangallo’s thoughts turned to tower-tombs. GDSU 187 Ar (c. 1520–1524) presents ‘Vna sepoltura’, a multi-tier sepulchre topped by a ribbed cone and orb in an apparent amalgam of the Mausoleum and the tomb of Porsenna. Precedents for this kind of structure may be found among ancient Roman sepulchres both in Italy and southern France, such as La Conocchia outside Naples or the Mausoleum of the Julii at Glanum. But there are other points of likeness, not least the similar tower that lurks in the background of Baldassarre Peruzzi’s contemporary fresco, The Presentation of the Virgin, in the church of Santa Maria della Pace.Footnote 43
Arnaldo Bruschi has underlined the ties that bound Quattrocento architecture and the so-called minor arts, comparing the crozier of San Ludovico (1423–1425) by Donatello to the lantern of Florence Cathedral (1436?).Footnote 44 It is also worth re-emphasising the links between ecclesiastical buildings and the micro-architecture they housed in the Cinquecento. In the case of Sangallo’s ideas for the upper stages of the bell towers, there are certain parallels with medieval ciboria, the free-standing stone canopies that cover the Eucharist and the relics of martyrs.Footnote 45 With its square base supporting an octagonal colonnade and peripteral tholos, the sepulchral tower on GDSU 187 Ar – an ancestor of the Model’s campanili – bears more than a passing resemblance to the mid-twelfth-century ciborium by the Cosmati in San Lorenzo fuori le Mura, or indeed the specimen of a similar date in San Giorgio al Velabro.Footnote 46 Sangallo’s mind appears again to have drifted towards this micro-architectural form when drafting the design for a new crown for the bell tower of the Old St Peter’s in 1545 as GDSU 80 Ar presents comparable solutions, albeit with each level pierced by oculi or arcades.Footnote 47 From surviving drawings made by peers, it would seem that Sangallo abandoned the multi-tier format for a single octagonal drum with oculi, the drum being raised on a seven-stepped base.Footnote 48
The use of stepped pyramids – metae part-inspired by the Mausoleum – on the bell towers and their vicinity extended well into preparations for the new basilica. GDSU 110 Ar shows that the banded cones, which blend elements of Porsenna’s sepulchre and the Mausoleum, have spilled onto the roofline of the main façade, while GDSU 83 Ar, a sketch for the west front, presents a cluster of giant statues sitting pensively on a series of steps in an arrangement that recalls Sangallo’s studies of the Mausoleum’s statuary – studies that are, in turn, based on Michelangelo’s designs for the tomb of Pope Julius II and an illustration of the Mausoleum on a sixteenth-century coin.Footnote 49 On the Model, the stepped pyramids of the bell towers also form part of an ensemble with the quadrifrons on the stage below, an echo of the drawings by Sangallo’s uncles Giuliano and Antonio the Elder of the Arch of Malborghetto, in which the four-fronted portal is shown supporting one or more cones.Footnote 50
The Minor Cupole
The meta as a concept seems central to the Model’s design. But the Mausoleum is not the only medium through which it finds expression. Other metae are present at rooftop level to form a medley of turning posts. Sitting on alternate sides of the Model’s minor cupole are pairs of strange bollards incised with bands, the inspiration for which was derived from ancient sarcophagi and coins.Footnote 51 These are, I would suggest, nothing less than stubby approximations at circus metae, the likes of which, according to the legend, would have witnessed Peter’s crucifixion at the Vatican hippodrome. A prominent example still stood in sixteenth-century Rome: to the south-west of the Colosseum rose the Meta Sudans, a giant fountain realised under the Flavian emperors.Footnote 52 Sangallo’s circle knew its design from sestertii struck under Titus and Domitian in which the structure is shown with jets springing from its steep cone.Footnote 53 By the time of the Renaissance, the immense water feature had been reduced to its brick core. The coin, however, reveals the structure’s original banded base and pedestal niches. Sangallo’s versions on the Model have two ribbed bands running across their faces, comparable though not identical to the masonry rings of the ancient water feature.Footnote 54
If these curious stubs are indeed intended as another type of meta, to complement the stepped pinnacles on the dome and bell towers that are adapted from the Mausoleum at Halicarnassus, one should perhaps reappraise the significance and composition of the cupole at their centre, six in total sitting above the Model’s narthex and lateral apses.Footnote 55 In GDSU 81 Ar, Sangallo presents initial ideas for the format of these six kiosks: an octagon pierced by an arcade that is surmounted by a tholos and conical peak. By the time of the Model, much has changed. The main body of each remains octagonal, but each side is now pierced by an oculus. Sangallo borrows this motif from Santa Maria del Fiore in Florence, his city of birth, and the drum of Filippo Brunelleschi’s cupola. (He had, in fact, explored the same theme in drawings from the early 1520s for Santa Maria di Loreto, near the Forum of Trajan, and in 1538 with his ciborium at Santo Spirito in Sassia.Footnote 56) With the Model, though, the mouldings framing the oculi have been simplified, no space being allocated for ornamentation with pietra dura or otherwise.Footnote 57
Instead of a tholos, as per the drawing, comes a low storey culminating in a gently rising dome. Here, Sangallo appears to have staged elements from the Mausoleum of Theodoric, another centrally planned structure dedicated to Mary in the Middle Ages and known to the Sangallo family, as attested by a group of drawings that chart its plan, elevation and masonry construction.Footnote 58 Judging from its inclusion among various funerary monuments on GDSU 1129 Ar, Sangallo likely interpreted the structure as a Roman sepulchre. Theodoric’s tomb is two-storey; a decagonal base supports a circular upper chamber that is, in turn, covered by a single slab of Istrian stone. On the Model, Antonio has rationalised its apertures, inserting cartouches between them to maintain visual cohesion, but the quotation is unmistakeable. He even adapts the twelve projecting spurs of the tomb – which at Ravenna bear the names of the four Evangelists and eight of the Apostles – so that they advance up the roof like miniature ziggurats to the crowning balustrade, although he has now reduced them to eight.
Key to the formal transition of these smaller domes – from octagonal drum to circular roof – is a balustrade. Here, the theme of martyrdom re-emerges. With this ornamental parapet, Sangallo’s minor cupole become tempietti of sorts, in the mould of his uncle Giuliano’s designs, or of Bramante’s much-admired creation at San Pietro in Montorio, which occupied the other purported site of the saint’s crucifixion on the Janiculum Hill.Footnote 59 In the words of Fra Mariano da Firenze in 1517/18, the Tempietto of Bramante (foundation stone dated 1502) was ‘a large marble ciborium ornamented with columns’.Footnote 60 There are also parallels between the Model’s minor cupole and liturgical paraphernalia in the half-demolished Old St Peter’s: the ciborium of Pope Innocent VIII (completed 1495), for instance, with its balustrade surrounding a relic of the Holy Lance;Footnote 61 or again, the ultimate tabernacle or divine dwelling – the Temple of Jerusalem, as imagined by Pietro Perugino in the Sistine Chapel (1481–1482).Footnote 62 Other points of reference may be polygonal domed tabernacles, such as the eucharistic ciboria by Benedetto da Maiano at San Domenico, Siena, and the Collegiata, San Gimignano (both c. 1475).Footnote 63 Framed by metae and forged from the fragments of shrines and sepulchres, each of the Model’s small cupole is potentially analogous to a sacred resting place.Footnote 64
*****
By way of conclusion, it is worth noting that some draughtsmen made a more direct analogy between Bramante’s Tempietto and the Mausoleum. GDSU 240 Ar, a highly finished drawing from the Sangallo workshop, perhaps dating from the 1520s or 1530s, renders the monument in Caria a quadrangular counterpart to the modern-day martyrium (Fig. 3.2). That the Tempietto was chosen as the template should not surprise. Bramante’s contemporaries and successors acclaimed him as the renovator of Antiquity, and with its impeccable credentials the Tempietto could play a part in any credible reconstruction of the classical past when stripped of its Christian trappings. Another potential link to the Mausoleum might be the Tempietto’s location; the west bank of the Tiber, including Monte Aureo (the hill of the Tempietto), was viewed in the Renaissance not only as the site of Peter’s crucifixion but also as Etruscan territory, especially in the wake of Annio da Viterbo’s Antiquitates of 1498; and the Etruscans were, according to Herodotus, founded by colonists from Lydia, the region north of Caria.Footnote 65
But the question remains: why would architects associate the tomb of a dissolute pagan with some of the holiest sites in Christendom, the graves of martyrs and monumental reliquaries? Lucian, after all, excoriated the ruler of Caria. His verdict in a second text, Menippus, also known as Necyomantia (or Consultation with the Dead), is particularly savage:
If you had seen Mausolus himself – I mean the Carian, so famous for his monument – I know right well that you would never have stopped laughing; flung, so very humble, in a cubby-hole, where he escaped notice amongst the rest of the plebeian dead, methinks, profiting from his sepulchre insofar as its very great load weighed down upon him.Footnote 66
The answer lies, in part, in the fact that Lucian’s scornful critique of Mausolus was far from the dominant interpretation during the Renaissance. Through sources such as Valerius Maximus, Aulus Gellius and Giovanni Boccaccio, the sepulchre in Asia Minor was primarily seen as the embodiment of love, a temple-like structure that immortalised Artemisia’s devotion to her husband – a cenotaph even, since she had supposedly drunk his ashes.Footnote 67 As such, it could serve as an ideal, even in a Christian context. Elsewhere in the arts, the Mausoleum merged with Neoplatonic theory to represent a perfect epitome, as in Francisco de Holanda’s 1548 illustration of the Domus Picturae, or House of Painting.Footnote 68
In the case of Antonio da Sangallo the Younger, the answer perhaps lies more in the Mausoleum’s idiosyncratic form. Despite his reputation as the archetypal Vitruvian, Sangallo took great interest in varietas, and Caria’s most famous monument possessed a design like no other. By integrating its distinctive stepped pyramis and meta into his wooden Model and adding innumerable other metae, Sangallo created a unique, eye-catching roofline for the New St Peter’s – in the process, transforming the pagan spire into a marker of Christian sanctity and a symbol of the Roman Church’s universality. Ultimately, though, it was this very feature, the Mausoleum’s prominent peak, that attracted the ire of Sangallo’s main competitor. Michelangelo dismissed the pinnacles and their steps as maniera tedesca. The Mausoleum may have provided sixteenth-century Italy with an exemplar for martyria, and vice versa, but its architectural language, for the cult of saints at least, remained too foreign to break free from the realm of models, drawings and the written word.
References to the Mausoleum of Halicarnassus played a key role in Antonio da Sangallo the Younger’s (1484–1546) endeavours to introduce pyramids into the formal repertoire of Renaissance architecture. It was frequently paired with another ancient monument – the tomb of the Etruscan King Porsenna – and in architectural designs from the Sangallo circle, citations from both models were often hybridised, to the extent that their receptions became strongly intertwined. The present chapter will thus examine the extensive role played by the Etruscan tomb in the Halicarnassian monument’s early-sixteenth-century afterlife. It will show not only how, when and why these two marvels were understood as a pair, but also how the Mausoleum – though it often retained Sangallo’s full attention – occasionally relinquished its role as a central architectural model, instead becoming a secondary reference within projects primarily inspired by another monument. This topic, revealing the full extent and complexity of the ancient Wonder’s Renaissance reception, first requires a brief introduction on Porsenna and his magnificent tomb.
Between 507 and 506 bc, Lars Porsenna gathered a confederate army of Etruscan tribes, leading them to the conquest of Rome, which was then in the second year of the Republic. Crossing the Tiber near the Janiculum Hill, he besieged the city and, despite the heroic deeds of Mucius Scaevola and Horatius Cocles, conquered its treasures. He then moved onwards to Ariccia, in an attempt to annex new territories to Etruria, but failed and lost his son Arunte, who was presumably buried near Albano. Porsenna then slowly returned to Clusium, today known as Chiusi. Upon his death, a magnificent funerary monument was erected. Consisting of pyramids stacked on a labyrinthine basement, it was intended to preserve both his body and the spoils of the wars he had waged.
The imposing sepulchre, assuming it was ever built and completed, was seen by Marcus Terentius Varro (116–27 bc), who described it in a text, now lost, that was later quoted by Pliny the Elder (23–79) in his Naturalis historia. Pliny names the monument Labyrinthus Italicus and associates it with three other ancient labyrinths located in Egypt, Crete and Samos, all of them extensive and magnificent stone buildings.Footnote 1 As Pliny’s list acquired a canonical value in medieval and Early Modern culture, the tomb of Porsenna was often paired with the Mausoleum of Halicarnassus, not only due to their formal affinities – notably, the presence of pyramidal structures – but also because, according to Herodotus, the Etruscans had originated in Lydia, a region in Asia Minor that lies close to Halicarnassus.Footnote 2
Described by both Pliny and Vitruvius, the Mausoleum is presumed to have provided inspiration for the construction of pyramidal tombs in Emilia and the Veneto in the fourteenth century.Footnote 3 Fifteenth-century research on the tomb of Porsenna, led by Leon Battista AlbertiFootnote 4 and Antonio Averlino (known as Filarete),Footnote 5 was instead a consequence of the rise of the ‘Etruscan myth’ connecting modern Tuscany to the ancient civilisation that had once occupied its territory.Footnote 6 Authors such as Coluccio Salutati (1332–1406), Leonardo Bruni (1370–1444) or Leonardo Dati (1408–1472) took Etruscan culture as a model for moral and civil renewal, while also referring to theories of filiation in order to provide the Tuscan cities with brilliant and noble origins. The fortunes of the neo-Etruscan narrative were boosted by the election of the Sienese Pope Pius II Piccolomini, who claimed to be a direct descendant of Porsenna and believed in the existence of the latter’s tomb, even taking the time to go in search of the monument during his journey to the Diet of Mantua in 1459.Footnote 7
Flavio Biondo (1392–1463), Annio da Viterbo (1437–1502) and his compatriot EgidioFootnote 8 contributed to the development and intertwining of mythological connections between the ancient East, Florence and RomeFootnote 9 by associating Noah with Janus, the Etruscan god of beginnings and of doors.Footnote 10 In this sense, Bramante’s project for the new Basilica Vaticana lying beside the Janiculum (the ancients had associated the hill with Janus) was conceived both as a mausoleum for Peter (and Julius II) and a temple surrounding the Hetrusca Iani sedes – the ‘Etruscan throne of Janus’, as the papal chair was then described.Footnote 11 The Florentine Popes who succeeded Julius II, notably Leo X and Clement VII Medici, summoned the greatest artists of their time to Rome and encouraged artistic and literary research on the history and culture of Tuscany, alongside that of Rome, partly by directly referring to Porsenna.Footnote 12 This cultural project, prolonged – after the Sack of 1527 – by the Tuscan Pope Giulio III del Monte, provided the framework for architectural engagement with the Etruscan leader’s tomb in the Sangallo circle. Indeed, Antonio Cordini, known as Antonio da Sangallo the Younger, carried out extensive research on the Etruscan sepulchre, together with several of his relatives and his Sienese friend and colleague Baldassarre Peruzzi (1481–1536), in preparation for the publication of a treatise – which, however, was to remain unfinished. Far from being merely philological, these investigations, as well as the reconstructions and architectural designs they inspired, reveal the processes of contamination that occurred between the Etruscan tomb and other ancient marvels, including the Mausoleum.
The Tomb of Porsenna
Pliny, claiming to quote Varro, described the tomb of Porsenna in Book 36 of his Natural History:
There still exist remains of this labyrinth, although no traces of the Cretan or the Italian now survive. For it is appropriate to call ‘Italian’, as well as ‘Etruscan’, the labyrinth made by King Porsena of Etruria to serve as his tomb, with the result at the same time that even the vanity of foreign kings is surpassed by those of Italy. But since irresponsible story-telling here exceeds all bounds, I shall in describing the building make use of the very words of Marcus Varro himself: ‘He is buried close to the city of Clusium, in a place where he has left a square monument built of squared blocks of stone, each side being 300 feet long and 50 feet high. Inside this square pedestal there is a tangled labyrinth, which no one must enter without a ball of thread if he is to find his way out. On this square pedestal stand five pyramids, four at the corners and one at the centre, each of them being 75 feet broad at the base and 150 feet high. They taper in such a manner that on top of the whole group there rests a single bronze disk together with a conical cupola, from which hang bells fastened with chains: when these are set in motion by the wind, their sound carries to a great distance, as was formerly the case at Dodona. On this disk stand four more pyramids, each 100 feet high, and above these, on a single platform, five more.’ The height of these last pyramids was a detail that Varro was ashamed to add to his account; but the Etruscan stories relate that it was equal to that of the whole work up to their level, insane folly as it was to have courted fame by spending for the benefit of none and to have exhausted furthermore the resources of a kingdom; and the result, after all, was more honour for the designer than for the sponsor.Footnote 13
Pliny described features that were of extraordinary interest to Renaissance architects, of which several deserve to be enumerated here: a labyrinth; pyramids with a base-to-height ratio of 1:2; the pairing of these pyramids with the labyrinth; tintinnabula bells; the quincunx plan; a square base with a height-to-width ratio of 1:6; the orb crowning the pyramid; and the ad quadratum geometric construction. Yet the text also contains several ambiguous terms and passages – even the word pyramidis could designate various forms and elementsFootnote 14 – that cause at least eight uncertainties regarding the monument’s form and explain the wide range of reconstructions carried out during later centuries. Worse still, Filarete, in his reconstruction known almost solely as a textual description,Footnote 15 placed not a petasus hat but a winged horse (pegasus) on top of the pyramids, perhaps due to the use of a corrupted version of Pliny’s text.Footnote 16
Due to this lack of clarity, reconstructing the tomb required reference to other sources, such as ancient monuments, which could suggest possible solutions to the ambiguities of the text. Besides the obelisks, the lost Meta Romuli in the Borgo, and Alberti’s description of the ancient mole,Footnote 17 the so-called tomb of the Horatii and Curiatii in Albano was a fundamental mediator for many scholars.Footnote 18 Studied and reconstructed by Giuliano da Sangallo,Footnote 19 his nephew AntonioFootnote 20 and Baldassarre Peruzzi,Footnote 21 it featured the remains of five truncated cones upon a cubic base, a disposition that revealed a close connection to Pliny’s description of the tomb of Porsenna.Footnote 22
Sangallo’s Reconstructions
Between 1526 and 1531, Antonio da Sangallo the Younger, together with his brother Giovan Battista, made several reconstructions of the tombs of Porsenna and Mausolus, all preserved in the Uffizi collections (see chapter 3 in the present volume). While Pliny’s mention of the Mausoleum raised the difficulty of finding an adequate layout for the monument’s thirty-six columns, the problem presented by the Italic Labyrinth was that the ancient author’s description remained enigmatic – even structurally – as to how three orders of pyramids could be placed one above the other. A sheet (Gabinetto dei Disegni e delle Stampe, GDSU 1037 Ar) showing both tombs side by side, sketched and annotated with several quotes, can be identified as the first of the series and the most important to the present study (Fig. 4.1). The reconstruction of the Mausoleum, on the right-hand side, features a cross-shaped plan with thirty-six free columns along its perimeter, while its elevation presents a tall, stepped pyramid with a 1:2 side-to-height ratio upon a Doric peristyle.Footnote 23 On the left side of the same sheet, two square plans – a labyrinth and an ad quadratum design with circles in its corners – can be identified as a reconstruction of the tomb of Porsenna.Footnote 24 The elevation above them shows four cones standing at the corners of the base, while in the upper storeys, cubic plinths are progressively reduced in size and rotated by 45° at each level to accommodate more cones, until a final, larger cone crowns the composition. Further drawings include a perspective view of the tomb (GDSU 1038 A), which reveals similarities with the tomb of the Horatii and Curiatii, and another reconstruction in plan and elevation (GDSU 1209 A). The latter drawing, dated 1531, features more consistent sizing and proportions than earlier versions, as well as winged horses atop the cones, suggesting either familiarity with Filarete’s reconstruction or use of the same corrupt version of Pliny.
Antonio da Sangallo the Younger (early 1540s). [Reconstructions of the Tomb of Porsenna (left) and the Mausoleum of Halicarnassus (right)], ink on paper, 28.6 x 42.6 cm (11” x 1’5”).
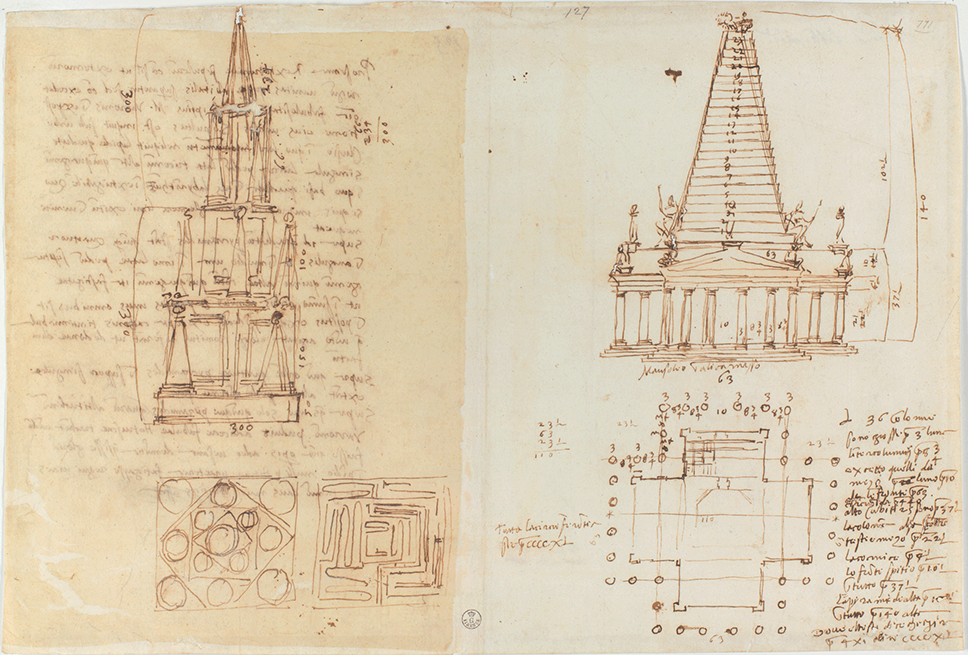
While it has generally been neglected, another drawing (GDSU 6769 Ar) must also be added to this series of reconstructions. It shows a large, complex unicursal square labyrinth, with four circles in the corners and a fifth inscribed in a central square (Fig. 4.2). This drawing is attributed to Antonio da Sangallo the Younger, but the inversion between the corridor, filled in red, and the walls, left blank, could be due to a mistake by one of his collaborators. The design is traditionally associated with a vegetal labyrinth in Giulio Alberini’s vineyard outside Porta Portese, Rome, as is suggested by the words alberinis and Abirinti inscribed on the verso.Footnote 25 However, I believe that it represents a plan of the Etruscan tomb: when compared to Roman models imprinted in mosaic floors,Footnote 26 to examples in medieval churches,Footnote 27 to designs developed during the same years by Giulio Romano in Mantua,Footnote 28 and to labyrinths that would be laid out in the gardens of Roman villas from the 1550s onwards,Footnote 29 its extraordinary design and complexity can be explained only by a direct connection with Pliny’s description.
Antonio da Sangallo the Younger (early 1540s). [Reconstructed Labyrinth Plan of the Tomb of Porsenna], ink on paper, 44.5 x 43.7 cm (1’6” x 1’5”).
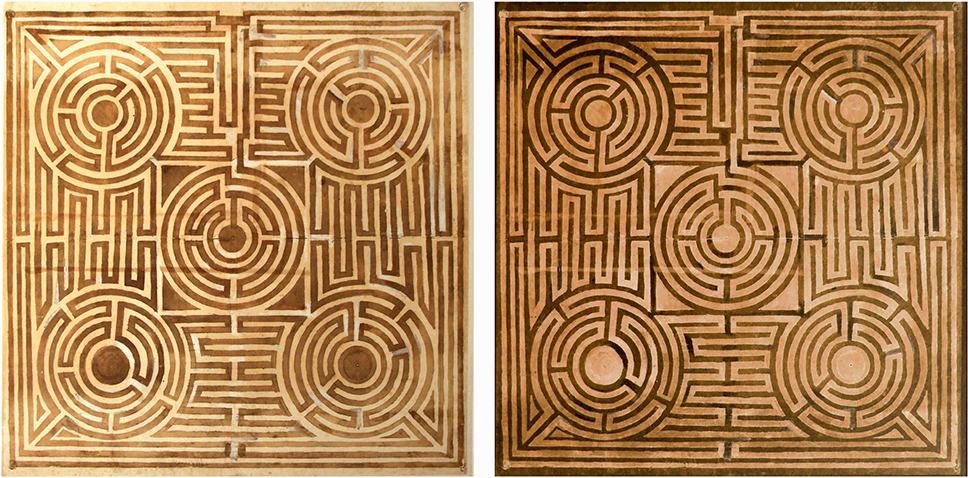
Giovan Battista da Sangallo (1496–1548), also known as il Gobbo (the Hunch), elaborated reconstructions of the tomb as variations on Antonio’s designs in GDSU 1209 A and 1385 A, whose verso presents drawings of the Mausoleum, and drawings (GDSU 979 A) for the bell tower of the church of San Giovanni al Tempio or in Canale, Piacenza, secondo la sepoltura di Porsenna (‘according to Porsenna’s sepulchre’). Although Baldassarre Peruzzi’s reconstructions (GDSU 634 Av) show real, square-based pyramids rather than cones, they also present significant similarities with Sangallo’s studies, like the winged horses and the rotation of the plinths, which suggest a remarkable mutual influence between the two architects.
Sangallo’s Pyramids
These reconstructions date from an intermediate stage within Antonio da Sangallo’s career, a time when he was beginning to explore the ancient Wonders but had already inserted pyramidal forms into several of his building projects. Beyond a number of important Roman monuments, the sources for his early pyramids must be traced back to drawings of ancient tombs by his uncle Giuliano or to a reconstruction of the Arch of Malborghetto (GDSU 1602 A) by his uncle Antonio the Elder. Around 1505, when Antonio the Younger was an assistant to Bramante at the Fabbrica of St Peter’s, he may have seen a small elevation in sanguine (GDSU 20 Ar) showing a four-apse cubic church with four pyramids surrounding a dome, placed on a drum topped by a conical lantern. He certainly knew Michelangelo’s project for the tomb of Julius II, which has been identified by Christoph Luitpold Frommel as the main Renaissance prototype for pyramidal funerary architecture.Footnote 30
Around 1512, under the supervision of Raphael, Antonio designed the plan of the famous chapel in Santa Maria del Popolo commissioned by Sienese banker Agostino Chigi, whose pyramidal monument reveals similarities with the tomb of Porsenna. Originally crowned with a bronze globe, the pyramid is exactly ten times smaller than those of the first storey of the Etruscan monument while a shorter pyramid, formerly visible through a grid in the floor, stands in the crypt below, directly beneath the other. Also around 1512, Antonio da Sangallo the Younger started to add pyramids to his own works, beginning with the church of Santa Maria di Loreto beside the Forum of Trajan, whose base, shaped as a triumphal arch, was to be crowned by a tall dome with four pyramidal cusps placed upon plinths in the corners (GDSU 174 A).Footnote 31 Pyramids on square or octagonal bases and conical cusps are present in many of his later projects, generally designed for Tuscan clients or sites: the temples built for the Farnese family on Bisentina Island (1514); the bell towers flanking the façade project for San Lorenzo in Florence (1515), recently identified by David Hemsoll;Footnote 32 the projects for the churches of San Marco in Florence, Santa Maria in Monserrato and San Giovanni dei Fiorentini in Rome (1518–1519), and of Santa Maria in Montemoro near Montefiascone (designed between 1526 and 1537).Footnote 33
This early phase of Antonio da Sangallo’s interest in pyramids was followed by a period, coinciding with the turbulent aftermath of the Sack of Rome (1526–1531), during which he began to work on reconstructions of the tombs of Porsenna and Mausolus. The latter endeavours are here analysed as an attempt to develop and promote a more sophisticated use of the pyramid motif, which indeed became a combined reference to both ancient prototypes in his later works. For instance, in his 1532 project for Piero de’ Medici’s funerary chapel in the monastery of Montecassino (GDSU 172 Ar), Antonio surrounded a dome with cusps on steps – a solution that recalls both the complex volumes of the Etruscan monument and the stepped pyramid of the Halicarnassian tomb – and later did the same at Santa Maria in Montemoro.
Hybridisations with the Mausoleum of Halicarnassus can also be identified in the innovative designs for the tombs of Leo X and Clement VII that, according to Frommel,Footnote 34 were to be placed outside Santa Maria Maggiore: a sheet in the Fitzwilliam Museum shows half the plan and elevation of a chapel that has been identified as part of Sangallo’s projects for these monuments.Footnote 35 It shows a central octagonal space that is as large as the Chigi Chapel, flanked by two square-based quadrifrons triumphal arches, under whose crossings are placed the tombs. Two stairs inserted into the base of each arch – one to rise and the other to descend – would have offered believers an uninterrupted circuit to visit the sepulchres. The sarcophagi are set atop stepped pyramidal tombs formed by the superposition of three bodies of diminishing width. The four pillars supporting the superstructure are crowned by four conical cusps rising on three low steps, while a larger central cusp features five steps around its base. Each cone is topped by a globe.
Several features of these quadrifrons arches may well have been inspired by the tomb of Porsenna, and deserve to be enumerated here: the square plan comprising a large central element surrounded by four smaller parts; the base, with a height-to-width ratio of 1:6, that supports a pyramid (the structure topped by a sarcophagus); the five upper cones and globes; the central cone, which is as tall as the rest of the structure; and even the complex circuit of stairs, similar to a labyrinth, set in the substructure. The symmetrical duplication of the tomb would have enhanced this reference. Yet the design merges aspects of the Sangallo atelier’s Porsenna reconstructions with others derived from the study of the Mausoleum of Halicarnassus. One drawing in particular (GDSU 1124 Ar), in which Antonio quotes the corner protrusions of the ancient Septizonium in Rome (also known as sette soli, or ‘seven levels’), shows the elevation of a Mausoleum-variation surrounded by four towers that are crowned with pyramids or cones on stepped bases, resembling the architect’s design for the papal tombs.Footnote 36 Another sheet (GDSU 1129 Av) instead presents, together with several outlines of ancient tombs, a sketch of a complete plan and elevation in which a sarcophagus becomes the base for a further pyramid, in a design that attempts yet again to fuse together the stepped pyramid of Halicarnassus with a grouping of cones inspired by the Etruscan tomb (Fig. 4.3).
Antonio da Sangallo the Younger (early 1540s). [Study in Plan and Elevation for the Tombs of Popes Leo X and Clement VII], ink on paper, 29 x 43 cm (11” x 1’5”).
Secondo la Sepoltura di Porsenna: The Bell Towers of St Peter’s
The Mausoleum of Halicarnassus not only provided the inspiration for Giulio Romano’s tomb of Baldassarre Castiglione in Curtatone near Mantua (1531–1534, Fig. 2.6) but, together with the tomb of Porsenna, became a central reference for the bell towers of St Peter’s. Bramante and Raphael had already designed towers that would allow the basilica to function as a Mausoleum both for St Peter and for Julius II himself. Their towers would have referred, firstly, to the shape of ancient funeral pyres,Footnote 37 secondly to the duas metas of St Peter’s martyrdom described by Christian tradition (see chapter 3 in the present volume),Footnote 38 and thirdly to the tomb of Porsenna itself, which it was possible to interpret – thanks to its tintinnabula – as a prototype for Christian bell towers.Footnote 39 At least a dozen of the Uffizi drawings document Antonio’s attempts to design towers that refer to the tomb of Porsenna. For instance, GDSU 82 A shows the left side of one of the bell towers suggested for St Peter’s, marked by two pilasters and concluded by a triangular tympanum: a complex system of cusps on three levels, featuring rotated central plinths and pyramids in the corners.
In some cases, the cones’ pedestals include steps inspired not only by the Mausoleum of Halicarnassus but also by the dome of the Pantheon, a reference that notably arises in a large presentation drawing dated 1538 (GDSU 259 A), which shows the side elevation of the basilica project. Here, the stepped plinths under the eight cones of the bell tower, which still resemble the Raphaelesque pinnacle drawn in Codex Mellon,Footnote 40 are perfectly aligned with the steps of the Pantheon-like dome. In later sheets, dating from the 1540s, Antonio extended the cone motif to the entire church, placing almost 500 of them in the famous wooden Model that embodies the final development of his ideas for the basilica (Fig. 3.5).Footnote 41
While directing work on the new St Peter’s, Antonio da Sangallo was called upon to refurbish parts of the old Constantinian church, which still largely existed and was used (and partially restored) up until the early seventeenth century. In 1538, he built a wall in the older church to divide the naves from the apse and the Tegurium, the Bramantesque construction that protected St Peter’s tomb, around which the new church was slowly growing. In 1545, he instead focused on the older church’s bell tower and some of his ideas can be seen in GDSU 80 A. The tower’s earlier state is represented in drawings by Maarten van Heemskerck,Footnote 42 while documentation regarding the construction process has been identified by Hermann Egger.Footnote 43 A drawing preserved at the Courtauld InstituteFootnote 44 and its copy in Dresden,Footnote 45 both attributed to Flemish artists, show a square base upon the old tower, with four protruding plinths in its corners, holding up a four-stepped octagonal pyramid crowned by an octagonal prism, which features a circular opening on each of its band-framed faces.Footnote 46 The tower was also represented in a fresco by Livio Agresti in the Vatican Palace’s Sala Regia (1563), which is also known through a copy by the archivist Giacomo Grimaldi:Footnote 47 the proportions in this image fit those in the Flemish drawings and reveal that the cusps were also stepped. The picture represents the complete bell tower, including an upper cylindrical level, connected to the octagonal one by a second pyramid of steps. This level is covered by a conical spire with a stepped base and a globe on the top. In addition, four tall cusps appear on cubic plinths in the corners of the square base, and eight on the octagonal prism (Fig. 4.4). This pinnacle recalls the solution developed for the four corners of the new St Peter’s in the wooden Model (Fig. 3.5), ultimately constituting yet another attempt to combine the tomb of Porsenna with the Mausoleum of Halicarnassus.
Fabio Colonnese [after Antonio da Sangallo the Younger] (2021). Reconstruction of Antonio da Sangallo the Younger’s Refurbishment of the Old St Peter’s Bell Tower, vector graphic.
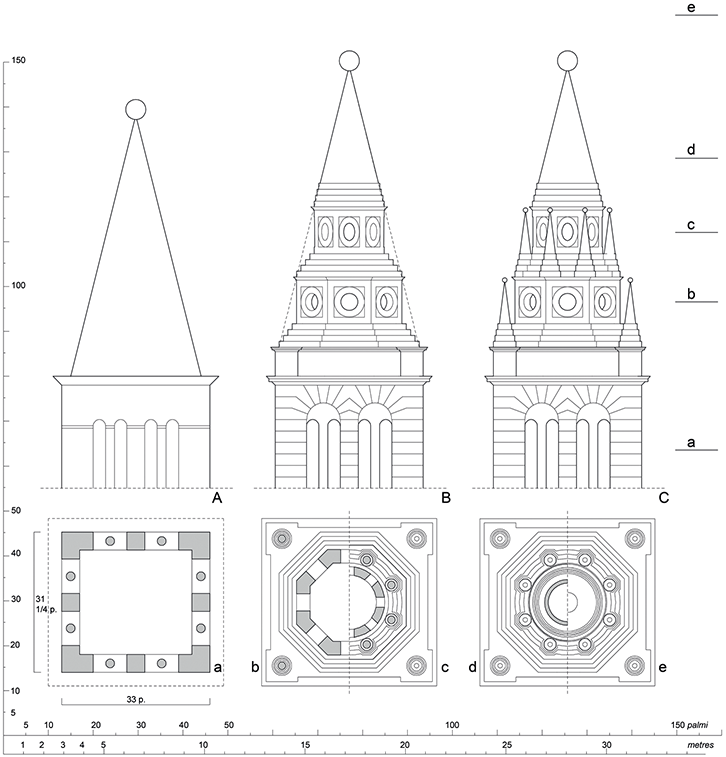
The differences between this fresco and other representations of the bell tower,Footnote 48 the absence of scaffolding in the Flemish drawings and the similarities with the towers in the wooden Model suggest the possibility that Antonio used the old bell tower as a full-scale model to test different solutions for the new church.Footnote 49 Only a few months earlier, Michelangelo had won the competition held by Paul III to add a cornice to Palazzo Farnese – a building that had mostly been designed by Sangallo himself – with a 1:1 wooden model that had been placed in situ and evaluated from below. Like other models, Antonio’s bell tower was short-lived: this was, however, due not only to its being planned as a temporary solution, but mainly to the destruction wrought on its pinnacle by a lightning bolt in 1571. While awaiting its full demolition to make place for the new church, a simple metal dome was built, which is depicted, for example, in the Vatican Library frescoes dating from the pontificate of Sixtus V (1585–1590).
*****
Pliny’s description of the tomb of Porsenna provided artists and scholars with the opportunity not only to read and appropriate the Etruscan heritage and tradition in a critical, inclusive and syncretic manner but also to discuss the functionality of architecture and the client’s handling of public resources. It is no coincidence that in GDSU 1037 Av, Antonio da Sangallo, transcribing Pliny’s text, amended the ancient author’s condemnation of Porsenna’s megalomania and wasteful use of riches, in order to prevent unpleasant references to his own projects and patrons.Footnote 50 The tomb’s form also provided an opportunity for dialogue with the architectural and artistic heritage of the Middle Ages, with which it shared several features (the quincunx, ad quadratum composition, elementary proportions, groups of cusps, and so forth). Since huge medieval cathedrals were still under construction, the need for stylistic mediation was acute, particularly for Antonio.Footnote 51 But his reconstructions of the tombs of Porsenna and Mausolus are mostly an expression of his keen interest in antiquities and marvels, as revealed by the list in GDSU 2056 Av – written together with Francesco (1482–1530), the third of the Sangallo brothers – which mentions the four labyrinths of Antiquity together with lisette mjracholi del mondo (the Seven Wonders of the World).Footnote 52 Antonio’s reconstructions attest the intellectual curiosity that brought him to investigate disappeared monuments exclusively through Pliny’s descriptions, which he was able to read in Latin. He seized this opportunity to expand his formal repertoire and identify sources of inspiration for his own professional activity, while additionally establishing a reputation as an homo di lettere and preparing material for a treatise or an illustrated edition of Vitruvius. His drawings even reveal a close engagement with erudite circles, through their responses to suggestions coming from other scholars: one might mention his participation in the activities of Claudio Tolomei’s prestigious Accademia della Virtù or his relationship with Cosimo Bartoli, whom Antonio had known at least since 1531,Footnote 53 and who was then engaged in preparing and illustrating a publication of Leon Battista Alberti’s treatise.
In their various formal declinations, Antonio da Sangallo the Younger’s pyramids fulfil semantic functions, linked both to the funerary theme and to the exaltation of Tuscan culture through reference to the most peculiar elements of the Etruscan tomb and its Anatolian relative. They also take on a perceptual role, producing an effect of gradual dematerialisation of the architectural body in the sky, especially in the case of St Peter’s; a static role, since vaulted structures require weighted supports to counteract horizontal thrusts; and a purely compositional role, reflecting the need to find vertical terminations to the lower orders while remaining within an architectural vocabulary. Unlike Raphael or Michelangelo, multifaceted artists who preferred sculptural solutions stemming from a synthesis of the arts, Antonio was more interested in pursuing a purely architectural synthesis of ancient monuments. This is revealed by his attempts to combine the tomb of Porsenna not only with the stepped pyramid of Halicarnassus, but also with the Pantheon and even the Tower of Babel.Footnote 54 Such an idea may have been conveyed by the tombs themselves, which could be analysed as a collage of different monuments. The tomb of Porsenna can be read as an aggregation of a labyrinth, an Albertian mole and the tomb of the Horatii and Curiatii, while the Mausoleum could be seen as a combination of a Greek temple with an Egyptian pyramid.Footnote 55 Unsurprisingly, such descriptions would promote fanciful reconstructions and eclectic combinations in the early age of archaeologists, from John Greaves to Antoine-Chrysostome Quatremère de Quincy.
Among the impulses inspiring sixteenth-century interest in the Mausoleum at Halicarnassus was curiosity about the form of the – no longer extant – Wonder, as witnessed by attempts to reconstruct it from ancient verbal descriptions.Footnote 1 Architects in the Sangallo circle, for example, exploring ideas for tombs and tomb chapels, attempted to plot out the structure,Footnote 2 while draughtsmen like Maarten van Heemskerck recreated it for printmakers to produce depictions of the ancient Wonders.Footnote 3 A different motivation, by those seeking prototypes to promote women rulers, prompted interest in the Mausoleum’s patron, Artemisia II of Caria (died c. 350 bc). Renaissance culture’s respect for the authority of Antiquity led poets, encomiasts and iconographers to seek suitable ancient exemplars that might be employed in power imagery for ruling elites. Classical and later writers had lauded Artemisia as the builder of the monumental structure at Halicarnassus honouring her deceased husband Mausolus, satrap of Caria (ruled 377–353 bc), whom she also succeeded. She regularly figured in anthologies of famous and virtuous women, written by Boccaccio and others. This queen – almost unique in her combined roles as inconsolable widow, ruler and builder – was therefore proposed as an ideal model for Renaissance women in, or seeking, positions of power.Footnote 4 Catherine de’ Medici (1519–1589) was one such woman for whom Artemisia served as a prototype, inspiring a lengthy manuscript biography composed by Nicolas Houel, accompanied by a series of drawings by Antoine Caron and other artists active at the French court in the 1560s and 1570s.
This chapter considers Houel’s narration and Caron’s illustrations of the planning and construction of the Mausoleum, emphasising Artemisia/Catherine as an actively engaged and ambitious architectural patron. It also examines the structure itself as described by Houel and imaged by Caron, although space does not permit an extensive analysis. Finally, it assesses the implications of what is perhaps the most dramatic episode associated with Artemisia, as recounted in the ancient sources, namely her rejection of the completed monument as repository for her husband’s ashes, in favour of her own body. Catherine was not the first female ruler to be likened to the ancient Queen. For instance, Antoine Dufour prepared a collection of biographies of virtuous women, including Artemisia, at the request of French Queen Anne de Bretagne (1477–1514).Footnote 5 Likewise, poet Jean Lemaire de Belges acclaimed Margaret of Austria (1480–1530) as a new Artemisia – after the 1504 death of her husband, Philibert II, Duke of Savoy – in his allegorical encomium La Couronne Margaritique (1505).Footnote 6 She was soon to fulfil both tenets of the role attributed to her by this eulogy, firstly by beginning construction of a church and tomb at Brou for her deceased spouse (1506), and secondly by obtaining an appointment as Governor of the Netherlands in 1507 from her father, Emperor Maximilian I Habsburg.Footnote 7
By far the most extensive Early Modern treatment of Artemisia as prototype for a woman ruler was that prepared for Catherine after her spouse, French King Henri II, died in 1559 in a freak accident sustained during a ceremonial joust. Their eldest son, François II, succeeded to the throne, but when he died in 1561, his heir, younger brother Charles IX, was a minor: the situation called for a regency. Although French law prohibited female succession and rule, women regularly served as regents.Footnote 8 Henri himself, when away at war, gave Catherine authority several times, but now with him dead and the prospect of a lengthy regency for Charles IX, she needed to assert herself in this role, within a factionalised France shaken by religious conflict. Like Margaret of Austria, shortly after Henri’s death, Catherine began construction of a tomb for Henri II (and eventually herself) as well as a dynastic chapel to contain it, the Valois Chapel appended to the French royal mortuary church at Saint-Denis.Footnote 9 Building imposing memorials as displays of undying devotion to deceased male rulers linked these widows to the ancient prototype, while such expressions of perpetual fidelity to the male ruler concurrently bolstered their authority while they lived.Footnote 10
The Artemisia imagery associated with Catherine consists of a biography to which are added illustrations accompanied by sonnets.Footnote 11 First, in 1562, Nicolas Houel (1520?–1587) composed a 106-folio manuscript, L’Histoire de la Royne Arthémise, dedicated to the widowed Queen Mother.Footnote 12 Houel, a successful apothecary, wrote pharmaceutical books and would have encountered Artemisia in the first instance in herbals (for example, Theophrastus, Pliny), as her name attaches to several species of medicinal plant.Footnote 13 The binding of the manuscript bears the Queen’s arms, but Catherine’s direct involvement in the commission remains unclear.Footnote 14 Houel acknowledged Xenophon’s Cyropedia – a biography of Cyrus the Great – as the model for his work, and Catherine possessed a copy of that famous exemplar of the ‘Mirror of Princes’ literary genre.Footnote 15 To boost his text’s authority, moreover, the writer cited eighty-seven sources he had consulted, including those few ancient, medieval and Early Modern writers who provided specifics about the ancient Queen. The latter was often conflated with the earlier Artemisia I of Caria (fl. 480 bc), whom Herodotus, Pausanius, Plutarch and others celebrated as a warrior.Footnote 16 This misperception permitted the manufacture of a greater variety of episodes, thus providing a more extensive portrayal of a heroic woman. Houel’s text reflects aspirations ranging beyond medicine: indeed, through this endeavour, he sought royal patronage for a charity of his own devising.Footnote 17 To that end, his text includes praise for Medici support of letters, and unsubtle aphorisms such as ‘history provides large profit to … great Women … who bear the responsibility for a kingdom and the government of a Republic’ or ‘Alexander Severus, very wise and virtuous Emperor … every time he had to consider a matter of importance … would call those who were renowned for their knowledge of histories’.Footnote 18 Thereby, Houel was promoting his own expertise in the humanities, which complemented the pharmaceutical capacity in which he accompanied Catherine on a long journey around France in the mid-1560s.
Houel’s marriages further explain his capacity to undertake this project. His first wife’s father was a member of the gentry, and an inventory reveals that the couple’s Paris residence contained pictures, maps, sculptures and engravings; another indicates that he possessed 129 books, but provides no titles.Footnote 19 Various literati had access to Catherine’s extensive library.Footnote 20 Among her many volumes were works by Alberti, Boccaccio, Philibert de l’Orme, Pliny, Serlio and Vitruvius, all important sources for information on Artemisia, the Mausoleum and architecture, which Houel may have consulted.Footnote 21 Significantly, his second spouse, Jeanne, brought him into kinship with the Le Breton family, key court architects and master masons who also possessed architectural books.Footnote 22 Her uncle Gilles, Maître général des œuvres de maçonnerie du roi between 1528 and 1547, directed works at Fontainebleau, then an active hub for works in architecture, sculpture and painting by an international coterie of artists, while her father, Jacques, was in charge of remodelling – for Francis I – the château of Villers-Cotterêts, where Catherine also spent some time.Footnote 23
It was with these extensive connections, training and ambition that Houel undertook the Histoire project. While depictions of Artemisia as exemplar generally consist of a single image (see, for example, Artemisia by the Master of the Story of Griselda, 1492),Footnote 24 what makes Houel’s ensemble exceptional is the portfolio of over fifty illustrations that complement his manuscript. The author additionally suggested that these serve as models for tapestries, the era’s medium of prestige for large-scale display. Some scenes were woven, but not during Catherine’s lifetime, and none of the illustrations pertaining to the planning and construction of the Mausoleum seem to have been made into tapestry. Painter and draughtsman Antoine Caron (1521–1599), who was recorded working at Fontainebleau in the 1540s and later as Catherine’s court painter (1560–1563), composed the lion’s share of these drawings, while Houel himself wrote sonnets to accompany individual illustrations, a further indication of his wish to stipulate the episodes that were to be depicted.Footnote 25
Houel first affirms the parallels between Artemisia’s era and the present, defining Catherine herself as exemplary.Footnote 26 The Histoire begins not with Artemisia’s own early life, but only with Mausolus’s funeral – also a key ritual in French royal ceremonial – for which Artemisia organises triumphal processions, funeral games and orations, as well as commissioning a temporary tomb for use while the large monument is under construction. The Queen then establishes her regency, followed by the coronation of her son (who was invented to correlate with Charles IX – the historical Artemisia was succeeded by her brother Idrieus, who was also Mausolus’s brother since the royal couple were siblings), and then proceeds to his education in various pursuits. Discussion of the Mausoleum itself begins at folio 48 recto. Houel states that the building represents Artemisia’s desire to make known her affection for Mausolus and to immortalise his memory, in a ‘work … so excellent and of such great enterprise, that it has bettered not only all the productions of its time, but the most ancient, and those … by Ninus [builder of Nineveh], Bellus [founder of Babylon and builder of the Ziggurat], and Semiramis [wife of Ninus, associated with the Hanging Gardens, another of the ancient Wonders]’.Footnote 27 One must simultaneously note his assertion that Artemisia herself sought fame, especially as a builder: ‘she wished to be seen as the first in the world’.Footnote 28 Houel makes the case for the ambition of a woman architectural patron, an endeavour that several of Catherine’s contemporaries, among them the poet Pierre de Ronsard and the lawyer Etienne Pasquier, roundly critiqued. The former advocated that she stop draining the treasury for buildings of doubtful use and the latter compared her expenditures to those of the pharaohs, interpreting her construction of the distinct Valois Chapel as motivated by her having deemed the venerable Saint-Denis, traditional burial place of French kings, ‘insufficiently capable of receiving either the body of the King her husband, or her own’.Footnote 29 Negative or positive assessments of Catherine’s architectural patronage tend to correlate with whether or not the writer himself had benefited from her largesse.Footnote 30
This context having been settled, it is possible to turn to the Mausoleum proper. The first of the six drawings in the series relating to the construction of the funerary monument depicts the Queen consulting with builders and astrologers, the requisite participants in launching the project (Fig. 5.1). In all the illustrations, the narrative occupies the centre while the borders include a motto, symbols and devices pertinent to Catherine as widow, and space for Houel’s sonnet at the base, since poems or inscriptions typically accompany book illustration and tapestry. To forge a simulacrum of an ancient world, a plethora of quotations from architectural treatises, triumphal entries and prints – to which Caron and Houel would presumably have had access – are apparent throughout the series.Footnote 31 Caron and his fellow artists, who also frequently designed or recorded the ephemeral decorations beloved of the Valois, typically load their products with the countless performative features of such events: fantastic architecture, elaborate sculptures and meaningful symbols. Thorough interpretation, consequently, lies beyond the scope of this chapter.
Antoine Caron (1560–1580). [Artemisia Consults with Architects and Mathematicians], ink on paper, 44 x 50 cm (1’5” x 1’8”).
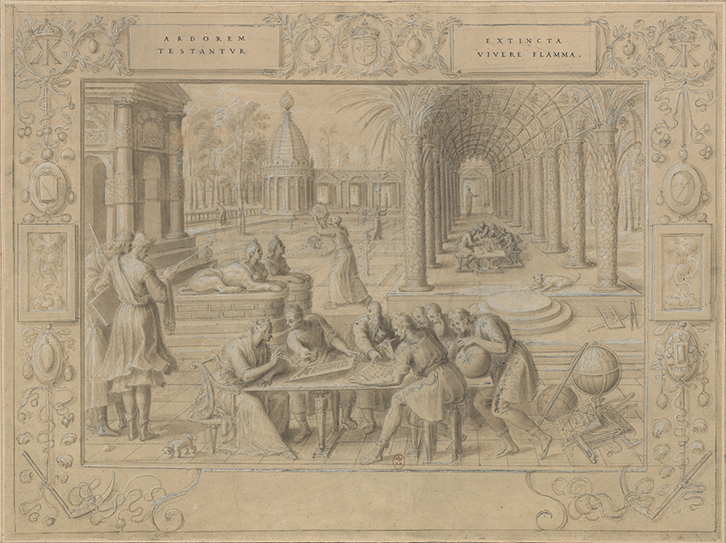
In making the case for Catherine’s enlightened patronage, Houel – following information provided by Pliny and echoed by Boccaccio – asserts that Artemisia wanted the best builders and sculptors, and that she thus brought from Greece ‘the most renowned … in the world’:Footnote 32 Scopas, Bryaxis, Timotheos and Leochares.Footnote 33 The best mathematicians and astrologers ‘of all Asia and Greece’ were also summoned to collaborate in the task.Footnote 34 This matches Catherine’s endeavour to assemble artists, architects and astrologers from several parts of Europe to work on her projects, an ideal to which many Early Modern patrons aspired. Houel moreover specifies that the experts, having deliberated at length in a building overlooking a garden, finally proposed a plan to the Queen: as if anticipating criticism, they calculated the expense down to the last obole (penny).Footnote 35 As one example of Caron’s use of motifs related to Catherine to create appropriate settings, in the garden where the creative team met, as specified by Houel, one sees a heavily rusticated doorway reminiscent of Philibert de l’Orme, who worked for the Queen Mother at the Tuileries and Saint-Maur, and dedicated his Premier tome de l’architecture to her.Footnote 36 Like the chairman at a meeting, Artemisia sits at the head of the foreground table and inspects a ground plan, while a man behind her gauges the horizon angle, echoing Houel’s note that it was imperative to establish a propitious time to commence the project.Footnote 37 Other men hold plumb bobs, and additional tools of the architectural trade are in evidence. The inclusion in the image of contributions to the project by both architects, artisans and astrologers – note the astrological chart at bottom right – heightens the Queen’s overall role in its coordination.
When devising new narratives, artists did not start anew each time, but often adapted formal models from a variety of sources. While the drawings defy precise dating, Valérie Auclair suggests c. 1570–1571, so Caron perhaps knew the frontispiece of Palladio’s Quattro libri (1570).Footnote 38 In this illustration, female figures hold implements associated with architecture, while a crowned seated female writing on a tablet sits within the broken pediment at the top. Contemporary audiences would have read such figures as allegories, however, not agents, due to the long tradition of personifying abstract qualities as female. A closer parallel for Caron’s queen appears in a print by Cornelis Cort after a lost series of paintings of the liberal arts by Frans Floris, which features an antique setting in which a personification of Arithmetic sits at a table, working on a tablet in front of her and engaging with other figures.Footnote 39 While seemingly a shortcut, seeing a potential Artemisia in the figure of Arithmetic is more than a formal expediency: arithmetic was an important component of the traditional liberal arts, as well as of architecture. Houel had emphasised Artemisia’s need for mathematicians as well as architects to plan the monument. Ronsard acclaimed Catherine’s knowledge of mathematics, among other things, and the Queen herself had supported the mathematician Pierre de la Ramée (Peter Ramus), providing him access to her library, for which he gave her praise in a treatise from 1567.Footnote 40
In the next episode, the designers of Mausolus’s tomb present a model to Artemisia.Footnote 41 The author or artisan proffering their creation to a patron is a trope, and multiple examples of authors presenting books to women exist, yet there is an important difference here: a book is a fait accompli, whereas the projected tomb awaits the patron’s authorisation. Among similar depictions showing patronal approval of models is Vasari’s illustration of Catherine’s ancestor Cosimo il Vecchio de’ Medici accepting Brunelleschi’s design for San Lorenzo in Florence (1556–1568),Footnote 42 part of a series of interior decorations extolling the accomplishments of the Medici dynasty. The inclusion of this episode in Houel’s manuscript further establishes Catherine’s direct participation in the entire endeavour.
The next three illustrations emphasise the construction process. In the first one (Fig. 5.2), the Queen sets the first stone, and here again allegory and agency converge seamlessly. While this ceremony was an ancient practice, a notable French example of a woman so doing appears in Christine de Pizan’s treatise La Cité des Dames (1405), where, in the illustrated version in the British Library, women add stones to form a curved wall. Written to combat misogynistic discourse, this defence of women frames its allegory as a city built by and for women on the strength of exemplars including Artemisia. Louis XI’s consort and regent Charlotte de Savoie (1441/3–1483) owned a copy of the Cité and her daughter Anne de France (1461–1522), also a regent, had access to the library of the Duke de Berry, who owned the copy now in the British Library, formerly the possession of Queen Isabeau de Bavière (1385–1422), the book’s dedicatee.Footnote 43 Louise de Savoie (1476–1531), mother of the future Francis I, and Margaret of Austria, the dedicatee of Lemaire’s Couronne Margaritique discussed above, were raised in Anne’s court, and exposed to Pizan’s work.Footnote 44 Margaret, furthermore, inherited a copy of the Cité and bought another. Royal women clearly favoured the book and, significantly, Anne de Bretagne, mentioned earlier as the patron of Dufour’s collected lives of virtuous women, and twice queen of France, owned a six-piece set of Cité tapestries, while Margaret of Austria received a set as a gift: sadly, no tapestries remain.Footnote 45
Antoine Caron (1560–1580). [Artemisia Places the First Stone], ink on paper, 44 x 50 cm (1’5” x 1’8”).
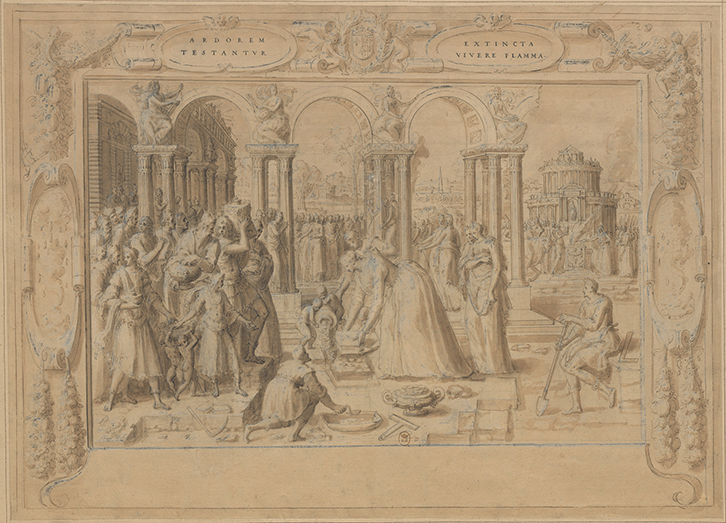
A 1533 inventory mentions Cité tapestries among others sent to Marseille for Catherine de’ Medici’s wedding to the Duc d’Orléans.Footnote 46 It is too much to expect that the images would have formed a lasting impression on the fourteen-year-old bride. Tapestries, regardless of subject matter, were often displayed together in great numbers to adorn an event simply by their colourful and imposing magnificence.Footnote 47 Nevertheless, Cité tapestries continue to appear in royal inventories, even in 1551, by which time Catherine was queen, and their age and worn condition are noted, indicating the frequent use of this series illustrating female claims to virtue.Footnote 48 Unfortunately, the specific subjects of the six tapestries are not recorded. Nor did Houel cite Pizan in his list of sources, but copies of Christine’s book were evidently in the royal collection and available to him and to Catherine. One of Houel’s acknowledged sources, François de Billon, wrote a treatise, Le fort inexpugnable de l’honneur du sexe feminin (1555), dedicated to Catherine. Like Pizan, Billon employed a building metaphor for his allegory promoting the virtues of women, this time evoking an impregnable stronghold, again buttressed by female exemplars including Artemisia.Footnote 49 So many unknowns prevent positing a clear relationship between the Cité des Dames and the Histoire d’Arthémise, but the connections are compelling, and at least signal the continuing value of the potential for oscillation between depicted females in allegory and in historical situations, a point to which I shall return.
The next two drawings, not illustrated or discussed here, further elucidate the process of construction of the rising building, and finally, the viewer is to imagine that the Mausoleum, shown in a conventional cutaway, is complete as the Queen, accompanied by her young son, acknowledges it (Fig. 5.3). In the text and associated sonnet, Houel demonstrates his knowledge of the sources, providing dimensions that indicate a rectangular structure: ‘The building’s north and south faces [were] 63 feet wide, the other parts were a little narrower.’Footnote 50 Houel again cites the names of each sculptor, listed above, who carved his respective side, added a fifth master who raised the pyramid, and a sixth, Pythis, who made the marble chariot placed at the top.Footnote 51 Illustrations from earlier French Boccaccio anthologies only loosely follow the similar data he provides on the Mausoleum’s form. A fifteenth-century Boccaccio manuscript, for example, presents the Mausoleum under construction, together with episodes involving the earlier Artemisia I, but this funerary building reflects contemporary monuments with no antique allusions.Footnote 52 Caron, while not precisely adhering to the verbal descriptions, nevertheless makes a greater attempt to align his Mausoleum with Halicarnassus and other classical prototypes. Although there is ample evidence that Antoine Caron borrowed from prints, there is no guarantee that he knew Heemskerck’s rectangular rendition of the Mausoleum (Fig. 6.1) from his Seven Wonders series, as the dating of both images is imprecise. Strict replication, however, is not the point. Caron does not attempt a reconstruction: rather, as the title of the book aptly describes, his is a reconception. As ‘mausoleum’ had long been a generic term, with Strabo (64/63 bc–c. ad 24) calling the round tomb of Augustus in Rome a Mausoleum, it behoved Caron to refer to relevant funerary structures built in the intervening eras.Footnote 53
Antoine Caron (1560–1580). [Artemisia and Her Son View the Completed Mausoleum], ink on paper, 44 x 50 cm (1’5” x 1’8”).
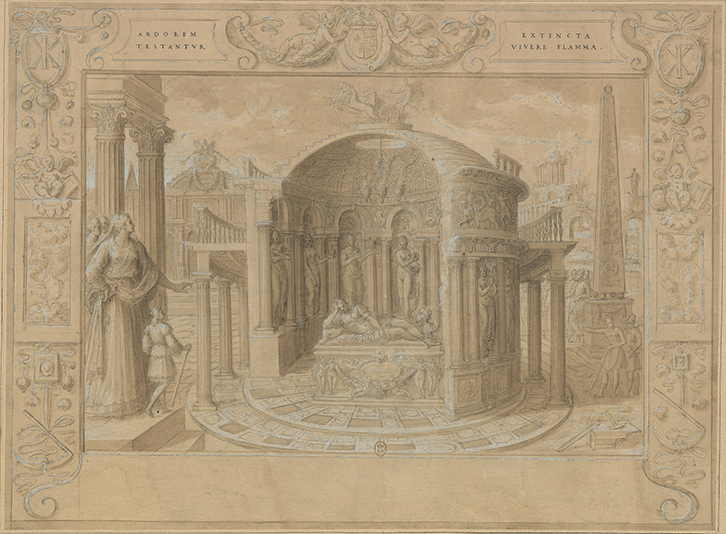
Caron clearly includes some features of the Halicarnassus structure – the stepped roof, the paramount quadriga and the exterior frieze, which, in this case, echoes antiquising prints like those by Étienne Delaune from the 1550s and 60s.Footnote 54 Most importantly, its round shape coincides with the Valois Chapel, Catherine de’ Medici’s primary patronage focus, no longer extant but known from engravings. That chapel, initially designed by Primaticcio but never completed, was a domed rotunda appended to the north transept of Saint-Denis, intended to house the double tomb of Henri and Catherine at its centre. Caron’s version plainly reflects the Roman Pantheon. It also calls to mind Serlio’s and Palladio’s renditions of Bramante’s Tempietto, in particular the exterior peristyle with balustrade above.Footnote 55 It also resonates with the late antique funerary rotunda attached to the transept of Old St Peter’s that later, notably, was designated the chapel of the kings of France.Footnote 56
Unlike Artemisia’s Mausoleum, the Pantheon had long since been transformed into a church and burial place: it was thus doubly important as representing a Christian antiquity, an increasing preoccupation in the later sixteenth century.Footnote 57 Caron’s painting of 1566, the Massacre of the Triumvirate,Footnote 58 confirms his knowledge of the appearance of the Pantheon as depicted in prints, such as those in Serlio.Footnote 59 For a more detailed interior, Beatrizet’s cutaway view provides the coffered ceiling and oculus in perspective.Footnote 60 Caron’s fictive structure also related to new buildings in France, such as the coffered dome in Philibert de l’Orme’s chapel at Anet, designed c. 1550, which in turn relates to designs by Antonio da Sangallo for a Medici tomb in Montecassino.Footnote 61 To promote Catherine de’ Medici as patron in an image intended for enlargement and public display, Caron needed to show her acumen in having erected a building that simultaneously recalled the famous ancient Wonder and its patron while actually surpassing it by accounting for the best in more modern attempts to rival Antiquity: the essence of Renaissance practice, as demonstrated, moreover, in her own Valois Chapel.
The completion of the monumental Mausoleum is not, however, the end of the story. Houel then narrates that Mausolus’s body is burnt and the Queen collects the ashes in a gold vase with the intention of imbibing them little by little.Footnote 62 For Houel, an apothecary, incorporating a substance into the body conformed to medical practice. This is not to suggest he would have precisely recommended ingesting human remains, but the notion, especially when considered metaphorically, would have fitted his mental world. The prime source for this episode is Valerius Maximus (fl. ad 14–34), who compiled a commonplace book of historical anecdotes, for use in schools of rhetoric, where pupils were trained to embellish speeches through the stylistic device of emulation and by including historical references. Most later writers on Artemisia repeated the story as testament to a woman’s undying love. As Jeanice Brooks has demonstrated, Houel’s acknowledged source, François de Billon, dramatises the incident, having Artemisia express her intentions in private to her deceased husband. Houel plagiarises him almost verbatim, although he turns this into a public event (Fig. 5.4).Footnote 63 Recalling models such as Raphael’s tapestry cartoon Paul Preaching at Athens (1515),Footnote 64 commissioned by Catherine’s great uncle Leo X and engraved almost contemporaneously by Marcantonio Raimondi,Footnote 65 Caron situates Artemisia standing alone on a raised platform and addressing a crowd. As Houel described,
Antoine Caron (1560–1580). [Artemisia Holds the King’s Ashes], ink and pencil on paper, 39.5 x 53.7 cm (1’4” x 1’9”).
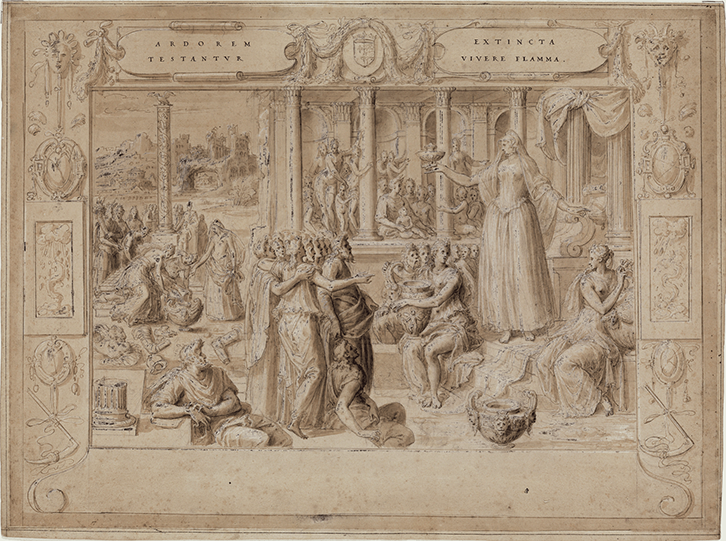
one day when the people and the nobility were assembled, taking some ashes and putting them into her wine, she said tenderly through her tears, ‘even though my body is not a worthy sepulchre for yours, my dear Mausolus, I can nevertheless little find a human place that deserves the favour of burying you, than my person, assuring myself at least that I will have contentment, to keep my only friend, not beside me or near me but in the middle of me’.Footnote 66
As scholars have noted, this incorporation permitted the Queen to acquire the requisite male body allowing her to behave in a conventionally masculine way.Footnote 67 And thus it serves appropriately as a prologue to the next episode in the Houel–Caron series, in which Artemisia, thus fortified, courageously leads her navy into the harbour at Rhodes (a prowess of the earlier Queen Artemisia I, often confounded with Mausolus’s widow), therefore relating ‘Artemisia’ to two of the ancient Wonders.
Georg Pencz’s engraving of Artemisia (c. 1539) sets the inconsolable widow, at the moment when she contemplates drinking her husband’s ashes, in an intimate environment.Footnote 68 Most Early Modern depictions of Artemisia postdating Caron adopt this same approach but increase the drama, as can be seen in works by Francesco Furini (c. 1630),Footnote 69 Gerard van Honthorst (c. 1635),Footnote 70 Rembrandt (1634)Footnote 71 and Domenico Fetti’s workshop (seventeenth century).Footnote 72 Like other themes, popular in the seventeenth century, representing actions that would have been considered female heroic behaviours, this anticipatory choice accentuates the emotional by selecting the key moment illustrating Artemisia’s resolve. Not all such Artemisia depictions include a Mausoleum, leading to confusion about which figure is intended – for example in Donato Creti’s Artemisia Drinking the Ashes of Mausolus (c. 1713)Footnote 73 – since there are other females who take decisive action by drinking from cups, for example the Carthaginian Sophonisba, also represented in graphic form and in literature during this period, who drank poison rather than be subject to being displayed in a Roman triumph. In fact, the episodes that feature Artemisia overseeing the construction of the building de-emphasise her drinking the ashes and vice versa. When concentrating on the ash-filled chalice, the Mausoleum building, if present, becomes an attribute. Heemskerck’s view is an exception, for here the chalice becomes the attribute, since the emphasis is on the Mausoleum itself as one of the Seven Wonders and not on Artemisia (Fig. 6.1). Apart from a painting by Simon Vouet (c. 1640s),Footnote 74 and possibly others to be located, most depictions de-emphasise Artemisia’s architectural patronage in favour of the more dramatic incorporation, which, while empowering, is simultaneously self-effacing.
Caron avoided this confusion by providing seven episodes for the Mausoleum sequence – portraying its planning, construction and then rejection as burial site. Contemplating the ingestion of ashes seems a more immediately perceptible, and appropriately female-gendered, demonstration of devotion than standing proudly beside an impressive monument, as seen in an image like Jean Fouquet’s Solomon Supervising the Building of the Temple at Jerusalem, from an edition of Flavius Josephus dated around 1465, in which the King examines an impressive building from a balcony.Footnote 75
The Artemisia series compiled by Houel and Caron seems unique in tracing a woman patron’s involvement in the planning and construction of a building through several episodes. Even if Catherine did not adopt Houel’s ensemble in its totality, her identification with Artemisia and the latter queen’s connection with the Mausoleum persisted in her imagery. In the Parisian triumphal entry honouring Charles IX in 1572, followed by the coronation of his wife, Elisabeth of Austria, Queen Mother Catherine was honoured by analogy with Artemisia, primarily as pious widow, but with specific mention of ‘that noble Mausoleum’.Footnote 76
*****
In the end, however, Houel’s Artemisia, in selecting her own body as repository, did not even claim that she herself surpassed the monument that she had striven to build. As she consumed his ashes, in Houel’s words, she acknowledged the lesser status assigned to the female body by proclaiming that she, as his human tomb, was not a worthy sepulchre for Mausolus. Catherine’s cousin and later French queen Marie de’ Medici (1575–1642) employed Artemisia iconography after the assassination of Henri IV, when she too acted as regent. Not in an extensive series of images, but in texts proclaiming her to be a ‘living tomb’; the metaphor persisted into the regency of her daughter in law, Queen Anne of Austria (1601–1666).Footnote 77 Thus in the final analysis, this imagery of power for women, who, as regents, occupy influential positions, does so by returning them to allegory, as the personification of a Mausoleum, rather than as agents of their own authority.
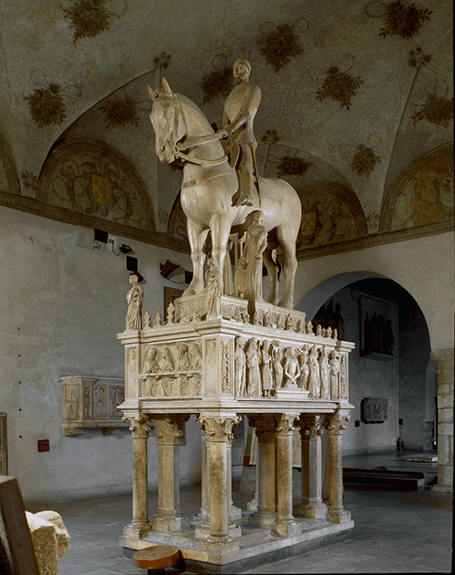
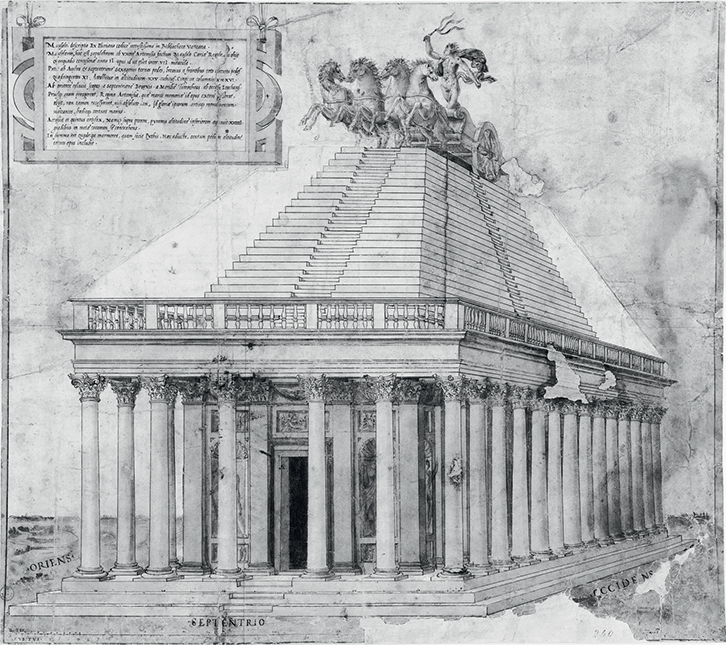
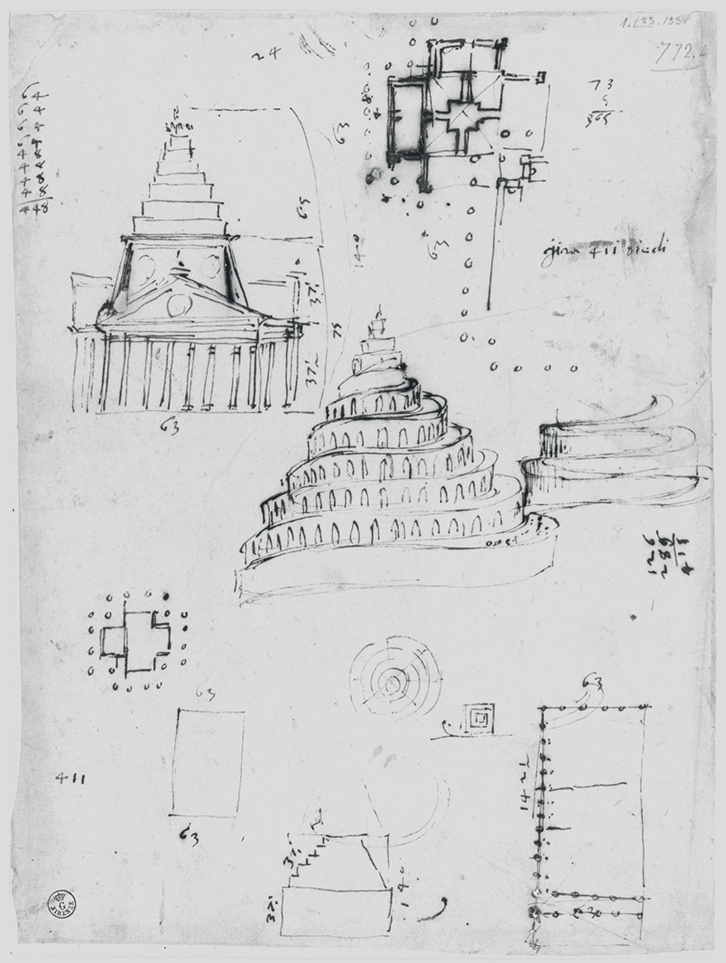
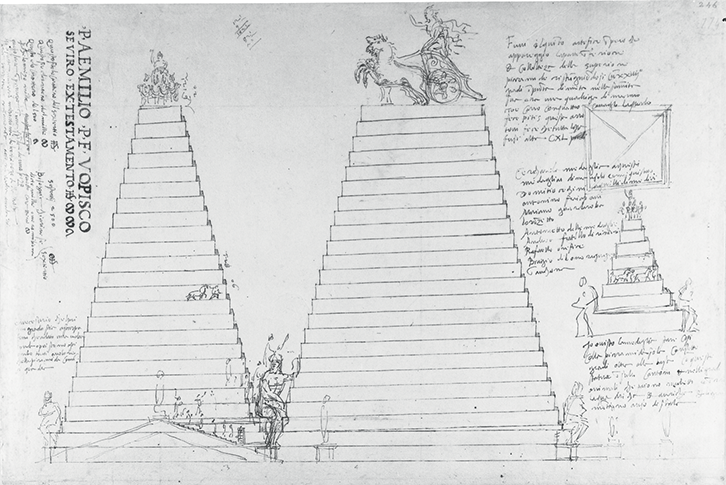
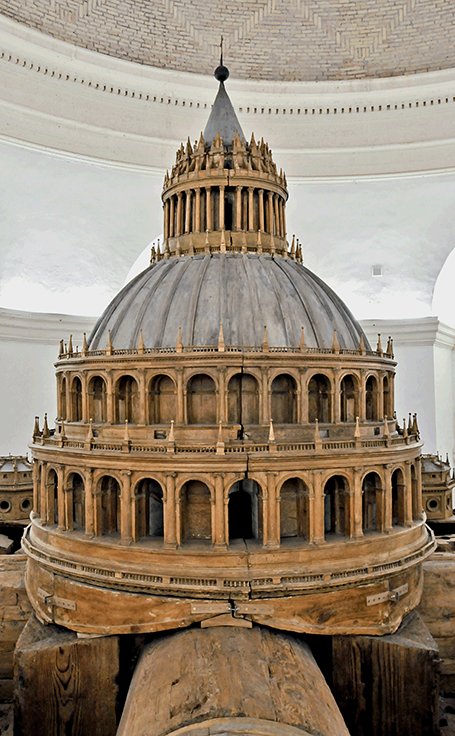
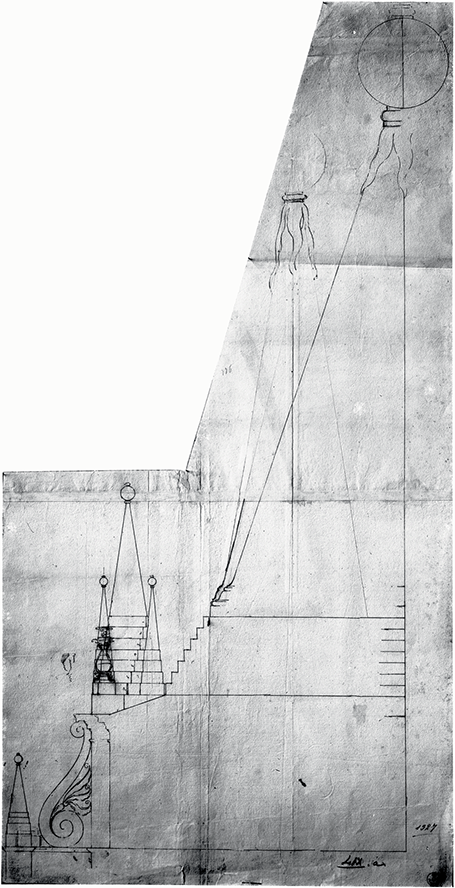
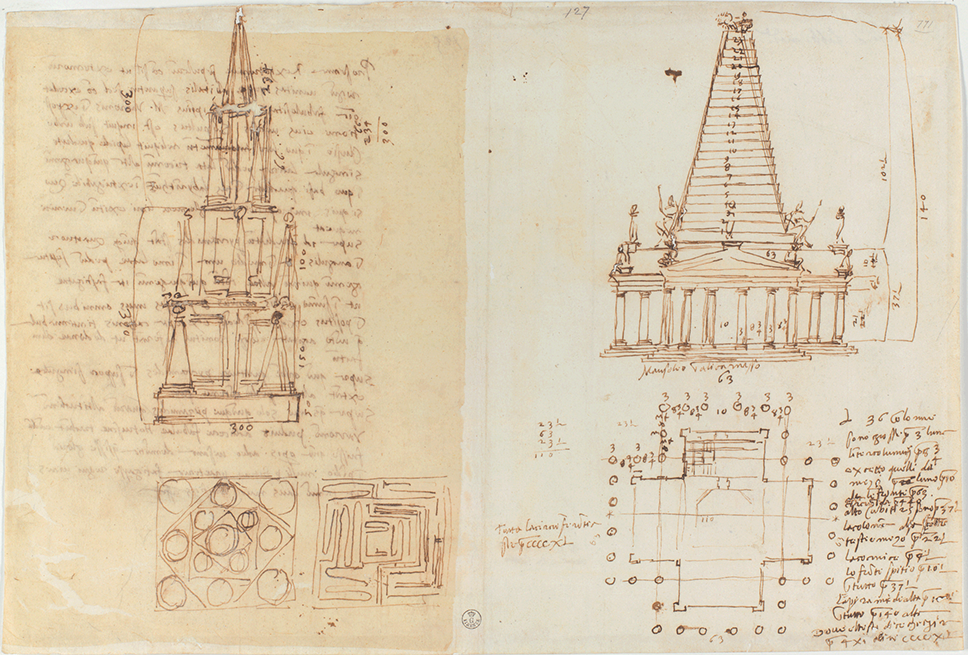
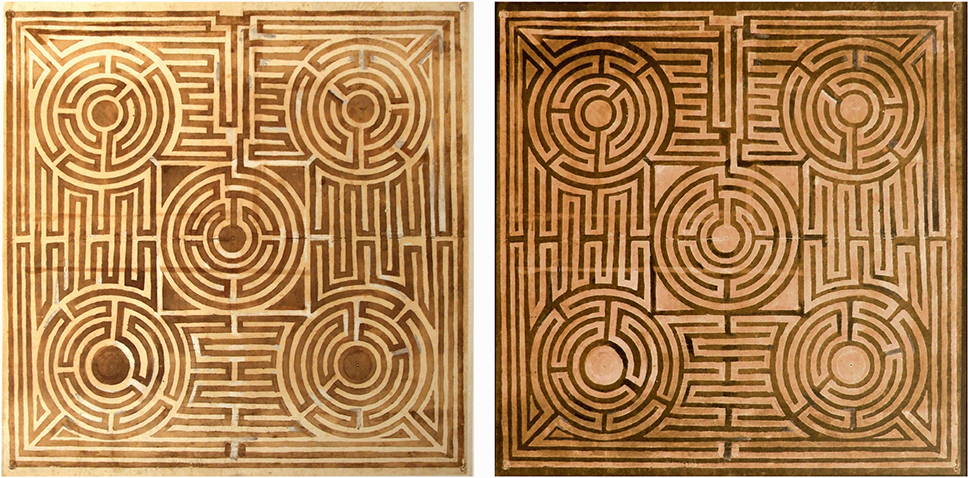
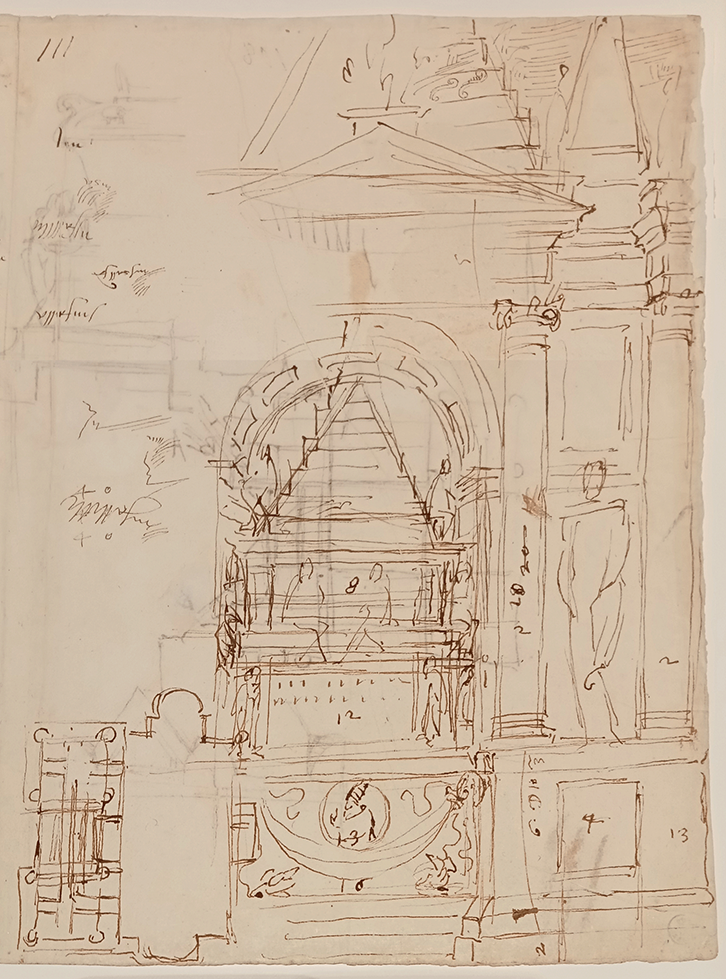
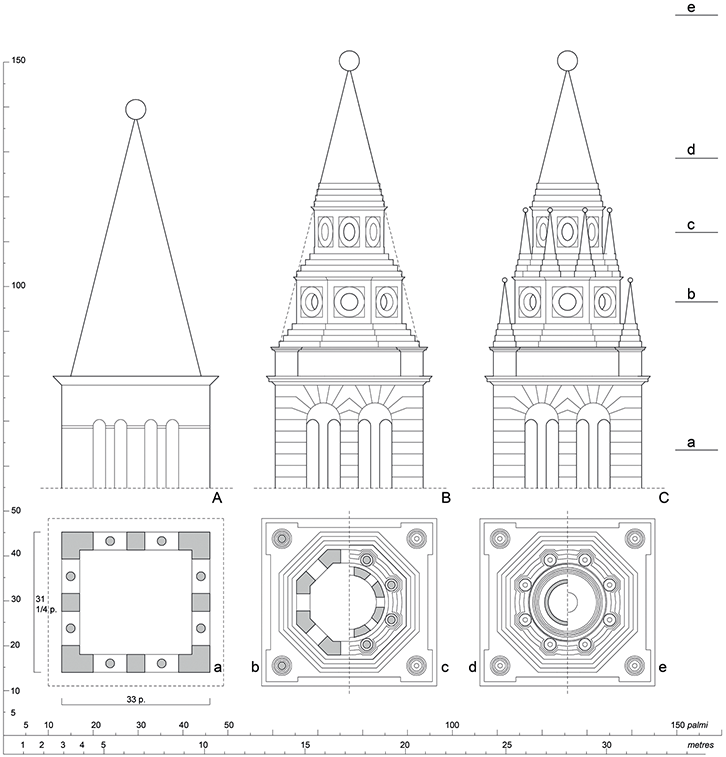
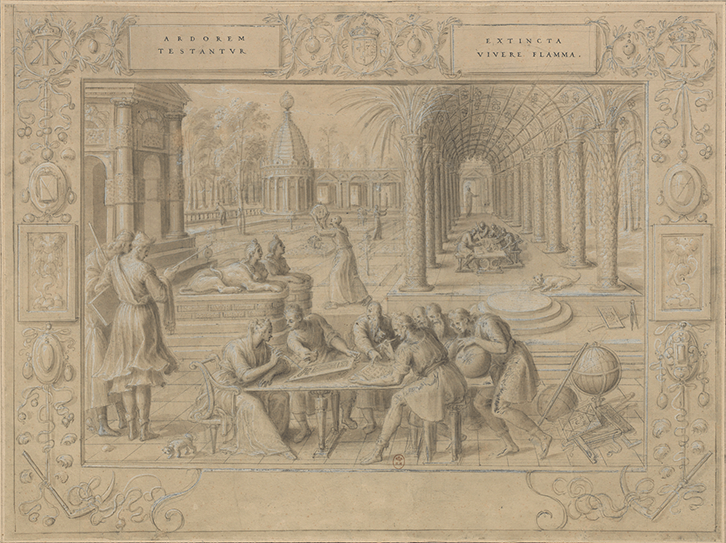
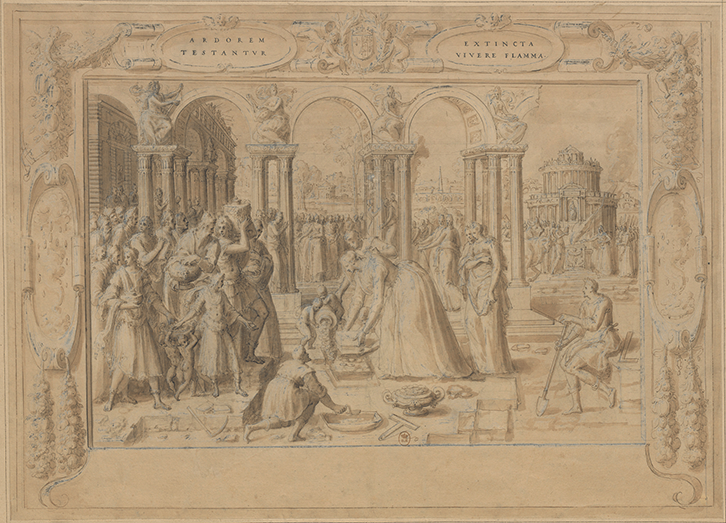
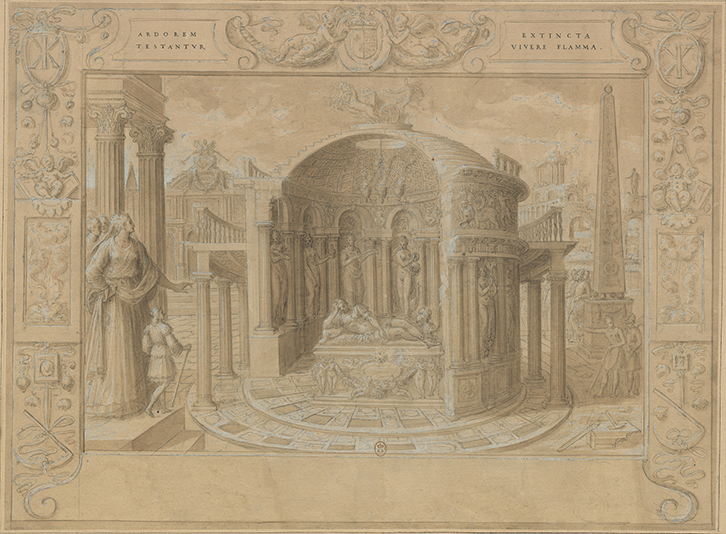
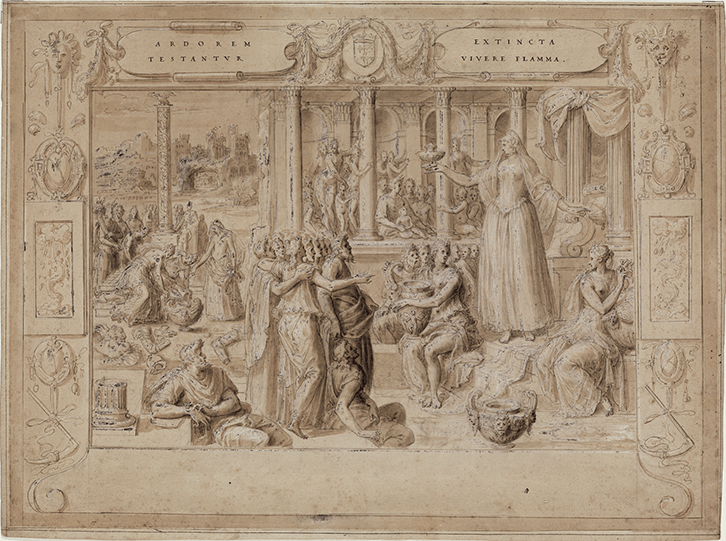

 Open access