


1. Introduction
The building sector is currently undergoing a profound transformation in response to the European Union’s objective of achieving carbon neutrality by 2050. Within this framework, decentralized renewable energy (RE) systems are gaining increasing attention as a means to reduce dependency on centralized grids and lower carbon emissions (Reference Karunathilake, Hewage, Brinkerhoff and SadiqKarunathilake et al., 2019). For social housing organizations, this transition represents both an opportunity and a challenge. In this context, social housing organizations are rethinking their role as both developers and owners. They are uniquely positioned to implement RE solutions that can contribute to environmental targets while also addressing issues of affordability and energy poverty. However, integrating these technologies into social housing projects is far from straightforward. Decision-makers in such projects often encounter difficulties in the earliest stages of the design process, when choices are most consequential. High upfront investment costs further complicate the feasibility of such initiatives. As a result, many promising solutions remain underutilized or are introduced too late in the process, leaving limited room for adjustments once the project is defined. Research has shown that the integration of RE in social housing is hindered by a complex interplay of (i) technical, (ii) organizational, and (iii) economic barriers (Reference De Luca, Ballarini, Lorenzati and CorradoDe Luca et al., 2020; Reference McCabe, Pojani and van GroenouMcCabe et al., 2018; Reference MuyingoMuyingo, 2015). From a technical perspective (i), most contributions emphasize optimization methods based on algorithms and simulations. These methods are intended to support decision-making by combining variables such as climatic conditions, energy demand, and technology performance (Reference Aruta, Ascione, Bianco, Iovane, Mastellone and Maria MauroAruta et al., 2023; Reference De Luca, Ballarini, Lorenzati and CorradoDe Luca et al., 2020; Reference Seabra, Pereira, Corvacho, Pires and RamosSeabra et al., 2021). Yet, the majority of these studies are case-specific, tailored to a given project or geographical context (Reference Aruta, Ascione, Bianco, Iovane, Mastellone and Maria MauroAruta et al., 2023). Because each building is essentially a unique prototype – with its own climate, predicted energy production, and pricing policies – the methods and results developed for one case cannot easily be generalized to other projects (Reference Dabush, Cohen, Pearlmutter, Schwartz and HalfonDabush et al., 2023; Reference Vallati, Fiorini, Muzi and di MatteoVallati et al., 2023). Moreover, much of this literature privileges technocratic approaches that isolate technical performance, overlooking the sociotechnical dimension of social housing projects (Reference Moore, Haines and LilleyMoore et al., 2015; Reference MuyingoMuyingo, 2015; Reference Vallati, Fiorini, Muzi and di MatteoVallati et al., 2023). Ownership structures, governance arrangements, and management practices – factors that fundamentally shape the feasibility of RE integration – are often insufficiently addressed (Reference McCabe, Pojani and van GroenouMcCabe et al., 2018). As a result, decision-makers remain confronted with fragmented knowledge and tools that fail to capture the full scope of RE integration challenges specific to social housing. Organizational barriers (ii) also arise from the novelty of RE integration. Reference McCabe, Pojani and van GroenouMcCabe et al. (2018) identify issues including inappropriate management protocols, ineffective installations, poorly defined staffing roles, and limited inter-organizational cooperation. Reference MuyingoMuyingo (2015) adds that decision-making during building design is affected by insufficient technical knowledge, negative past experiences with emerging technologies, and complex administrative procedures. At the same time, integrating RE technologies transforms social housing organizations and residents into active participants in the energy value chain, moving them from passive consumers to producers or suppliers (Reference Aparicio-Ruiz, Guadix-Martín, Barbadilla-Martín and Muñuzuri-SanzAparicio-Ruiz et al., 2019). Yet energy-related activities are not the core mission of these organizations, and guidance for informed decision-making is limited. Economic barriers (iii) further constrain RE adoption. High initial investment costs remain a major obstacle for social housing (Reference De Luca, Ballarini, Lorenzati and CorradoDe Luca et al., 2020; Reference Moore, Haines and LilleyMoore et al., 2015), which often relies on subsidies or third-party investments. Literature has proposed various financing mechanisms and energy business models, such as government subsidies, roof leasing, energy communities, and performance contracts. Yet their viability depends on context-specific factors such as location, national policy, project parameters, investment models, and consumer profiles (Reference Dabush, Cohen, Pearlmutter, Schwartz and HalfonDabush et al., 2023; Reference McCabe, Pojani and van GroenouMcCabe et al., 2018; Reference Moore, Haines and LilleyMoore et al., 2015). In France, the multiplicity of ownership models within a single social housing program adds complexity, further increasing the range of possible configurations.
Taken together, these insights reveal that supporting decision-making for RE integration in social housing building project requires approaches that simultaneously consider technical, organizational, and economic dimensions. Decision-makers face a lack of knowledge regarding available solutions, and decisions are often made too late in the design process, limiting adjustment possibilities. Therefore, it is crucial to clearly define the design space early, to anticipate barriers and prevent potentially valuable options from being excluded. This design space must encompass three dimensions: emerging technology characteristics, social housing-specific building parameters, and emerging energy business model options. Yet, literature don’t describe systematic methods to structure this domain-specific knowledge, the design space.
To address this challenge, this study is positioned within the Set-Based Design (SBD) approach, which emphasizes exploring a boarder set of alternatives before gradually narrowing down options. Here we focus specifically on early-phase design space exploration, which has the potential to formalize and structure domain-specific knowledge while supporting informed decision-making (Reference Abi Akle, Yannou and MinelAbi Akle et al., 2019). Building on this perspective, the paper presents a three-step methodology to map the design space of a social housing project integrating renewable energy (RE) solutions, developed with domain experts. The aim is to formalize and structure domain-specific in the early-stages of the SBD approach through a morphological chart, enabling informed decision-making in early phases of the building design process. It unfolds three main phases: (1) conducting individual interviews to identify key variables and modalities influencing the design problem; (2) applying a card-sorting technique to organize and group variables and their modalities, thereby clarifying the structure of the design space; and (3) performing a consensus analysis that highlights both agreements and disagreements among experts. The consensus analysis is crucial for detecting variables that may carry multiple or ambiguous meanings, which could otherwise lead to misinterpretation and confusion in later stages of the design process. The outcomes of these phases are synthesized into a morphological chart, which provides a structured representation of the identified variables and their possible modalities. The remainder of the paper is structured as follows: Section 2 presents the SBD approach, Section 3 details the proposed methodology for developing the morphological chart, and Section 4 presents the results obtained from applying this methodology to the RE integration in social housing, using a French social housing organization as a case study.
2. Set based design
New opportunities for RE integration require considering the combination of RE production systems, energy business models and social housing programs. Since each building project represents a unique prototype, decision makers must explore alternative solutions specific to each project during the early design stages, while also gaining knowledge to better understand and address the design problem. Moreover, the earliest decisions in the design process have the largest impact on quality and cost of the project (Reference Toche, Pellerin and FortinToche et al., 2020). Faced with this multidimensional complexity, decision-makers often overlook viable alternatives due to their limited knowledge of existing options. In this context, the SBD offers a structured approach to define and explore the design space. In fact, SBD is an approach that presents a valuable alternative to the conventional point-based design approach (Reference Castañeda, Herrera, Sanchez Rivera and Mejia-AguilarCastañeda et al., 2023; Reference Hannapel and VlahopoulosHannapel & Vlahopoulos, 2014), that prematurely selects single design solution and refine it until all stakeholders are satisfied (Reference Castañeda, Herrera, Sanchez Rivera and Mejia-AguilarCastañeda et al., 2023; Reference Toche, Pellerin and FortinToche et al., 2020). Conversely, SBD encourages the exploration of a boarder set of alternatives before gradually narrowing down options. This approach encourages collaboration by sharing and identifying areas of overlap among feasible options, enabling transparent decision-making (Reference Castañeda, Herrera, Sanchez Rivera and Mejia-AguilarCastañeda et al., 2023). Since the building design process requires collaboration among professionals from different fields to define project characteristics (Reference Castañeda, Herrera, Sanchez Rivera and Mejia-AguilarCastañeda et al., 2023), it appears to be a promising approach to address these challenges. Indeed, these projects are often unique and multidisciplinary, involving significant complexity, uncertainty, and high financial investment, making it crucial to explore multiple design alternatives during early stages of the project.
In both academic and industrial context, three core principles SBD are outlined (Reference Toche, Pellerin and FortinToche et al., 2020): mapping the design space, integrating though intersection and establishing feasibility. First, to map the design space, stakeholders from different disciplines start by defining feasible region for the design variables. Then, the second step focuses on integrating through intersection by identifying areas of possible overlap focusing on the feasible region (Reference Hannapel and VlahopoulosHannapel & Vlahopoulos, 2014; Reference Toche, Pellerin and FortinToche et al., 2020) to minimize constraints and ensure conceptual robustness. Finally in the third step, feasibility of solutions is studied before making commitments by progressively narrowing options. Reference Toche, Pellerin and FortinToche et al. (2020) provides a literature review of SBD to identify and analyse the key factors involved in developing a methodology to transition toward SBD. Their finding reveals that, while theoretical development in the field remains limited, there is a growing interest in the diversity of contributions. Still, even if there is a growing interest, there is a lack of methods that help to clearly define the design space. Several methods that share similarities with SBD, use exploration of multiple alternatives to converge within the design space (Reference Toche, Pellerin and FortinToche et al., 2020) : the morphological chart, the method of controlled convergence (Reference PughPugh, 1991) or the Design-Build-Test cycle (Reference Wheelwright and ClarkWheelwright & Clark, 1992). Thus, this research focus on the morphological chart, as it is well-established tool that can be integrated and adapted to support the implementation of the first principle of SBD (Reference RaudbergetRaudberget, 2011) : to map the design space (Reference ZeilerZeiler, 2018).
2.1. Morphological chart
The morphological chart proves to be an effective tool for mapping the design space and formalizing knowledge across different fields. Originally developed by Reference ZwickyZwicky (1967), the morphological chart maps the design space rather than directly solving problems and supports the exploration of alternative solutions (Reference HülagüHülagü, 2024; Reference ZeilerZeiler, 2018). It enables systematic exploration of possible solutions of a design problem, by examining all combinations resulting from the systems decomposition. It also helps to discover hidden relationships and configurations that might be otherwise overlooked (Reference ZwickyZwicky, 1967). As shown by Reference ZeilerZeiler, (2018), this tools facilitates collaboration within multidisciplinary teams during the early conceptual design phase by enabling each discipline to contribute its perspective while organizing the available knowledge clearly. It particularly helps architects and engineers with their new role, through the effective structuration of available domain knowledge (Reference ZeilerZeiler, 2018) and the visualization of the design space (Reference HülagüHülagü, 2024). In contrast to mathematical methods or simulations, the morphological chart helps in addressing complex, poorly defined problems that require qualitative exploration (Reference RitcheyRitchey, 2014). Moreover, even non-experienced professionals can create morphological chart (Reference HülagüHülagü, 2024), making the tool accessible and practical for a wide range of users. This structured approach makes it particularly interesting to the integrated, multidisciplinary and complex nature of RE integration in social housing design. It provides an overview of the decomposition of a design problem’s functions and the possible means (solutions) to perform each function (Reference Smith, Richardson, Summers and MockoSmith et al., 2012). All functions must be clearly defined, with alternative solutions specified, thereby framing the design space (Reference ZeilerZeiler, 2018). In this research, since the morphological chart is applied to a project rather than a product, functions are replaced by project variables that influence RE integration in the context of social housing, while the possible implementation options of these variables are referred as modalities. The morphological chart is represented as a matrix with columns and rows (Reference ZeilerZeiler, 2018) (see an example in Figure 1). All variables are listed in a column and the modalities are listed in rows to the side Reference Smith, Richardson, Summers and MockoSmith et al., 2012). The compilation of the list of desired variables and modalities needs a decomposition process (Reference Smith, Richardson, Summers and MockoSmith et al., 2012).
An example for a morphological chart from Delft Design Guide (2013)

Figure 1 Long description
Panel-wise Structure: Panel 1: 'human power' - Various illustrations of human postures and actions such as walking, running, and hanging. Panel 2: steering - Different mechanisms for steering including handlebars, tiller, and joystick. Panel 3: transmission - Various types of transmissions like differential, variator, and direct. Panel 4: surprise - Illustrations of elements that can cause surprise such as instability, changing weight distribution, and extra push. Panel 5: learning effect - Visuals representing learning effects like feedback, balance, and timing. Panel 6: acceleration - Mechanisms for acceleration including variable speed reduction, variable wheel diameter, and vertilling. Panel 7: 'human power' 2 - Additional human postures and actions similar to Panel 1. Panel 8: steering 2 - More steering mechanisms including handlebar actions and skateboard actions.
Thus, Reference HülagüHülagü (2024) proposes 3 steps to create and use the morphological chart for these purposes:
1. Decomposition: Deconstruction of the system into sub-systems (Reference Boeijen, Daalhuizen, Zijlstra and van der SchoorBoeijen et al., 2013) to then define the list of design functions. This decomposition allows for the definition of the vertical axis of the morphological chart. Careful consideration is required when selecting these sub-systems, as they form the structural basis of the analysis.
2. Generation: Identification of possible options for each previously defined function.
3. Combination: Once the chart created, systematically explore different combinations of options across the design space to identify potential configurations. Therefore, the initial design space must be reduced, eliminating combinations that are technically, economically or contextually unrealistic.
The state of art shows that exploring a broader set of alternatives before gradually narrowing options, as in the SBD approach, provides a valuable conceptual framework for RE integration in social housing as it supports structured exploration, early-phase decision-making, and cross-disciplinary collaboration. However, it is important to clarify that although based on the principles of the SBD, this research focuses on early-stage design space mapping and exploration rather than convergence to a feasible set. Indeed, even if SBD traditionally addresses concurrent engineering context with progressive narrowing of solution sets, our work emphasizes knowledge discovery and problem understanding through structured exploration of alternative concepts prior to narrowing. In this context, methods to systematically map the design space and support early-stage exploration are limited. Morphological chart appear to offer promising solution, providing a visual and systematic approach to decompose complex problems and qualitatively explore alternative solutions (Reference ZeilerZeiler, 2018; Reference ZwickyZwicky, 1967). Thus this paper proposes a three-step methodology based on morphological chart creation (Reference HülagüHülagü, 2024), focusing on decomposition and generation phases, to map the design space. The goal is to formalize and structure domain-specific knowledge in the early-stages of the SBD approach through a morphological chart, enabling informed decision-making during early phases of the building design process, which can later guide narrowing of design solutions.
3. Methodology proposition
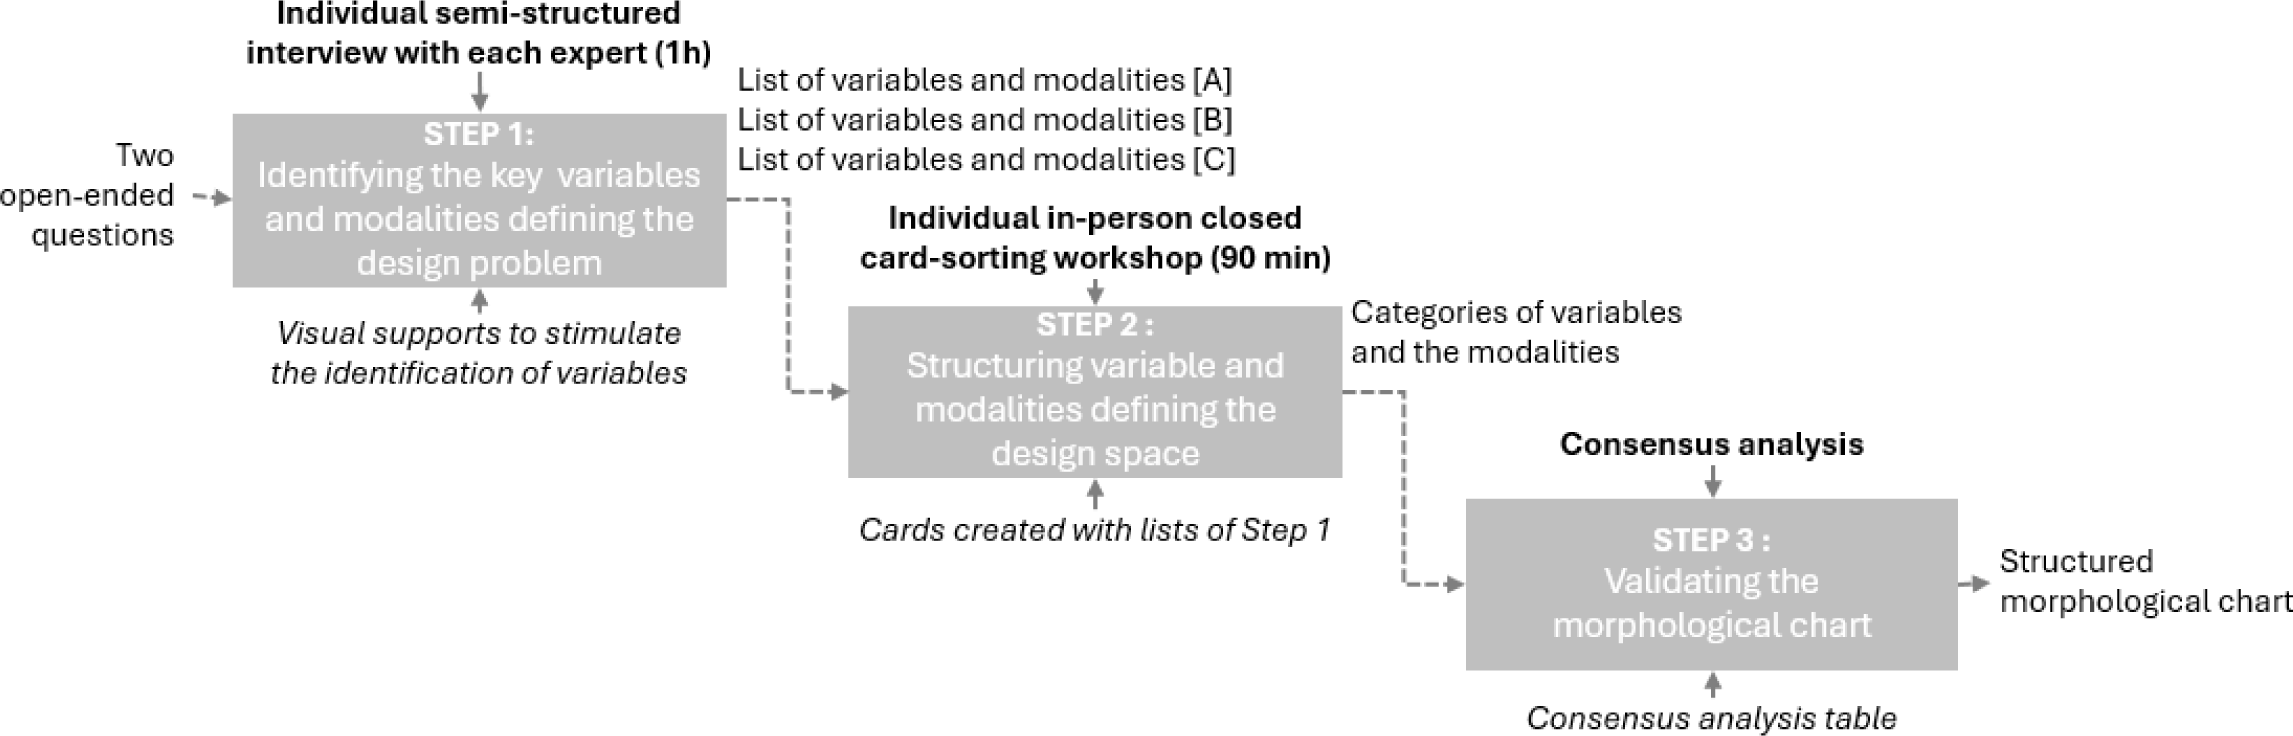
Mapping the design space to ensure the integrated design of social housing and RE systems is essential for formalizing relevant knowledge that supports informed decision-making. This paper proposes a step-by-step method within SBD paradigm, to map the design space for RE integration in social housing, using morphological chart. This is intended to assist social housing decision-makers in exploring solutions for their building design projects. Based on the first two stages for morphological chart creation described in Section 2.1 (decomposition and generation) (Reference HülagüHülagü, 2024), a three step method is proposed to decompose the design problem and generate the morphological chart (see representation in Figure 2).
Proposed methodology for morphological chart co-cocreation

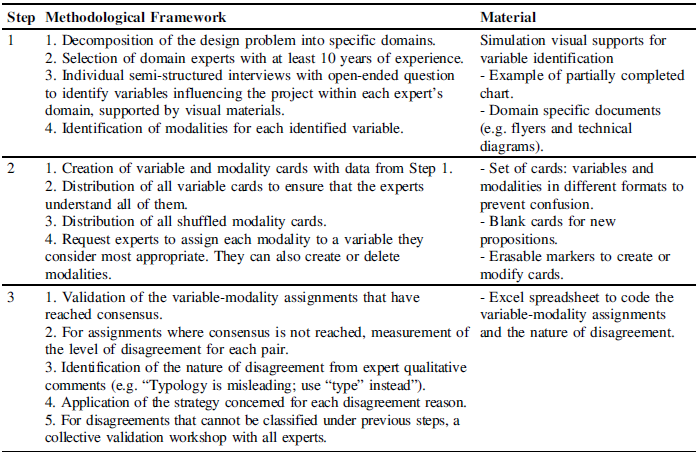
In the first step (1) researcher decomposes the design problem into sub-systems and identifies key variables and modalities through individual expert interviews from each sub-system, supported by visual materials (Reference YinYin, 2014). In the Step 2 (2), the researcher uses this list of variables and modalities to create cards for a closed individual in-person card-sorting workshop. Here experts are asked to assign modalities to variables according to their mental models (Reference Conrad and TuckerConrad & Tucker, 2018). This refines the initial conceptual categories, structuring the design space free from group influence (Reference ZimmermannZimmermann, 2016), minimizing social biases (e.g. conformity, dominance behaviours), and ensuring that the collected data are both comparable and authentic. After collecting data from each workshop, the researcher codes the variables and modalities in an Excel file according to expert-proposed categories, with qualitative comments included to support later analysis of disagreement. As experts may provide different categorizations, the researcher conducts a consensus analysis in Step 3 (3) to consolidate a shared set of variables and modalities across all sub-systems, resulting in an initial design space formalized in a morphological chart. In the initial analysis the researcher first identifies areas of consensus and then the nature of disagreement for those where there is not consensus (semantic ambiguities, the multi-thematic character of certain variable, or default classifications). Depending on the type of disagreement; the researcher applies predefined analytical rules (e.g. retaining majority classification, prioritizing domain-expert justification) detailed in Section 4.2. Some cases cannot be systematically analysed, as the underlying disagreements are difficult to interpret from a qualitative point of view. To address these unsolved cases, a workshop bringing all together experts is conducted to reach a collective consensus. Detailed methodological framework of each step is detailed in Table 1.
Methodological framework

All steps have been supervised by the researcher, noting qualitative insights and potential interrelations between variables. The morphological chart is then constructed using validated final set variables and modalities, with the variables displayed along vertical axis and their corresponding modalities arranged along horizontal axis.
4. Application and results
4.1. Case study description
In this research, the main objective is to formalize and structure domain-specific knowledge (initial design space) and support informed decision-making for the RE integration within social housing design. Therefore, the implementation of the proposed methodology is illustrated through its application within a French social housing organization Le Comité Ouvrier du Logement. Established in the early 1950s, this organization is a long-standing actor in the field operating both as a social housing builder and as property manager. Thus, this organization was chosen as a case study because of its extensive experience and active role in the social housing sector. Producing between 300 and 500 units per year and managing a housing stock of over 2,000 units, it is now facing new challenges. With an increasing production demand under stricter environmental regulations, the organization has begun to integrate RE solutions into its projects, although largely depending on available subsidies. Moreover, ensuring this integration requires decision-makers to navigate a broad range of RE technologies such as photovoltaic, solar thermal or biomass while aligning their choices with the specific demand-side requirements of each building program (e.g. space heating, lighting, water heating) (Reference Aparicio-Ruiz, Guadix-Martín, Barbadilla-Martín and Muñuzuri-SanzAparicio-Ruiz et al., 2019; Reference Karunathilake, Hewage, Brinkerhoff and SadiqKarunathilake et al., 2019). This process also requires consideration of appropriate energy business models (Reference Parreño-Rodriguez, Ramallo-Gonzalez, Chinchilla and Molina-GarciaParreño-Rodriguez et al., 2023) as well as the ownership or governance structures specific to social housing. However, given the growing need to integrate RE and the relative novelty of this process, decision-makers often lack sufficient knowledge of the available solutions, which limits their ability to make fully informed decisions. Hence the importance of first clearly defining the design space to be explored during the early stages of the design process to anticipate potential barriers and ensure that valuable options are not prematurely excluded. Given the organisation’s interest, expertise in the field and need to integrate RE, its participation in the development of the morphological chart offered an opportunity to collaborate with experts involved in social housing projects and to work with a committed and engaged organization.
4.2. Methodology implementation in social housing building organization
As this study focuses on integrating RE into social housing building design, the design problem was decomposed into three sub-systems: social housing programs, RE production technologies, and energy business models. Experts were identified for each sub-system based on their relevant experience: a building project coordinator from the organisation responsible for the social housing design decision-making, an entrepreneur in the RE sector with expertise in energy systems that collaborate with the organisation to support RE projects, and a member of a community-based RE production company with over 2,000 consumers experimenting with emerging business models.
Once experts were identified, individual semi-structured interviews were conducted with each of them to produce a synthetized list of variables and modalities for each sub-system. This process enabled the identification of those most relevant to the design space based on the experts’ perspectives, constrains, levers and priorities. Each interview followed three stages: first, experts identified the variables influencing the integration, supported by two open-ended questions and visual materials designed to stimulate discussion; second, they reflected on the possible modalities associated with each variable; finally, the information gathered was summarized and validated with each participant to ensure accuracy and completeness. Thus, the initial list produced in Step 1 comprises 14 variables and 48 modalities for the social housing program sub-system, 6 variables and 29 modalities for the RE production technologies sub-system, and 8 variables and 28 modalities for the energy business model sub-system, a total of 28 variables and 105 modalities. All these variables and modalities were then used to create the cards for the closed individual in-person card sorting workshop (see Figure 3). The cards were designed to remain neutral and non-suggestive to minimize cognitive bias. The aim of the card-sorting technique was to organize and group variables and their modalities, thereby clarifying the structure of the design space. The variable cards were first distributed to the experts for review and discussion to ensure full understanding. The shuffled modalities cards were then distributed, and experts were asked to create variable-modality groupings reflecting their individual mental models within their respective domain of expertise.
Phase II of morphological chart co-creation process

During the card-sorting workshop, experts considered some card irrelevant or redundant and recommended their removal. Other cards were refined to improve shared understanding among decision-makers using the chart. Regarding modalities, the analysis revealed that experts, depending on the domain of expertise, interpreted and categorised them differently. The workshop ultimately resulted in 25 variables and 119 modalities. Consequently, it was necessary to conduct a consensus analysis (step 3 of our methodology). Once the data collected, it was observed that experts reached 41,18% consensus (i.e. 49 sets), which meant that each categorization had to be examined individually. For the consensus analysis, the first step consisted of measuring the level of disagreement for each variable-modality assignment. The level of disagreement was assessed as follows:
-
• Complete disagreement (100%): when none of the experts proposed the same categorisation, entirely new variables or modalities were suggested, or elimination was proposed, the disagreement analysis was deferred to the final validation workshop involving all experts.
-
• Partial disagreement (more than 25%): The process began by identifying the source of each disagreement, drawing on the qualitative notes taken by the researcher during the card-sorting workshop. Disagreement could be attributed to:
-
○ Default classification: when experts placed a card by elimination strategy or necessity, without clear reasoning (e.g. “I put it here because I didn’t know where else to place it”). Here, if the disagreement did not come from the domain expert for that variable, the majority classification was retained. However, if it originated from the domain expert, the consensus analysis was done during the final group validation workshop.
-
○ Semantic ambiguity: when experts interpreted a concept differently depending on their area of expertise and if the disagreement came from the domain expert and could be justified with references from the scientific literature, the categorization proposed by that expert was validated. This work revealed a major challenge related to the complexity of the terminology used by different experts.
-
○ Multi-thematic modality: when a modality could reasonably correspond to more than one variable. In such cases, the possibility of duplicating the card was examined to determine whether this categorization would better capture the multiple thematic associations.
-
When disagreements could not be classified under any of these categories, a dedicated group validation workshop was organised with all experts to collectively resolve remaining cases. The proposed method enabled the resolution of 32,14% (18 sets) of the disagreement cases (56 sets in total), while the remaining variable-modality assessments (53 sets) required validation during this workshop. During the final workshop, each variable-modality assignment was reviewed one by one with all experts together. The experts first examined the nature of the disagreement and then reached a shared consensus through group discussion. The results of this research present a first version of the morphological chart, providing a clear mapping of the initial design space for RE integration in social housing (see Figure 4).
Consolidated version of the morphological chart

This framing serves as the foundation for defining the design space and identifying feasible regions within this context. The outcome of this methodology, the morphological chart, is presented in Figure 4, linking the identified variables and their corresponding modalities as defined through expert input. This design space mapping provides a structured understanding of the system, which is often not explicitly defined in a systematic way (Reference Toche, Pellerin and FortinToche et al., 2020). The chosen case study offers a relevant setting to test this methodology, as it involves complex interactions between technical, social and environmental dimensions. The insights gained from the participating experts highlight the potential of the morphological chart to support informed decision-making and guide the integration of RE in social housing through a clearer understanding of the feasible design regions.
5. Discussion & conclusion
This research proposes a methodology to map the design space for RE integration in social housing, combining SBD perspective with a morphological chart as an early-stage structuring and exploratory tool. Starting with the individual identification of key variables and modalities within each domain, followed by independent expert card-sorting workshop to refine the initial conceptual categories, the process concludes by a consensus analysis of these categorizations. All these variables and modalities are formalized in a morphological chart providing structured representation of the design space for RE integration in social housing and enabling set-based design space awareness (Reference Toche, Pellerin and FortinToche et al., 2020). This will then serve as a collaborative early-stage exploratory tool for systematically exploring and combining subsystem solutions by clarifying the sets of feasible alternatives. The morphological chart developed through this methodology enables decision-makers to visualize the breadth of the design space and consider different configurations supporting informed decision-making. It emphasizes on structuring domain-specific knowledge and progressively building shared understanding. By providing a comprehensive overview of the overall design space, this approach addresses challenges in a field often characterized by fragmented knowledge and encourages the exploration of alternative solutions that might not otherwise have been conceived by designers. In this way, it aligns with SBD principles, which has been explored from diverse perspectives in literature, including knowledge domain (Reference Toche, Pellerin and FortinToche et al., 2020). Although our research draws on the SBD principles, which encourages the exploration of a boarder set of alternatives before gradually narrowing down options, this study focuses specifically on early-stage design space mapping using the morphological chart. The aim is to support design space exploration, rather than the full implementation of SBD principles with later stages of convergence. Emphasis is placed on knowledge discovery and problem understanding through structured exploration of alternative concepts prior to narrowing. Literature shows that SBD is often combined with complementary design methods to support concept generation, exploration and selection (Reference Castañeda, Herrera, Sanchez Rivera and Mejia-AguilarCastañeda et al., 2023; Reference Toche, Pellerin and FortinToche et al., 2020). In this context, the morphological chart creation methodology complements SBD by providing a systematic way to represent the design space and solution sets, facilitating explicit design space mapping. In doing so, our work also aligns with the Design by Shopping (DBS) paradigm (Reference BallingBalling, 1999), which emphasizes exploration of multiple alternatives and knowledge discovery prior to convergence on specific set of feasible solutions. According to Reference BallingBalling (1999), the traditional optimisation-based design process which involved problem formulation, model development and algorithm execution, frequently leaves designer unsatisfied. This approach facilitates structured evaluation enabling designers to explore the design space, and then to optimise and choose a best solution from a set of possible designs, before finally developing realistic expectations with regard to what is possible (Reference Abi Akle, Yannou and MinelAbi Akle et al., 2019). Considering a board set of design alternatives, decision-makers learn about feasibility and relationships, to then make their choice. Moreover, Reference Castañeda, Herrera, Sanchez Rivera and Mejia-AguilarCastañeda et al. (2023) already identified this approach as a complementary approach of SBD adoption in the construction industry. Therefore, it represents a promising direction for future exploration phase definition, supporting knowledge discovery and problem understanding for decision-makers, rather than relying on optimization-based design process.
Nevertheless, from a methodological perspective, this study represents limitations related to the researcher’s active role in facilitating workshops and conducting the consensus analysis. Reflexive measures were implemented to mitigate potential bias, including neutral card design, individual workshops prior to group discussion, validation of syntheses with experts, explicit rules for resolving disagreements, and a final collective workshop. Nevertheless, the absence of independent coding is recognized as a limitation, and future work will include review by an uninvolved researcher. Although the proposed methodology to create the morphological chart provides a comprehensive visualization of the designs space, it does not consider the interdependencies between variables and modalities, which may generate unrealistic combinations. Future work will focus on the integration of constraints to reduce infeasible regions and filter technically, economically or contextually unrealistic options. It is also essential to establish clear operational protocols that define how decision-makers navigate the tool to enhance its usability in real design contexts. However, maintaining multiple alternatives over development phases may lead to increased costs that could limit practical applicability (Reference Toche, Pellerin and FortinToche et al., 2020). This research also highlights gaps in current knowledge, particularly regarding emerging energy business models, emphasizing the need for accessible, structured information to support informed decision-making. In fact, even experts struggled defining all variables and modalities due to the diversity of configurations beyond the current French energy market.
In conclusion this work establishes a structured foundation for early-stage design-space mapping of RE integration in social housing, supporting knowledge discovery and informed decision-making. Future research will investigate how Desing Space Exploration and Design by Shopping paradigm can be operationalized through proposed morphological chart, enabling exploration of alternative configurations and strengthen collaborative design processes in complex energy transition contexts.



 Open access

