


The second half of the eighteenth century in France witnessed the creation of a large corpus of architectural images and projects that either refer directly to the Mausoleum of Halicarnassus or reveal significant similarities to what was then known of the monument. Although art-historical scholarship on this period has noted cases of engagement with the ancient tomb,Footnote 1 the significant strand of French architectural history to which they belong has mostly remained undetected. This is all the more surprising since the Mausoleum – or at least its combination of colonnade, pyramid and sculpture – attracted the interest of many of the most celebrated French architects, including key Parisian figures as well as emigrated practitioners active at foreign courts. The present chapter will argue that this cultural environment witnessed the assimilation of several of the Mausoleum’s features into a mainstream architectural vocabulary, as a result of complex connections between scholarly reconstructions, looser quotations and more distant appropriations of its formal elements, perhaps implying no conscious reference to Halicarnassus. This corpus will be situated within the later eighteenth century’s evolving conception of monuments, both in terms of their scale – megalomaniac imaginary visions vs a reduction to domestic dimensions – and of their relation to a surrounding environment. Indeed, the shift from an ideal of the city of monuments to a new aesthetics of the monument in a natural setting resulted in Mausoleum-like structures being represented, or even erected, in gardens or peri-urban countryside, highly distinct from the Carian tomb’s original status as an urban marker at the centre of an ancient capital.
Parallel to this emergence of new cultural themes within the Mausoleum’s afterlife, several long-standing tenets of its Early Modern history were in decline. Firstly, although connecting the monument to Artemisia’s grief and loyalty remained a common trope in historical and literary publications, Mausolus’s widow all but disappeared from pictorial works,Footnote 2 despite the period’s appreciation for sensibility and images of sorrowful women meditating beside tombs.Footnote 3 This may be due, not only to an increased tendency to separate architectural images from the representation of identifiable figures, but also to the rise of new Enlightenment ideals such as equality at birth and the celebration of reason. An insistence on these values characterises the Abbé Barthélémy’s take on the Mausoleum, published in his Voyage du jeune Anacharsis, the account of an imaginary journey through ancient Greece set in the fourth century bc. The author was intent on deromanticising the myths surrounding Halicarnassus, naming Mausolus himself a ‘little lieutenant of the King of Persia’, and arguing that his tomb would admittedly be ‘one of the most beautiful monuments in the universe, but [that] it should be consecrated to [a] benefactor of humanity’.Footnote 4 Such assertions were typical of a period that was rapidly replacing respect for kings and aristocrats with a newfound reverence for the achievements of cultural and scientific figures.Footnote 5 Thus, while architects designed increasingly grand imaginary tombs, the latter were often intended for ‘great men’, or left without a dedication, as experiments in monumentality.Footnote 6 This was also true of variations on the Mausoleum of Halicarnassus, and partly explains the declining interest in the monument’s connection with Artemisia.
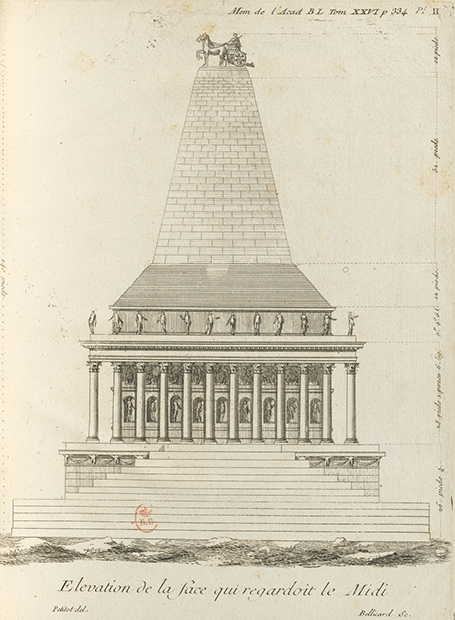
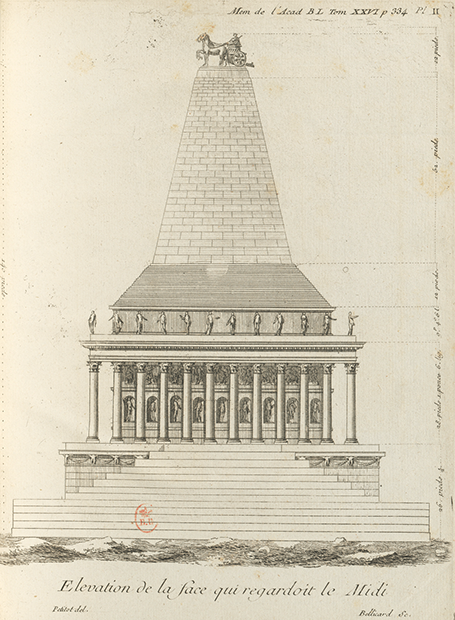
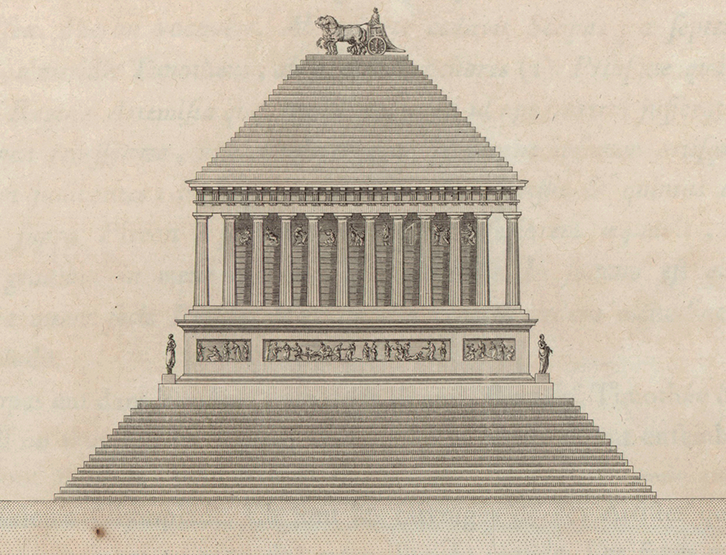
Similarly, the Early Modern tradition of pictorial series representing the Seven Wonders was no longer a concern for French artists, even though Heemskerck and Fischer von Erlach’s prints were still being copied and reprinted in Paris.Footnote 7 Besides the numerous but often rather distant variations on the Mausoleum developed by architects, it was now chiefly within scholarly investigations on ancient Greece that the monument attracted interest. The first accurate studies of temples and other monuments in southern Italy, mainland Greece and Asia Minor were published during the third quarter of the eighteenth century, based on increasingly rigorous standards of architectural documentation.Footnote 8 Yet these new methodologies were of little use in the case of the Mausoleum of Halicarnassus, which could still only be studied through a careful reading of Pliny’s description since its remains had been destroyed. The resulting situation was astutely exploited, separately, by two French aristocrats, the Counts of Caylus and Choiseul-Gouffier (Figs. 11.1 and 11.2): both had travelled to Greece, but had missed out on the opportunity of publishing the first images of the most impressive ancient sites in the Aegean. Suggesting new reconstructions of the Mausoleum provided them with an alternative means of making their mark within the exciting new discussions on Greek architecture: Caylus was probably too advanced in years to mount another arduous expedition to the Eastern Mediterranean, whereas Choiseul-Gouffier – despite the many qualities of his Voyage pittoresque de la Grèce – arrived on the scene late, once the most imposing sites had been satisfactorily documented. Both aristocrats thus published proposals for reconstructions of the Mausoleum based on philological study.Footnote 9 During this period, the monument appears to have remained one of the rare ancient structures that were considered legitimate objects of scholarly enquiry despite not having been rediscovered. It was thus included in Louis-François Cassas’s architectural museum, a series of models reproducing the monuments of various civilisations, where it was the only building to be entirely reconstructed without knowledge of its remains.Footnote 10
Anne-Claude de Caylus, Ennemond-Alexandre Petitot and Jérôme-Charles Bellicard (1759). [Reconstruction of the Mausoleum of Halicarnassus] from A.-C. de Caylus’s ‘Dissertation sur le tombeau de Mausole’, in Mémoires de littérature tirés des registres de l’Académie royale des inscriptions et belles-lettres. Vol. xxvi. Paris: Imprimerie royale, pl. ii.
Marie-Gabriel-Florent-Auguste de Choiseul-Gouffier and Jacques-Guillaume Legrand (1782). [Reconstruction of the Mausoleum of Halicarnassus] from ‘Conjectures sur le tombeau de Mausole’, in M.-G.-F.-A. de Choiseul-Gouffier (ed.), Voyage pittoresque de la Grèce. Vol. i. Paris: [s.n.], pl. 98. Cropped by the author.
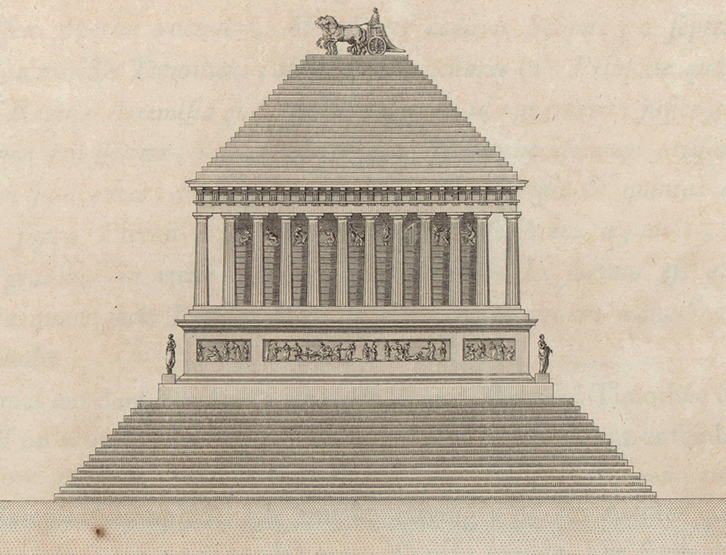
The model was based on Choiseul-Gouffier’s interpretation of the Mausoleum,Footnote 11 and it is important to note here that both Cassas and his collaborator Legrand had previously been employed by the Count, Legrand even being the draughtsman for – precisely – the Mausoleum image in Choiseul-Gouffier’s publication. Likewise, two architects had also worked on Caylus’s plates: both scholarly endeavours were thus the result of teamwork, probably including significant input from young architectural creators. Their differing interpretations of the Mausoleum’s form were characteristic of the taste of their respective periods. For instance, although the original monument – as has now been proven – made use of the Ionic order, and eighteenth-century authors would have known that the latter was dominant in Asia Minor, both Caylus and Choiseul-Gouffier decided to apply other orders in their reconstructions. Caylus, typically for the 1750s, judged that only the Corinthian was sufficiently magnificent for the Mausoleum.Footnote 12 Choiseul-Gouffier, inversely, believed it could only have been Doric:Footnote 13 this reflected his own period’s enthusiastic rediscovery of the Greek Doric order, resting on a new familiarity with the ruins of Paestum and Athens, but also fully coherent with the simple lines favoured by a new French aesthetics emerging around 1780.Footnote 14 The latter featured relief friezes, long colonnades and massive exterior stairs, all of which appear in Choiseul-Gouffier’s reconstruction of the Mausoleum, which is only slightly starker, in accordance with French conceptions of Greek architecture. A complex relation thus existed between this largely imaginary representation of an ancient building and the taste developed by various designers in Choiseul-Gouffier’s own day: architectural creation claimed to be at least partly based on the most up-to-date knowledge of Antiquity, yet ancient architecture was also imagined according to contemporary taste. These imaginary representations of ancient monuments according to modern French aesthetics provided fictional precedents for late-eighteenth-century projects, contributing to the legitimation of new architectural trends.Footnote 15
Turning this conclusion slightly differently, interest in the Mausoleum may well have been stimulated by the ancient monument’s engagement with several key preoccupations of the French architectural milieu: designers were experimenting not only with the aesthetics of long rows of columns, but also with combinations of pyramids and colonnades, and seeking new crowning elements to replace the traditional domes that had now become unfashionable. To these questions, the Mausoleum provided an inspirational answer, sanctioned by its antiquity and the high regard in which it was held by writers such as Vitruvius and Pliny.Footnote 16
For instance, while French architects integrated pyramids into their designs at an increased frequency, these highly symbolic but simple forms left them with few creative choices, unless – following Fischer von Erlach,Footnote 17 but also ancient descriptions of the Mausoleum – they added entrances, stairs, colonnades and statues to the primary volume in order to demonstrate their ability for invention.Footnote 18 Although many of these projects were likely intended as references to Egypt or to the pyramid of Cestius in Rome, the Carian tomb provided a historical model and precedent for the insertion of familiar classical features into pyramids. It thus became a cornerstone within a large corpus of designs: several of the latter are clearly related to reconstructions of the Mausoleum, with Caylus’s proposal, for example, providing the inspiration for a projected funerary chapel by Pierre-Louis-Philippe de la Guêpière.Footnote 19 Other designs incorporating pyramids and colonnades, though more distant from these scholarly reconstructions, may very well also have been inspired, whether directly or not, by Halicarnassus.Footnote 20
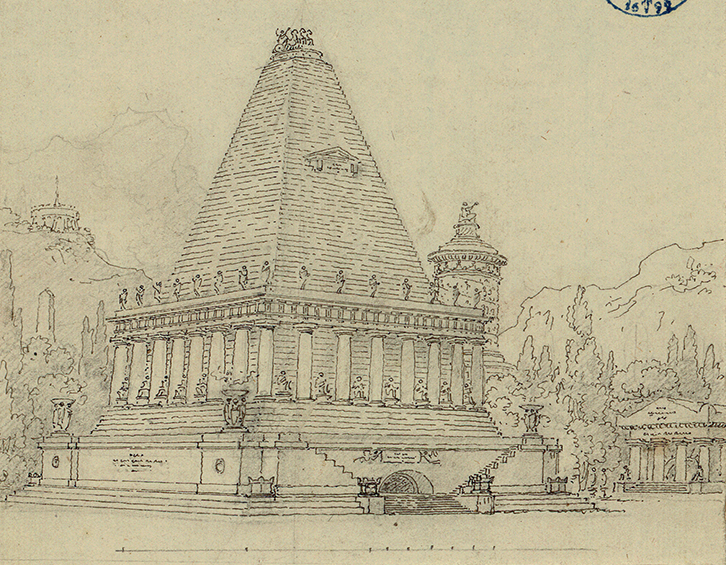
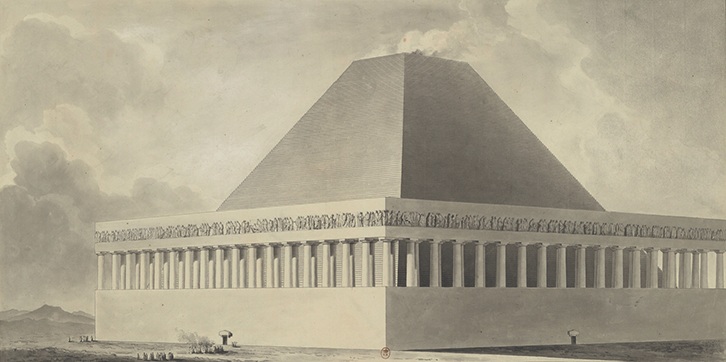
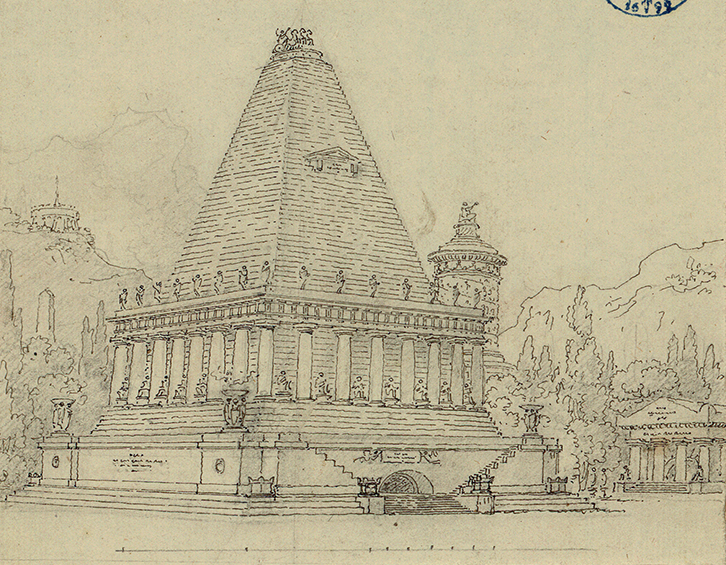
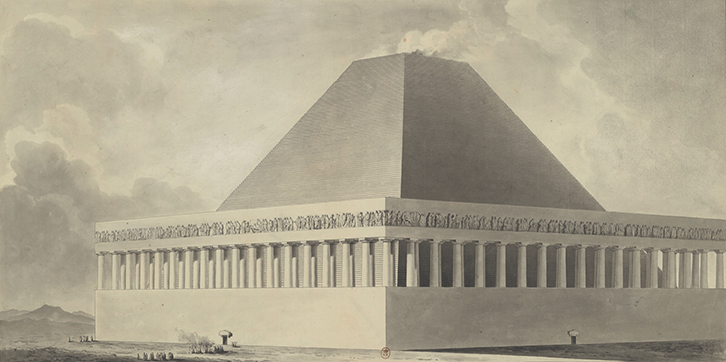
The ambiguity and complexity of any attempt at analysing this corpus is illustrated by two drawings due to Pierre-Adrien Pâris and Étienne-Louis Boullée (Figs. 11.3 and 11.4), who both explore radical juxtapositions of geometrical volumes: their pyramids continue uninterrupted behind the colonnades, a feature that also characterises Charles de Wailly’s later proposal for the transformation of the Paris Panthéon in the 1790s.Footnote 21 Despite this similarity and although neither drawing is intended as a scholarly reconstruction, Pâris’s design does include a crowning quadriga, an elaborate sculptural programme and realistic dimensions, allowing it to be interpreted as a reference to Pliny’s description of the Mausoleum.Footnote 22 Inversely, Boullée’s stark, immense volumes, although they could perhaps be understood as an attempt at translating the Carian monument into the architect’s personal style, could just as well be derived from an experimentation with simple architectonic forms or an imitation of other drawings emerging within the same French context: whether or not Boullée intended a reference to Halicarnassus, and whether or not a public from the 1780s would have perceived it as such, remains difficult to ascertain.Footnote 23
Pierre-Adrien Pâris (1780s?). [The Mausoleum of Halicarnassus], graphite and ink on paper, 14 x 14.7 cm (6” x 6”).
Étienne-Louis Boullée (1781–1793?). [Imaginary Tomb], ink and wash on paper, 75 x 39 cm (6’6” x 1’7”).
Pâris’s and Boullée’s drawings, being concerned only with the external appearance of buildings, are distinct from projects which use the pairing of colonnade and pyramid as a crowning feature to cover functional interiors, replacing the formerly ubiquitous high domes. The latter were rejected by French architects from the 1750s onwards, due to their lack of ancient precedent (as can already be observed in several early designs for Sainte-Geneviève).Footnote 24 Yet the interiors of these Halicarnassus-inspired projects remained traditional: de la Guêpière’s design is merely an innovative exterior for a funerary chapel that is, in all other respects, typical of earlier French church design, while many other interior spaces covered by Mausoleum-like pyramids are variations on the Roman Pantheon.Footnote 25 The Halicarnassus motif’s symbolic meaning entails that its frequent presence in funerary projects should come as no surprise.
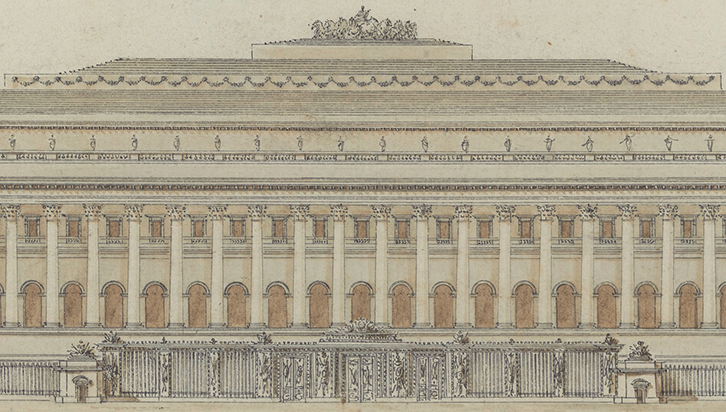
This innovative use of ancient forms to crown buildings that otherwise reflect French tradition also characterises a second, quasi-distinct appropriation of the Halicarnassus motif by Gallic architects. Here, the pyramid no longer features as a symbolic form, but as a low, stepped podium for a statue. This motif first appears in imaginary architecture from c. 1750 designed by a group of French architects in Rome.Footnote 26 One such example is a print representing an imaginary triumphal bridge by Ennemond-Alexandre Petitot,Footnote 27 on which stands a colonnaded pavilion covered by a low-stepped pyramid supporting a quadriga: its design bears many similarities, especially in the details of the colonnade and the wall behind it, with Caylus’s reconstruction of the Mausoleum. Indeed, Petitot was the draughtsman for the latter and added his architectural and decorative input to the scholar’s calculations,Footnote 28 although his triumphal bridge leaves out the high, almost obelisk-like feature of the Caylus reconstruction.Footnote 29 The stepped podium, as a motif, would soon be explored in other French designs, including several additional combinations of the Mausoleum with triumphal bridges,Footnote 30 but also a number of more ordinary architectural programmes:Footnote 31 in Mathurin Crucy’s striking variation on Palladio’s Villa Rotonda, the Halicarnassus motif is called upon once more to replace an unsuitable roof with a variation on the Mausoleum.Footnote 32 The diffusion of the motif among students and throughout the wider architectural world owed much to Crucy’s master, none other than Boullée, who suggested similar designs for the Palais Bourbon and for rebuilding Versailles (Fig. 11.5).Footnote 33 Quadrigas, rare before the mid-eighteenth century, became increasingly frequent as elements of these compositions, attesting to the impact of the Mausoleum’s afterlife not only on the history of architecture, but also on that of sculpture.Footnote 34
Étienne-Louis Boullée (1780). [Project for Rebuilding the East Façade of Versailles], ink and wash on paper, 199 x 47 cm (6’6’’ x 1’7’’).
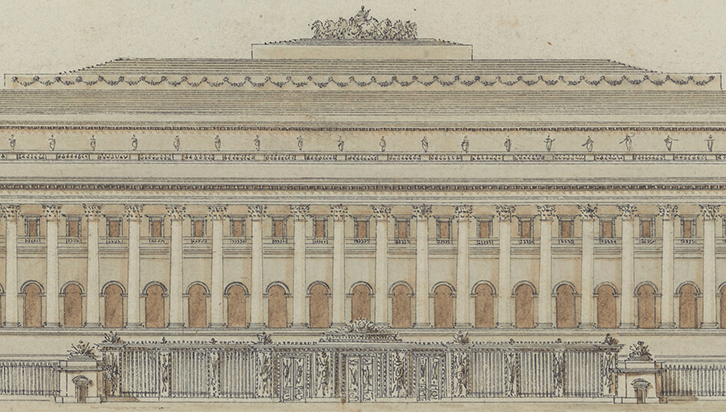
This multiplication of the motif of low, stepped pyramids supporting sculpted groups – indeed its ubiquity in projects from these years – necessarily leads to the hypothesis that it became assimilated within the French architectural language. In other words, it is likely that consciousness of its Halicarnassian origin grew increasingly faint, perhaps even disappearing altogether. The stepped podium, whether crowned by a quadriga or a different sculptural group, would thus become part of the repertoire of architectural motifs available to creators, often as an efficient means to ensure that rooftop statues were visible from ground level: in many projects, all funerary meaning has disappeared, although a triumphal message often remains (the most important example to be executed during these years, the Brandenburg Gate of 1788–1793 in Berlin,Footnote 35 likely attests to the diffusion of French ideas: Fig. 12.7). Boullée’s project for transforming the palace of Versailles, combining this triumphal magnificence with the novelty of a motif that contrasted with French tradition, can thus be read as an attempt to portray in architectural form the much-discussed regeneration of the kingdom that was then expected from Louis XVI.
The Versailles project (Fig. 11.5) also highlights how perceptions and meanings of an architectural motif can be inflected by its setting: Boullée necessarily had to work within a predetermined seventeenth-century spatial layout charged with royal symbolism, where the Halicarnassus motif was placed at the focal point of a large, pre-existing palatial, urban and garden scheme. Inversely, other French projects and representations, which were at liberty to define a context for their monuments, reveal how interest in the Mausoleum continually adapted to – and was transformed by – evolving conceptions of ideal urban and peri-urban environments. In the Franco-Italian milieu of the mid-eighteenth century, architects inserted many combinations of pyramids and colonnades, often recalling the Carian tomb, into an imaginary environment that was essentially a city of monuments.Footnote 36 The individual elements forming the latter were selected in part for their variety, and including the Halicarnassus motif provided a welcome opportunity to add statues and pyramidal forms to the skyline. In return, the visual, spatial and architectural logic of this imaginary urban environment also acted upon the monuments, which had to be adapted to their surroundings, particularly when they were joined to other features such as stairs, colonnades or bridges. Such transformations would naturally have contributed to the dilution of a conscious reference to Halicarnassus within these imposing visions.
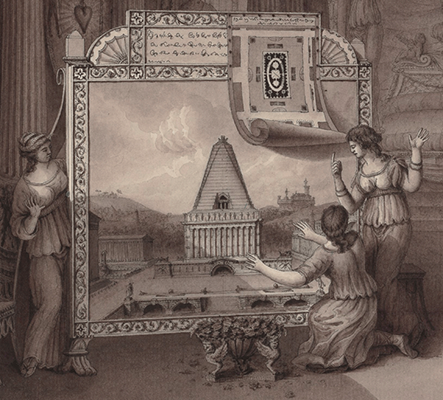
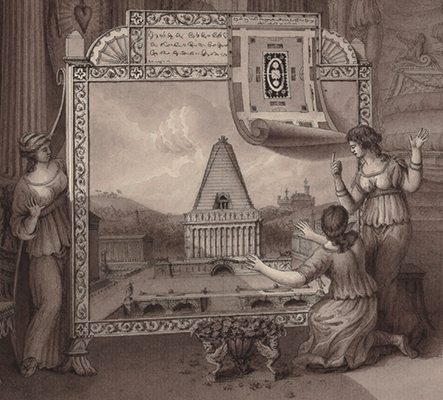
In later decades, interest in these imaginary monumental city centres waned, in response to an increasing taste for combinations of architecture with natural features, giving rise to two distinct but related aesthetic ideals: the picturesque city on a hillside and the landscape garden. The former appeared in many paintings, drawings and stage sets from the 1780s onwards,Footnote 37 yet it was chiefly in textual descriptions that it encountered the afterlife of ancient Halicarnassus: the Carian city was often quoted, during these decades, as one of the most beautiful ever to have existed, due both to its location within an amphitheatre of hills beside the sea and to its urban layout.Footnote 38 Jean-Nicolas-Louis Durand, in his lectures at the École polytechnique, lauded the central square of Halicarnassus, surrounded by several agreeably contrasted monuments, whose variety he opposed to the boring uniformity of Paris’s Place Vendôme.Footnote 39 Mausolus’s capital was also selected by Antoine-Chrysostome Quatremère de Quincy as the sole example of a picturesque city mentioned in the ‘pittoresque’ entry of his Encyclopédie méthodique.Footnote 40 It is thus somewhat surprising that only one imaginary representation of the city of Halicarnassus from this period is presently known: a drawing by Jean-Jacques Lequeu (Fig. 11.6), an eccentric character who lived in poverty on the margins of the Paris architectural milieu.Footnote 41 The striking originality that has since led to his rediscovery is revealed by his combination of the strict plan and elevation of the monument with a far more fanciful urban setting, itself included within a much larger picture representing Artemisia and her servants according to the traditional codes set by Early Modern history painters.Footnote 42 Lequeu, despite or perhaps thanks to his oddities, managed to bring together in one image almost all the Early Modern period’s cultural takes on the Mausoleum, whether it be his reference to Artemisia’s grief, his erudite reliance on Pliny’s and Vitruvius’s descriptions, his attempt to participate in the scholarly debate through reference to Caylus and Barthélémy, his individual architectural creativity and dialogue with contemporary taste, or finally his interrogations on the monument’s site and surroundings. Nevertheless, he remained an outlier whose works were largely overlooked by mainstream architectural circles and the wider public, especially when compared to the far greater visibility attained by – for instance – the low-stepped pyramids on the monuments adorning Pâris’s stage sets.
Jean-Jacques Lequeu (1792). Artémise avalant les cendres de son époux, ink and wash on paper, 47.1 x 35.6 cm (1’7” x 1’2”).
In addition to the new aesthetics of the picturesque city, this period witnessed a second change in the relation between monument and setting, namely the placing of grand architectural projects in fully natural settings. This stemmed from the importation of the English-style landscape garden, but also from an earlier French tendency to situate monumental schemes in available spaces outside Paris,Footnote 43 and from the decision to move cemeteries to new locations outside the capital.Footnote 44 The conjunction of these factors often resulted in the notion that tombs were best placed in beautiful landscapes, recalling the necropolises surrounding ancient Mediterranean towns. Several of the funerary projects for the Parisian countryside, including designs by Louis-Jean Desprez and Jacques Molinos, likely referred to the Mausoleum as a source of inspiration.Footnote 45 More broadly, the new fascination with tomb architecture and its setting may well have heightened interest in the Carian monument. Several imaginary reconstructions of the Mausoleum, forgetting Vitruvius’s description of the city of Halicarnassus, were thus represented against a leafy backdrop. Hubert Robert’s two paintings of the monument – chiefly based on Choiseul-Gouffier’s plate, but seeking to fill the blank spaces surrounding the latter’s representation of the tomb – characteristically combine the aesthetics of garden design with that of the ruin-field.Footnote 46 Likewise, Pâris’s reconstruction (Fig. 11.3) sets the Mausoleum in surroundings reminiscent of the garden pyramids at Retz, Monceau and Mauperthuis. As the latter examples indicate, the constructions adorning aristocratic parks were often designed as reduced versions of ancient monuments, but here the reverse is also true, and the Mausoleum resembles an oversized garden feature.
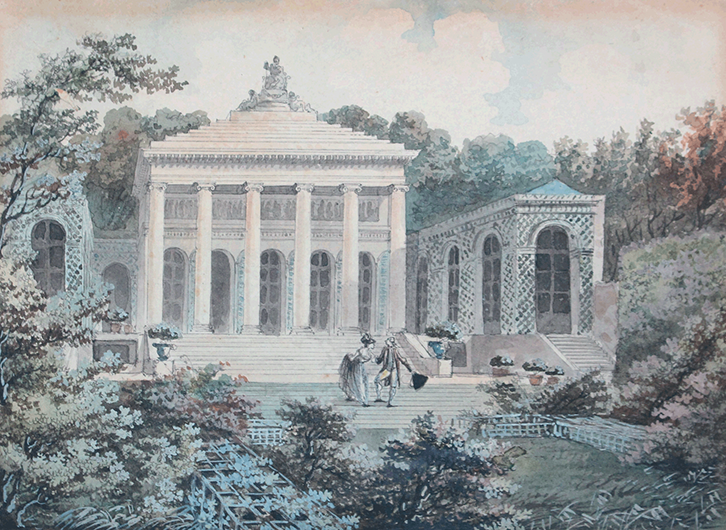
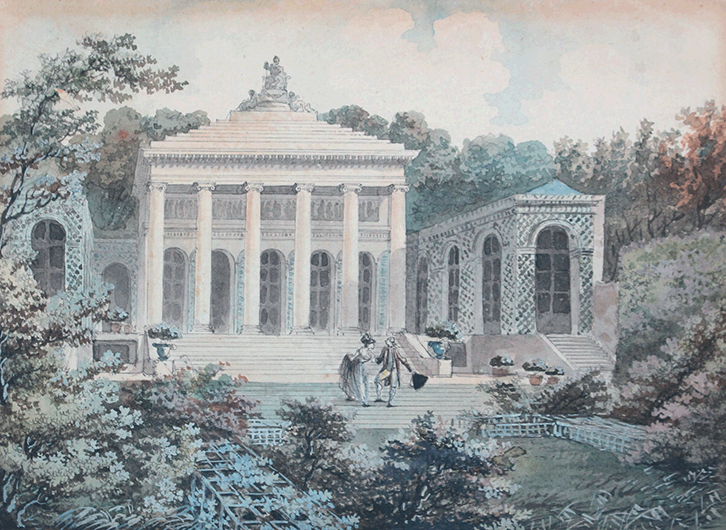
These various designs siting the Halicarnassus tomb in a natural environment, like the other examples so far mentioned in this chapter, remained purely imaginary. Indeed, only one important eighteenth-century French project recalling the Mausoleum is known to have been erected: the Hôtel de Brunoy (1775–1779; since destroyed), whose prized location further ensured that it became the most widely visible French variation on the Carian monument (Fig. 11.7).Footnote 47 Its rear façade overlooking an attractive garden would have been admired by fashionable Parisians strolling in the Champs-Élysées, and its central pavilion constituted a clear iteration of the Halicarnassus motif. The lateral wings were covered in green trellis, indicating that the central feature was to be perceived as a detached monument surrounded by lush vegetation, reminiscent of the constructions dotting landscape gardens outside Paris. Featuring an Ionic colonnade, a stepped pyramid and a sculptural group, it is tempting to read it as a direct quotation or attempt at a reconstruction of the Mausoleum, despite its reduction to domestic dimensions. Yet contemporary texts did not identify in it a reference to Halicarnassus, nor even a funerary meaning, instead describing it as a temple of Flora. It is difficult to imagine a more cheerful dedication for a building:Footnote 48 in the early reception of the Hôtel de Brunoy, the aforementioned loss of the Mausoleum motif’s original meaning and ancient reference, resulting in its assimilation within the French architectural language, appears to be complete.
Jean-Baptiste Maréchal (late eighteenth century). [Étienne-Louis Boullée’s Hôtel de Brunoy, Erected 1775–1779 in Paris], ink and wash on paper, 46.5 x 58.5 cm (1’6” x 1’11”).
*****
This conclusion is slightly complicated by the fact that the Hôtel de Brunoy’s architect was none other than Boullée, who also designed several other variations on the Halicarnassus motif mentioned in the present chapter.Footnote 49 These include not only the use of stepped pyramids in triumphal compositions, as in the Versailles project, but also Boullée’s drawing of a massive imaginary tomb (Fig. 11.4), raising questions pertaining to the relation of form and meaning in his architecture. The architect’s theoretical writings, thankfully, provide a convincing answer when he states that ‘it is [architectural] masses that act upon our senses; it is through their appearance that we distinguish light and agreeable forms, heavy and massive forms, noble, majestic, elegant and slender forms’.Footnote 50 Regarding Boullée’s Halicarnassus-related designs, this idea implies that the intended signification of these compositions relied far less on their incorporation of the Mausoleum motif than on their proportions and mass: the weighty pyramid expresses a funerary meaning, while the far lighter Hôtel de Brunoy connotes elegance and even cheerfulness.
Nevertheless, a reference to Mausolus’s tomb does remain present, if perhaps only indirectly in contemporary perceptions of Boullée’s hôtel, then far more clearly in the designs from which it drew inspiration. Thus, not only did French artists abduct the Mausoleum of Halicarnassus into an ideal environment imagined by painters, stage set designers and garden planners, but both the ancient monument and this modern landscape aesthetics were in turn subjected, at the Hôtel de Brunoy, to the narrow constraints of site, dimensions and programme characterising a suburban dwelling. Within the afterlife of the Mausoleum, Boullée’s design constitutes the fascinating culmination of the processes of assimilation of ancient forms, transferral of monuments to garden environments, and ensuing reduction of their dimensions, that characterised French architecture during the second half of the eighteenth century.

 Open access