


A Monument to the Wars of Liberation
In July 1814, the Baden architect Friedrich Weinbrenner (1766–1826) proposed a monument imbued with allusions to the Mausoleum of Halicarnassus commemorating the brutal Battle of Leipzig, which raged from 16 to 19 October 1813. This pivotal clash, opposing Napoleon’s Grande Armée and its allies to Austria, Prussia, Sweden and Russia, marked the first decisive victory over France and the culmination of the Wars of Liberation from Napoleonic occupation, fast becoming a defining event for the German national consciousness.Footnote 1 On his own initiative, Weinbrenner soon envisioned a comprehensive plan for the site of the battle,Footnote 2 just as rising patriotic sentiments spread through the German intellectual elite after the victory over Napoleon.Footnote 3 Large groves of regularly planted oak trees – intended to symbolise the sturdiness of the victorious soldiers – would have delineated a wide and open field. Four Doric prostyle temples at its corners would have accommodated lodges for guards, while Weinbrenner envisaged at its centre an architectural monument on a tall platform. Although the site plan was never published, the architect presented his vision for a monument to the Battle of Leipzig in plan, section and elevation in the widely read booklet Ideen zu einem Teutschen National-Denkmal des entscheidenden Sieges bey Leipzig (1814).Footnote 4 Over the coming pages, this project will be analysed with regard both to the political and social messages it conveyed in the post-Napoleonic German-speaking world, and to the aesthetic, symbolic and functional reasons that might explain its architectural quotation of the Mausoleum of Halicarnassus.
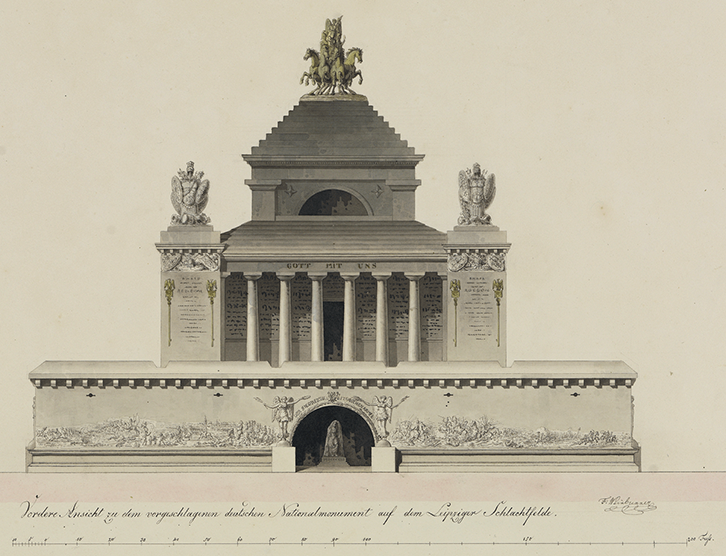
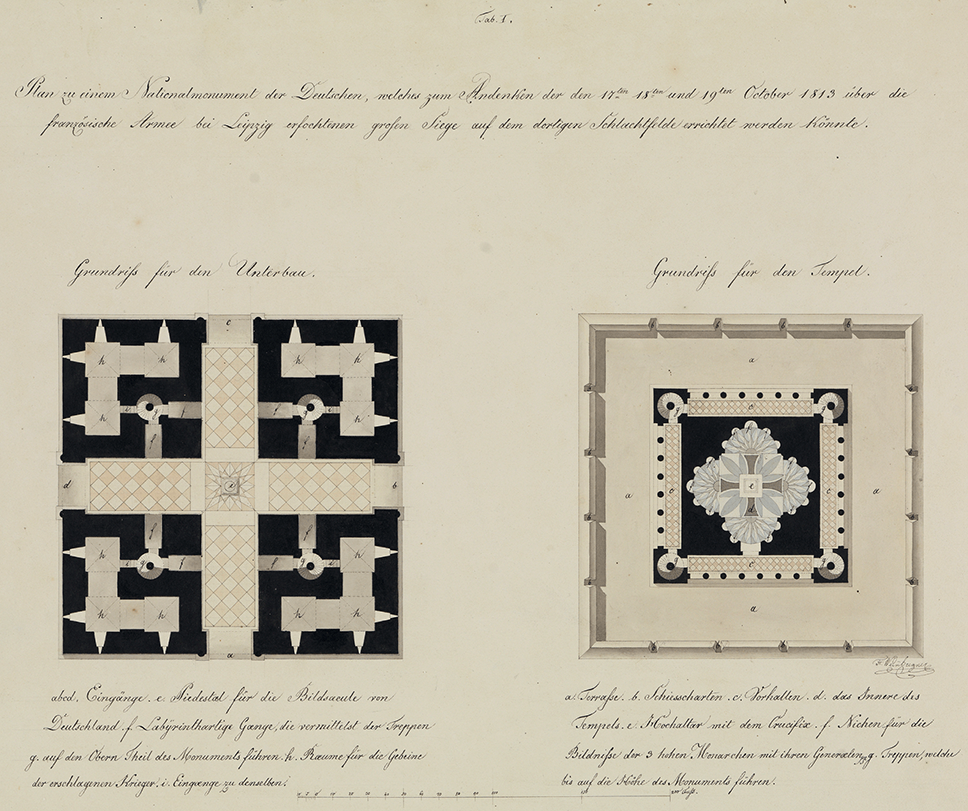
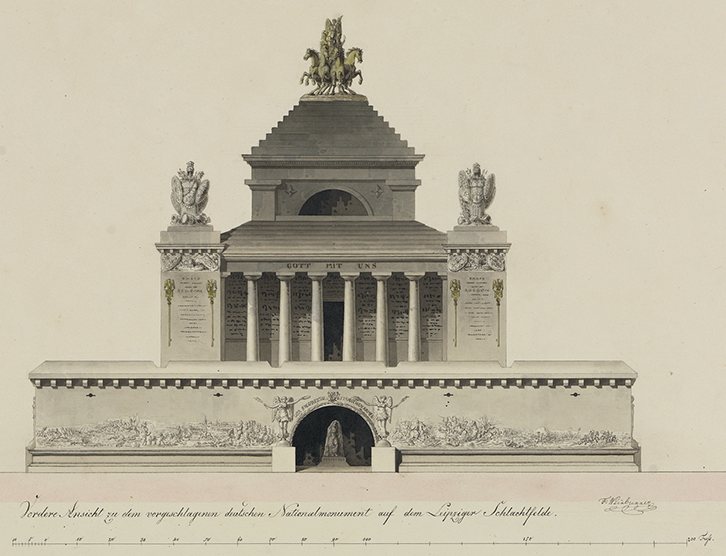
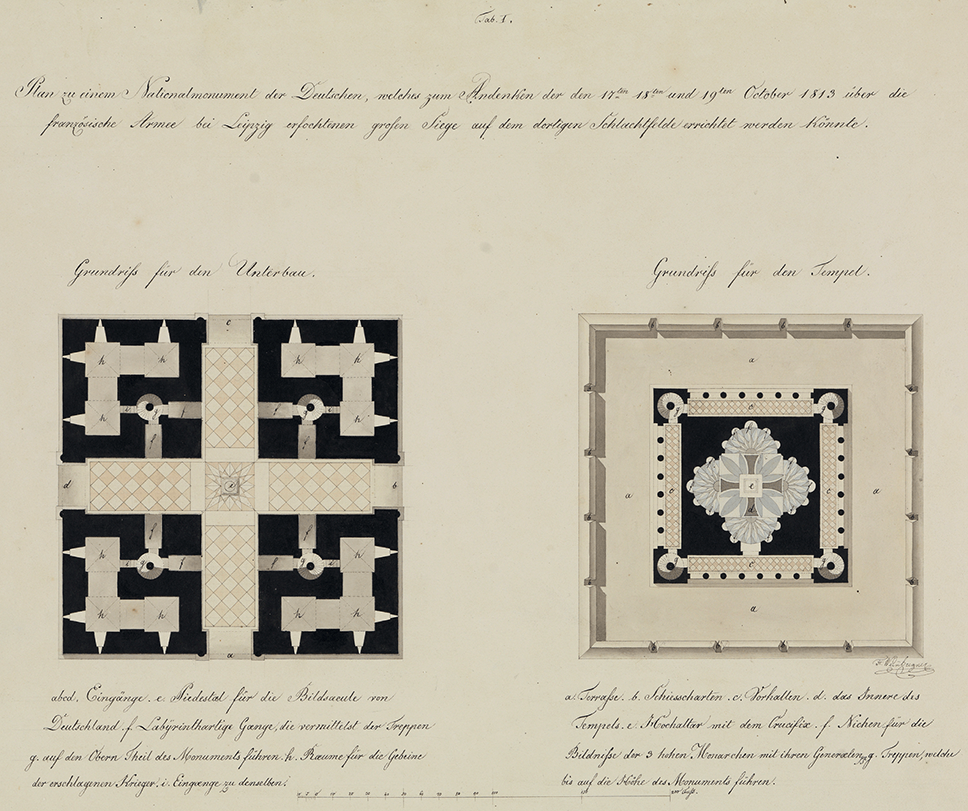
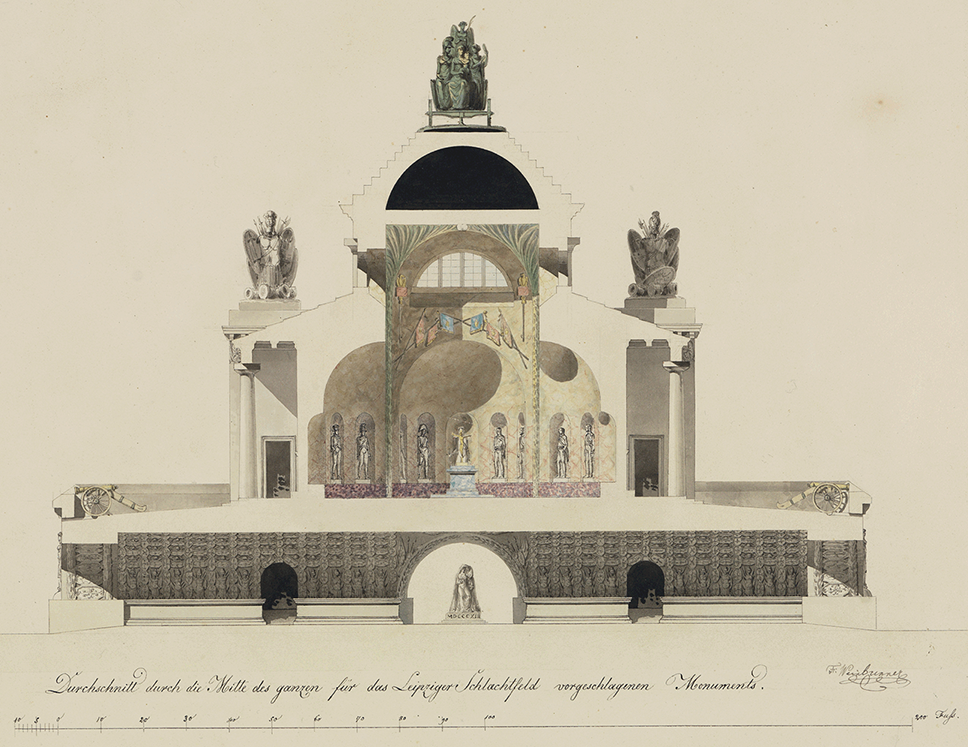
In the front view (Fig. 12.1),Footnote 5 the 45-metre-tall monument consists of a massive and solid podium supporting a peculiar Doric temple surmounted by a tambour, stepped pyramid and large quadriga.Footnote 6 In plan (Fig. 12.2), the semicircular, low-hanging barrel-vaults of a cruciform passageFootnote 7 cut through the mass of the podium, dividing the solid block into four equal parts.Footnote 8 Burial chambers and small rooms would have been carved into each of the latter, including narrow spiral staircases connecting the ground floor with the temple and platform atop the podium. Visitors would have exited the staircases through doors that each led to one of the temple’s colonnades, experiencing a gradual transition from the architectural mass’s dark interior to the brightness of the platform exposed to direct sunlight (Figs. 12.2 and 12.3).Footnote 9 The parapet of the terrace is carried by a decorative machicolation and pierced by embrasures that bestow a defensive character on the lower part of the monument. The temple itself is square in plan with solid corner towers and rows of eight Doric columns between them, two of which are only half visible because Weinbrenner attached them to the solid corner towers. Above the columns rises a square tambour with a stepped pyramid and a quadriga carrying personifications of love, wisdom and strength, while behind them a figure of Victory reaches out to place a laurel wreath on their heads. One of the colonnades of this stern temple opens onto a square interior space surrounded by four apses. This church-like space with its centrally positioned altar would have been brightly lit by large Diocletian windows in the tambour.Footnote 10 The corners of this cruciform space are concealed by large palm branches that entirely cover the pillars and pendentives of the dome rising above the altar. Under this triumphal canopy, the apses were to house nineteen statues of generals and kings in their niches, creating a semantic culmination for visitors who had already experienced the full sequence of the monument’s contrasting spaces and symbols.
Friedrich Weinbrenner (Reference Weinbrenner1814). Vordere Ansicht zu dem vorgeschlagenen deutschen Nationaldenkmal auf dem Leipziger Schlachtfelde [front elevation of the proposed national monument on the Leipzig battlefield], ink and wash on paper, 45.4 x 57.4 cm (1’6” x 1’11”).
Friedrich Weinbrenner (Reference Weinbrenner1814). Plan zu einem Nationalmonument der Deutschen [plan for a national monument of the Germans], ink and wash on paper, 45.4 x 57.4 cm (1’6” x 1’11”).
Friedrich Weinbrenner (Reference Weinbrenner1814). Durchschnitt durch die Mitte des ganzen für das Leipziger Schlachtfeld vorgeschlagenen Monuments [cross-section of the monument proposed for the Leipzig battlefield], ink and wash on paper, 45.4 x 57.4 cm (1’6” x 1’11”).
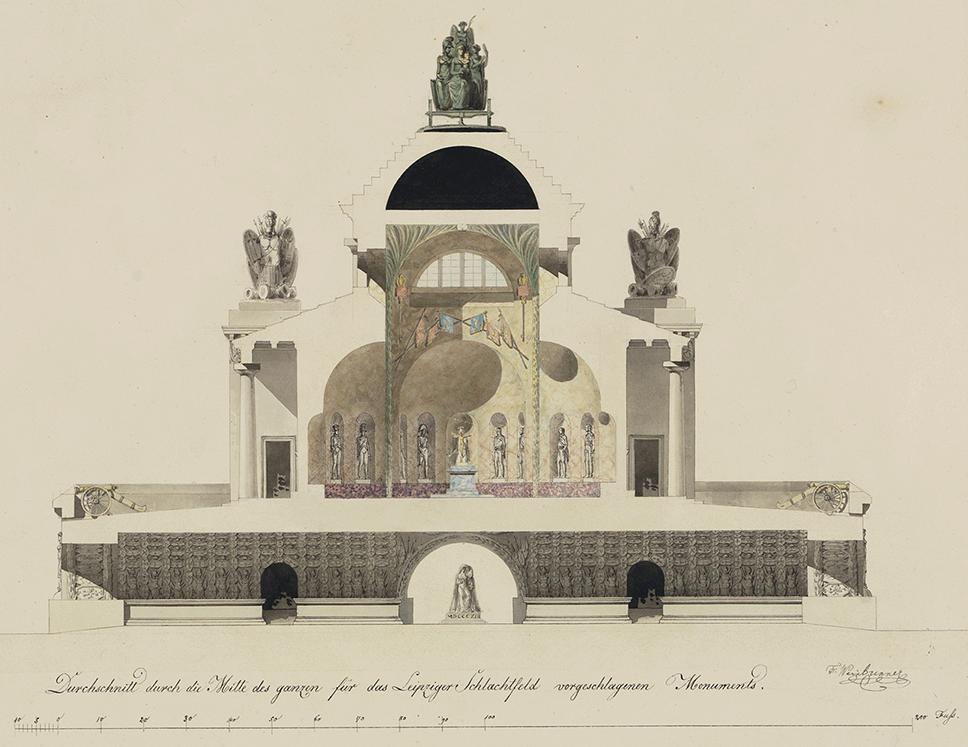
Weinbrenner’s proposal aimed to create an architectural monument that would impress its beholders both intellectually and emotionally. This becomes particularly evident when viewing his original atmospheric watercolour drawings (Figs. 12.1–12.3) preserved in the Staatliche Kunsthalle in Karlsruhe and not only the prints from 1814.Footnote 11 The viewer’s intellect is appealed to by the numerous symbols of triumph and military success added by Weinbrenner: the blank surfaces of the podium are covered with bas-reliefs depicting scenes from the battle, and inscriptions above the four arches honour the four allied nations – Austria, Prussia, Russia and Sweden. The entrances below are framed by statues of Victory holding palm branches and laurel leaves, as if to place the wreaths on the approaching visitors’ heads, almost transforming them into heroes who had themselves fought on the very battleground where the monument was intended to commemorate Napoleon’s defeat. Above the entrance, the four towers surrounding the Doric temple are crowned with military trophies, and their surfaces, as well as those of the rear walls of the colonnades, are adorned with standards and brass or marble tablets bearing the names of the victorious regiments, officers and soldiers (Fig. 12.1).
Beyond these explicit rhetorics of Weinbrenner’s monument, visitors would have experienced a spatial ascension beginning with the oppressive appearance and dark interior of the podium and ending with the brightly lit platform and church. Weinbrenner himself described the podium as a bastion, representing the foreign domination of France, which had been burst open by the allied troops.Footnote 12 Inside the podium, the aisles would have been clad with shields and weapons, but in their midst Weinbrenner envisioned a statue of Germania carefully lifting her mourning veil to grant visitors a glimpse of the imperial orb, which represented a unified German nation (Figs. 12.1 and 12.3). As a sign of hope, the four arched entrances would have shed light on this Germania, whose facial expression and posture expresses the deep sorrow that Weinbrenner assumed was felt by the German peoples during the French occupation.Footnote 13 The architect went on to explain that the darkness inside the podium should have evoked mourning and pity, while he expected the inconvenient layout of the somewhat labyrinthine plan and the hidden staircases to represent the often tortuous path to glory (Fig. 12.2).Footnote 14 After exiting the narrow spiral staircases, Weinbrenner imagined that visitors would enter the semi-darkness of one of the colonnades and then, in the central church brightly lit from above, celebrate the generals and kings of the victorious allies under large palm branches symbolising their victory.
While the experience and symbolism of Weinbrenner’s monument proposal are closely linked to the events that took place at its site, his design is – in a more stylistic sense – in line with contemporary strands in international neoclassical architecture. The most obvious reference is, of course, Friedrich Gilly’s unrealised Monument to Frederick the Great from 1796.Footnote 15 Although Weinbrenner had already anticipated Gilly’s design in his own platform-and-temple proposal for the monument to Frederick the Great, which is documented in a sketch from 1794, it is nevertheless likely that Weinbrenner was influenced by the prominence and success of Gilly’s famous project when designing the monument for Leipzig. During a sojourn in Berlin in 1790 and 1791, Weinbrenner is likely to have met Gilly,Footnote 16 and ultimately it was the influence of Berlin’s leading architects and theoreticians, such as Carl Gotthard Langhans and Hans Christian Genelli,Footnote 17 that inspired Weinbrenner to adopt a sober and monumental architectural language, evident in his aforementioned 1794 sketch. Weinbrenner himself acknowledged that his youthful designs had been far more buoyant,Footnote 18 so the Berlin architects and intellectuals, as well as his imminent on-site experience of Antiquity in Italy (1792–1797), were responsible for his sober neoclassical approach including several elements of its typical monumental vocabulary that would reappear in his 1814 design for Leipzig (Figs. 12.1–12.3).Footnote 19
Most of the neoclassical characteristics of the Leipzig monument had already been established by 1814. The overall composition of a temple on a platform had fascinated Western architects since at least the middle of the eighteenth century. Perhaps fuelled by the increasing number of illustrations of the Athenian Acropolis from the 1750s onwards,Footnote 20 French, British and a few German architects utilised the typology of ancient religious precincts sited on natural or artificial platforms for their visions and designs for free-standing public monumental buildings. Claude Nicolas Ledoux, for instance, frequently used the platform-and-temple typology for the public buildings of his ideal city of Chaux.Footnote 21 Moreover, the baseless Doric column, which Weinbrenner had intended for his monument, entered the international vocabulary of Neoclassicism through the first Greek Revival in Britain in the 1750s and 60sFootnote 22 and the subsequent fascination with the archaic features of Greek Doric temples, such as those at Paestum.Footnote 23 The sturdy corner towers are of course a universally understood allusion to fortified building typologies, whereas the groups of statues or trophies crowning them owe to a more recent development in public monumental architecture.Footnote 24 Already recommended by Serlio to enhance the magnificence of a building, and thereafter mostly used for funerary structures, such as catafalques,Footnote 25 architects began to fully explore the effects of corner statuary in designs for public buildings in the middle of the eighteenth century.Footnote 26
Weinbrenner’s sketches and projects from the 1790s generally follow contemporary French architectural developments, whereas many aspects of their architectural vocabulary may be dated back to the designs of the pensionnaires at the French Academy in Rome from the 1740s and 50s, whose drawings Weinbrenner may have seen during his stay in Rome. For instance, Weinbrenner’s ornamental details for the Leipzig monument, such as trophy reliefs, inscriptions, recessed bas-reliefs and the depiction of images on blank walls, had already been reintroduced into Western architecture in the designs for the Fiesta della Chinea by Louis-Joseph Le Lorrain in 1746.Footnote 27 However, the Leipzig monument’s weight and solidity, dismembered masses, blank surfaces, pristine geometry as well as its orchestrated impact on the senses of the visitor relate to a more recent development in neoclassical architecture that increasingly became characterised by heavy and distinct solid volumes, blank surfaces and carefully placed openings, as is revealed in the designs of Étienne-Louis Boullée (Fig. 11.4),Footnote 28 Claude Nicolas Ledoux, George Dance the Younger, Friedrich Gilly or Peter Speeth. Weinbrenner’s compressed semicircular entrances to his monument to the Wars of Liberation, for example, which lead into a space of grief and pity, resemble those in Boullée’s cenotaph designs.Footnote 29
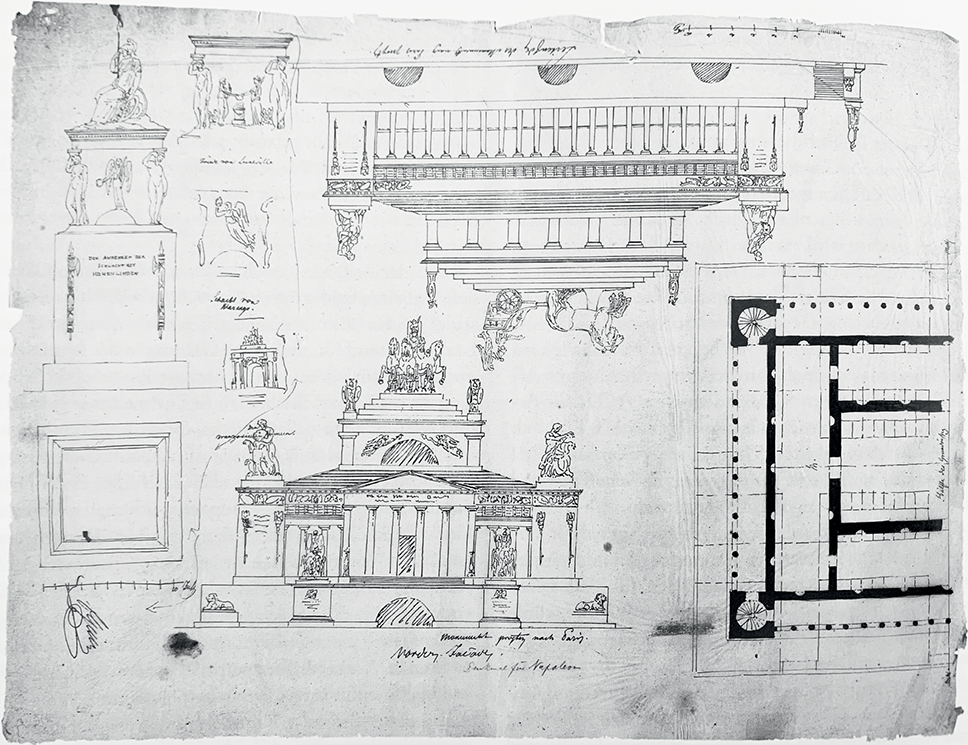
With its reference to late-eighteenth-century Neoclassicism, the Leipzig monument could be considered the endpoint of Weinbrenner’s formative years. It was his last imaginative collage of heterogeneous motifs and building elements from Antiquity, at a time when he had already retreated into the gentler and plainer, less suggestive late Palladian style in which he subsequently shaped the city of Karlsruhe. In fact, the Leipzig monument is an elaboration of an earlier design, which may explain the discrepancy between the highly vivid monument of 1814 and Weinbrenner’s other, more restrained architectural work from the 1810s. In 1806, Weinbrenner intended to submit a proposal to the competition, organised by Napoleon, for a monument to the Grande Armée that would replace the ongoing construction site of La Madeleine in Paris (Fig. 12.4). This is a curious incidence: while Napoleon still dominated Europe, Weinbrenner proposed a monument to his Grande Armée, only to repurpose the design later for a monument that was to be raised in praise of Napoleon’s defeat. Weinbrenner’s shifting loyalties are rooted in his biography, for he was born in Baden, a state that initially supported the French campaign and was only forced to side with Prussia and its allies after the Battle of Leipzig.Footnote 30
Heinrich Geier [copy after Friedrich Weinbrenner] (1808). [Monument to the Grande Armée], ink on paper.
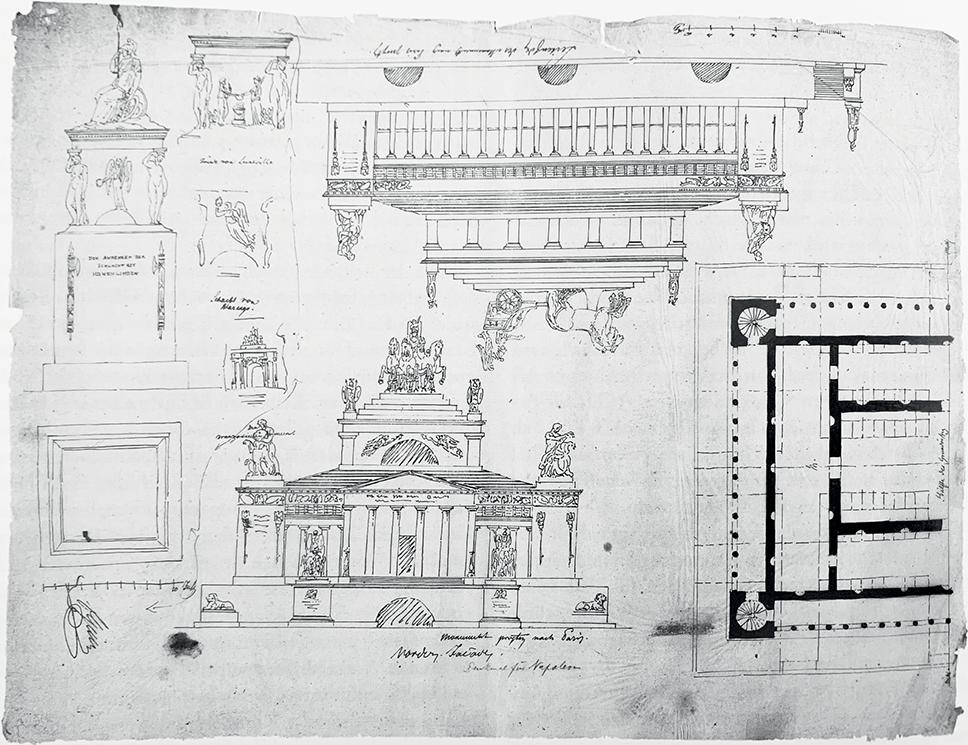
Weinbrenner’s monument to the Grande Armée is a clear anticipation of his later proposal for Leipzig. Some differences can be traced in the smaller podium of the French version and the absence of a pediment and portico in the Leipzig design. The French monument is also rectangular in plan, while the Leipzig project is square. The different localities – respectively the building site of La Madeleine and the open fields outside Leipzig – could explain this difference in plan, but Weinbrenner did not pay particular attention to the actual conditions of the sites in either case. The reason for the similarity between the two designs, however, is that both the monument to the French army and the Leipzig project are variations on Weinbrenner’s reconstructions of an ancient structure, the Mausoleum of Halicarnassus, which he had drawn up in 1792 while in Rome.Footnote 31 The stepped pyramid and the quadriga that feature both in his two monumental designs and his reconstructions are easy to recognise as a reference to Pliny the Elder’s famous description of the Mausoleum,Footnote 32 yet their stacking of variously shaped individual structures may perhaps also be seen as a reference to the earlier imaginative reconstruction of the monument by Johann Bernhard Fischer von Erlach (Fig. 7.1).Footnote 33
Weinbrenner, Genelli, Schinkel and the Mausoleum of Halicarnassus
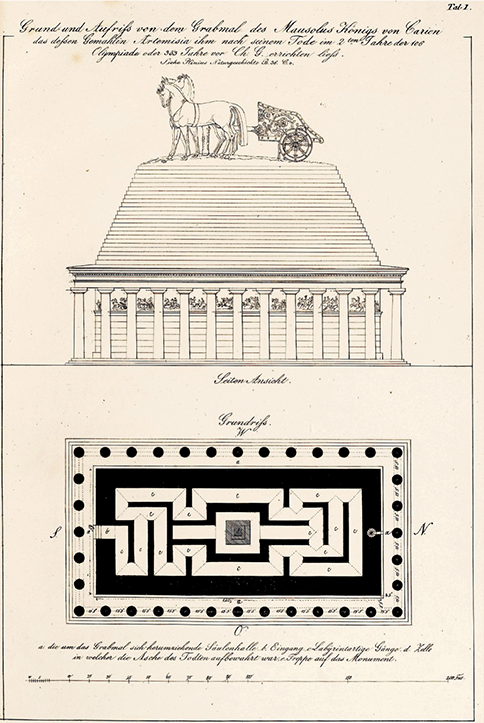
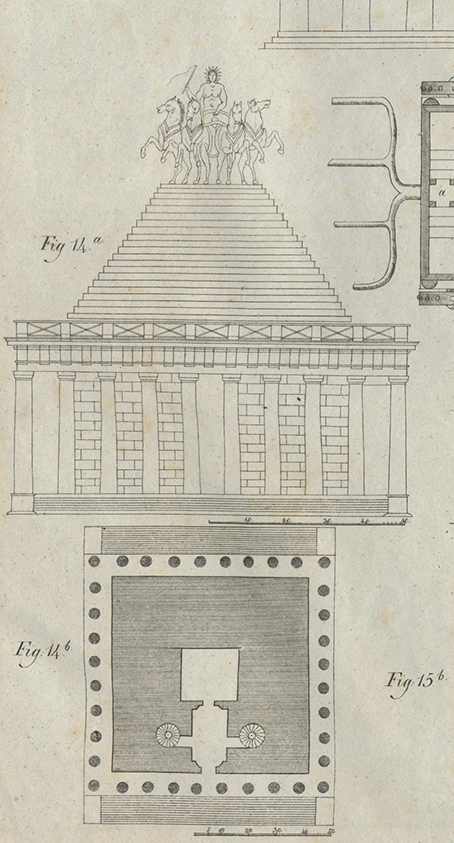
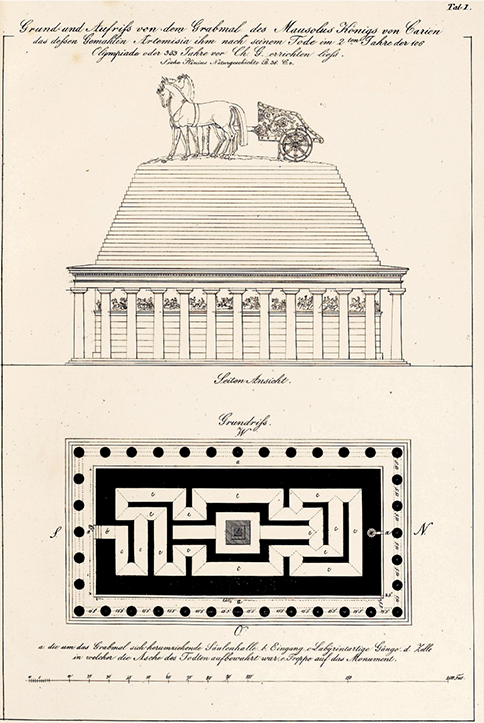
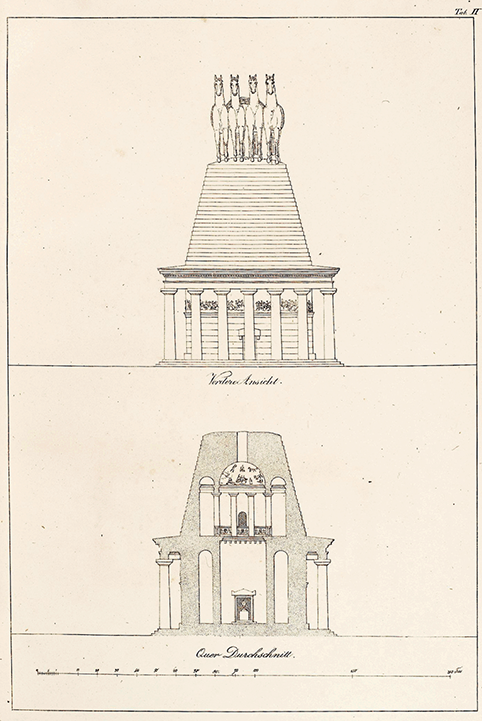
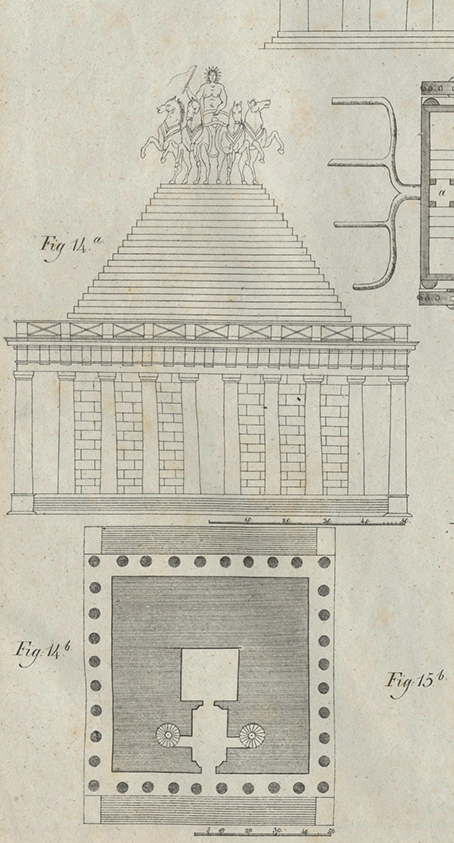
Many years after Weinbrenner prepared and presented his Mausoleum drawings in Rome, he eventually published them along with further reconstructions of ancient buildings that were only known, in his time, through ekphrastic descriptions by ancient authors. His motivation, as explained in his Denkwürdigkeiten, was to better understand classical architecture by reconstructing ancient structures that were known only through texts, such as the tomb of Porsenna, the Aviary of Varro and the Mausoleum of Halicarnassus (Figs. 12.5a and 12.5b).Footnote 34 While in Rome, these exercises established his reputation among his fellow Rome-travellers: it was therefore the fulfilment of a long-held wish when his publisher, David Raphael Marx, distributed Weinbrenner’s early drawings eight years after his death as Entwürfe und Ergänzungen Antiker Gebäude.Footnote 35
Friedrich Weinbrenner (Reference Weinbrenner1834). Grund- und Aufriss von dem Grabmal des Mausolus Königs von Carien, in F. Weinbrenner (ed.), Entwürfe und Ergänzungen Antiker Bauwerke. Vol. ii. Karlsruhe: D. R. Marx’sche Buch- und Kunsthandlung, pl. i.
Friedrich Weinbrenner (Reference Weinbrenner1834). Grund- und Aufriss von dem Grabmal des Mausolus Königs von Carien, in F. Weinbrenner (ed.), Entwürfe und Ergänzungen Antiker Bauwerke. Vol. ii. Karlsruhe: D. R. Marx’sche Buch- und Kunsthandlung, pl. ii.
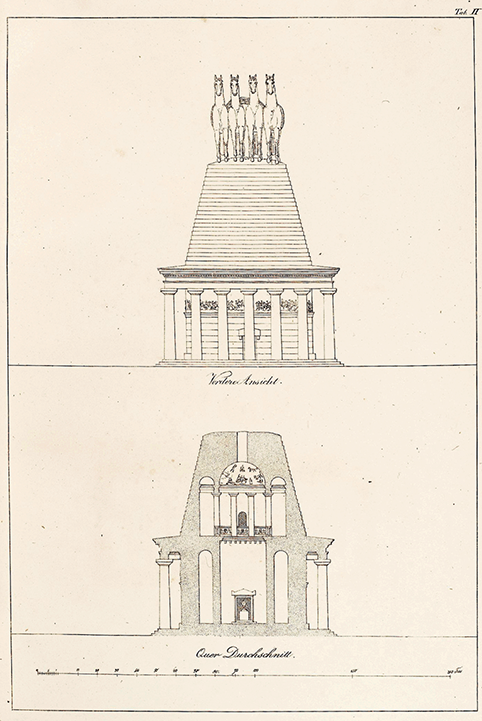
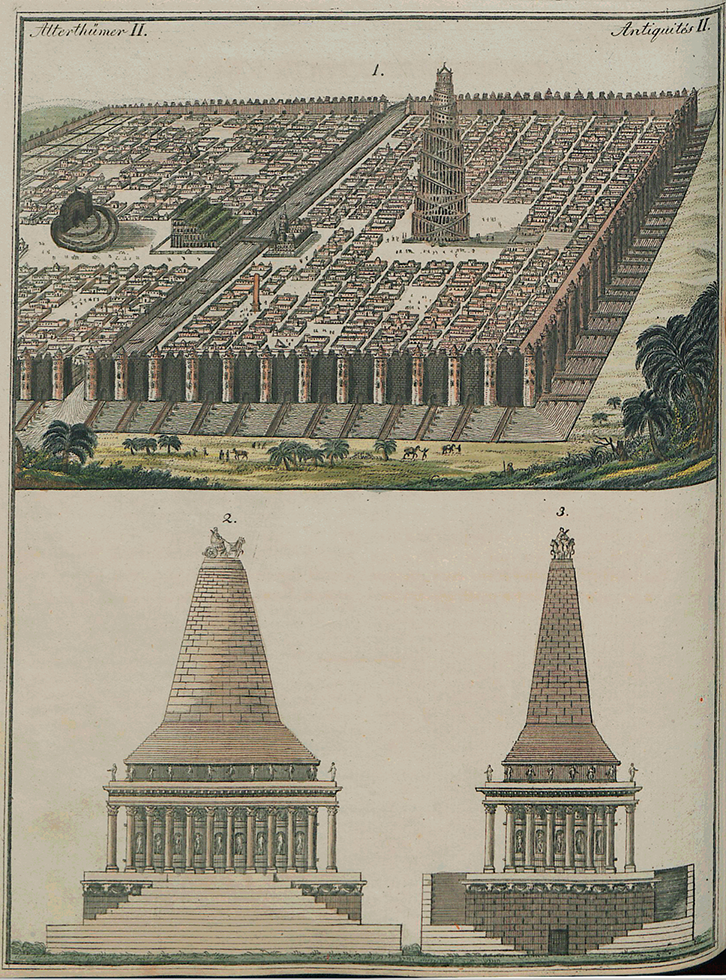
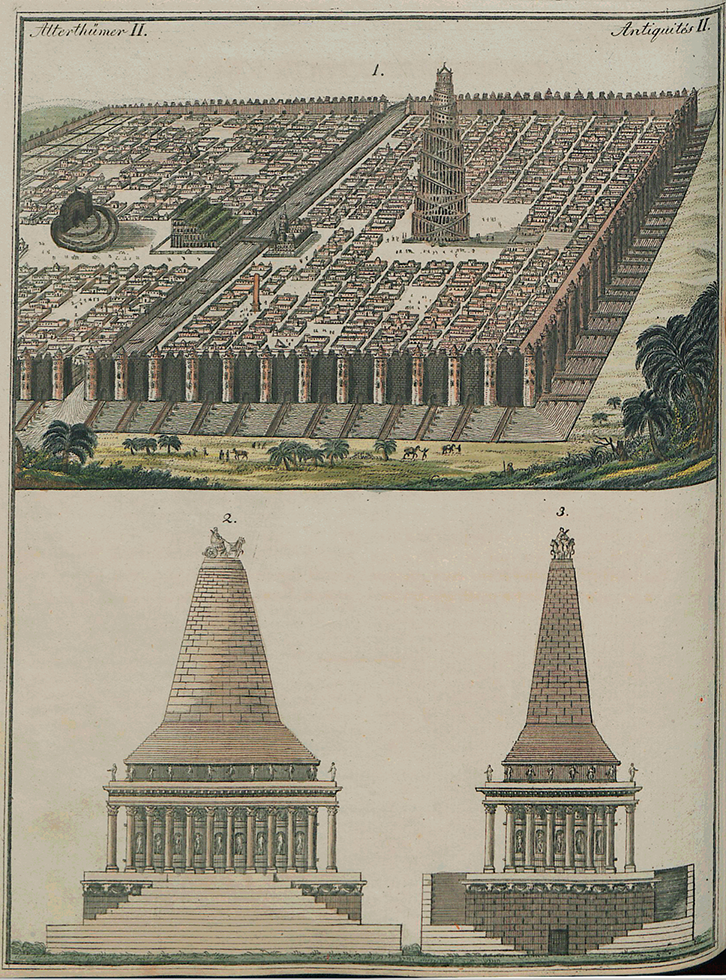
Among these reconstruction drawings, his proposal for the Mausoleum is unusual, because he – unlike preceding architects – strictly followed the often criticised measurements and information passed down by Pliny the Elder (Fig. 12.5). In an accompanying description, he briefly warned the readers against imposing their own vision of classical architecture upon lost buildings such as the Mausoleum, especially considering that no surviving ancient structures had reached modern times without damage or significant alterations. Weinbrenner’s reconstruction therefore has little in common with restorations from earlier centuries. His only modern source of inspiration may have been the upper part of the Comte de Choiseul-Gouffier’s reconstruction of the Mausoleum from his Voyage pittoresque de la Grèce (1782), for the French antiquarian and diplomat envisioned the Mausoleum with a tall and heavy pyramid on top of a rectangular peristasis of baseless Doric columns (Fig. 11.2).Footnote 36 Weinbrenner, however, omitted the curious podium and oversized stereobate which in Choiseul-Gouffier’s version form another stepped pyramid below the peristasis. While Weinbrenner does not mention him in his Entwürfe und Ergänzungen, he instead spends several lines criticising the Comte de Caylus’s Reference de Caylus1759 reconstruction (Fig. 11.1). The French antiquarian had freely added building parts not mentioned by Pliny and distributed his measurements in such a way that he could not compensate for the discrepancy between a side length of 63 feet for the longer sides and a perimeter of 411 feet as described in Pliny’s account (see Appendix i.iv). This is of some importance insofar as Caylus’s reconstruction seems to have exerted a significant influence on the German imagination of the Mausoleum around 1800: Weimar publisher Friedrich Justin Bertuch, for instance, closely followed Caylus’s Mausoleum in his Bilderbuch für Kinder of 1790 (Fig. 12.6) – literally a picture-book for children – which enjoyed great popularity in the German-speaking states and whose second edition appeared as early as 1801.Footnote 37
Johann Heinrich Lips and Melchior Kraus [after A.-C. de Caylus et al.] (1801 [1790]). Alterthümer II, in F. J. Bertuch (ed.), Bilderbuch für Kinder. Vol. i. Weimar: Industrie-Comptoir, pl. 69.
However, Weinbrenner chose a different path than Caylus when he took Pliny at his word and regarded the 63 and 411 feet as immutable. As a consequence of accepting these parameters, the only solution to reconcile them with the perimeter of a rectangle was to define the length of the longer sides as 142.5 feet.Footnote 38 This is of some importance, since Pliny had noted that the front and rear of the Mausoleum were less than 63 feet wide (brevius a frontibus; see Appendix i.iv). However, the corrected side length of 142.5 feet allowed Weinbrenner to distribute thirty-six columns around the buildings, spaced 13.3 feet apart. One can sense a certain satisfaction in the Entwürfe und Ergänzungen Antiker Gebäude, when Weinbrenner notes how well these parameters harmonise with the proportions of Doric columns – an observation that induced him to assume that Pliny had made a mistake and should have written longius a frontibus.Footnote 39 As for the monument’s height, Pliny used two different units of measurement, listing the height for the Doric order and pyramid taken together – but without the quadriga – as 50 cubits, and an overall height of 140 feet. Traditionally, it was believed that a Greek cubit was one and a half feet long,Footnote 40 but this would have resulted in a disproportionate height of 65 feet for the quadriga. Weinbrenner therefore used a cubit of 2 feet in length but still arrived at a quadriga 40 feet tall.
Although Weinbrenner followed Pliny’s descriptions more closely, he had to dispense with the conventional rules of classical architecture: he used neither an octastyle nor a hexastyle, but rows of seven and thirteen columns, thus placing a column in front of the entrance to his Mausoleum reconstruction (Fig. 12.5). Such negligence towards Vitruvian categories of propriety and harmony induced Weinbrenner to anticipate future criticism, because Caylus’s proposal and other earlier reconstructions either ignored parts of Pliny’s measurements in order to comply with Vitruvian rules or simply ignored Pliny’s information altogether. Weinbrenner, again, argued that one should not impose one’s own notion of classical architecture on actual ancient buildings and that, in fact, one of the Paestum temples had a nine-column façade. With a column instead of an intercolumniation at the centre of the colonnade, he also argued that the Mausoleum’s peristasis was not designed to frame a passageway as in a temple, instead providing a protective structure for the bas-reliefs that were fixed to its walls, since these would have been intended for public viewing. Weinbrenner further argued that a column in front of the entrance to a mausoleum made sense, since the building was not meant to be entered after Mausolus’s ashes had been interred.Footnote 41 As a consequence, he designed the interior as a labyrinth, using this spatial device to ensure the seclusion and protection of the tomb.Footnote 42
Considering that Weinbrenner had already made his study of Halicarnassus in the early 1790s,Footnote 43 it comes as no surprise that he reworked his knowledge of this archetypal monument when integrating it into the designs for both the Battle of Leipzig and the Grande Armée memorials (Figs. 12.1–12.3 and 12.4). In both reinterpretations, Weinbrenner clearly indicated the Mausoleum reference by including a quadriga placed on a stepped pyramid. In his Parisian proposal, Weinbrenner adhered to the rectangular shape of the ground floor plan of the La Madeleine project, which was to be replaced by his monument, while allowing the Mausoleum to roam freely in his mind as the fundamental model for the rest of the building. However, recalling our imaginary stroll through the Leipzig monument, we can identify further similarities between Weinbrenner’s reconstruction of the Mausoleum of Halicarnassus and its reinterpretation for the former battleground: as in his plan and section drawings of the Mausoleum, he organised the Leipzig ground floor plan as a labyrinth, and both buildings’ upper floors housed centralised and, in a sense, sacred spaces (Figs. 12.3 and 12.5). Moreover, the colonnades were intended to protect the bas-reliefs – or in Leipzig the inscriptions – placed on the walls of the tomb itself.
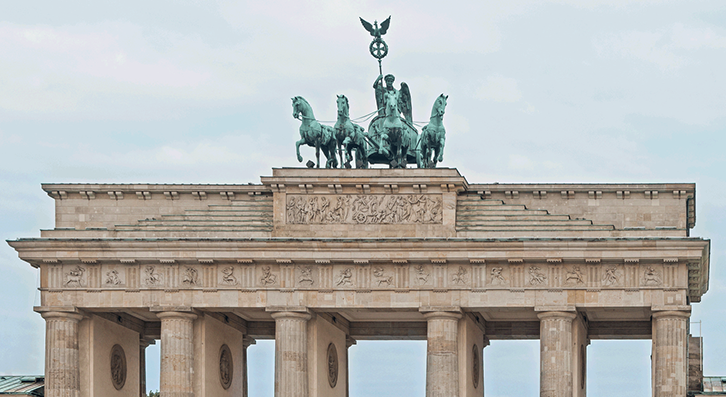
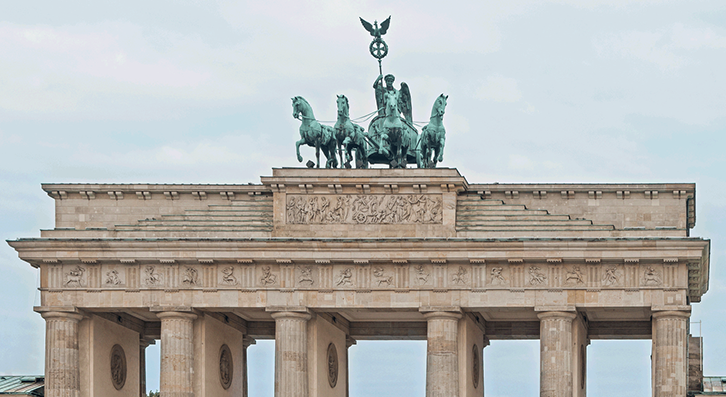
Weinbrenner was not the only German architect or scholar to work on the Mausoleum of Halicarnassus around 1800.Footnote 44 Apart from the later reconstruction by Karl Friedrich Schinkel,Footnote 45 the Mausoleum was most prominently evoked in the Brandenburg Gate, built by Carl Gotthard Langhans in 1788–1793 (Fig. 12.7). Langhans added a bas-relief of a stepped pyramid to the attic below Johann Gottfried Schadow’s quadriga, revealing how eighteenth-century perception of a chariot with four horses was still closely linked to the famous Greek original that carried Mausolus and Artemisia. As for the more theoretical depictions of the Mausoleum by German scholars and architects, however, they all seem to have been based on Weinbrenner’s reconstruction, which was widely acclaimed by German travellers when the young architect from Baden exhibited them in Rome in the early 1790s. The writer and translator Augustus Rode, for instance, commissioned Hans Christian Genelli to draft a reconstruction of the Mausoleum for the frontispiece of his Latin edition of Vitruvius in 1800 (Fig. 13.4).Footnote 46 Although his reconstruction is only shown in elevation, one can see that Genelli imitated Weinbrenner’s composition – featuring a towering, heavy pyramid surrounded at its base by a Doric peristasis – but that he did not follow Pliny as closely as his predecessor. Since Genelli used a decastyle peristasis, the Mausoleum’s thirty-six columns were to be distributed evenly on all sides. This indicates a square building in plan, as does the circular base of the quadriga, rather than a rectangular one. A few years later, the archaeologist Aloys Hirt, a friend of Weinbrenner’s, criticised Genelli for his vivid imagination, but he also followed Weinbrenner’s model and, like Genelli, deviated from it by using a square plan (Fig. 12.8).Footnote 47 Thereafter, Schinkel’s vision for the Mausoleum corresponds to Weinbrenner’s general understanding of it – a pristine pyramid surrounded by a peristasis of baseless Doric columns – but differs in size and proportion (Figs. 13.1 and 13.2).Footnote 48
Carl Gotthard Langhans (1788–1791). Brandenburg Gate.
Aloys Ludwig Hirt and C. G. Herwig (1827). [Reconstruction of the Mausoleum of Halicarnassus], in A. L. Hirt (ed.), Die Geschichte der Baukunst bei den Alten [Atlas]. Berlin: Reimer, pl. 10.
*****
Previous to Weinbrenner’s engagement with the Mausoleum, references to Halicarnassus – especially those, such as the Brandenburg Gate, that chiefly relied on the presence of a quadriga – were considered to be part of regal iconographies, revealing an understanding of the monumental building as a mere carrier of dynastic symbolism.Footnote 49 The triumphalist message conveyed by the Mausoleum’s quadriga was apparently so attractive to Early Modern leaders that the Mausoleum itself could often be ignored.Footnote 50 Weinbrenner’s, Hirt’s, Genelli’s and Schinkel’s interpretations of the Carian tomb, however, reveal a far greater interest in the monument as an architectural structure. All four designs lack representations of the tomb’s sculptural decoration, with the exception of the quadriga and occasionally the frieze, although according to Pliny it was the sculptors’ prowess that had secured the building’s place among the Seven Wonders. Moreover, the four architects interpreted the Mausoleum as a solid, massive and almost archaic pyramid rather than a temple-like composition, as in the reconstructions by Wren and Hawksmoor or even by Antonio da Sangallo.Footnote 51 While Wren had interpreted Pliny’s pteron as an attic storey between the colonnade and pyramidal roof,Footnote 52 the German architects identified it as the space between the colonnade and rear wall and reduced the architectural components of the structure to the pyramid and peristasis.Footnote 53 As Weinbrenner had argued, the columns were unlikely to have been able to carry the heavy mass of the pyramid,Footnote 54 and so he and his colleagues wrapped the peristyle around an architectural mass that was not unlike the Egyptian pyramids. This is a nuanced variant of the relationship between the Mausoleum’s pyramid and peristyle. Caylus’s reconstruction could have served as a general role model for the German architects, but, following Weinbrenner’s criticism of the French scholar, they aimed for a far more simplified and literal interpretation of Pliny’s ekphrasis. Of course, this interest in an architecture of heavy masses and primitive stereometry is representative of neoclassical taste, which opened up to the formal language of Egyptian architecture towards the end of the eighteenth century. Weinbrenner himself had designed a pyramidal tomb to be located on the Karlsruhe market square, and a pan-European tradition of architectural fantasies and funerary monuments, emerging in the mid-eighteenth century, often enhanced this most archaic form by adding elements such as porticos to its volume or, conversely, by hollowing it out.Footnote 55
While the German reconstructions of the Mausoleum seem to have been informed by contemporary architectural predilections, the question remains as to why Weinbrenner used Halicarnassus as a reference for his monument to the Battle of Leipzig. Naturally, this historic moment for the nationalist movement in Germany needed to be commemorated by a monument that was at least as splendid as the ancient Wonders. As one exponent of the nationalist movement, Ernst August Arndt, exclaimed, ‘If it [the monument] is to be seen [from afar] it must be large and splendid – like a colossus, a pyramid, a Cologne Cathedral.’Footnote 56 Arndt overtly envisioned a structure that would have surpassed or at least equalled the symbols of humanity’s ancient achievements, becoming a new Wonder of the World for the cause of a united Germany. Nationalism in early nineteenth-century Germany – strange as it may seem to us today – was a liberal agenda in terms of its roots in a citizens’ movement and its opposition to feudalism.Footnote 57 On the other hand, writers like Arndt began to formulate highly questionable definitions of a German people, today considered very problematic by historians and the broader public alike.Footnote 58 For exponents of the movement, such as the ambiguous Arndt or painter Caspar David Friedrich, the commemoration of the Battle of Leipzig was a welcome occasion to visualise a unified German spirit by celebrating the anniversary of the 1813 battle. However, the leaders of the various German states favoured more traditional memorials in the shape of statues glorifying the princes and aristocrats who were involved in the battle rather than a monument emerging from a bourgeois movement that challenged the aristocratic narrative of how battles were fought.Footnote 59 It comes as no surprise, then, that no monument was erected in Leipzig until Bruno Schmitz’s robust Jugendstil building commemorating the centenary of the famous battle.
Weinbrenner’s intentions, however, seem to have been more ambitious than simply erecting a monument to German or Prussian greatness on a par with the Wonders of Antiquity. Instead, each side of his Leipzig project was dedicated to one of the main allies – to Russia, Austria, Prussia and Sweden.Footnote 60 Moreover, he envisioned the monument as providing a site for great gatherings, rather than the imposing, stone-cold presence of a dead memorial.Footnote 61 As indicated on his site plan and described in the text of the Ideen zu einem teutschen Nationaldenkmal, Weinbrenner envisioned annual festivities to celebrate the defeat of Napoleon and to bring together the peoples and leaders of the various German states: this was to be a national temple for all German peoples, who were to use it for re-enactments, dances, feasts and ecumenical services reconciling Protestant and Catholic Germans in the church-like interior.Footnote 62 His vision was for visitors to pass on the memory of the 1813 liberation to the next generations and to posterity. The huge sums he suggested to invest in the monument were intended to provide work within a post-war economic context and to attract future visitors from home and abroad. Weinbrenner did not see his monument as a memorial, but as an actual building that framed people’s annual and daily activities, offering them a strong sensory and spatial experience of remembrance. He had formulated a similar idea of an experienceable and usable monument in 1797, when he proposed a monument to the French Republic in Bordeaux;Footnote 63 the design consisted of a public square with large steps that were to serve as stands during sport competitions and gymnastic exercises. The conception of monuments as functional buildings was a new development in the history of memorials, as it was only in the eighteenth century that a public sphere and consciousness emerged from the world of aristocratic and royal iconography and demanded new forms of representation.Footnote 64 Perhaps it was this idea of a spatial, architectural and urban monument that prompted Weinbrenner to take the Mausoleum of Halicarnassus as a model, for Vitruvius had described the tomb of Mausolus as standing on an open and wide street or square, and thus as constituting an integral part of public life in the ancient Carian capital.

 Open access