


The Maussolleion at Halikarnassos (or Mausoleum of Halicarnassus),Footnote 1 the monumental tomb erected to commemorate satrap Maussollos of Karia, was included in some of the very first Hellenistic lists of the Seven Wonders of the World, including that established by Antipater of Sidon in the second century bc (Appendix i.i).Footnote 2 Other ancient texts attest to the widespread fame achieved by the monument and the strong impression it produced on travellers. Though it has often been stated – with reason – that among the Seven Wonders, only the pyramids of Egypt have survived to the present age, it is now possible to reconstruct the essential features of the Maussolleion. The present chapter will grant an overview of the findings and hypotheses developed by archaeologists, while also replacing the monument within its historical and cultural context. It will attempt to come as close as possible to the historical reality of a monument that has enjoyed such a significant impact – though often as a symbol, a source of inspiration or a purely imaginary vision rather than as an object of precise documentation and enquiry – on the shaping of modern European culture.
The Historical Context
The Greek-speaking cities of Aeolia, Ionia and Karia, on the eastern shores of the Aegean Sea, underwent a historical development that differed markedly from that of mainland Greece, situated as they were in the vibrant cultural border zone between the world of the Greek city-states and the great empires of the East.Footnote 3 Similarly to the mainland, they experienced a magnificent flourishing during the sixth century bc, the Archaic Period, an era of wealthy Ionian merchants and great Presocratic philosophers, who developed processes of rational thought that are often regarded as the foundation of modern science. This period, sometimes characterised as the Ionian Enlightenment,Footnote 4 also witnessed the construction of the largest temples of the Greek world in the cities of Samos, Ephesos and Miletos.
This prosperous period came to a sudden end in the early fifth century bc, when Persia came to war with the Greek city-states headed by Athens and Sparta. In the famous battles of Marathon and Salamis in 490 and 480 bc, as well as several subsequent encounters, the immense Persian army was miraculously defeated by the Greeks, and the Hellenic cities on the west coast of Asia Minor were liberated from Persian supremacy. Indeed, and perhaps surprisingly for the modern reader, the great flourishing of the Eastern Greek cities had taken place at a time when all of Asia Minor paid tribute to the Great King in the distant Persian capitals of Pasargadae, Susa and Persepolis. Both economically and culturally, the liberation from the Persian yoke had an effect opposite to what might have been expected: during the entire following century, the cities’ prosperity declined, and artistic and architectural production almost ceased. On the Greek mainland, inversely, Athens experienced its greatest cultural and political flourishing during this period, the fifth century, known as the high Classical era, when the iconic masterpieces on the city’s Acropolis were raised at colossal expense. The flourishing of Athens and the decline of Ionia were most likely two sides of the same coin: to protect the Greek city-states against potential future attacks from Persia, Athens demanded substantial monetary contributions, which probably exceeded the taxes formerly demanded by the Achaemenids: alleged freedom under democratic Athenian leadership became harsher than the Persian yoke.
In 386 bc, the situation was reversed once more: after years of sporadic fighting with the Persians and against one another, Athens and Sparta had no choice but to abandon their protection of the Ionian cities’ freedom. They were forced to accept the so-called King’s Peace, dictated by the Persians, who recovered their lost sovereignty over the entirety of Asia Minor, including the Greek cities in Ionia. Under renewed Persian supremacy, the latter entered a new period of economic growth and cultural flourishing, a development often described as the Ionian Renaissance.Footnote 5 Beginning in Karia, this phenomenon immediately spread throughout Ionia and led to the construction of numerous buildings, including two of the Seven Wonders of the Ancient World: the Maussolleion at Halikarnassos and the Temple of Artemis at Ephesos. As a consequence of its regained control over western Asia Minor, Persia had to establish new governorates, called satrapies, and appoint new governors, satraps. In Karia, a family from the local nobility were selected, leading to the appointment of Hekatomnos as satrap in 392 bc, even before the King’s Peace had been formally declared. Hekatomnos, who gave his name to the Hekatomnid dynasty, married his sister Aba, with whom he had five children: these included his successor, Maussollos, who wed his own sister Artemisia. The nature of these sibling marriages has often been subject to conjecture (Maussollos and Artemisia’s brother and sister, Idrieus and Ada, were also married). While nothing is known for certain, a similar custom was apparently practised both in Egypt and occasionally in the Hellenistic monarchies, most famously between Ptolemaios II and Arsinoe (early third century bc), and Mithridates IV and his sister Laodice (second century bc).
Maussollos and the Foundation of the New Capital at Halikarnassos
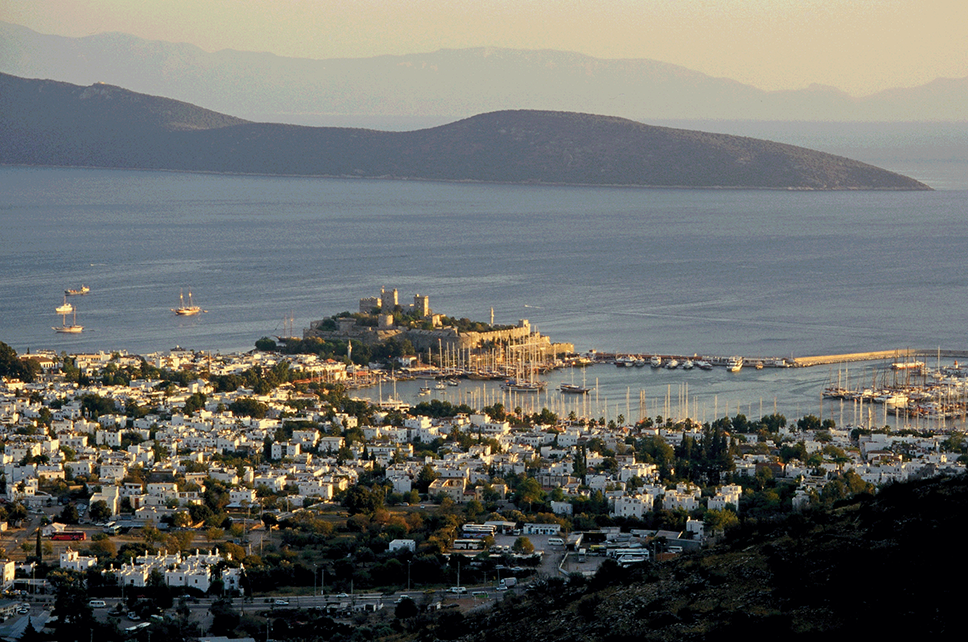
When Maussollos took over the satrapy after Hekatomnos’s death in 377 bc, he rapidly set out to achieve his political goals. Realising that the defence of the Persian Kingdom’s Aegean border against Sparta and Athens required a new, coastal capital with a strong naval base, he decided to abandon the old inland capital at Mylasa. Instead, he laid out a new, magnificent royal city on the site of the existing town of Halikarnassos, which had witnessed the birth and youth of the famous historian Herodotos one century earlier (Fig. 1.1). Within an astonishingly short time, Maussollos and his architects erected temples and monuments throughout the Karian satrapy, but their greatest accomplishment was undoubtedly the planning and construction of this new capital, which they equipped with a wide variety of monumental buildings. The city was still a marvel to Vitruvius, writing three centuries later, who gave an unusually detailed and surprisingly accurate description of Halikarnassos (Appendix i.ii).Footnote 6
Poul Pedersen (c. 1999). Halikarnassos, Modern Bodrum, from the Hills North of the City, photograph.
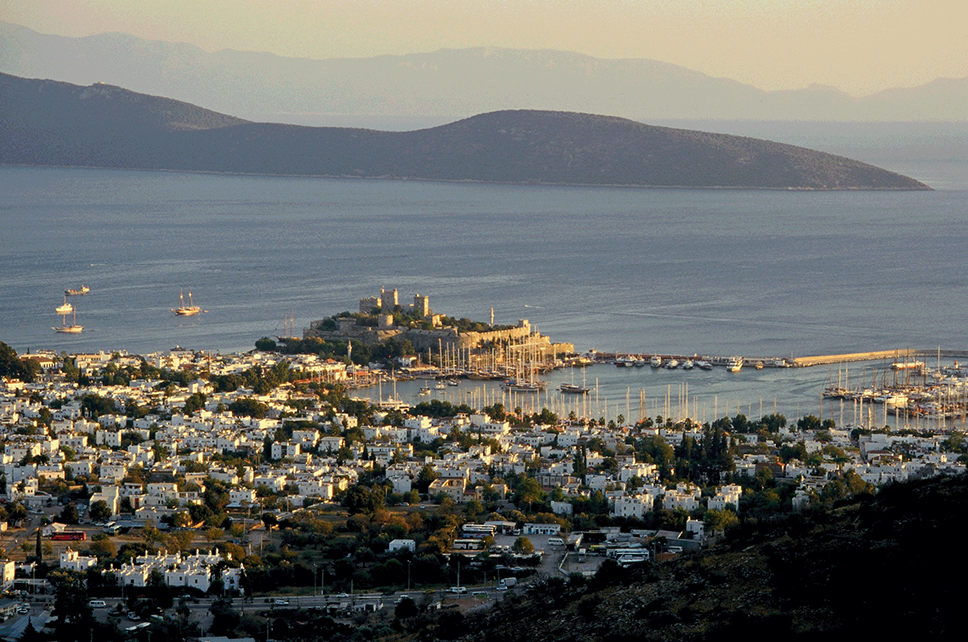
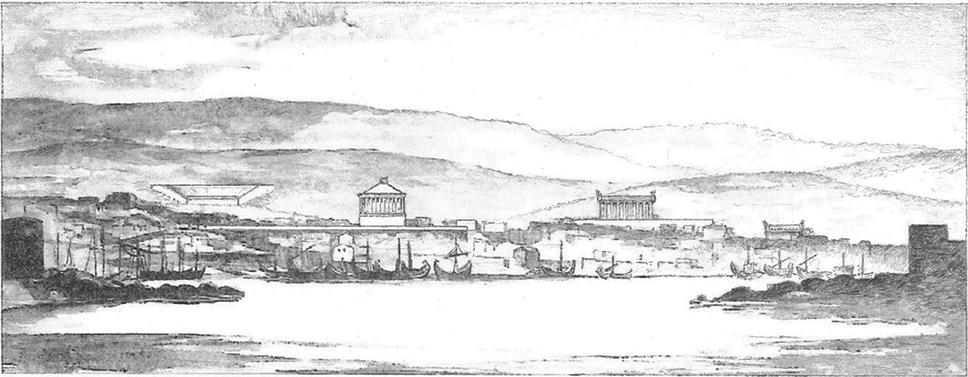
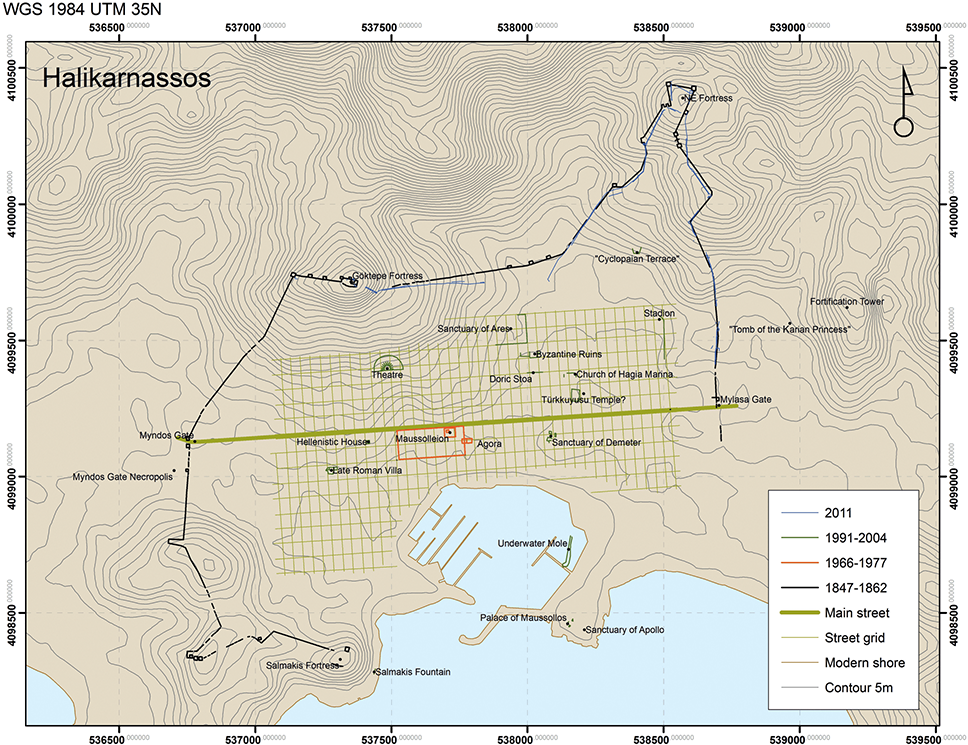
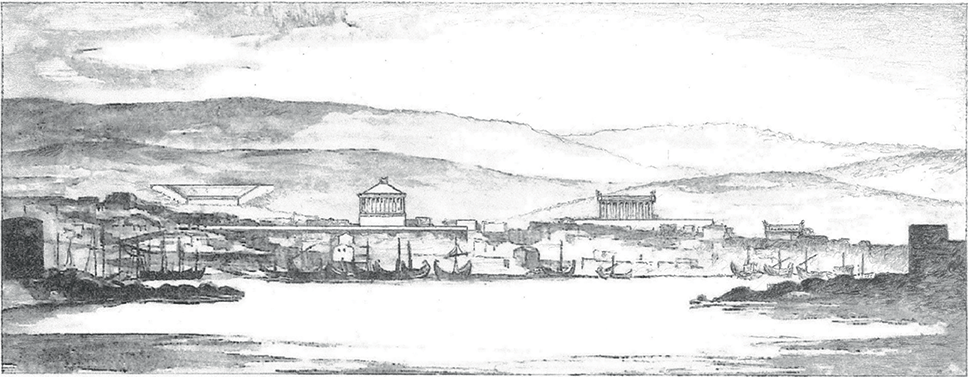
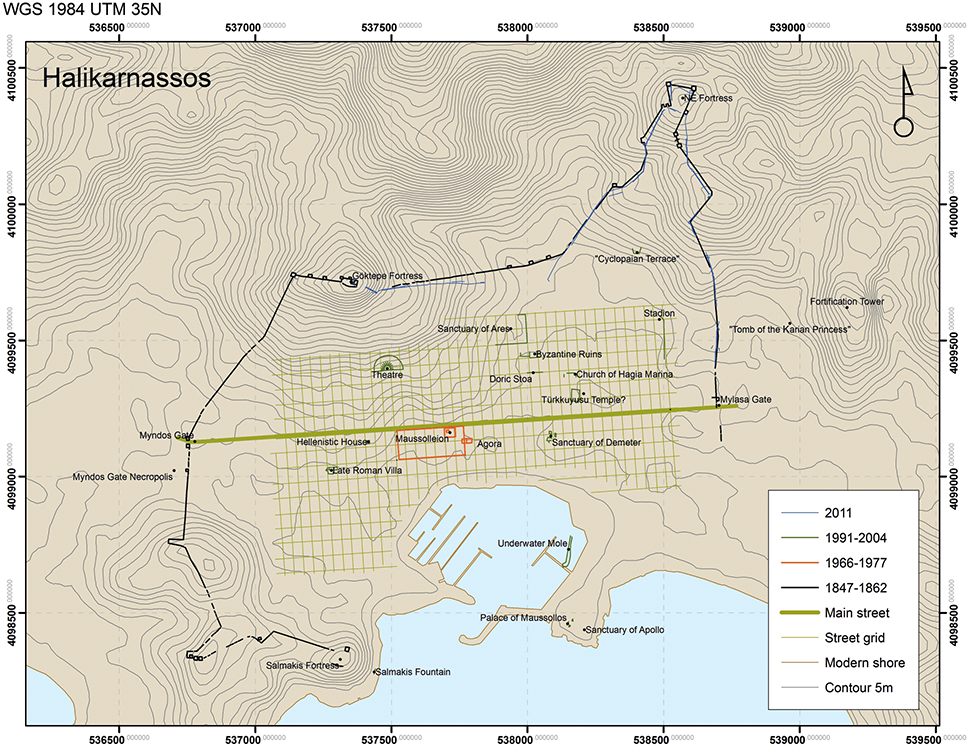
The protective wall alone, over 7 kilometres long, was a huge yet necessary project demanding astronomical human and financial resources.Footnote 7 For strategical reasons, the walls included the hills around Halikarnassos and constituted an impressive example of what has been termed Geländemauern. The Myndos Gate to the west, an exemplar of sophisticated fortification architecture, can be compared to the Dipylon Gate at Athens. On the site where the great crusader castle of St Peter now stands, Maussollos built a palace which, following his own plans, featured a secret harbour. The submerged mole still present in the modern port of Bodrum probably belonged to the military harbour of Halikarnassos. Among the walls of the crusader castle, a few remains of the palace’s masonry are visible, including a large terrace wall and an extremely strong foundation, whose structure exactly matches the interior of the Maussolleion.Footnote 8 The new city was laid out according to a strict, rectangular street plan, and Maussollos’s visionary architects introduced a new, efficient method for monumentalising their most important buildings: they placed the latter on huge terraces, thus creating an artificial landscape in which to stage the constructions. By siting his own funerary monument – the Maussolleion – on a terrace a quarter of a kilometre long, and the Temple of Ares on a terrace only slightly smaller, the satrap ensured that these monumental buildings could be seen from afar on the open sea (Fig. 1.2).
Fritz Krischen and Poul Pedersen (1938/2024). Reconstructed View of Halikarnassos from the Sea, original plate from F. Krischen (ed.), Die Griechische Stadt. Berlin: Gebrüder Mann Verlag, pl. i. Modified by P. Pedersen with insertion of the theatre, the Maussolleion terrace, the Temple of Ares (Mars) and the so-called Türkkuyusu Temple, possibly of Athena.
The Maussolleion
Roman narratives from the first century ad claim that upon Maussollos’s death in 353 bc, his widow, Artemisia, mourned deeply and raised the Maussolleion, a huge monument designed by architect Pytheos, to the memory of her brother and husband. However, there can be little doubt that the tomb was already conceived and almost finished during the lifetime of Maussollos, since it was integrated into the urban layout he had planned: indeed, it was erected at the centre of his capital city, where it was intended to become an eternal monument to the ruler (Fig. 1.3). As has been convincingly argued by the director of the twentieth-century excavation of the Maussolleion, Kristian Jeppesen, the extraordinary urban position of the sepulchral monument would have indicated that Maussollos was not to be regarded as an ordinary mortal after his death, but honoured as a demigod, a ‘founder heros’ of the great city of Halikarnassos.Footnote 9 The Maussolleion was unsurpassed as a monument to a Hellenic ruler, due both to the scale of its architecture and the richness of its sculptural decoration. Nothing remotely resembling it had ever been seen in the numerous Greek city-states of the Aegean coast, and it was already included in the earliest lists of the Seven Wonders of the World, dating from the third or second century bc.
Poul Pedersen and Niels Bargfeldt (2011). Map of Ancient Halikarnassos, vector graphic.
Destruction and Rediscovery of the Maussolleion
Though the Maussolleion remained standing for several centuries after its construction, it eventually collapsed, at a date that remains unknown. It is often assumed that the tomb survived until the twelfth century, due to Eustathius of Thessalonika’s assertion that it was still, at that time, one of the Wonders.Footnote 10 But this was merely a note in a literary commentary on the Iliad, which must probably not be considered a trustworthy source on the matter at hand. The Maussolleion may indeed have collapsed – or at least been heavily damaged – far earlier, following one of the many earthquakes that occurred in this region over the centuries. In any case, there was little to be seen when the crusaders of the Hospitaller Order of St John arrived in Bodrum in 1407. A decision had been made to erect a castle as a Christian stronghold on the Turkish coast, where Christians and runaway slaves could seek refuge. From the main castle on Rhodos, an expedition was sent out, with ships, men and building materials, to fortify the peninsula where the ruins of the Palace of Maussollos and the old Sanctuary of Apollo could still be seen.
At this time, nobody knew that the ancient settlement whose scattered remains lay on the coastal plain was in fact the famous city of Halikarnassos. During the following century, the castle was constantly enlarged and strengthened, and the ancient ruins became a perfect quarry, providing large amounts of finely cut stones. Around 1494, the crusaders discovered that a height near the harbour contained hard stones well suited for construction, as well as slabs and sculptures of white marble which could easily be broken and burned down into lime, allowing the production of mortar for the walls of the castle.Footnote 11 At this point it finally became clear that the city was Halikarnassos, and that the building being dismantled was the famous Maussolleion. This knowledge did not, however, halt the crusaders’ demolition of the monument. In 1522, the process reached a dramatic culmination, miraculously recorded by a French knight, the Commandeur de la Tourette, who was present in Bodrum at the time. His account was quoted in Claude Guichard’s Funérailles et diverses manières d’ensevelir des Romains, Grecs et autres nations, published in Lyon in 1581 (Appendix i.ix).
According to the Commandeur, the crusaders were gradually removing layers of stones from the Maussolleion, when one afternoon they uncovered the entrance to a subterranean room, resembling a cave. They lit candles, descended into the opening and found themselves in a large, beautiful hall embellished on all sides with columns of marble adorned with bases and capitals, architraves, friezes and cornices sculpted in relief. Between the columns were mouldings and ornaments in marble of various colours, as well as battle scenes and narrative accounts represented in relief. Having admired this beautiful interior, they ultimately destroyed it, using its fabric in much the same way they had dealt with the rest of the Mausoleum. In addition to this hall, they discovered a low entrance to another room, resembling an antechamber with a sarcophagus of fine white marble. The crusaders, however, had no time to open the latter, for the usual signal had come from the castle, ordering them back for the night. When they returned the following morning, they found that the sarcophagus had been opened and that pirates had looted the treasures, with the exception of small pieces of gold appliqués and ornaments scattered on the ground. The Maussolleion, one of the Seven Wonders of the World – so lamented GuichardFootnote 12 – had survived the fury of the barbarians and endured for 2,247 years,Footnote 13 yet it was destroyed by the Rhodian crusaders, who were themselves entirely driven out of Asia shortly afterwards. By 1522, the Maussolleion had been utterly demolished.
The Maussolleion Reconstructed
Guichard’s account, while it provides fascinating information concerning the Maussolleion’s destruction, offers little towards a reconstruction of the ancient monument’s appearance. An investigation of the latter question instead requires a study of two further categories of information: firstly, literary sources, including Vitruvius (De architectura, 2.8.10–15; see Appendix i.ii), and of course Pliny the Elder’s Naturalis historia (36.4.30–31; see Appendix i.iv). Secondly, the results of archaeological excavations by Charles Thomas Newton from the British Museum (1856–1857), and of the Danish investigations led by Kristian Jeppesen (1966–1977). The literary sources cannot be discussed within the scope of this publication, but it is clear from Pliny and Vitruvius that the Maussolleion was designed by the architect Pytheos; was rectangular in plan; was surrounded by thirty-six columns; was crowned by a roof in the shape of a stepped pyramid with twenty-four steps; and carried a four-horse chariot of marble. Additionally, the exterior of the Maussolleion was decorated with works of sculpture on all four sides, designed by the famous artists Scopas, Bryaxis, Timotheos and Leochares. The perimeter of the building given by the literary sources was 440 feet and its height 140 feet; the dimensions given for the sides are corrupted.Footnote 14
Since the British excavations of 1857 showed that the pyramid steps were 30 centimetres high (almost 12”) and that the columns had an elevation of almost 10 metres (32’10’’), and since Pliny reports that the total height was about 42 metres (137’10’’), the monument seems to have consisted of three main parts: a cube-shaped podium about 25 metres (82’) tall, on which rested a peristyle with columns of 9 to 10 metres in height (29’6’’ to 32’10’’). The structure was crowned by a stepped pyramid about 7.2 metres in height (23’7’’). Nevertheless, many ambiguities remained, as witnessed by the very wide range of reconstructions suggested during the years that followed the British excavations. For this reason, Danish professor Kristian Jeppesen decided to re-excavate the site of the Maussolleion: the fieldwork took place from 1966 to 1977, and its results were published in seven volumes, the last of which appeared in 2004.Footnote 15
The combined evidence of the literary sources and of the archaeological results of the British and Danish excavations made it possible to reconstruct the building in its most essential details, from the foundations to the large marble quadriga crowning the monument. Firstly, it has now been established that the Maussolleion was erected in the north-eastern corner of a very large terrace.Footnote 16 The latter was about 242 metres long (793’12’’), 105.5 metres wide (346’2’’) and up to 7 metres high (23’) on its east side and on its long south side facing the sea. The retaining wall was built of fine blue limestone, above which stood a peribolos wall of white marble, up to 2.56 metres in height (8’5’’). This must have been a striking feature when seen from ships on the open sea. The huge platform must have added to the monumentality of the Maussolleion, and together with this it formed a novel, large-scale urban composition rather than the unplanned, irregular disposition of earlier ensembles of buildings. Although the purpose of the terrace remains unknown, it may have been a garden, a paradeisos, as was often laid out beside the palaces of the Persian rulers and their satraps. A large, monumental flight of stairs appears to have led up to a square entrance building on the terrace, connecting the latter with the busy marketplace that is believed to have been situated to its east.
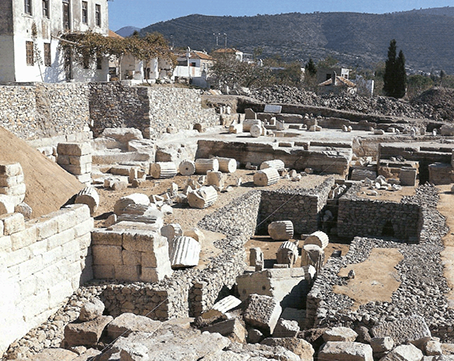
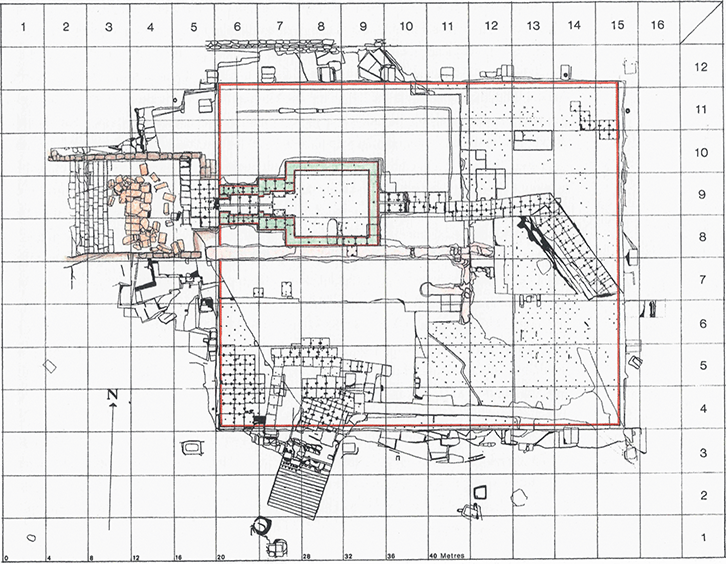
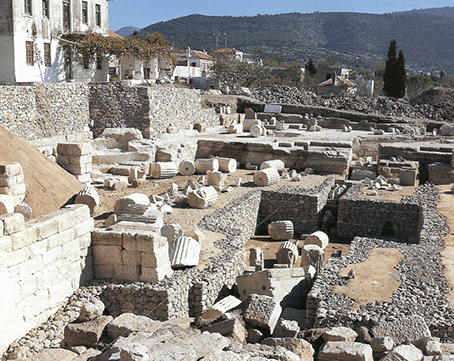
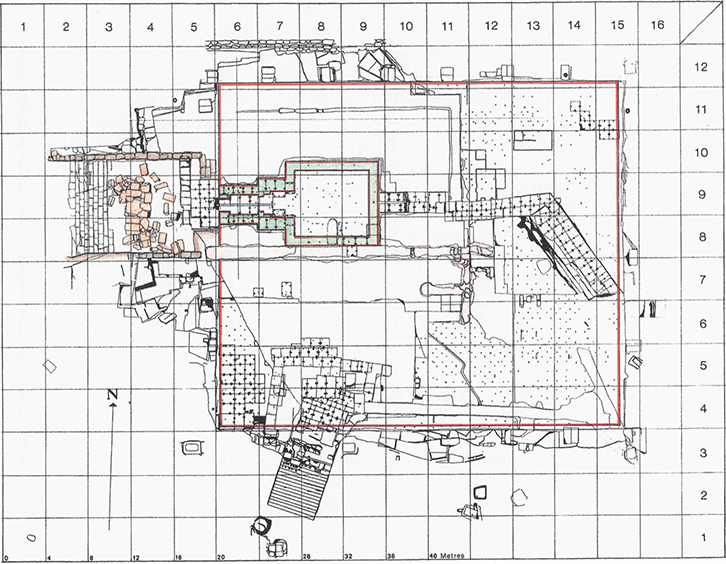
Jeppesen completely re-excavated the Maussolleion’s foundations, down to the bedrock (Figs. 1.4 and 1.5),Footnote 17 and hundreds of small but important fragments of the building were found and examined. The strictly horizontal beddings for the foundations of the building, cut in the living rock, have been preserved, but of the actual foundations only a few blocks remain in place in the north-east and south-west corners. The dimensions of the foundations were determined to be 32.4 by 38.1 metres (106’4’’ x 125’). Maussollos’s actual burial chamber was identified in the north-west corner of the foundation quadrangle, off the axis of the building, a measure presumably taken in order to prevent tomb robbers from locating the burial chamber and the riches it contained. However, an irregular tunnel does run eastwards, along the building’s axis, from the western side. This was interpreted by Jeppesen – no doubt correctly – as an early tomb robber’s tunnel, which may have led to a successful looting of the tomb much earlier than the time of the Knights of St John. A large flight of stairs carved into the rock leads down from the surface of the terrace to the tomb chamber. In the south-west corner, a sloping staircase descends into what was probably an important well house from pre-Maussollan times, which was destroyed during the construction of the satrap’s monument.Footnote 18 Since the foundations and the tomb chamber are located at a very deep level, the entire foundation quadrangle was encircled by a rock-cut drainage tunnel, which diverted water to the south-east, in order to prevent it from flooding the burial chamber when the groundwater occasionally rose during the winter rains.
Kristian Jeppesen (c. 1975). North Side of the Maussolleion Foundation from the West, photograph.
Poul Pedersen and Kristian Jeppesen (Reference Jeppesen2002/2016). Plan of the Maussolleion Quadrangle after Excavations, ink and crayon on paper.
The Superstructure of the Maussolleion
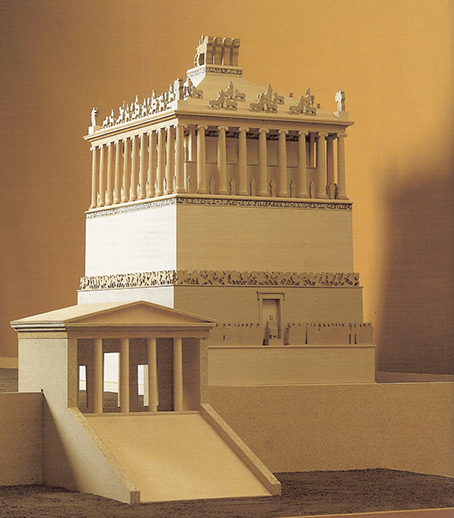
From the level of the Maussolleion’s foundations, work began on the solid core of the building.Footnote 19 More than an estimated hundred thousand square blocks of hard greenish andesite were brought by sea from the Koyunbaba Quarry some 15 kilometres west of Halikarnassos (9.3 miles). These blocks generally measured 90 x 90 x 30 centimetres (3’ x 3’ x 1’) and were connected to one another by iron clamps fastened with molten lead. Set in 130 to 140 layers, they constituted the core of the structure for almost its entire height. Due to the prodigious weight of the upper parts of the building, there were probably no interior spaces, except perhaps a relieving, corbelled room above the burial chamber and a staircase leading to the top for maintenance work. The strong but rough core was clad on the outside with an autonomous architecture, consisting mostly of white marble, with some details in dark blue limestone. Together with the rich decoration of coloured sculptural works, the stern white appearance of the Maussolleion must have been invigorated by the elegant polychrome interplay of these elements (Fig. 1.6). The crusaders left only small fragments of the marble architecture, but even from these traces Jeppesen was able to envision the original appearance of the monument in almost every detail. Fragments representing each architectural element are on display in the small Maussolleion museum in Bodrum, and in accordance with their design, the exterior decoration of the building can be described from bottom to top.
Kristian Jeppesen and Axel Sønderborg (c. 1985). Model of the Maussolleion with Entrance Building (Propylon), architectural model.
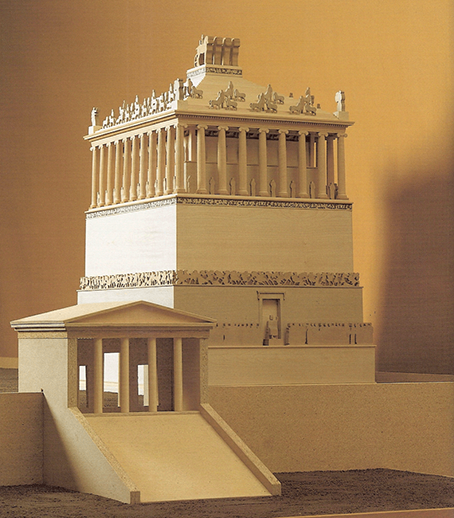
The lowest element is the crepis. It remains unclear whether it had one or more steps, but following the habit of the Hekatomnid architects, it was furnished between each pair of blocks with a carefully placed and visible dovetail bracket. Above this followed a dark blue plinth for sculptures, now badly damaged but originally finely crafted with ornamentally painted mouldings. Both Jeppesen and Geoffrey Waywell assumed that this was one of two or three plinths running around all four sides of the building, each carrying sculptures by one of the four famous Greek sculptors mentioned by Pliny: Skopas, Timotheos, Leochares and Bryaxis.Footnote 20 The podium that topped these pedestals reached a height of about 25 metres (82’), and its summit was circled by the famous frieze depicting battles between Greeks and Amazons. This was reused by the crusaders in the decoration of the castle walls and therefore constitutes the best-preserved part of the rich sculptural programme. On the podium rested the colonnade, which comprised nine columns on the short sides and eleven on the longer ones. The columns were made of white marble but rested on square plinths of blue marble. They were about 1 metre in diameter (3’3’’), almost 10 in height (32’10’’), and the distance between their centres was 3 metres (9’10’’): indeed, it appears that the monument may have been designed on a grid of approximately 3 by 3 metres (9’10’’ x 9’10’’), with a base unit of 30 centimetres (11.8’’).Footnote 21 The column bases were of the old Ionian type known from the Archaic Temple of Artemis at Ephesos. The capitals, too, were of the old Ionic order but featured modernised proportions and details, including a band of intertwined leaves on the balteus of the pulvinus. The ceiling between the colonnade and the wall of the cella consisted of large square marble coffers, composed of four frames of marble diminishing in size and closed upwards with a small marble relief panel. The Ionic columns supported marble architraves with a row of dentils, a familiar element of the Ionic order in western Asia Minor. The row of dentils carried a beautifully carved Lesbian kymation, above which protruded the geison or cornice. On the cornice was the sima, characterised by a floral decoration with stylised lotus flowers and palmettes alternating with lion heads that also served as waterspouts. The roof, of course, had a unique pyramidal form and consisted of large rectangular marble blocks, each one especially carved for its individual position. Many have been preserved: they are extremely heavy and severely weathered on the top, indicating that the building must have remained standing for centuries. Markings on the upper side of some roof blocks show that numerous lions preserved in fragments were placed along the edge of the roof. In addition, each corner of the roof appears to have hosted a larger sculptural group. The pyramid – and indeed the entire monument – culminated in a gigantic four-horse quadriga made of marble, which is mentioned by Pliny and documented by fragments of both the chariot and the horses.
It is thus possible to reconstruct the architecture of the Maussolleion with great confidence. The entire sequence from the Amazon frieze at the top of the podium to the very summit of the monument is known with certainty. However, some important issues remain unresolved, such as the exact height of the columns and the arrangement of the pyramid steps, of which all have the same height, but some differ in depth. For the height of the podium, it remains necessary to rely on the measurements given by Pliny, whose numbers are not always reliable. The exact organisation of the sculptural decoration, which was essential to the artistic and architectural appearance of the Maussolleion, presents what is perhaps the greatest difficulty. Though the architectural remains do not provide clear evidence in this respect, the extraordinary richness of the sculptural ornamentation – whose quality was vital to the monument’s inclusion on lists of the Wonders of the World – has been confirmed by studies of the fragments, which have yielded much information concerning the iconographic programme.
The Sculptures
Extensive research on the Maussolleion sculptures has been published by Geoffrey Waywell and Brian F. Cook.Footnote 22 Waywell’s studies in particular have shown that the sculptural programme of the monument represents an entirely new development in classical art. While earlier Greek architectural sculpture primarily served to honour the gods, the sculptures of the Maussolleion were a tribute to Maussollos and the Hekatomnid dynasty. Although this iconographical choice may seem an act of extreme hubris, it should undoubtedly be seen in connection with the concept underlying the monument’s location. Such a site within the city walls, indeed in the very centre of the new capital founded by the ruler, is where tombs of mythological city founders, heroi ktistes, were sometimes pointed out in Greek cities and honoured with annual festivities.Footnote 23 It is likely that Maussollos wished to be considered the founder heros of Halikarnassos, and therefore the sculptural programme of the Maussolleion is to some extent comparable to that of the temples of the gods.
The Maussolleion featured at least four different relief friezes, depicting generic themes widely known in Greek art and architecture. The Amazon frieze surrounded the upper part of the podium, immediately below the colonnade. A much shorter representation of a centauromachy probably decorated the basis of the large quadriga crowning the Maussolleion. A third frieze with a quadriga race presumably adorned the wall of the cella behind the colonnade. And finally, small slabs with reliefs were used as soffits for the coffers in the colonnade’s ceiling. The remains of two further friezes were found a few hundred metres east of the Maussolleion, and inside the castle. One is a small frieze showing horsemen in Persian dress, the other portrays a wild boar hunt. Both date to the construction period of the Maussolleion and perhaps once belonged to the burial chamber.Footnote 24
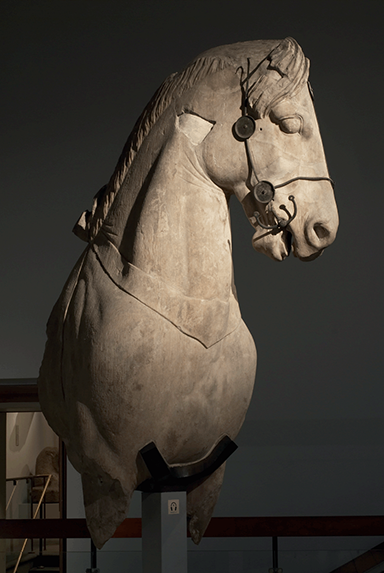
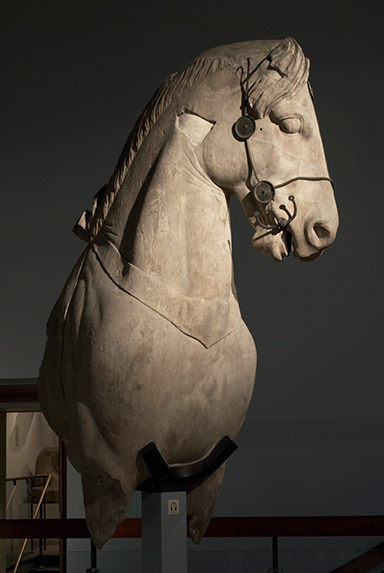
The free-standing statues were undoubtedly the most important sculptures within the Maussolleion’s decoration, and it was probably this category that comprised works personally executed by the famous Greek sculptors Skopas, Leochares, Timotheos and Bryaxis. Unfortunately, however, very few fragments have survived.Footnote 25 Beginning at the top, the Maussolleion was crowned by the aforementioned quadriga measuring 6.5 metres in length (21’4’’), 4.5 metres in width (14’9’’) and an estimated 3.6 metres in height (11’10’’; one horse has been preserved in good condition, Fig. 1.7). While the chariot presumably contained a statue of Maussollos, it remains unknown whether he was alone or accompanied by another figure – for instance Artemisia, or Apollo, who was perhaps a tutelary god of the satrap, since the god’s main sanctuary was situated next to the palace. Regardless of the passenger, the composition seems to indicate that Maussollos was destined to join the gods in an apotheosis – probably not as a god himself, but rather as a founder heros for the city of Halikarnassos.
Unknown Sculptor (c. 350 bc). [Marble Statue of a Horse], marble, 2.33 m (7’8”).
The sculptural decoration of the pyramid-shaped roof was completed by the aforementioned walking lions – forming a solemn and vigilant procession ready to protect the tomb – and the sculptural groups in the corners, which according to Jeppesen represented subjects from Greek mythology. Jeppesen and Waywell assumed that representations of Hekatomnid dynasty members were placed between the columns, including depictions of living members and reconstructed portraits of their ancestors.Footnote 26 This would have constituted a highly significant innovation in Greek art, since these sculptures overtly expressed the political claim that Maussollos and his dynasty were historically entitled to their position as rulers of Karia. In order to find room for the many different sculptural groups that the fragments point to, Jeppesen additionally imagined a slightly raised plinth running along the wall behind the columns. However, evidence remains lacking and, according to modern taste, this solution would have made the colonnade appear rather crowded.
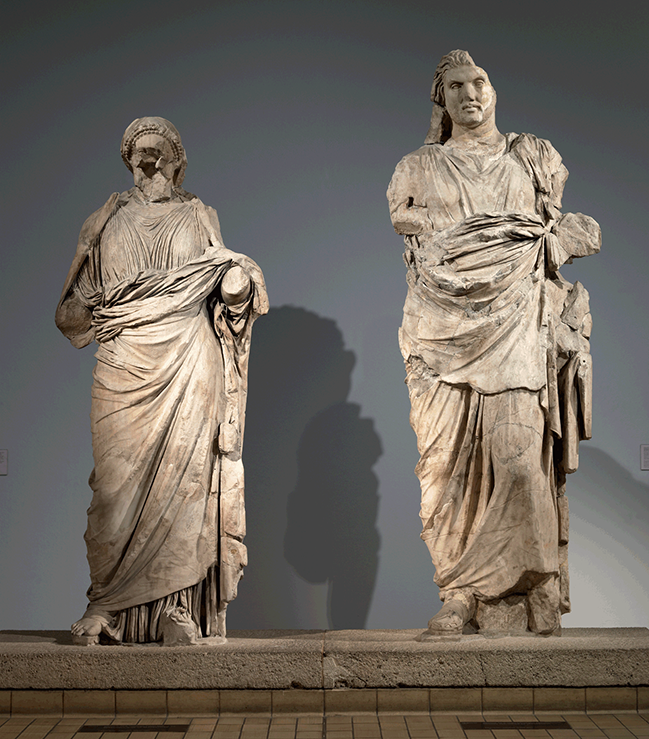
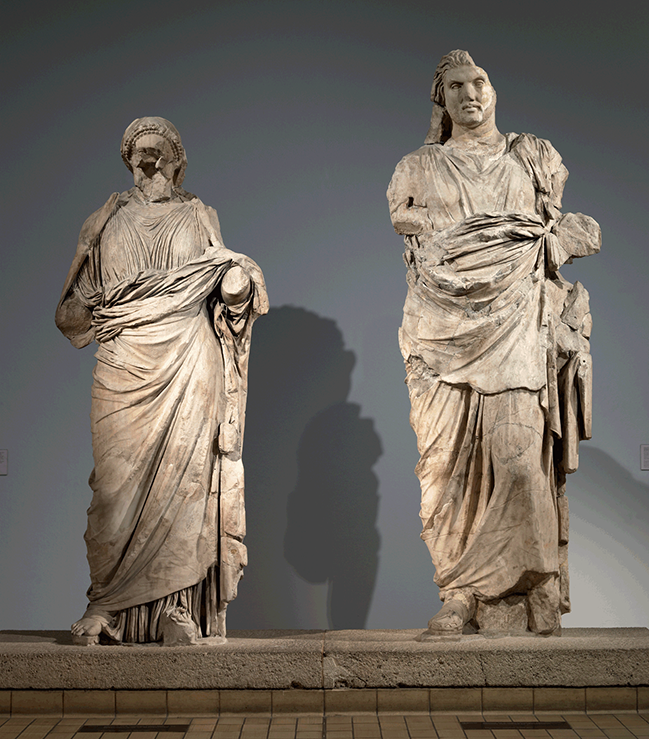
Detailed study of the sculptural fragments has indicated that the free-standing sculptures of the Maussolleion can be classified into three categories, according to the size of the original figures. Both Jeppesen and Waywell assumed that the sculptures were placed on the continuous plinths surrounding the entire podium of the Maussolleion. Waywell proposed three plinths, while Jeppesen thought there would only be room for two, this indeed being his reason for suggesting a third base along the back wall of the colonnade. The first of the three categories of sculptures is of natural size, around 1.8 metres tall (5’11’’), and depicts a rather generic battle between warriors in Greek and Persian dress.Footnote 27 The figures of the next group are of ‘heroic dimensions’, being about 2.4 metres in height (7’10”). These are standing figures in Greek and Persian dress, and according to Waywell they would have included members of the ruling dynasty, perhaps as many as seventy-two.Footnote 28 The third and perhaps most innovative group consists of figures of ‘colossal’ proportions, about 2.7 to 3 metres high (8’10” to 9’10”), certainly including the standing figures hypothesised to have been placed in the intercolumniations (Fig. 1.8).Footnote 29 Although only preserved in fragments, these appear to include at least two groups whose subject-matter would have befitted an autocratic ruler or king. One of these represented the ruler, Maussollos, demonstrating piety by sacrificing a cow, a boar and a sheep, as in a Roman suovetaurelia. Another showed a royal hunt pursuing a panther, demonstrating typically royal deeds and personal courage. One could also assume that a large statue of the King seated on a throne may have represented Maussollos receiving visitors at a royal audience, a scene known from the Nereid monument.
Unknown Sculptor (c. 350 bc). [Two Members of the Hekatomnid Dynasty with Portrait Character], marble, 3 m / 2.67 m (9’10” / 8’9”).
To conclude, the sculptural programme of the Maussolleion chiefly consisted of a number of generic, standard subjects well-known from Greek art and architecture, to which were added several highly original innovations. These pertained to the representation of the King in various favourable situations, displaying his virtues and demonstrating the historical roots of the dynasty and its claim to kingship. Such scenes were often inspired by traditional Anatolian and Persian depictions of kingship and may well constitute the first real and comprehensive ruler iconography in the Greek and Roman world.
The Burial Chamber of Maussollos
The actual tomb chamber of the Maussolleion was located beneath the colossal monument. Its walls were almost entirely removed to be used as building material, and only the cutting in the soft bedrock has survived, along with a few stones left in situ. The chamber had an area of about 40 square metres (431 square feet), and the floor and walls were originally revetted with marble. Despite this poor state of preservation, it remains possible to point out some general features of the burial chamber and of Maussollos’s funeral ceremony. Access to the chamber was via a large rock-cut staircase, leading down from the terrace west of the Maussolleion. On the lower landing, in front of the entrance to the chamber, a rough wall of large ashlars was piled up, running from north to south, apparently to ward off any further intruders. Curiously, this wall rested on a landfill containing the remains of a huge sacrifice of twenty-five sheep or goats, eight lambs, five oxen, as well as some poultry and eggs.Footnote 30 The entrance opening itself was blocked by a large rock plug of strong andesite. Behind this, a corridor and anteroom prepared for the burial chamber, which in turn was closed by a very fine double door made of marble.
Numerous ornaments of thin gold foil were found in the burial chamber, which may well have come from Maussollos’s own garments. This finding by the Danish excavators confirms the crusaders’ account of the burial chamber’s discovery. Small pieces of uncoloured glass, an extremely rare and expensive material at the time of Maussollos, most likely reveal the presence of drinking vessels:Footnote 31 presumably the burial chamber was once furnished for a banquet, a reminder of pleasant times in Maussollos’s life. Dinner scenes are indeed common in ancient funerary art: an important example, recently discovered in Mylasa, is a relief on the marble sarcophagus found in the so-called Hekatomneion, probably the tomb of Maussollos’s father.Footnote 32 There also exists a statue of a waiting servant that, though now in Izmir, was originally found in Bodrum and, according to Waywell, may have also come from the Maussolleion funerary chamber.Footnote 33 Among the valuable objects from the latter is a remarkably large alabaster jar, now in the British Museum, that was discovered by Newton’s expedition. It is a century older than Maussollos and bears the name of the Great Persian King Xerxes, written both within an Egyptian cartouche and as an Aramaic inscription, a detail that may qualify it as a gift from the Persian King, and thus an important heirloom in Maussollos’s family.Footnote 34
Of considerable significance are some small fragments of a marble sarcophagus from the burial chamber, which confirm the Commandeur de la Tourette’s claim that the crusaders discovered a sarcophagus in Maussollos’s tomb. However, this discovery contradicts the traditional account, handed down since Roman times, according to which Maussollos was cremated, as reported in Aulus Gellius’s Attic Nights (see also Appendix i.viii):
When this Mausolus had met his end amid the lamentations and in the arms of his wife, and had been buried with a magnificent funeral, Artemisia, inflamed with grief and with longing for her spouse, mingled his bones and ashes with spices, ground them into the form of a powder, put them in water, and drank them; and she is said to have given many other proofs of the violence of her passion. For perpetuating the memory of her husband, she also erected, with great expenditure of labour, that highly celebrated tomb, among the seven wonders of the world.Footnote 35
The problem raised by this narrative is that if Maussollos was cremated, his remains would not have been placed in a sarcophagus, which would normally have been used only for inhumations. Jeppesen’s suggestion in this regard is that Maussollos was indeed cremated, but that his ashes were not placed in the sarcophagus, instead being inserted into a golden chest recalling that found in the presumed tomb of Alexander the Great’s father, Philip of Macedon. Thus, according to Jeppesen, the sarcophagus did not belong to Maussollos but to his wife, Artemisia, who died two years after her husband. By that time, the marble door leading to Maussollos’s tomb had been closed, but the large rock plug had not yet been slid into place. Thus, Artemisia’s sarcophagus could have been set in the antechamber. This interpretation finds some support in the crusader account, which confirmed that the fine marble sarcophagus was found in a small room next to the greater hall. Nevertheless, the implications of this hypothesis are problematic, since it suggests that the tomb was not closed until two years after Maussollos’s death. This would also entail that the large offering of sacrificed oxen and sheep at the foot of the stair, which block access to the tomb, could not have been placed until after Artemisia’s death, and would therefore not have been part of Maussollos’s funeral. The confusion that arises from these suppositions might lead one to wonder whether Maussollos was cremated at all. Inhumation appears to have been favoured among members of the Halikarnassian elite at this time, as is witnessed by a number of sarcophagi from the city’s east necropolis and by the large sarcophagus of Maussollos’s father in the Hekatomneion tomb in Mylasa.Footnote 36 This interpretation of events, if it were to be followed, would unfortunately spoil the narrative of Artemisia as the faithful wife who, in her grief at the loss of Maussollos, swallowed his ashes, a story disseminated throughout Europe by Boccaccio’s famous De Mulieribus Claris (c. 1360–1374), and subsequently depicted by many important artists of the Early Modern period.
*****
These and other enigmas remain unsolved, and research on the Maussolleion at Halikarnassos’s original form, as well as on its later history and afterlife in the Western scholarly and artistic tradition, will continue, even though the most important aspects of its general appearance can probably be considered solved. The Maussolleion and its extremely rich and costly sculptural decoration introduced an entirely new programme for a ruler’s self-representation, based on Persian and Anatolian traditions but executed in a Greek form by the finest Hellenic artists of the time. The Maussolleion was an innovative building erected to display and perpetuate the memory of an important potentate and his dynasty, which was important not only for its political role, but perhaps even more for its contribution to the development of ancient art and architecture during the critical transition from Classical Greece to the cosmopolitan Hellenistic world. It is a remarkable historical coincidence that the Mausoleum’s final destruction occurred in 1522, one year after the publication of Cesare Cesariano’s fantastical visual reconstruction of the city and its monument, based on the description provided by Vitruvius (Fig. 2.2). This was one of the earliest instances within the development of the Early Modern afterlife of the ancient Wonder, ensuring a continued interest in the Maussolleion, which would ultimately lead to the rediscovery of the tomb’s foundations in the nineteenth century, and to the archaeological studies whose results have been presented here.

 Open access