


After the fall of the Roman Empire, the myth of the Wonders of the Ancient World chiefly fuelled two different cultural traditions in Western Europe. The first revolved around the idea that the Wonders were a mere metaphor for the vanity of ancient rulers. This literary topos can be traced back to Antiquity (where it appears in the works of Lucian and Pliny, among others), but was later to become a leitmotif of Christian moralistic literature.Footnote 1 It is precisely in the wake of this secular tradition that Maarten van Heemskerck and Philips Galle in Antwerp (1572), and later Antonio Tempesta in Rome (1608), produced successful series of plates, the first being deeply imbued with Christian spiritualism, the second explicitly placed under the Neo-Stoic authority of Justus Lipsius (Figs. 6.1 and 2.5).Footnote 2 The second tradition relating to the Wonders was chronologically shorter and less widespread: it was fostered by the attempted reconstructions proposed from the end of the fifteenth century onwards by antiquarians and architects following the Vitruvian model, who based their visualisations on the (insufficient) indications provided by ancient writers (Fig. 3.2).Footnote 3 Naturally, there were numerous contaminations and transfers between these two traditions, even though their respective followers were typically driven by distinct goals and interests: while the former’s intent was chiefly allegorical, the latter sought answers to historical-architectural questions.
It is not easy to place, within this context, Johann Bernhard Fischer von Erlach’s famous plates representing the Seven Wonders, printed in 1721 in his Entwurff einer historischen Architectur (Fig. 7.1). On the one hand, Fischer’s chiefly architectural concern, as well as his declared intention to break away from the iconographic tradition inaugurated by Heemskerck’s Octo mundi miracula, could not be more manifest. However, no less clear is the essentially fictional character of his reconstructions, which reveal very little interest in philological issues. The plate on the Mausoleum offers a case in point, and it is no coincidence that Fischer’s work is not even mentioned in Caylus’s ‘Dissertation sur le tombeau de Mausole’, published not long after the Entwurff.Footnote 4 It is unlikely that a volume signed by the court architect of the Habsburgs, assisted by the imperial librarian Carl Gustav Heraeus, would have gone unnoticed in the milieu of the Académie des inscriptions et belles-lettres: Caylus’s silence can only derive from his little consideration for a work that, even at the time of its publication, was evidently regarded as purely imaginative and therefore devoid of any historical interest.
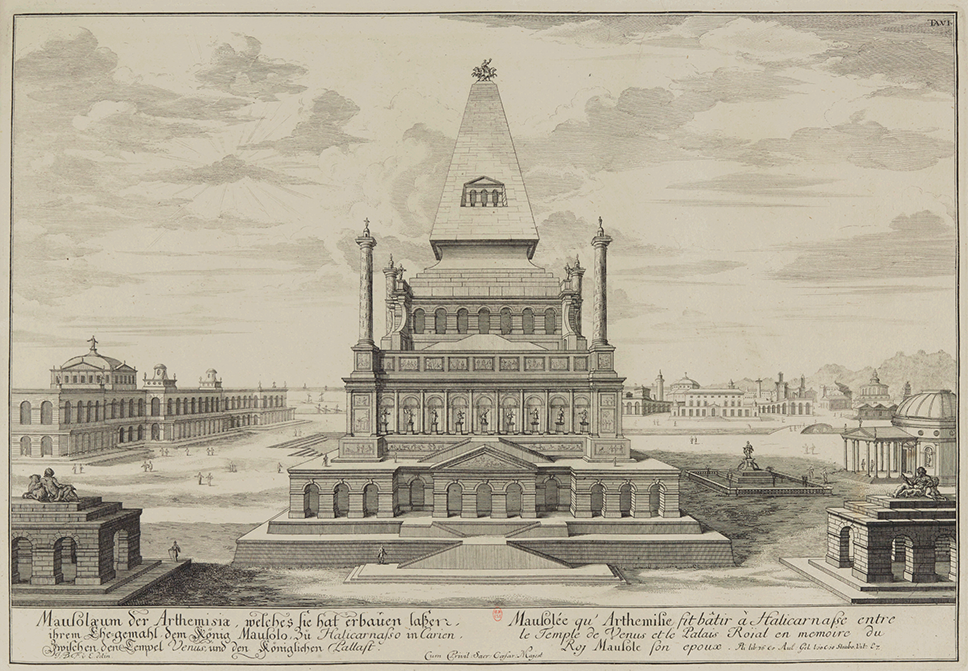
Johann Bernhard Fischer von Erlach and Benjamin Kenkel (1721). Mausolæum der Arthemisia, in J. B. Fischer von Erlach, Entwurff einer historischen Architectur. Vol. i. Vienna: [s.n.], pl. vi.
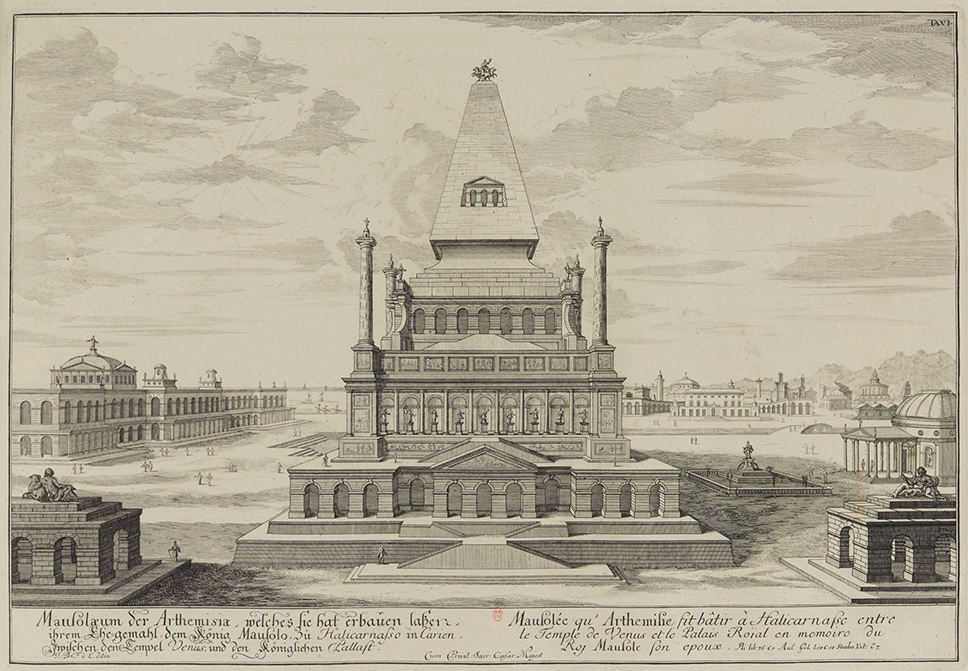
Fischer’s reconstruction of the Mausoleum – lacking any allegorical or spiritual overtones but remaining equally distant from genuine antiquarian concerns – thus stands out as a unicum within the panorama of its time: to grasp its key characteristics and context of production, one need only refer to the book containing the plate, on which the author worked, albeit intermittently, for the last fifteen years of his life.
The Horizon of Universal Geography
Fischer, who enjoyed the title of Hoff- und Lust-Gebäu Ober-Inspector at the imperial court in Vienna, had started composing the Entwurff in 1705.Footnote 5 Seven years later, he presented it to the Emperor in a first version prepared in collaboration with Carl Gustav Heraeus. At that time, the work consisted of seventy-four engraved plates, together with a manuscript foreword by Heraeus and a historical commentary on the plates that the latter had begun to compose but left unfinished (only the first thirty-three plates are accompanied by notes). During the following years, Fischer continued to work on the plates, but never found the time to fully conclude the volume, finally publishing it in 1721, shortly before his death.
In this second version the work comprised eighty-six engravings, accompanied by the still unfinished texts penned nine years earlier by Heraeus, arranged in five books: the first one (twenty-two plates) was dedicated to pre-Vitruvian architecture, beginning with the Temple of Solomon and the Seven Wonders of the World, before continuing with a series of more-or-less mythical examples of Biblical, Egyptian, Syrian, Persian and Greek architecture. The reader thus came across real sites that had recently been the target of early archaeological exploration, such as the Athenian ruins or the Tombs of Persepolis, alongside other buildings invented out of thin air such as the Colossus of Mount Athos or the Labyrinth of Knossos. The second book (fifteen plates) focuses on Roman architecture, oddly evoked not through the most famous and predictable monuments (the Colosseum or the Pantheon, for instance), but through some rather unexpected buildings – ‘unbekanten’ (‘unknown’), as Fischer himself calls them – such as the ruins of Tarragona or the aqueduct of Carthage. It ends with three sites – Stonehenge, the rock theatre at Hellbrunn Palace and a view of Isola Bella on Lago Maggiore – that remain rather incongruous in this context.
The monuments depicted in the fifteen plates collected in the third book – dedicated to Islamic, Persian, Siamese and Chinese architecture – appear to have been selected even more at random: one will find here Byzantine buildings such as the Hagia Sophia and the Binbirdirek cistern among Turkish baths, Cambodian parades and Chinese pagodas. The gap could not be greater, both in terms of subjects and their arrangement, to the buildings depicted in Book iv (twenty-one plates), comprising palaces, churches and villas recently built in Vienna and the Habsburg domains ‘to the author’s design’.Footnote 6 Nor could the contrast be starker, once more, with Book v (thirteen plates), in which we come across a series of ‘various ancient, Egyptian, Greek, Roman and modern vases, along with others designed by the author’,Footnote 7 combined with imaginary buildings and monuments assembled without any clear relationship to one another.
It is quite clear that this heterogeneous gallery of architectural works from disparate periods and countries, in which we find side by side famous monuments and almost unknown buildings – some real, some fictional, others more or less fancifully restored to their hypothetical original state – had very little to do with the antiquarian research of its time. One need only compare the Entwurff with contemporary works such as Carlo Fontana’s Templum Vaticanum (1694) or Bernard de Montfaucon’s L’Antiquité expliquée et répresentée en figures (1719) to realise that at the turn of the eighteenth century there were books published all over Europe that were much more informed, perspicuous and self-conscious than the short and rather trivial comments accompanying Fischer’s plates.Footnote 8 In fact, the latter and Heraeus were certainly not the first, nor the most ingenious scholars of their time to distance themselves from the Vasarian tradition or to show interest in Oriental architecture, tendencies that were then widespread in the Republic of Letters.
One must therefore ask what type of book the Entwurff was, if it was not a historical work and made no claim to be one? What meaning could such a peculiar assemblage – bringing together exotic glimpses from faraway countries, views of present-day Vienna and imaginative archaeological restorations – have borne in the eyes of its author? Even for contemporaries, it would not have been easy to answer such a question since the volume did not fit into any of the period’s established editorial genres. Certainly no one would have considered it to be an architectural treatise, a type of book with which it had nothing in common, nor could it be confused with a selection of projects by the author. Neither was it merely a collection of beautiful architectural views – a kind of work to which it could be compared, but from which it differed by the choice of the subjects of the plates, so heterogeneous and totally unprecedented.Footnote 9
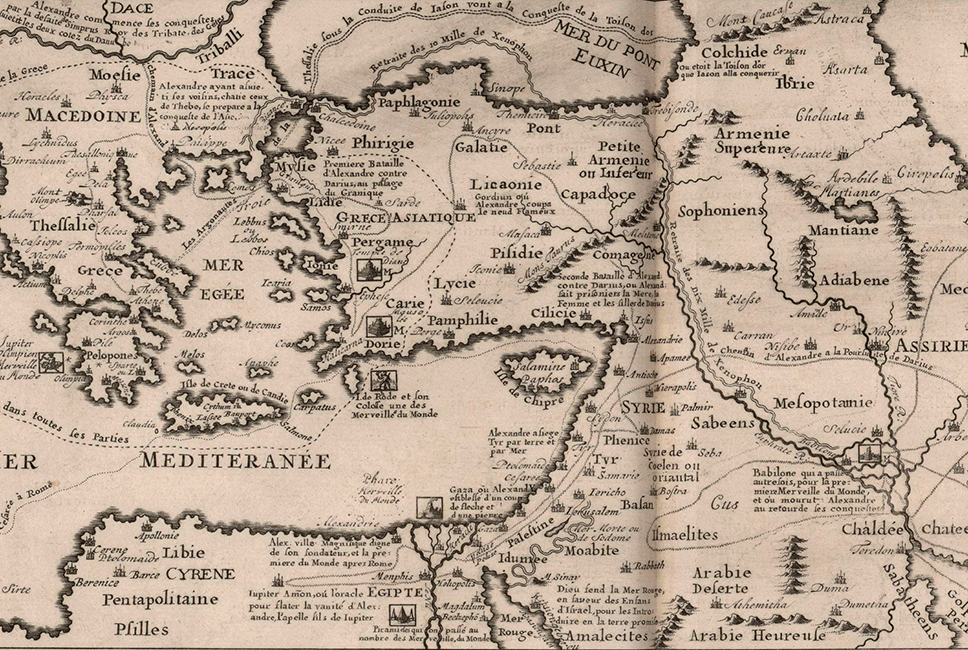
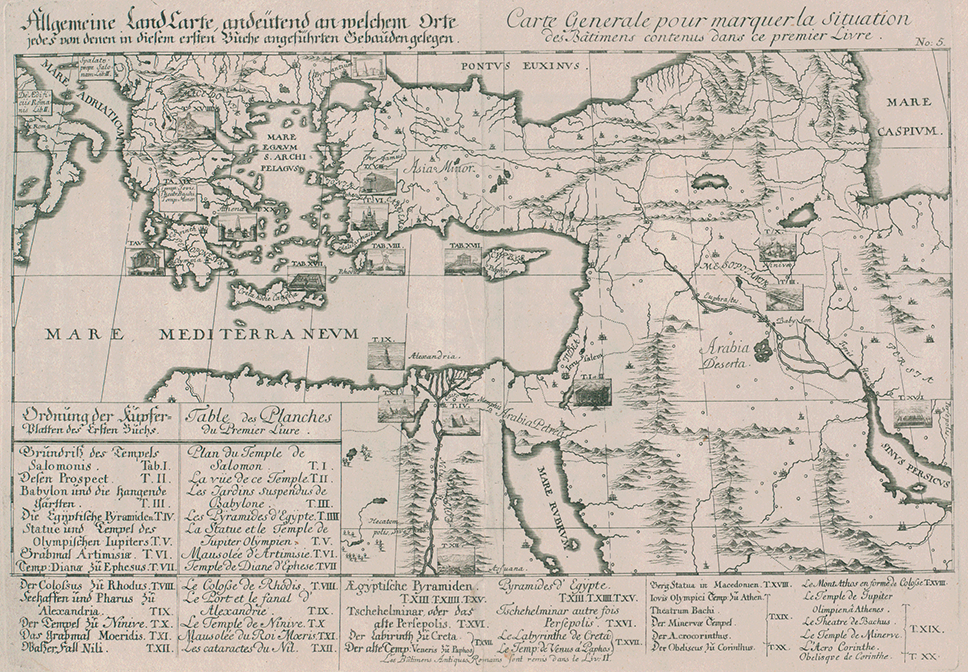
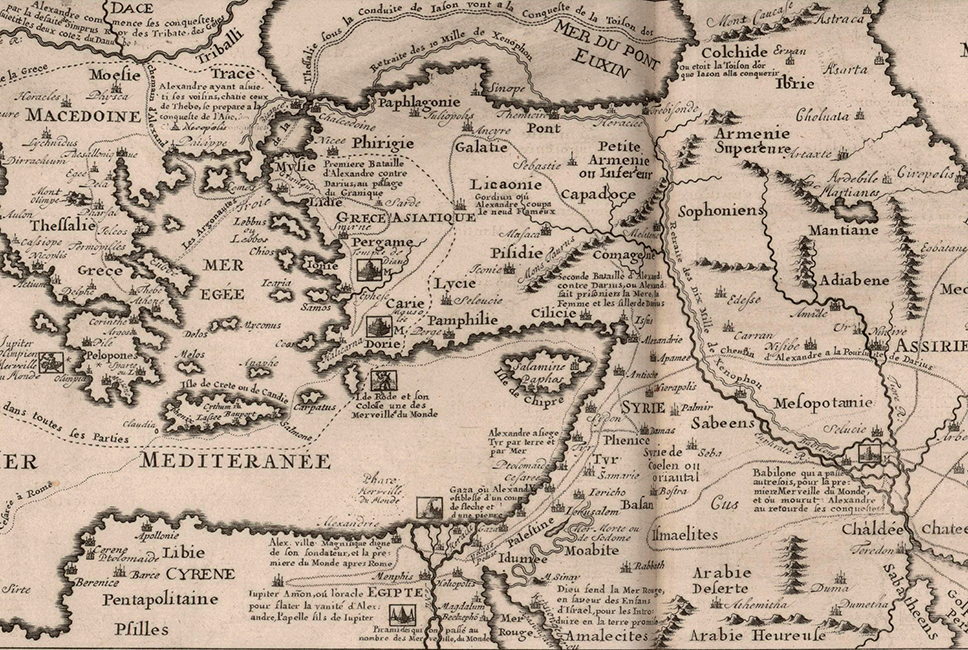
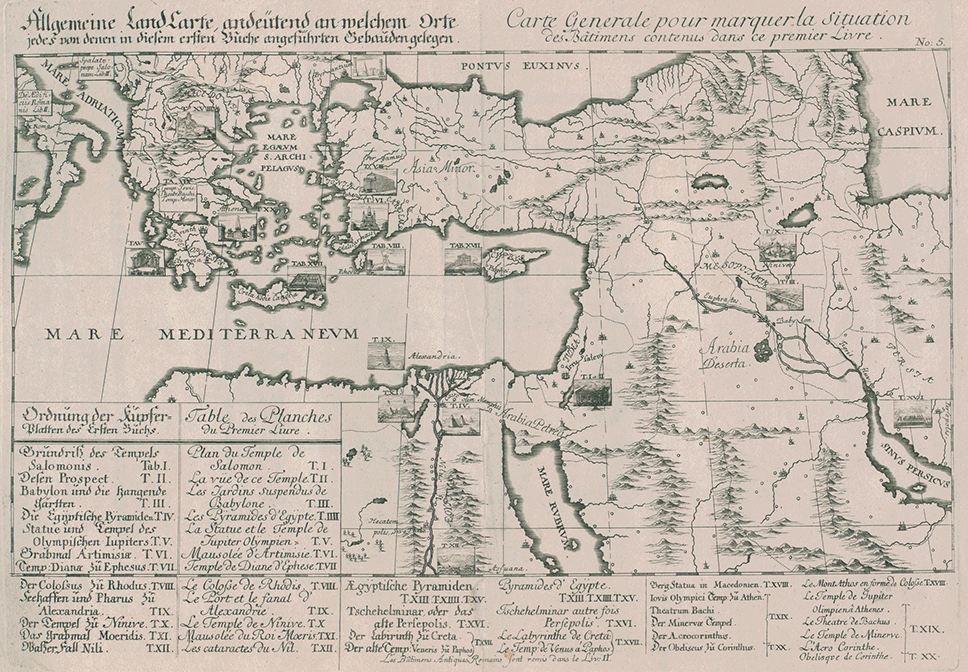
It is precisely the contents and organisation of the volume that point in an entirely different direction, namely to another genre of books that was quite popular at the time: atlases of universal history, such as Henri Abraham Chatelain’s Atlas historique, a work whose first volume had been published – a suggestive coincidence – in 1705, that is, when Fischer claimed to have started work on his plates.Footnote 10 In 1714, the genealogist Ferdinand Ludwig Bressler had recommended Chatelain as a publisher to Heraeus, suggesting that Fischer too might be interested in approaching him to print his works, namely his ‘Architectura historica’ and ‘Vues de perspectives de Vienne’.Footnote 11 Fischer did not follow this advice and preferred to continue printing his works on his own; but he certainly perused the Atlas historique at some point, since the first plate of the Entwurff – a cartographic index of the monuments depicted in Book i – clearly appears to be inspired by Chatelain’s Carte historique, cronologique, géographique de l’empire grec, which aimed inter alia at locating the Wonders within the context of Alexander the Great’s Empire (Figs. 7.2 and 7.3). It may be assumed that Fischer also borrowed, from this same atlas, the idea of beginning his gallery of ‘historic buildings’ with the eight Wonders of the World, comprising the Temple of Jerusalem as well as the canonical seven monuments. Indeed, all of them appear, grouped together, on the opening pages of Chatelain’s atlas, where they fulfil the role of geographic-chronological landmarks of the earliest ages of Western history, as they already had in an earlier work, Urbain Chevreau’s Histoire du monde (1686).Footnote 12 These precedents are noteworthy, since Fischer’s volume follows the organisation of Chevreau’s and Chatelain’s works, entirely different from that usually favoured by architectural literature.
Henri Abraham Chatelain (1705). Carte historique, cronologique, géographique de l’empire grec, in H. A. Chatelain (ed.), Atlas historique.
Johann Bernhard Fischer von Erlach and Anonymous Engraver (1721). Allgemeine Landkarte, in J. B. Fischer von Erlach, Entwurff einer historischen Architectur. Vol. i. Vienna: [s.n.], 5.
Thus, Fischer’s intention was apparently to draw upon the model provided by atlases of universal history in order to put together a gallery presenting the architecture of all peoples and all countries, beginning with the mythical buildings of Antiquity before moving on to a selection of past and present monuments representative of the exceptional – yet somewhat arbitrary – variety of building methods adopted around the world. This idea was entirely in tune with the intellectual preoccupations of the time, so much so that during the same years an ingenious Amsterdam publisher, Pieter van der Aa, embarked upon a somewhat similar undertaking. The latter probably remains the summa of ancien régime human geography: the Galerie agréable du monde, a work in sixty-six volumes containing a total of over 2,500 plates in double folio, largely dedicated to the non-European world.Footnote 13
The Entwurff’s endeavour aimed at far less systematic goals, yet this did not prevent it from being equally original: perhaps for the first time in an architectural book, the authority of Vitruvius and his epigones fell by the wayside in the face of the irresistible seduction of faraway countries, whose wonders by no means proved inferior to those exalted by the partisans of tradition. A major paradigm shift was looming on the horizon: the replacement of the old criteria of legitimation – founded on the cult of the past as it had been mythicised by the medieval tradition (a legitimation provided by history) – with new ones based on the colonial idea of the conquest of an expanding world (a legitimation provided by geography).Footnote 14 This was a change of perspective that could only lead to an outlook on the monuments of the Western past entirely different from that hitherto cultivated in academic circles – to which Fischer himself, however, still belonged – and the image of the Wonders could not but emerge thoroughly altered from this radical shift.
Fischer von Erlach’s Wonders of the World
Having clarified the framework of Fischer’s endeavour, it is now possible to examine in detail how he elaborated his own interpretation of the Wonders, which raised a particular problem: How could one reconstruct the appearance of a vanished monument on the mere basis of a few written descriptions, without the assistance of any visual clues? The architect appears to have been fully aware of this issue in both its theoretical and practical dimensions, so much so that Heraeus, in the ‘Foreword’, states in Fischer’s name that:
As the Author’s main Aim has been to represent in a true Light the Chief of those famous Edifices, which the Rust of Time has eaten up, he has been attentive only to the most Authentic Testimonies: such are Contemporary Historians, ancient Medals, which have retain’d the Images of them, but preferable to all, the Ruins themselves, where any are remaining: For however disfigur’d these latter may be, they contribute greatly towards raising in us adequate Ideas of their Pristine State; much in the same Manner as by viewing a Skeleton, we readily for a Judgment of the Size and Frame of the Body, which formerly cloth’d it.Footnote 15
This methodological claim (which oddly echoes Raphael’s propositions in the so-called letter to Leo X, a document that Fischer could, however, not have known) applied well to the case of Roman ruins – studied by generations of scholars – and also to monuments such as those of Palmyra or Persepolis, which had recently been described, measured and portrayed de visu by several travellers.Footnote 16 But what could the author do in the case of the Mausoleum of Halicarnassus or the Temple of Artemis, for which no visual evidence was then available, but only a few texts, which remained rather short and ambiguous? Fischer’s answer is clear: he claims to have relied only on those rare documents that could be considered trustworthy, while completely disregarding later, manifestly unrealistic reconstructions (an obvious allusion to Heemskerck and his followers):
As for such modern Designs as have hitherto been extant, some of which are the bare Productions of wild rambling Fancy, the Author has had very little Regard to them. This the Judicious Reader will soon perceive, if he but compare the Seven Wonders of the World, as here laid down, with other Descriptions of them, which are to be found, and of which the greater Part would hardly be suspected for what they are design’d, were it not for their Titles. … With Regard to the Ornamental Part, the Author has not been too free: Invention has had no Hand in it, excepting only where all certain Authority has been wanting, and as far as a reasonable Conjecture will bear.Footnote 17
These statements were only partly true, nor could it be otherwise. Admittedly, in the case of the pyramids of Gizeh Fischer’s effort to use reliable, first-hand sources is quite palpable; and his reconstruction – although reworked from other pictures that then enjoyed wide circulation – is one of the most truthful of the time. In the case of the other Wonders, however, the lack of images to which he could refer prompted Fischer to attempt other approaches.
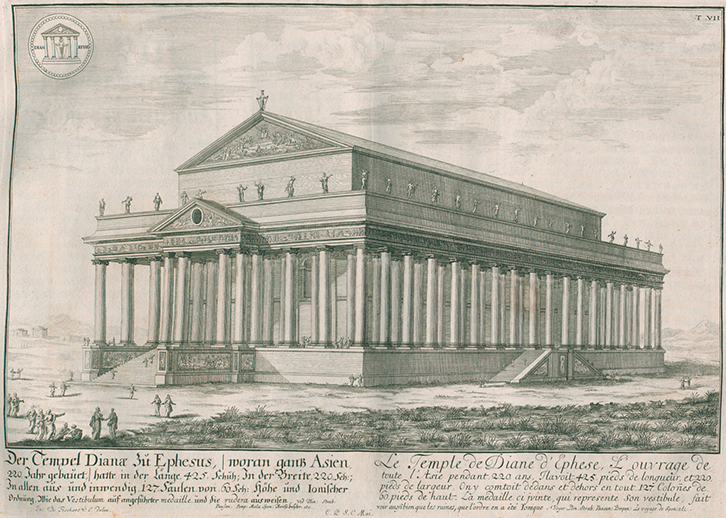
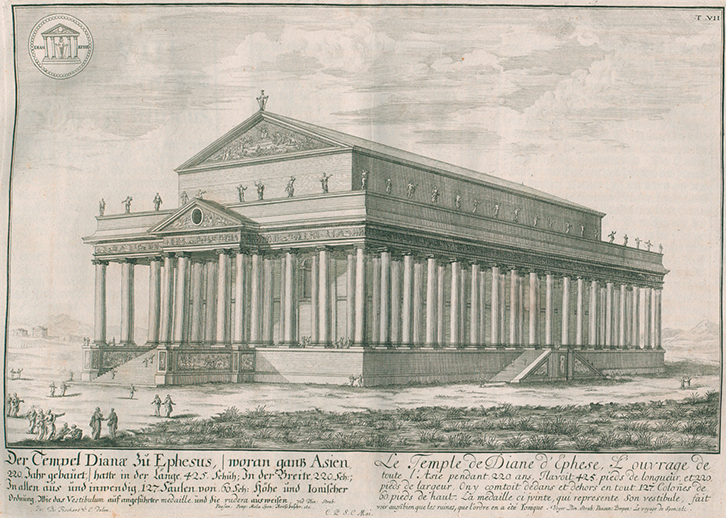
Let us consider, for example, the plate dedicated to the Temple of Artemis (Fig. 7.4): here too, it is clear that Fischer purposefully turned his back on the Heemskerckian tradition in order to follow only ‘Truth and Probability’.Footnote 18 This is why he included the reproduction of an ancient ‘medal’ next to the temple, underlining the author’s determination to trust only the most reliable evidence available. Beneath this superficial claim to antiquarian precision, however, it is not difficult to discern that many features of the reconstruction had no basis in classical sources: one might note the high podium on which the dipteral temple stands, the projecting aedicule on the main façade, the double-ramped side staircases, or the statues over the entablature and the elliptical oculus on the aedicule’s pediment, not to mention the bas-reliefs adorning the tympanum of the naos and the parapets beside the entrance stairs. Any antiquarian of the time could only have interpreted these features as pure products of the author’s imagination, designed much more to flatter contemporary taste than to accurately translate descriptions of the sources into images.
Johann Bernhard Fischer von Erlach and Anonymous Engraver (1721). Der Tempel Dianae zu Ephesus, in J. B. Fischer von Erlach, Entwurff einer historischen Architectur. Vol. i. Vienna: [s.n.], pl. vii.
The method used in the Mausoleum plate seems no different (Fig. 7.1). In his commentary, Fischer (through Heraeus) claims to have drawn exclusively on the writings of Pliny and Vitruvius, yet it is clear that these texts were no more than a starting point for him, especially since – as he himself admits – ‘the Dimensions Pliny has [given] us of it are far from giving us a true Light of it’.Footnote 19 Admittedly, all the monuments of Halicarnassus mentioned in the De architectura are clearly identifiable on the plate: on the left the royal palace, with the sanctuary of Mars topped by a colossal statue of the god; on the right the fountain of Salmacis and the temples of Venus and Mercury; in the background the city harbour. The geometric construction of this space is, however, pure fantasy, disregarding not only Vitruvius’s description of the harbour of Halicarnassus (which remains quite short, it is true, yet locates the monuments with precision), but also additional information that was widely available at the time. In his Disquisitio de nummo Mausoleum Artemisiae exhibente, in particular, Gisbert Cuper had discussed the physical disposition of the harbour of Halicarnassus, and given a schematic illustration of the location of city monuments. It is quite possible that Fischer knew Cuper’s reconstruction, since a copy of his Apotheosis was kept at the court library in Vienna: Heraeus himself perhaps alluded to it, albeit implicitly, when denying the reliability of the famous Artemisia medal (a ‘notorious Forgery’) in his commentary on the plate.Footnote 20 Indeed, the texts on which Cuper based his reconstruction were well known at the time: the spatial arrangement proposed by Fischer can hardly be attributed to ignorance, but rather to a deliberate aesthetic choice that, in his vision, prevailed over any historical consideration.
As for the Mausoleum itself, it contains several features that match Pliny’s description: the vertical tripartite articulation, the pyramidal cusp standing above the peristasis, the rich sculptural ornamentation and the top quadriga. No less noteworthy, however, are the elements that openly contrast with ancient sources: the pyramid-shaped crowning, instead of being marked by twenty-four steps, flaunts a bizarre silhouette in which the architect has opened up an implausible loggia; the podium takes the shape of an ashlar portico, complete with jutting pavilions and double-ramp staircases; the peristasis of the pteron becomes an arcade framing a row of statues on pedestals, crowned at the corners by four Trajanic columns that could not be more anachronistic.
Some of these elements clearly appear to have been inspired by Heemskerckian imagery: for instance, the pteron, which is punctuated by niches and statues interspersed with Corinthian columns; or the colossal columns standing at the four corners of the Mausoleum (in Heemskerck’s plate they are obelisks – or, more precisely, an unusual hybridisation of obelisks and Trajanic columns – but the basic idea remains). Other features, instead, are manifestly invented from whole cloth and belong to a repertoire of architectural shapes and motifs that is quite recurrent in the first two volumes of the Entwurff. This is the case, for example, with the Trajanic columns, which can be found not only in the centre of the Forum of Trajan – as might be expected, even though their position is strikingly incorrect – but also far less congruously around the Temple of Nineveh (pl. ii.vii, i.x). The double-ramp staircases are omnipresent: besides the Artemision’s lateral façade, they appear on the front of the Lighthouse of Alexandria and on the pyramids of Lake Moeris (pl. i.ix, i.xi). The pyramids of Thebes (pl. i.xiii) show loggias quite similar to that embellishing the Mausoleum’s crowning, and the peculiar silhouette of the latter appears again in Babylon, and – among the ruins of Heliopolis – in the tomb of the non-existent pharaoh Sotis (pl. i.iii, i.xiv). The shape imagined by Fischer seems to have been inherited from the hybrid inventions that Chris Elliot has called ‘pyramisks and obelids’: a fanciful fusion of pyramids and obelisks, dear to Renaissance imagery, but certainly outdated by the early eighteenth century.Footnote 21
Likewise, the cityscape of Halicarnassus is the result of a similar assemblage of architectural topoi: for instance, the Pantheon on the right features again in the harbour of Rhodes, on the main square of Corinth and in the background of the Domus Aurea (pl. i.viii, i.xx and ii.iv). The semicircular building depicted in the right-hand background of Mausolus’s city appears twice in plate ii.xii: firstly, behind the Macellum of Augustus, and secondly around the Temple of Vespasian in Rome. The façade of the palace of Mausolus – with its three projecting pavilions, the central one being ennobled by corner turrets – closely resembles that of the Domus Aurea (pl. ii.iv); even the theme of the two loggias granting access to the Mausoleum square is but a reinterpretation of the symmetrical propylaea marking the entrance to the Forum of Corinth (pl. i.xx).
In other words, the plate appears to be the result of an interpolation between three sets of patterns. The first of these was constituted by the scant information that Fischer could infer from ancient sources, which he probably read in a compendium such as Chatelain’s Atlas historique or Chevreau’s Histoire universelle (as far as we know, Fischer was not proficient in Latin). The second stemmed from the iconographic tradition that had originated with Heemskerck’s Octo mundi miracula: though Fischer turned his back on this legacy, he could not prevent himself from keeping Heemskerck’s inventions in mind – whether consciously or not. The third was a collage of architectural patterns, apparently developed according to Fischer’s own taste, and applied rather eclectically whenever he had to grant a building a monumental patina and an antiquising flavour.
The Metaphorical Character of Fischer’s ‘Historical Architecture’
Despite this composite texture comprising elements of varied origins, however, the overall effect of Fischer’s Halicarnassus plate turns out to be remarkably homogeneous and coherent. This outcome appears to be due in part to his specific structuring of the architectural space: we are confronted with a regular, geometric layout, based on an orthogonal grid that determines the orientation of all the buildings. The square depicted by Fischer does not resemble a Greek agora so much as a seventeenth-century place royale. This anachronism is not visually disturbing, however, since the same modernising treatment granted to the outline of the square is also applied to the Mausoleum and the buildings surrounding it, whose appearance seems to suit the taste of Fischer’s time much better than what was then known of the actual appearance of ancient monuments. In fact, the kinship between his Halicarnassus reconstruction on the one hand, and the plates dedicated to the ‘Vienna Gloriosa’ of Leopold I and Joseph I of Habsburg on the other, could not be more apparent (Figs. 7.5 and 7.6). This affinity does not depend solely on similar aesthetic choices or on the use of analogous iconographic conventions but is also due to the deliberate adoption of a unitary repertoire of architectural references that recur throughout the work, forming a common thread connecting its different sections. Although the limits of this chapter do not allow detailed comparisons, a rapid perusal of the Entwurff will easily sustain this point.
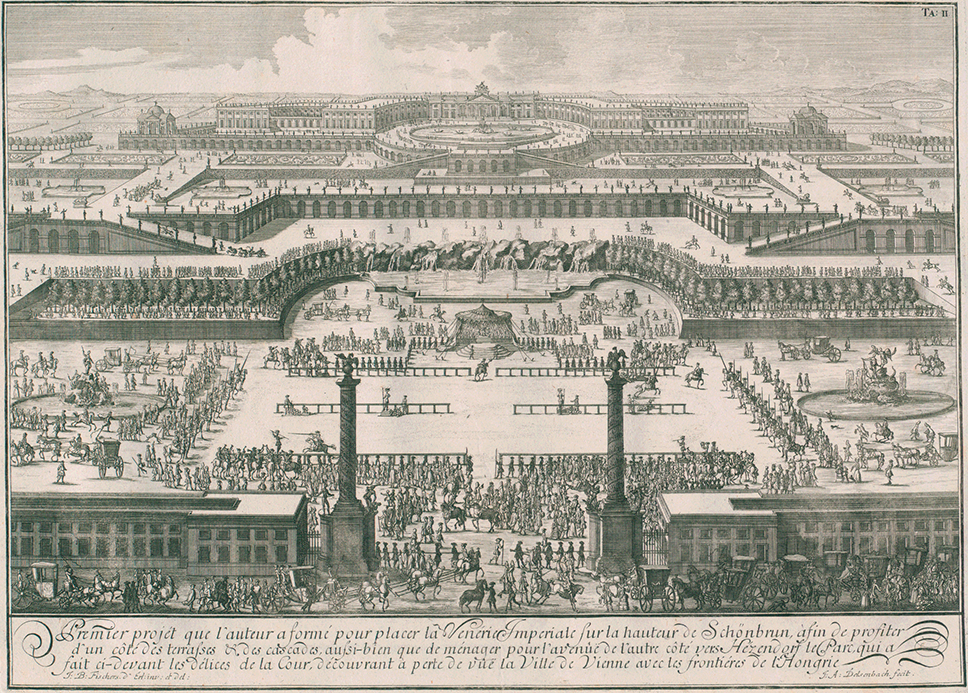
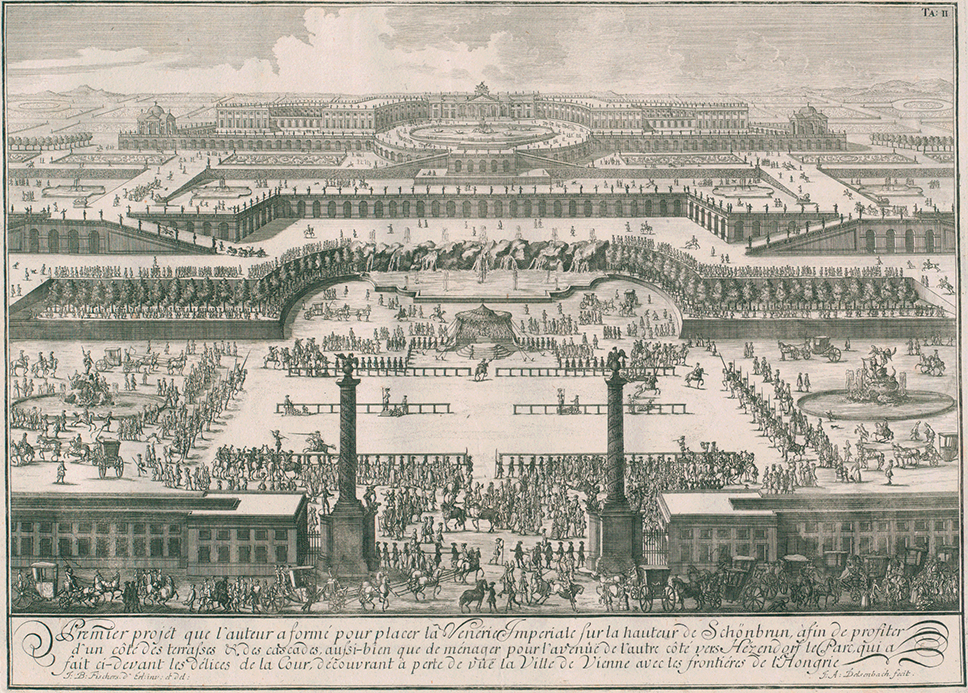
Johann Bernhard Fischer von Erlach and Johann Adam Delsenbach (1721). [First Project for Schönbrunn Palace], in J. B. Fischer von Erlach, Entwurff einer historischen Architectur. Vol. iv. Vienna: [s.n.], pl. ii.
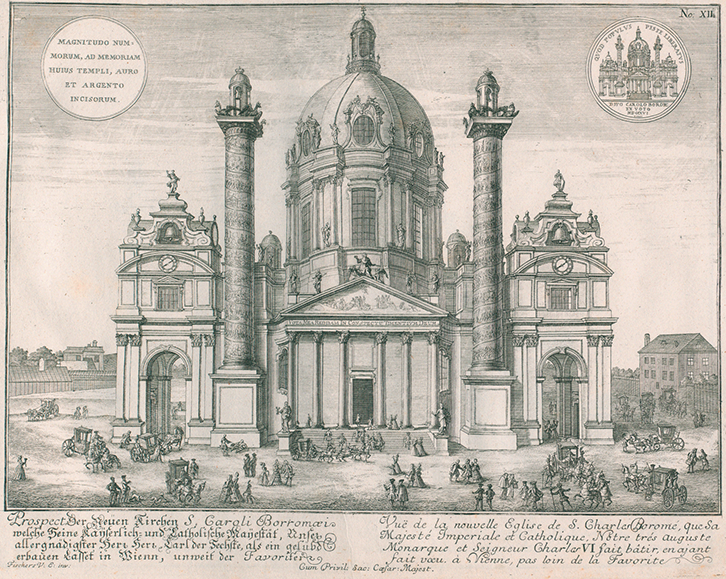
Johann Bernhard Fischer von Erlach and Anonymous Engraver (1721). Prospect der neuen Kirchen S. Caroli Borromæi, in J. B. Fischer von Erlach, Entwurff einer historischen Architectur. Vol. iv. Vienna: [s.n.], pl. xii.
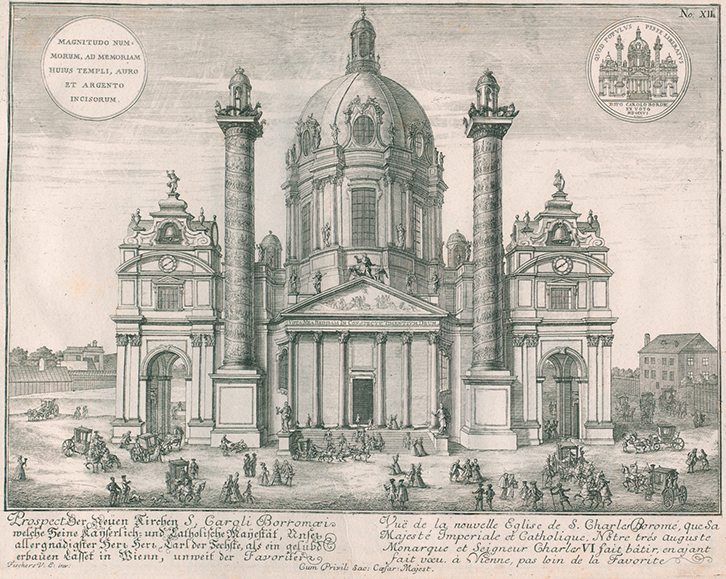
It could naturally be argued that all this is rather obvious: every reconstruction is a child of its time, and it comes as no surprise that Fischer’s Mausoleum reveals several features that are much more akin to Viennese Baroque than to Greek architecture. In this case, however, there is also another, more specific reason that appears to have come into play: the author’s conscious intention to modernise his antiquarian reconstructions, in order to emphasise the fecundity of his historical repertoire as a source of inspiration that could fully meet the needs of contemporary architects and patrons. This repertoire, indeed, enjoyed a great expressive potential – thanks to the aura provided by its presence in many buildings of the utmost magnificence, the memory of which continued to echo in its forms – but could simultaneously blend perfectly into modern architectural taste. This appears to be the rationale behind the anachronisms scattered throughout the plates of the Entwurff’s first two books: indeed, these anachronisms do not seem to be incidental, but rather to have been deliberately devised by Fischer in order to demonstrate the quality and contemporary relevance of a reference model provided by the masterpieces of the past.
In fact, this militant approach to what Fischer calls ‘historical architecture’ is what characterises his own projects. Let us consider, for example, the plate relating to the first project for Schönbrunn Palace, guided by the description that – according to George Kunoth (who, however, as Hans Sedlmayr argued, may have manipulated or even wholly invented the document) – Fischer himself is said to have sent to Count Johann Wenzel von Gallas around 1705–1711 (Fig. 7.5):
It was my intention to show in the engraving the new imperial palace of Schönbrunn built in an elevated place like that of the imperial city of Persepolis (or Tschiminar, as it is called), from where Cyrus the Great could contemplate his whole empire – and so His Majesty could have similarly observed his domains up to the borders with Hungary. Our knights could have carouseled in front of the first terrace under the gaze of His Majesty, just as the Persian knights do at Isfahān according to the reports by Jean Chardin. In fact, I had imagined five terraces with rocks and delightful fountains, and a pond with Venetian gondolas … and above the main building a chariot of Phoebus Apollo radiating its morning rays …Footnote 22
Persepolis and Isfahān, Apollo’s chariot and the Venetian gondolas (recalling the Grand Canal that Louis XIV had wished to set up in the park of Versailles), the exotic marvels described by travellers such as Jean Chardin and the memory of the great monuments of universal history: we have here the very same subjects depicted on the plates of the Entwurff, where they are cited as so many marks of distinction, capable of granting dignity to any building that referred to them. One has only to examine the view of Schönbrunn (which Fischer had first published as a stand-alone print, before including it in Book iv of the Entwurff) to realise that the architectural lexicon used here to exalt the universalist ambitions of the Habsburgs is ultimately the same that appears in Fischer’s reconstruction of the Mausoleum. In both cases, one encounters Trajanic columns and monumental propylaea, outsized podiums or terraces accessed by means of huge scenographic ramps, fountains and crowning features enhanced by similar ornaments inspired by mythology, interchangeably used either to visualise ancient magnificence or to fulfil the demand for prestige of the Ober-Bau-Inspector’s patrons. Nor did Fischer resort to this process of assemblage only in his imaginary buildings: his entire practice as an architect was, in fact, based on this same idea – in itself not entirely original, but for him more essential than ever – that ‘historical’ architecture offered a collection of prominent shapes and patterns that could, by their very presence, lend a mark of majesty to the monuments of the present. It is thus no coincidence that many of the elements featured in Fischer’s reconstruction of the Mausoleum are also to be found – endowed with different meanings depending on the context – in buildings actually erected by the imperial Ober-Bau-Inspector. One might mention Schönbrunn (where the executed project, though different from the aforementioned version, yet retained the latter’s entire conceptual framework) as well as the Hofstallungen in Vienna, the palace of Klessheim, the funeral catafalques set up for Emperor Joseph I in both the Augustinerkirche and the Stephansdom, the Prague tomb of Count von Mitrowitz, and the Karlskirche (Figs. 7.5 and 7.6). The rhetorical nature of this ‘ars combinatoria’ did not in the least reduce its efficacy, indeed it constituted its chief strength: as is made clear in the letter to Count von Gallas, it was this very nature that allowed Fischer to respond to his patrons’ demands, by sublimating them into a magnificent architecture in which the wealthy and powerful could recognise themselves and see their ambitions reflected. In this lay the ideological backbone of Fischer’s architectural thinking: its rhetorical, persuasive, legitimatory function.
*****
Following the principles of Baroque rhetoric, with which he would certainly have become familiar during his Roman years, Fischer did not dismiss the metaphorical properties of architecture: for him – as earlier for Tesauro and Le Moyne – the Wonders of the World, ‘which Antiquity had regarded as miracles, were nothing but metaphors’.Footnote 23 In his eyes, however, these metaphors took on meanings – and thus uses – quite different from those they had enjoyed in the past. For him, contrarily to Heemskerck and his epigones, the Colossus of Rhodes and the Statue of Zeus, the Pyramids and the Lighthouse of Alexandria were not allegorical doubles of the Tower of Babel, but nothing more (and nothing less) than buildings that had always been celebrated for their magnificence, and that over time, precisely due to their fame, acquired a symbolic significance that turned them into highly eloquent benchmarks for architectural connoisseurs. Once twilight had fallen on the allegorical tradition, a new season opened – under the sun of universal geography – for the Mausoleum of Halicarnassus: having lost all moral connotation, it became an emblem for the autonomous expressiveness of architectural language. As such, ranked among the essential monuments to be known by every architect worthy of the name, it became one of the iconic figures of the new academic culture which was then consolidating in the wake of works such as the Entwurff einer historischen Architectur.

 Open access