

The find and its context
This short note is based on information gathered in summer 2007 during investigations undertaken in conjunction with the preparation of the archeological atlas of Mazandaran.
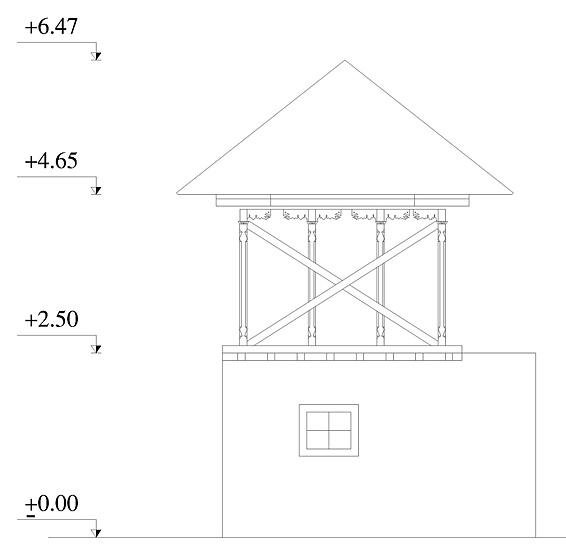
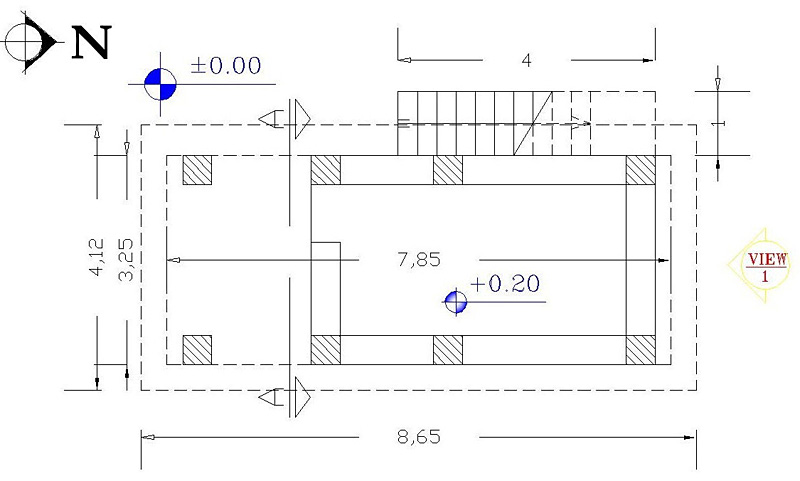
The term Saghanefar, saghatalar or saghanepar refers to wooden buildings which exist in Mazandaran villages, especially in the centre of the province. Timber construction is traditional in the region and even today most new buildings are made of wood with two or three floors set on wooden pillars. Saghanefars are an important form of Mazandaran architecture. They customarily have two floors (Figures 1 & 2), the lower floor sometimes including thick wooden pillars. Access to the upper floor is usually by wooden stairs or a movable ladder (though concrete stairs are becoming increasingly common).
A Saghanefar building.

A recorded Saghanefar - Elevation.

A recorded Saghanefar - Plan.

The Saghanefars were typically decorated with motifs of plants, animals and human figures depicted on wood. The carpenters, woodcarvers, calligraphers and painters worked within a religious environment, drawing their inspiration from religious beliefs to create their art. Saghanefars are divided into two types, namely simple and engraved. Each type has elements and components of indigenous architecture called nal or shal (column), komache (sarsoton) (capital), sholeh var (roof), palvar (beam), and gerd refafh (ravagh) (porch) (Reference RahimzadehRahimzadeh 2003).
Saghanefars are associated with mosques (and takyeh yards for hosting mourning ceremonies located close to a mosque) and their carved wood decoration or painting was often inspired by religious belief. Almost all include a vow to Abolfazl (brother of Emame Hosein) and every year the Moharam ceremony marking the first month of the AH year is performed within the Saghanefar.
The Saghanefars of Fereidonkenar
The town of Fereidonkenar is located on the southern shore of the Caspian Sea, in the centre of Mazandaran province (N: 36° 42' — E: 52° 30' and 20m above sea level). It lies on a flat plain now covered with rice fields (Reference RahimiRahimi 2008: 1-5; Reference FatemiFatemi 2007: 7) (Figure 3). Recent investigations in Fereidonkenar led to the documentation of five Saghanefars. All belong to the Qhajar era and were built in 1311, 1315, 1323 and 1326 AH (1933, 1937, 1945 and 1948 AD respectively). All are close to mosques and takyeh yards and all belong to the engraved type. These rectangular structures, approximately 7.5 x 5.5 x 2.5 m, were built with wood held in place by metal nails and fastenings and are oriented in a N-S direction.
Location of the area of study in northern Iran.

The inscriptions — which exist both inside and outside the roofed space — include religious poems about Karbala, Emame Hosein and Abolfazl. The epigraphs mention the date of construction and the designers. These inscriptions are accompanied by beautiful plant, animal, human and mythical paintings and carvings on the wooden ceilings which were painted blue, green, brown, yellow and black (Figures 4-6).
Engraving on the ceiling of a Saghanefar.

Wooden ceiling and capital in a Saghanefar.

Examples of epigraphs. 6a. Showing date. 6b. Showing designer.

Conclusion
Until now, Saghanefars have not been reported from any other part of Iran. They seem to be specific to the province of Mazandaran and were erected during the Qhajar period. Saghanefars were created in particular for the mourning of the Aashora ceremony on the tenth day of Moharam to remember the Karbala event. The inscribed poems and decorations belong to this religious context.
Acknowledgements
My thanks go to Ahmad Takesh, Mazyar Tahmasebi, Milad Fallah, Sajjad Ali Beigi, Toby Hartnell, Yalda Razmahang and Aziz Sahraey who helped me during this architectural study.