

Background
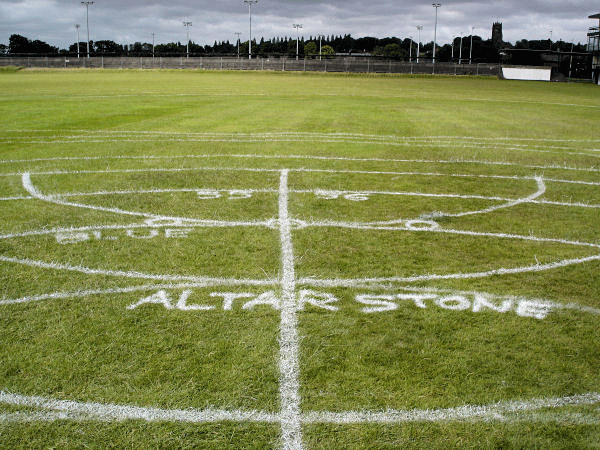
As part of its contribution towards the City of Liverpool's 2008 European Capital of Culture, the University of Liverpool conducted a two-part archaeological experiment referred to as the '2008 Stonehenge Rope Experiment using the principle of Occam's Razor' [Footnote 1]. In part one of the experiment we demonstrated how Stonehenge could have originally been designed without using any complicated mathematics or astronomy (Hill in press), just using the three simple methods of folding a piece of rope, counting on one's fingers and aligning with the sun's shadow at midday. One piece of rope 180 feet long could be repeatedly folded in order to mark out an accurate replica of Stonehenge's extant ground plan. We then used a white-line marker machine to accurately mark out the position of every one of Stonehenge's features (Figure 1). Unfortunately, the results of part one of our experiment are no longer visible; but, the results of part two are, and the following discussion explains some of the lessons we learnt from the experience of building a henge today.
Using lengths of rope, finger-counting numeracy and the sun's shadow, it was possible to set out a two-dimensional design of Stonehenge's ground plan.

Part two of our experiment - the Ness Botanic Gardens contemporary henge (Nesshenge)
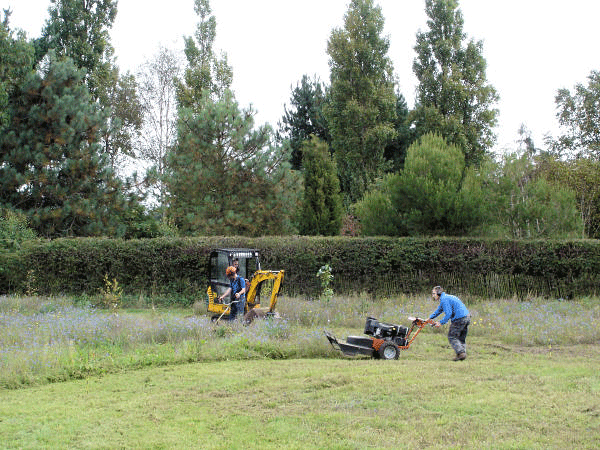
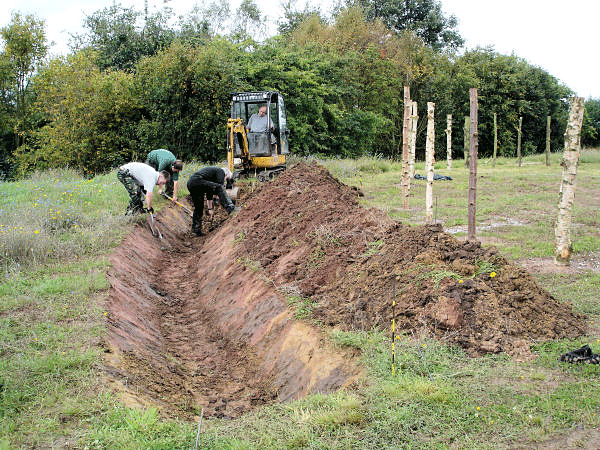
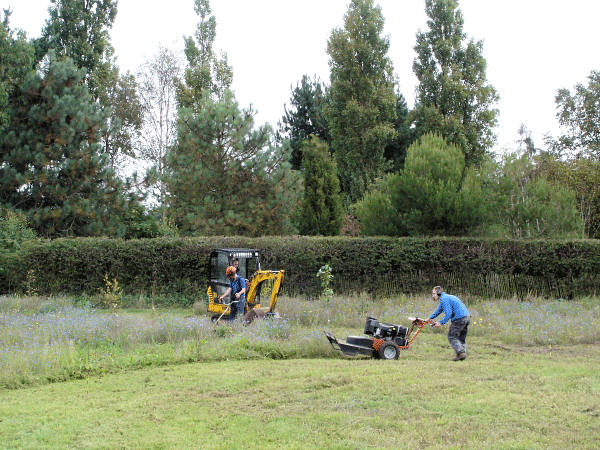
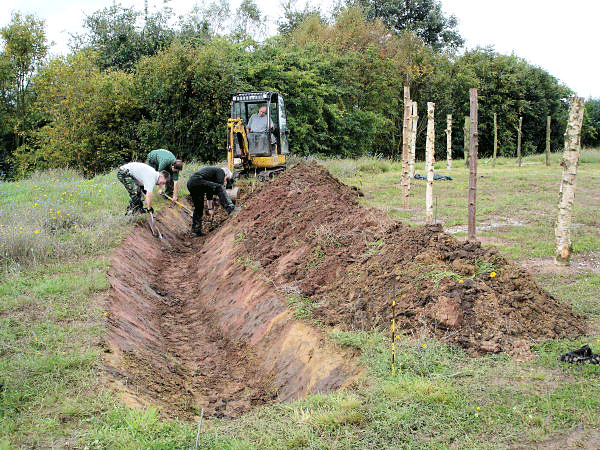
The University of Liverpool's Ness Botanic Gardens (Wirral, England) provided us with spare land on which to construct an actual three-dimensional model of one particular phase from Stonehenge's history. However, there were caveats. The first was that we only had three days to complete the task, and we could only raise a few stones. The second caveat was the amount of land we could use. The real Stonehenge covers a piece of land 360 feet by 360 feet (hence the 180 feet length of rope used during part one of the experiment) - but the gardens did not have a space of this size available. Compromising, we scaled down our reconstruction, using a length of rope 67.5 feet long to set out the extent of our outer ditch, giving it a diameter of 135 feet (as opposed to the 360 feet diameter at the real Stonehenge). We used the rope just as we did in part one and we initially marked out the positions of all the features with wooden sticks. We also orientated the earthwork using the sun's shadow at midday (i.e. the short length of shadow indicating north). However, three days is not enough time to allow men to dig ditches and raise earthen banks using prehistoric stone technology - so we had to revert to utilising modern equipment (Figures 2 and 3).
One of the first tasks was clearing the ground before building.
We had to use modern tools to dig the ditches and raise the banks.
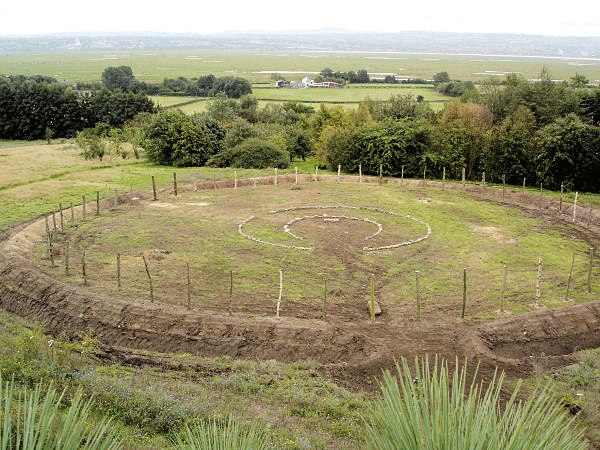
Our reconstructed henge (Figure 4) represents an important phase in Stonehenge's unique history. Stonehenge first appeared around 2950 BC as a ditch and bank earthwork surrounding a central area with two entrances. About 2800 BC, a ring of 56 (probable) timber posts, now referred to as the Aubrey Holes, were set out (Reference DarvillDarvill 2006: 97-8). Between 2700 and 2400 BC, Stonehenge became a cremation cemetery with about 240 cremations being deposited across the ditch, bank, central area and the vacant Aubrey Holes (Reference PittsPitts 2000: 121). About 2550 BC, the bluestones arrived from south Wales (Reference BurlBurl 2006: 133). These bluestones remained in situ for almost 100 years or so before being removed from the earthwork in order to make space for the raising of the great Sarsen circle and trilithons, c. 2450 BC (Reference BurlBurl 2006: 168). These Sarsen stones were massive stones, each weighing on average about 35 tons; they were dragged some 20 miles from the Marlborough Downs to Stonehenge (Reference SoudenSouden 1997: 84). Finally, after raising the Sarsen stones the bluestones were re-positioned and erected within the centre of Stonehenge sometime around 2000 BC (Reference ChippendaleChippendale 1999: 271).
Nesshenge: The Ness Gardens contemporary henge - looking towards the south-west.
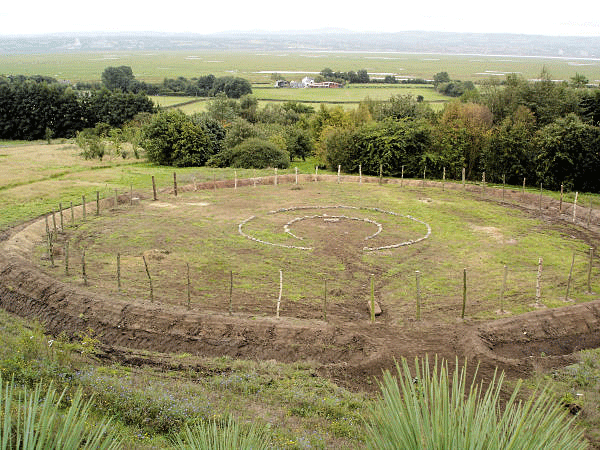
'Nesshenge' represents an important phase in Stonehenge's development that is the transitional period from the Neolithic into the Early Bronze Age, c. 2650 - 2450 BC. The Neolithic earthwork is still visible, but our bluestones have been removed so that the first 'outlying' Sarsen stones can be positioned (i.e. the Heel Stone, the Slaughter Stone, the Altar Stone and the four Station Stones). Furthermore, we have carefully orientated the henge so that it not only incorporates a number of important astronomical alignments that occur at the real Stonehenge but we have also aligned our henge towards the direction of a special 'notch' between Moel Famau and Moel Arthur (on the distant North Wales coastline). Standing at our Heel Stone on the winter solstice (21 December) one can watch the afternoon winter sun setting between the two mountains.
Discussion
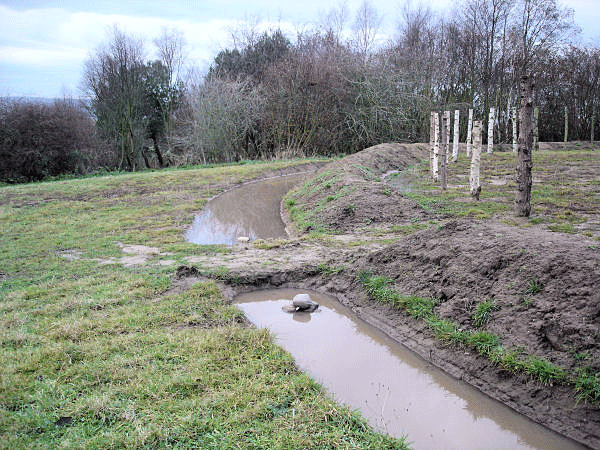
Although we were unable to build our henge using prehistoric tools, our final henge is still impressive and it made us appreciate how even a simple monument can make a dramatic impression upon its local landscape setting. As soon as our henge was erected it came under attack from the elements. Within days heavy rain caused our ditches to flood, and they remained flooded throughout the winter (Figure 5). Interestingly, this flooding made us think about the purpose of henge ditches - were they all meant to be deliberately flooded in this manner? Perhaps they were a source of water for the cattle that were herded towards the henges by the prehistoric farmers when congregating for trade, feasting or exchange; alternatively, the flooding may have contained some cosmological meaning (see Reference RichardsRichards 1996). But whatever the purpose of the flooding water, our experimental henge did make us think about the positioning of a number of other prehistoric, real henges (i.e. Arbor Low henge, Derbyshire); especially in relation to their ability to flood within their respective landscape setting. Unfortunately, due to modern day health and safety regulations, our contemporary henge will have to be specially drained in order to avoid the public stepping into deep water but we can say that it took almost one full year to naturally drain.
The ditches soon filled with rain water and this made us think about the many different purposes for the ditches.

While John Coles has suggested that experimental archaeology is one way in which archaeology can reach back and experience some parts of ancient life (Coles 1979: 1), our experience of building a replica henge has also been one of fun and it has brought pleasure to those members of public who have visited Ness Gardens this last year. We are also planning to make our contemporary henge interactive for a number of educational initiatives; inviting local schools to come along and enjoy an 'archaeology day' performing survey and excavation, astronomy and landscape archaeology, thus making our archaeological experiment a hands on and enjoyable experience. For further information about using our henge for educational purposes contact the author or visit the Ness Gardens official website (http://www.nessgardens.org.uk).