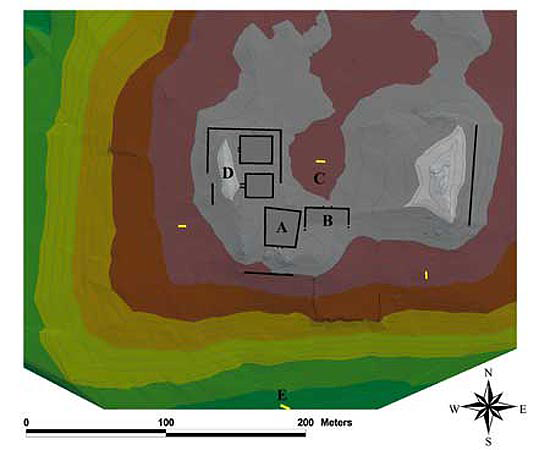


Map of the central part of Khonkho Wankane showing major architectural features, including the (A) sunken temple, (B) residential compound, (C) plaza, (D) double court complex, and (E) Jinchunkala monolith. Monoliths are in yellow.

Two seasons of archaeological research at the site of Khonkho Wankane, in the high plateau of the Bolivian Andes, is helping to elucidate the rise of the Tiwanaku state. Khonkho lies in the Upper Basin of the Desaguadero River, Lake Titicaca’s primary drainage, some 28 km south of Tiwanaku, which, by AD 500, had become the centre of the first South-Central Andean imperial state. When we initiated research in 2001, we had at our disposal results of small-scale research by Stig Rydén (1947) and Alan Reference KolataKolata (1993). They observed that Khonkho was an important Tiwanaku site, and Rydén dated it to Late Tiwanaku (AD 800-1100).
Our research demonstrates that, while an important Tiwanaku regional center, Khonkho was a major ceremonial centre during the Late Formative Period (100 BC – AD 500), preceding Tiwanaku hegemony. Excavations at the site investigated monumental, residential, and mortuary areas. During the Late Formative, the main mound housed an intricate monumental complex centered on an extensive plaza measuring 50 m x 54 m, the largest yet known for the region at this time (Figure 1). Attached to its southwest edge via corridor was a trapezoidal sunken court with three entrances, the primary staircase descending into its south wall (Figure 2). In plan the court expanded to the north, similar to sunken courts at contemporaneous centers, including Tiwanaku, serving to aggrandize, we suspect, rituals or monuments facing the main entrance. Excavations inside of the court revealed fragments of fired earth bricks and a primary floor covered with splintered camelid bones and ceramic vessel sherds. Apparently, the court was the site of activities involving consumption.
View of the south interior wall of the main sunken temple, showing the south entrance.

View of the southeast corner of the residential compound, showing the circular structure, an outdoor hearth, and in the background, the main entrance from the plaza.

Adjacent to the sunken court was a large residential compound measuring approximately 28 m x 32 m, with its primary entrance opening into the plaza (Figure 3). Excavations in the southeast corner of the compound revealed a circular dwelling associated with an outdoor patio and collared hearth. A double-pronged antler tine, an object frequently found in burials and worn by important personages on Tiwanaku ceramic iconography, was placed inside the dwelling before its abandonment. Excavations in the northwest corner of the compound revealed a rare boulder of bright green copper sulphate, quarried from outcrops in the Kimsachata range north of the site. The west compound wall ran parallel with the east wall of the sunken court, where a small entrance near its northeast corner appears to have provided private access for the compound’s inhabitants.
Two views of the Jinchunkala, showing a) a general view and b) detail of its back side (photos by Wolfgang Schüler).(E-17).

Lying around the site were several red sandstone monoliths, each over five metres high, three of which still bear elaborate iconography in low relief. All are in a decidedly pre-Tiwanaku style that dates to the Late Formative (Reference BrowmanBrowman 1997). The massive but completely eroded Tatakala monolith lies in the plaza. Southeast of the plaza, the Wilakala depicts an anthropomorphic figure associated, on its front and sides, with paired felines, descending human-like figures, and zoomorphic beings with serpentine bodies. More elaborate is the Jinchunkala, at the south edge of the site (Figure 4). Though its front side is completely eroded, its back depicts, below braided tresses, a winged and decorated llama. As on the Wilakala, descending figures unique to Khonkho monoliths, along with zoomorphic serpentine figures, decorate the sides and back of Jinchunkala. The monoliths depict deities, perhaps more specifically local ancestors, a focus of religious ideologies in Andean communities past and present.
Jinchunkala depicts stylistic elements that prefigure later Tiwanaku-style monolithic iconography. Dating to the last part of the Late Formative, the monolith may be contemporaneous with a double sunken court complex built northwest of the sunken temple. Oriented east-west, and incorporating large carved ashlars more characteristic of Tiwanaku architectural style, the court drew people into the site core along an axis typical of later monumental complexes such as Akapana and Pumapunku at Tiwanaku.
Khonkho Wankane confirms that Tiwanaku was not the only ceremonial centre in the southern Titicaca basin in the period immediately preceding Tiwanaku hegemony. Our research leads us to hypothesize that Khonkho was the center of an early polity whose high-status groups, such as those inhabiting the compound, interacted and competed with similar groups at contemporaneous centers, including Tiwanaku. The Tiwanaku state, it appears, emerged out of a volatile sociopolitical landscape of interacting multi-community polities focused on ceremonial centres such as Khonkho.
Acknowledgements
We are indebted to the Vanderbilt University Discovery Grant Program and the Curtiss T. and Mary G. Brennan Foundation for funding phase one (2001-2002) of Project Jach‘a Machaca. Research was conducted in coordination with the Unidad Nacional de Arqueología, La Paz.