

Introduction
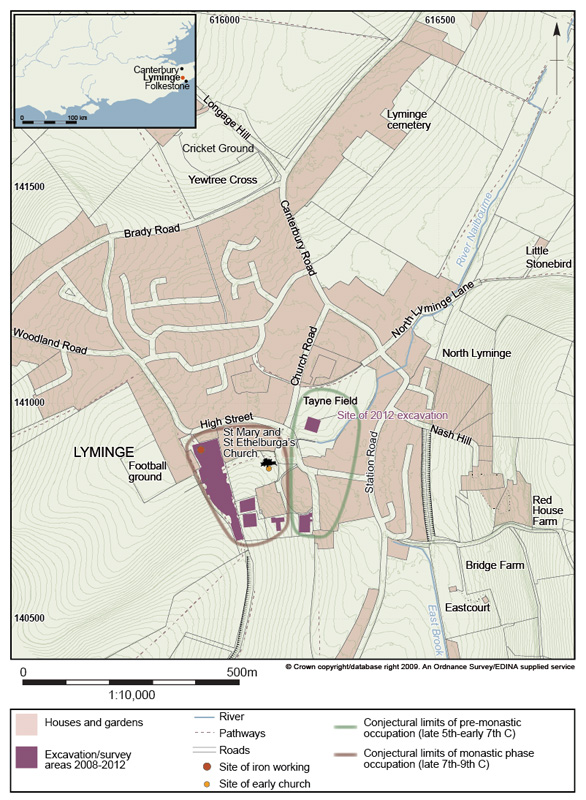
The village of Lyminge, Kent, has long been known as the site of an Anglo-Saxon monastic community attested by the mid nineteenth century discovery of an early church, bearing the architectural hallmarks of the Augustinian mission to England in AD 597 (Reference TaylorTaylor 1969). Recent investigations in the core of the village (Figure 1) have revealed a sequence from the pagan through to the Christian period, so allowing Lyminge to join a select group of northern European sitesYeavering, Jellinge, Old Uppsalawhich offer direct insights into the process of Christian conversion. Our systematic study of Lyminge's early medieval 'monastic landscape' (Reference ThomasThomas 2011) is also throwing light on the social dynamics of monastic foundation in Anglo-Saxon Kent, a region key to the initial stages of the Anglo-Saxon conversion where the growth of a fledgling ecclesiastical infrastructure is illuminated by a comparatively rich survival of historical sources (Reference BlairBlair 2005: 6573; Reference WelchWelch 2007: 23543).
Location of excavations in Lyminge 200812 showing the conjectural extent of the Anglo-Saxon monastic settlement and its Early Anglo-Saxon precursor.

An Early Anglo-Saxon royal elite complex emerges
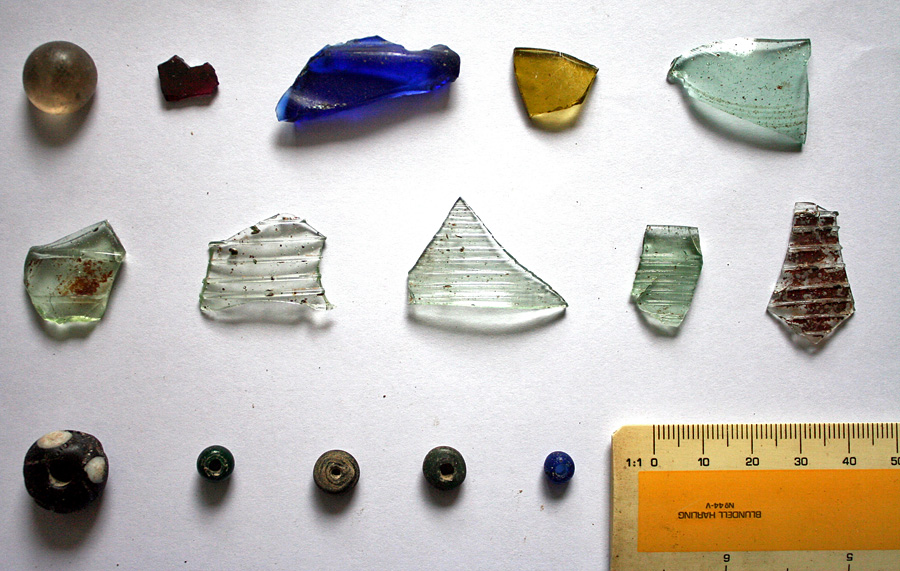
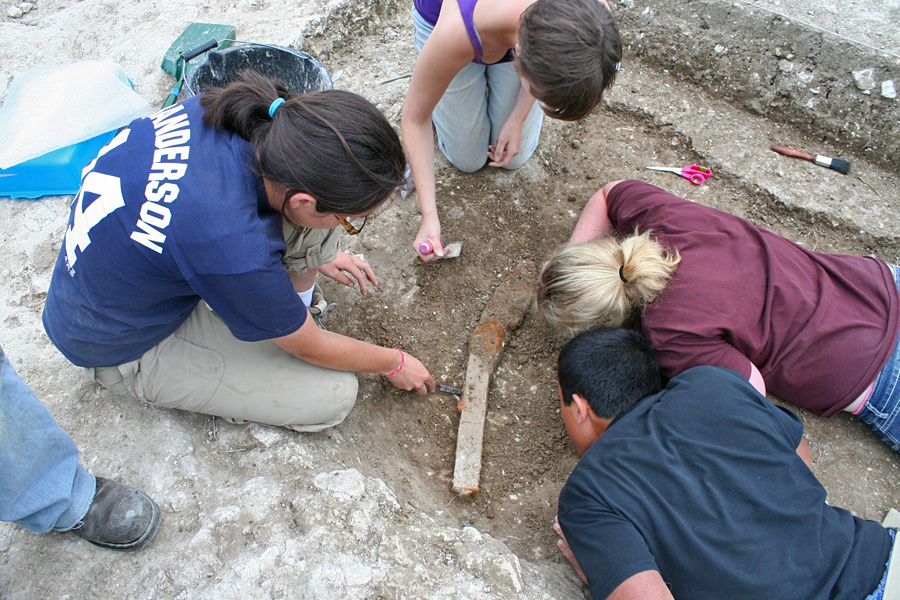
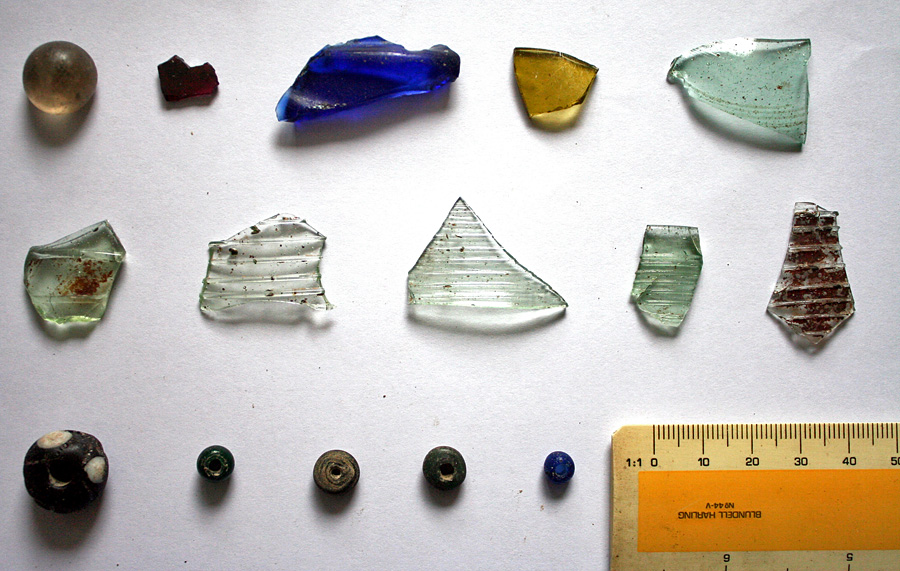
Lyminge's Anglo-Saxon occupation sequence falls into two broad phases separated by a late seventh-century settlement shift. The earlier occupation is confined to the lower slopes of a valley etched by the headwater of a stream connecting Lyminge with the region's capital, Canterbury, some 20km to the north (Figure 1). Occupation in this area started in the mid to late fifth century, when the earliest interments were made in a nearby inhumation cemetery partially excavated on the outskirts of the village in the 1950s (Reference WarhurstWarhurst 1955). There is also good evidence for settlement at this early date, in the form of a diffuse scatter of sunken-featured buildings and modest post-built halls typical of migration-period settlements in England, but uncommon in Kent, where the legacy of the Anglo-Saxon past has largely been confined to contemporary furnished cemeteries. The assemblages derived from refuse dumped into the redundant pits of abandoned sunken-featured buildings (Reference TipperTipper 2004) are unusually rich. Animal bone and domestic pottery was abundant, alongside a wide spectrum of high status items, including glass vessels of local Kentish and/or Frankish manufacture (Reference ScullScull 2011; Figure 2), and an iron plough coulter best paralleled on the Merovingian continent (Figure 3). These various material signatures, all current between the late fifth and early seventh centuries AD, endorse the early rise of a local Kentish elite, influenced in its cultural behaviour by contacts with continental Frankia (Reference WelchWelch 2007: 20930).
A selection of vessel glass and other glass objects from a single sunken-featured building. These diagnostic early Anglo-Saxon types indicate a date of deposition after AD 480/500 and probably before AD 530/50 (Reference ScullScull 2011).
Discovery of an iron plough coulterthe first of its kind from early Anglo-Saxon Englandfrom the base of a sunken-featured building. Its deposition, a deliberate if not a ritually-motivated act, is dated by a radiocarbon determination from a superimposed articulated animal disposal: 1444±25BP or cal AD 570650 (at 1σ) (SUERC-35927).

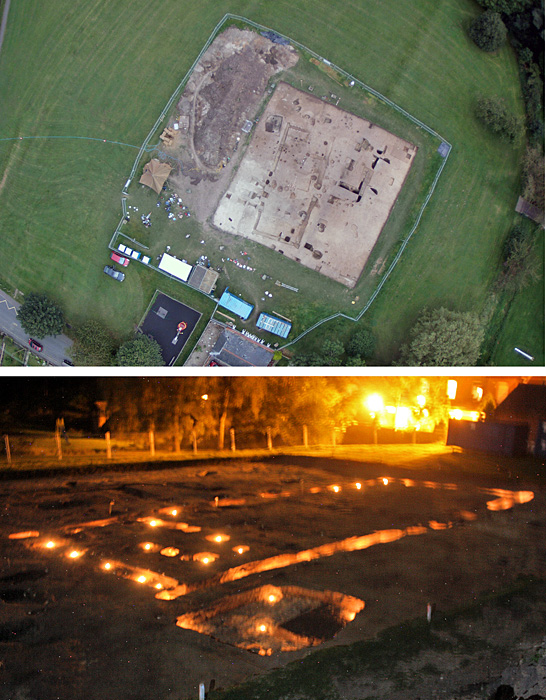
Top: excavations in progress on the village green at Lyminge in 2012. The River Nailbourne encircles the green (extreme right) and the 'Coach and Horses' public house borders it (at the bottom of the picture). The principal features are the post-settings and beam slots of an early medieval rectangular hall, situated between an earlier sixth-century sunken-featured building (top left) and a medieval boundary ditch (right) which continues as a slight earthwork beyond the limits of the excavated area (photograph by Bill Laing). Bottom: in the experiment shown here, 'tea-lights' were placed in the hollows left by the vanished beams and posts to show up the form of the hall and its neighbouring sunken-floored hut in a night photograph by Gabor Thomas.

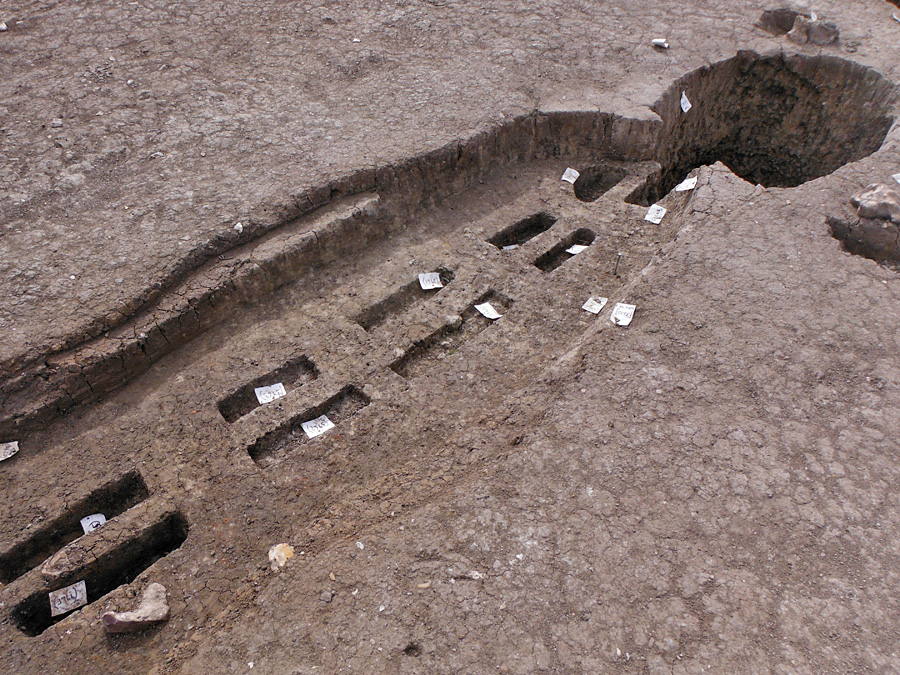
Activity on this early site culminated in the construction of a timber assembly hall (Figure 4), whose monumental scale (21 x 8.5m) and building technique (paired timber planks set in continuous foundation trenches; Figure 5) compares favourably with the 'Great Halls' seen at the excavated royal complexes of Yeavering and Cowdery's Down. Like these, the Lyminge hall almost certainly formed part of a formally-planned complex of structures (James et al. 1985), and it too is provisionally dated to between the late sixth and seventh centuries on the basis of diagnostic residual finds recovered from its wall-trenches (Figure 6)to be refined further by future C14 dating.
Constructional detail of the 'Great Hall' as viewed in a portion of the north wall. The paired timber planks can be clearly seen; the oval pit (right) formed one of a pair marking a centrally-located northern entrance.

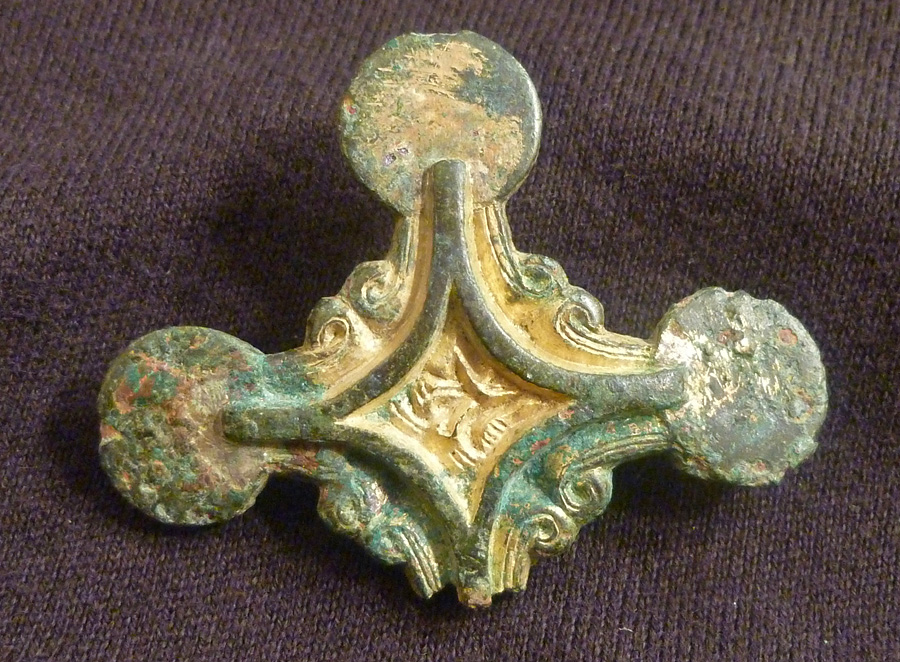
Gilt copper-alloy harness mount of 6th-century manufacture recovered from the eastern wall-trench of the timber hall (Length approx. 5cm) This high-status find is an evocative statement of the practical and symbolic importance of the horse to the warrior aristocracy who frequented royal centres such as Lyminge.

The 'monasticisation' of a Kentish Royal Vill
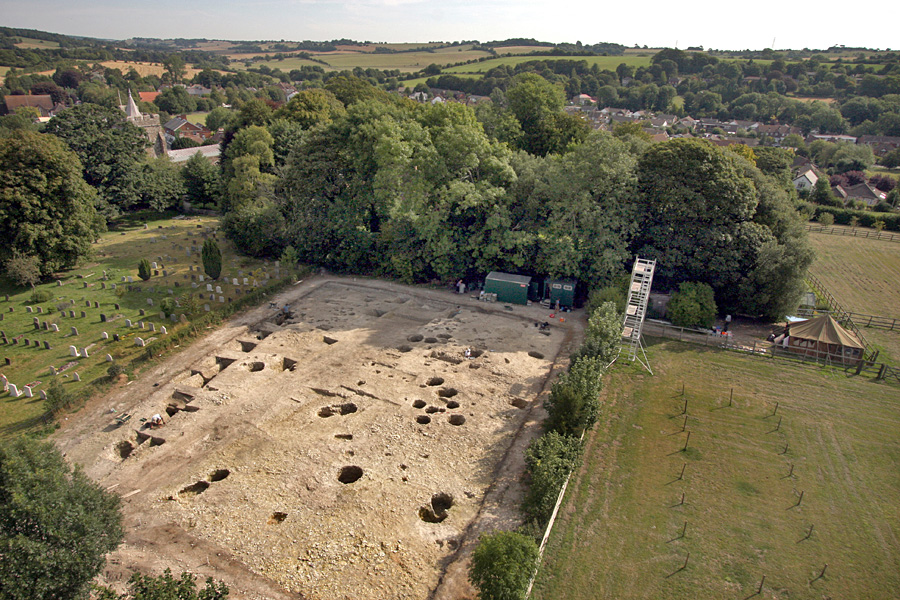
View of excavations in 2009, which sampled the 'domestic sector' of the Anglo-Saxon monastic precincts, looking north-east with the parish church and cemetery immediately beyond. An internal precinct boundary can be seen under excavation at the extreme left, with clusters of latrine pits and post-hole alignments provisionally interpreted as putative timber 'cells'.

Settlement dating to between the late seventh and mid ninth centuries AD (Lyminge's documented period as a 'double monastery') was relocated to elevated ground south of the monastic church, itself conspicuously sited on a chalk spur directly overlooking the earlier settlement focus (Figure 1). This phase displays formal planning characterising monastic settlements excavated in other regions of early medieval Britain, but the layout is distinctly rectilinear: space is articulated around a perpendicular arrangement of major linear boundaries and smaller timber palisades (Reference CrampCramp 2005: 34855; Reference CarverCarver 2009: 3357). Apparent within this framework is the distinction between a core of domestic habitation and a peripheral zone reserved for craftworking and the storage/processing of agricultural surplus. The former was occupied by a series of small rectangular post-built timber dwellings (inviting comparison with the single-occupancy monastic cells excavated at the Northumbrian monastery of Hartlepool; Reference DanielsDaniels 2007), flanked by dense concentrations of rock-cut pits used for the communal discard of cess and kitchen waste (Figure 7). The structural evidence found in the outer sector comprised a post-built timber building (19 x 6.5m) interpreted as a granary with an exterior metalled flint surface serving as a threshing floor; further pit clusters in this zone produced large volumes of charred grain alongside more domestic refuse. Completing the picture is the site of industrial-scale ironworking discovered some 150m NW of the monastic church during trial-trenching in 2010.
Because Lyminge's Anglo-Saxon occupation is broken by a decisive spatio-temporal shift, interpretation is not constrained by the usual problems of residuality seen at other Anglo-Saxon sites with extended settlement sequences. Provisional indications are that it will be possible to elucidate clear diachronic transitions in lifestyle, economy and cultural identity by comparing the cultural assemblages from the two settlement phases. Insights such as these, whilst demonstrating the value of village-core archaeology as a distinct archaeological methodology, will help to generate a dynamic picture of how Lyminge as an early medieval community was reshaped by monastic foundation and its underpinning Christian world-view.
Further excavation designed to uncover more of the 'Great Hall' complex and its Anglo-Saxon antecedents is scheduled for summer campaigns in 2013 and 14. More information can be found at the project website: http://www.lymingearchaeology.org
Acknowledgements
The 201214 campaign is funded by the Arts and Humanities Research Council (AHRC). This phase builds upon the results of provisional analysis of excavations (200810) supported by grants from the British Academy, the Society of the Antiquaries of London, the Royal Archaeological Institute and the Marc Fitch Fund.