

Although plazas—open spaces within built environments—are defined by their physical emptiness, they are far from empty. Plazas are perhaps the liveliest and most culturally significant elements of architectural space, providing communities with areas for social interactions ranging from daily domestic tasks to large-scale events such as performances, feasts, and markets. The structure of the built environment affects the types, locations, and scales of possible interactions that it can support (Moore Reference Moore1996a). The ways in which communities create spaces to gather is an important reflection of their social practices, priorities, and forms of governance (Low Reference Low2000; Norwood and Smith Reference Norwood and Smith2022; Stanley et al. Reference Stanley, Stark, Johnston and Smith2012). Plazas are not simply areas created through avoidance but are central design elements that require prior planning and consensus that must be negotiated during the construction of the greater built environment. As Kidder (Reference Kidder2004) points out for mound-and-plaza complexes in the US Southeast, plazas were not only the product of what was built around them but were also intentionally created and curated spaces that helped define where future surrounding architectural features would be built.
Choices of the size and accessibility of public space are guided by the ways in which it was meant to be experienced and by whom (e.g., Moore Reference Moore1996a). Although events held in large plazas may be accessible to entire communities, small plazas with restricted access may limit participation to certain segments of the population (e.g., Mills Reference Mills2007; Moore Reference Moore1996a). This intentionality makes plazas an especially salient archaeological feature in understanding how communities interact and how those interactions were facilitated, governed, negotiated, and contested (Smith Reference Smith2008). Archaeologists have observed considerable variation in plaza size, visibility, and accessibility resulting from a wide range of interpreted functions: as venues for rituals and performances (e.g., Dungan and Peeples Reference Katherine A. and Peeples2018; Inomata Reference Inomata2006; MacLellan and Castillo Reference MacLellan and Castillo2022; Moore Reference Moore1996b; Tsukamoto and Inomata Reference Inomata, Tsukamoto and Inomata2014), as spaces to promote community integration (e.g., Barrier and Kassabaum Reference Barrier, Kassabaum, Sarah and Philip2018; Potter Reference Potter and Katherine1998, Reference Potter2000), as indicators of conflict and defense (Bernardini Reference Bernardini and Katherine1998), or as panoptic architecture for monitoring certain segments of the population (Graves and Van Keuren Reference Graves and Van Keuren2011). In the Pueblo Southwest, internal plaza features point to their use for a range of tasks including turkey husbandry and food preparation (e.g., Creamer Reference Winifred1993; Ortman Reference Ortman and Katherine1998; Ortman and Coffey Reference Ortman, Coffey and Scott2019).
Plazas in the Pueblo World
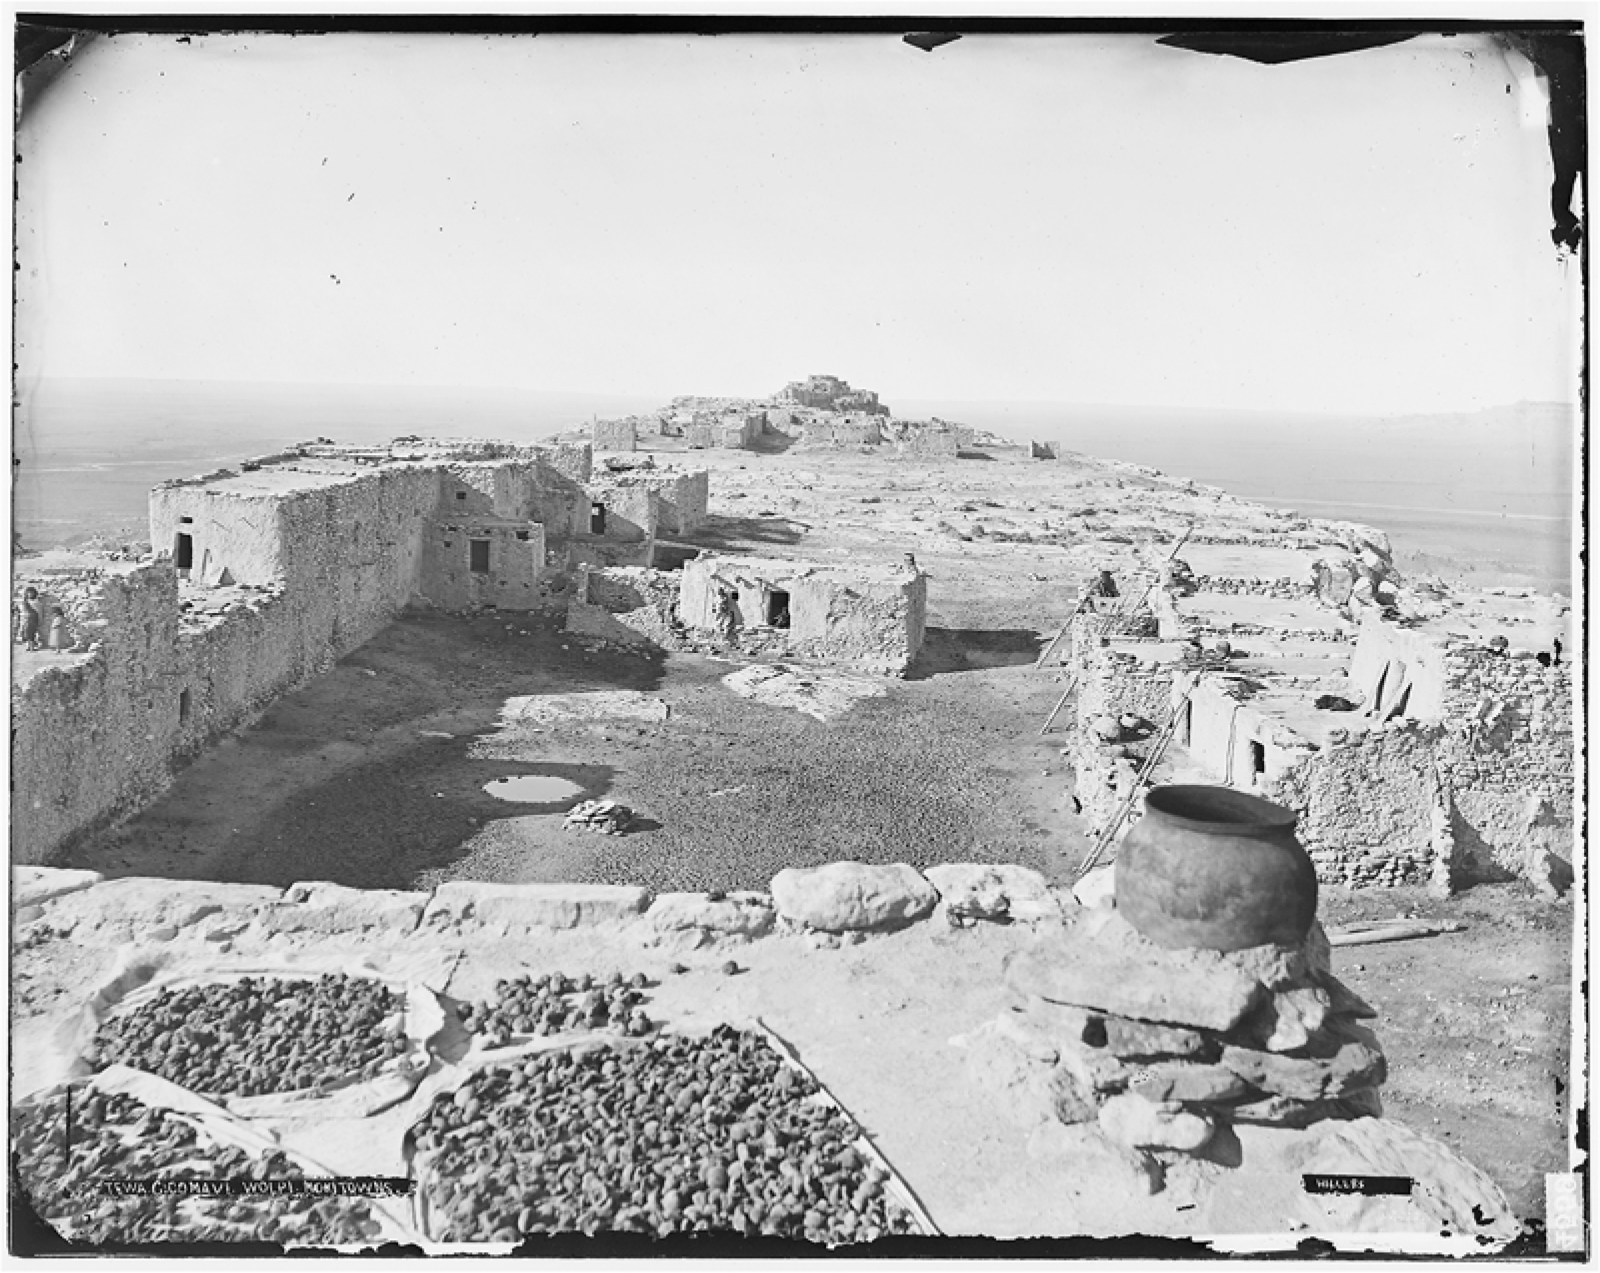
In the Pueblo World of the US Southwest, the plaza is one of the most important elements of the built environment (Figure 1). As Tito Naranjo and Rina Swentzell (Reference Naranjo and Swentzell1989:262) from the Pueblo of Santa Clara explain, “As architectural statements they are practically non-existent, but symbolically they are the essence of the Pueblo World.” Plazas are used regularly for domestic activities such as food preparation and are periodically transformed into spaces for vibrant performances accompanied by feasts (Sweet Reference Sweet2004; White Reference White1932:132). The Tewa word for plaza, bupingeh, translates to the “center [middle] heart place,” referring to a place that serves as the physical, spiritual, and symbolic center of the community (Swentzell Reference Swentzell1988:15–16). These socially integrative spaces bring together people from physically distant communities, providing opportunities for socializing and exchanging goods and ideas.
Photo of plaza at Tewa Village, First Mesa, Hopi, with Sichomovi and Walpi pueblos in the background. Photo by Jack K. Hillers between about 1871 and 1907. NARA 523729, National Archives of College Park, Maryland, Digital Public Library of America (https://commons.wikimedia.org/wiki/File:Tewa._Cicomavi._Wolpi._Mokitowns_-_NARA_-_523729.jpg).

Although plazas have received considerable archaeological attention in the Southwest, their investigations are almost solely based on the evaluation of enclosed plazas emblematic of the Pueblo IV period (e.g., Adams Reference Adams1991; Bernardini Reference Bernardini and Katherine1998; Chamberlin Reference Chamberlin, Donna and Van Keuren2011; Potter Reference Potter and Katherine1998). Yet, plazas are much older and more variable than this literature suggests. Early examples of open space are found in Basketmaker and Pueblo I period sites, but they are often poorly defined and inconsistently documented (Wilshusen Reference Wilshusen, Richard and Mendoza2017:254). The earliest formal plazas are featured in the architectural layouts of monumental Chaco great houses in the ninth through twelfth centuries (Lekson Reference Lekson and Stephen2007). The advent of the Chaco World was one of the most pivotal moments of sociopolitical change in Ancestral Pueblo history. Qualitative differences in the size and shape of plazas throughout the Southwest are suggestive of different social organization and community dynamics, but this has not been assessed formally through time and space. To understand the social role of enclosed plazas and their associated practices, we need an approach that addresses formative changes in plaza space through time and space. Although localized interpretations of regional variation are important for understanding historical contingency, we should also seek ways of identifying change through time that crosscuts regional differences.
In this article, we focus on the relationship between plaza space and residential space throughout the northern US Southwest to identify changes in the character and use of plazas. We ask these two questions: To what extent does plaza space “scale up” as associated residential space increases? And what does the accessibility of plazas suggest about the types of activities held in plazas and their formality, inclusivity, or exclusivity, and how does this change? To address these questions, we compiled architectural data from settlements across the northern US Southwest beginning with the Chaco World through the late Pueblo IV period (AD 850–1550).
Materials and Methods
Sampling and Measurement
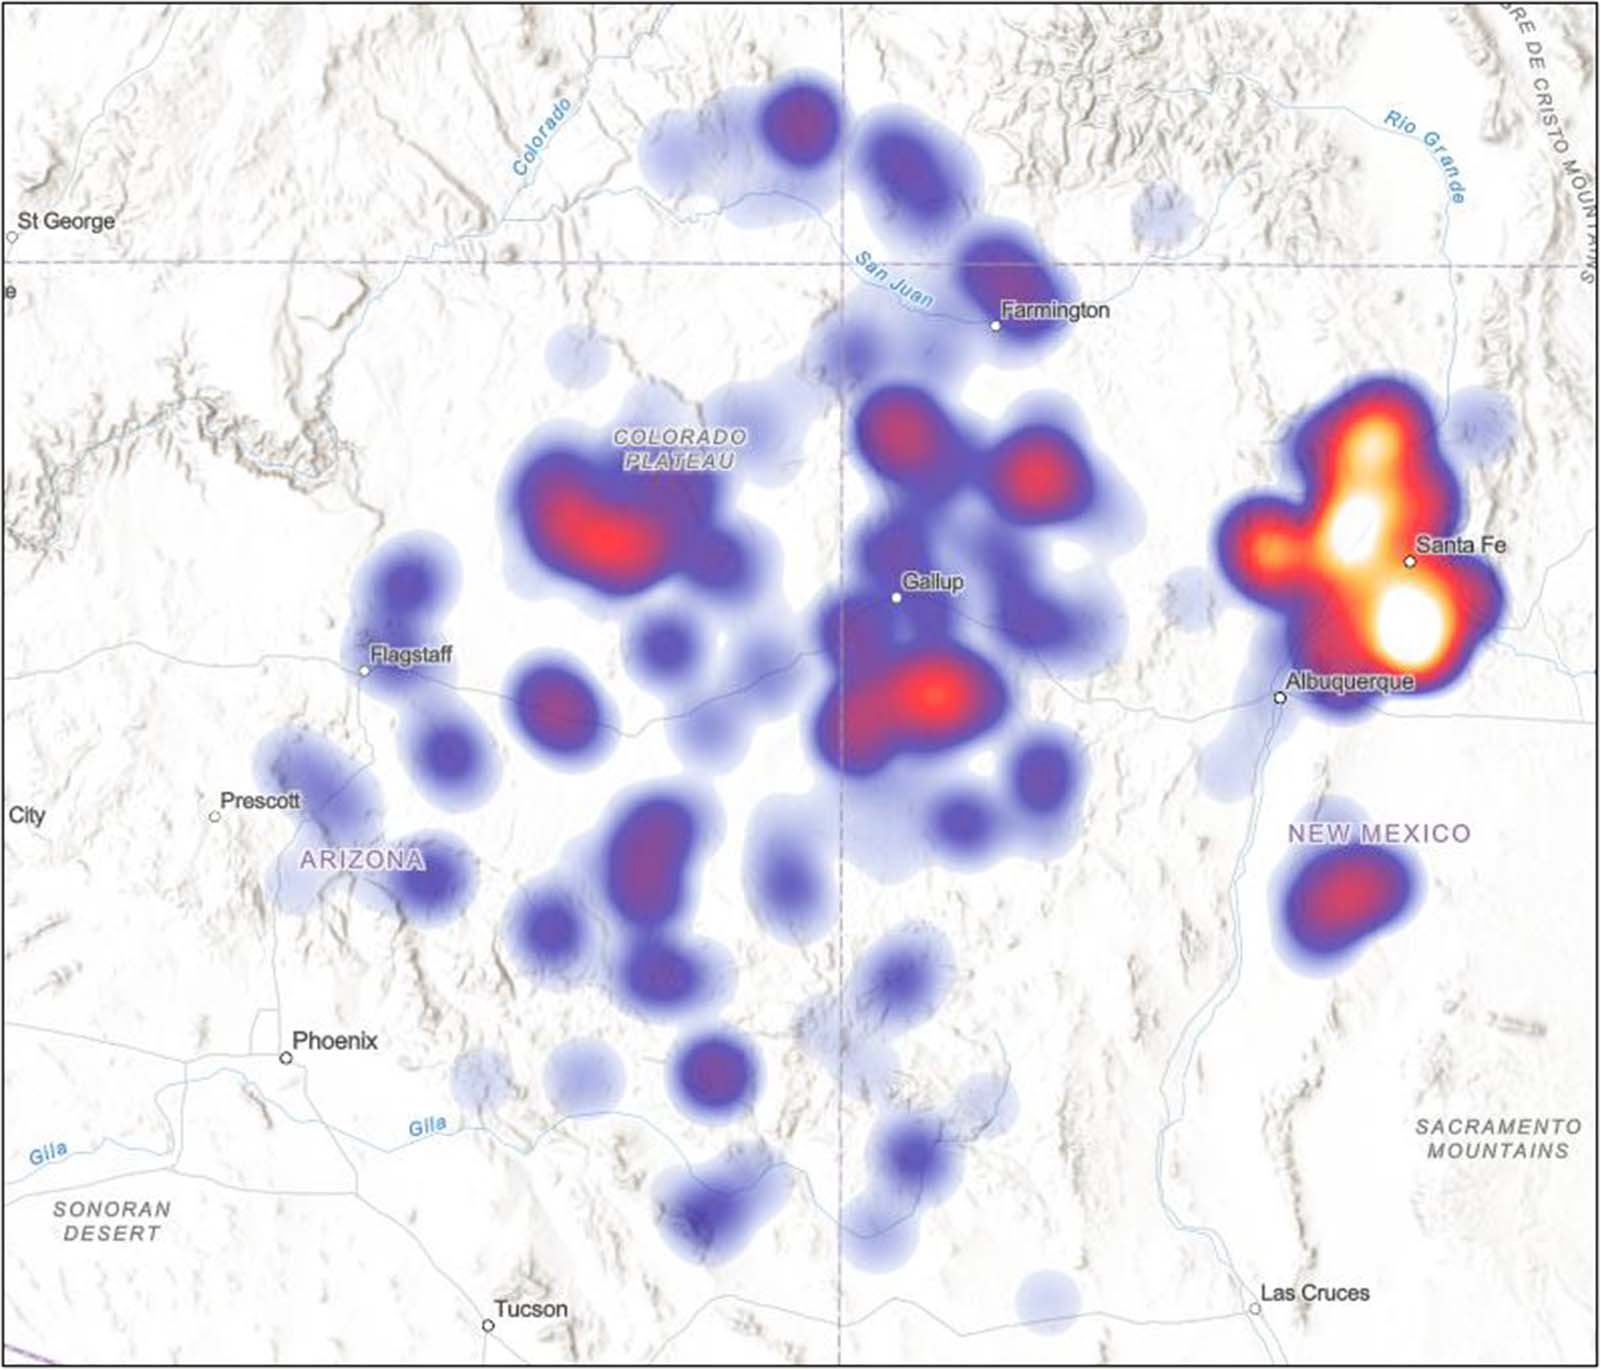
Our study relies on room counts, plaza areas, and degrees of plaza enclosure for sites with plazas throughout the Pueblo World. It does not include plazas in the Hohokam World (see Wallace et al. Reference Wallace, Lindeman, Kyle Woodson, Loendorf and Lewis2020), which are more loosely delineated, but they would make an interesting comparison in the future. We focus on size and accessibility because these two architectural attributes can be recorded consistently in Southwest pueblos and tied to different social uses. A total of 442 settlements with 861 total plazas are included in this analysis based on the availability of suitable data and scaled maps (Supplementary Table 1; Figure 2). Date ranges and room counts for each settlement included in this study were provided by cyberSW, a regional archaeological database of settlements, which is largely based on estimates provided by individual investigators.Footnote 1
Heat map of the total number of plazas in the Ancestral Pueblo Southwest (AD 850–1550). (Color online)

Plaza spaces are defined and reported in varied ways. Although there is a tendency to define plazas as fully enclosed architectural spaces, many plaza areas known ethnographically are not necessarily so bounded. For example, Kroeber (Reference Kroeber1917) mapped all named Zuni plazas, and some of these open spaces are adjacent to linear room blocks with ritual architecture (kivas) but are not fully enclosed (although they may have been more enclosed in the past). In the Hopi area, street-like plazas are often bounded on two sides by linear room blocks, especially in the historic period (Bernardini et al. Reference Bernardini, Wayne Lomayestewa, Schachner, Bernardini, Koyiyumptewa, Schachner and Kuwanwisiwma2021; Mindeleff Reference Mindeleff1891). Plazas are always adjacent to room blocks but may be bounded by berms (especially in the case of Chaco and post-Chacoan plazas), walls, or natural topographic relief.
Given this diversity in identification criteria, we used a standardized recording and measurement procedure so that we could compare plaza spaces across all sites in this study. Plazas were identified from published and unpublished works and from site plans in regional repositories and archives. When possible, plazas were identified by descriptions in reports or labels on the site plan itself. When no such descriptions were present, plazas were identified and delineated based on the architecture of the site and available topographic information.
Spaces were labeled as plazas if they met at least one of the following criteria:
1. It is an open space notably larger than the largest masonry room, and it is fully enclosed by architecture (rooms or retaining walls) on all four sides.
2. It is an open space enclosed by architecture on three sides.
3. It is an open space bracketed on two sides by right-angled room blocks or opposing room blocks, also known as street plazas (Adams Reference Adams1991; Cameron Reference Cameron1999).
4. It is an open space surrounded by an assortment of structures such as a great house, berms, kivas, or other architecture that may not be fully conjoined but encircles an open space.
Recorded Variables
Population Size. We relied on room counts as a means of estimating population size, using a simple conversion of one person per room. Room counts were taken from the values recorded for each site in cyberSW and were derived from site forms, maps, and other unpublished and published works. There are both advantages and disadvantages to using room counts as a proxy for population. One of the major advantages is that this variable is regularly recorded for pueblo architecture across the region. A disadvantage is that room sizes vary widely across the Pueblo World because of differences in household size and construction material availability (Cameron Reference Cameron1999). Another disadvantage specific to the Chaco great houses in our sample is that there are many rooms in these structures that were not used for residential purposes, and as a result population estimates for these sites tend to be lower than the total number of rooms. We address this problem in the sections on Chaco great houses.
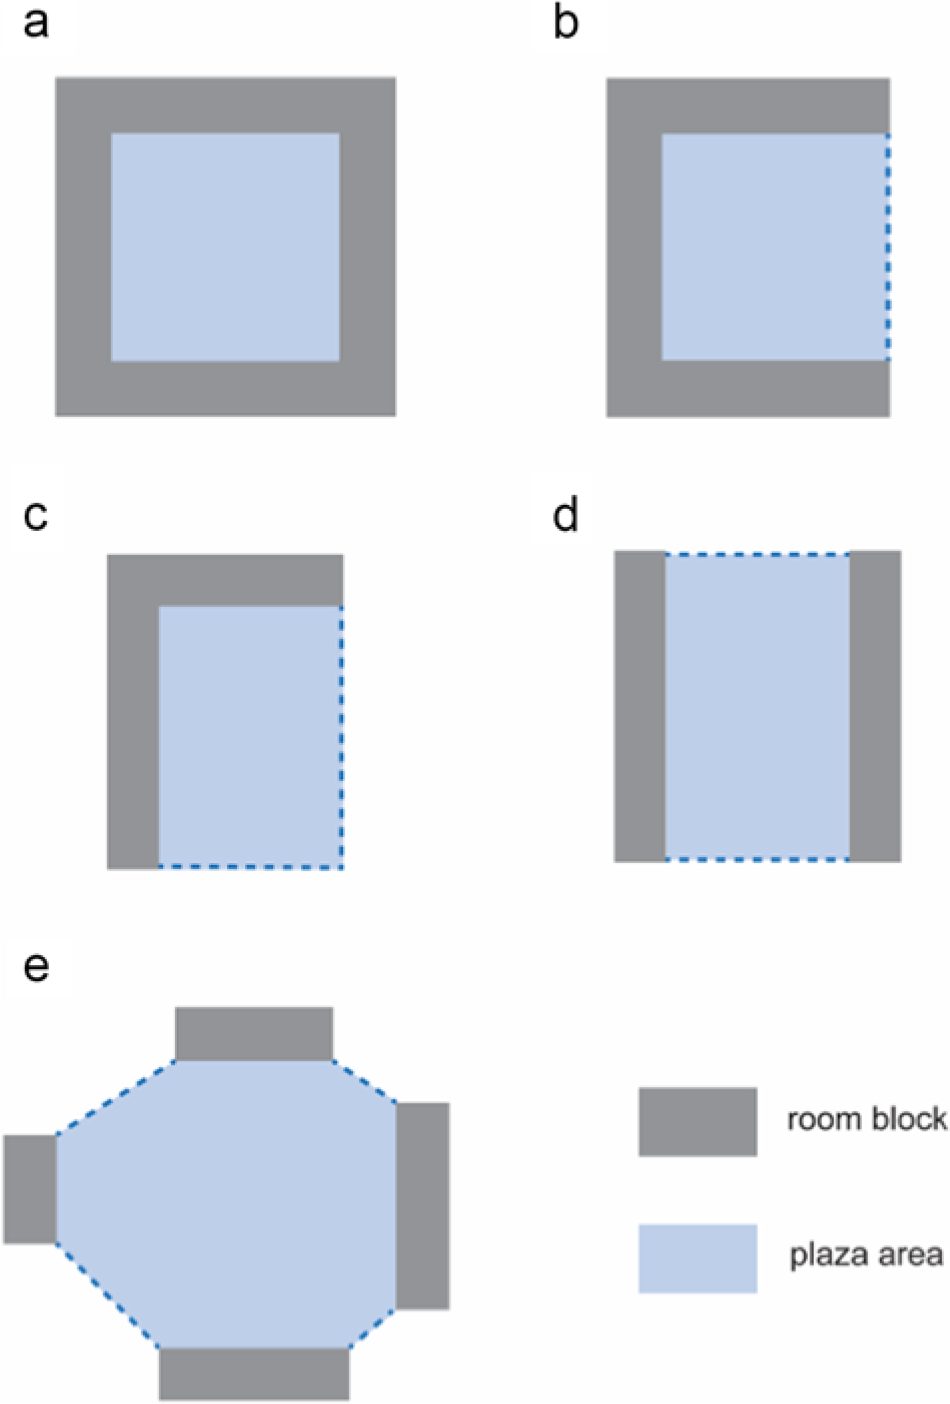
Plaza Capacity. We assumed that the size of a plaza is related to its intended capacity. By calculating the size of plaza areas, we obtained one line of evidence for assessing whether a given plaza could have accommodated more or less than the entire pueblo’s resident population. We measured plaza areas by delineating the plazas on plan maps and then drawing polygon features over the map image using Adobe Photoshop. The area of a plaza was measured using the polygon tool in ImageJ (Schneider et al. Reference Schneider, Rasband and Eliceiri2012). Structures inside the plaza, such as masonry rooms, kivas, or wells, were measured and subtracted from calculated plaza areas. The area of the plaza was defined as follows (Figure 3):
1. For a plaza with four enclosing walls, the interior space is enclosed by the walls (Figure 3a).
2. For a plaza with three enclosing walls, a line drawn across the open direction, from the interior corner to the interior corner of the “wings” of the U-shaped room block formed the fourth edge of the perimeter (Figure 3b).
3. For a plaza with two enclosing L-shaped walls, lines perpendicular to each wall were drawn until they met to form a corner. These two walls and two lines form the perimeter of the plaza (Figure 3c).
4. For a plaza with two opposing room blocks, lines were drawn from the corners of the room blocks facing each other (Figure 3d).
5. For a plaza encircled by noncontiguous masonry, lines connecting the interior corners of each feature defined the perimeter (Figure 3e).
Schematic figure illustrating protocol for delineating plaza areas for different types of architectural site layouts. Dashed lines indicate projected boundaries when no physical boundaries are observable.

Accessibility. We also explored degrees of accessibility, asking how degrees of access control changed through time. Although we cannot reconstruct the full scope of past uses of plazas, certain architectural features can be illustrative, especially those that encourage or impede visual or physical access. Even though many studies focus on those physical features that are most imposing (e.g., the presence or absence of doors or high walls), Ashmore (Reference Ashmore and Stephen2007:190) reminds us that other features such as low walls, sequences of unaligned doorways, or narrow passages serve to “channel movement and sight without preventing them.” In our study, we defined accessibility based on how many walls or architectural features were used to bound the plaza space.
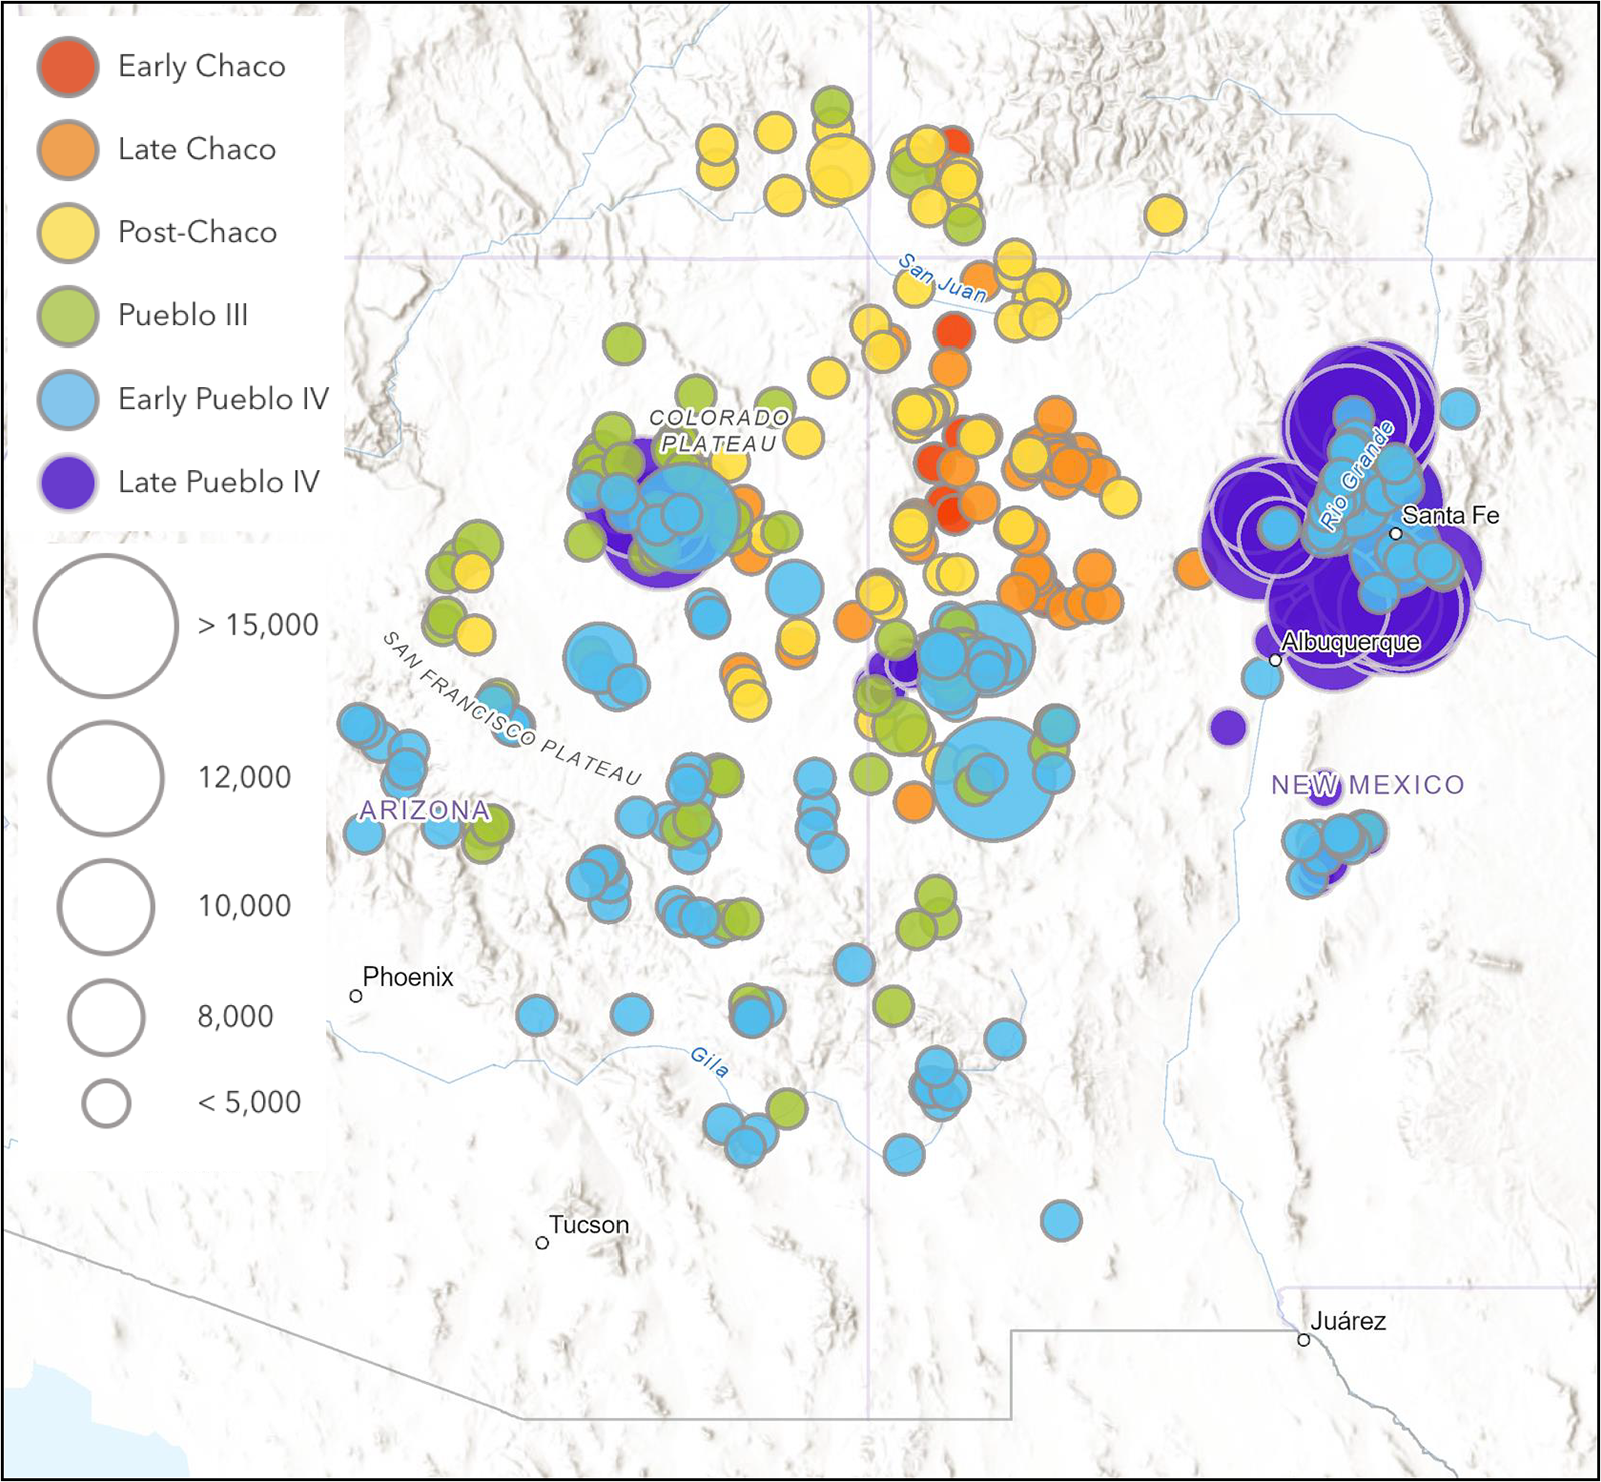
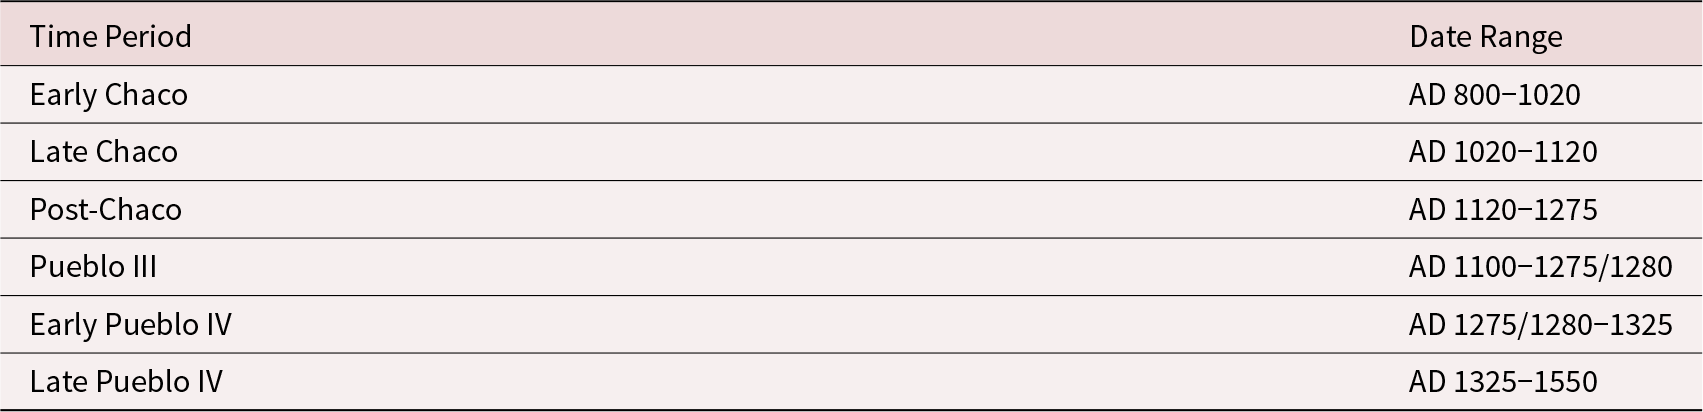
Dating. Date ranges for each site are based on those in cyberSW, which are usually those assigned by the original investigators with modifications from subsequent analyses. Temporal assignments are based on the period when the site reached its maximum extent, which is usually the latest period of occupation, rather than the midpoint used by Chamberlin (Reference Chamberlin, Donna and Van Keuren2011). This complements our approach to recording plaza attributes, which also relied on the final architectural footprint of each. We assigned each site to one of six time periods that overlap slightly in time (Table 1). Note that the post-Chaco period and Pueblo III overlap in time but are differentiated based on whether they have a great house (post-Chaco) or not (Pueblo III). Figure 4 shows the distribution of plazas and their sizes by different time periods throughout our entire study area.
Plaza areas for all sites included in this study by period. (Color online)

Time Periods and Date Ranges Used in This Study.

Confidence. Based on available information, each plaza was assigned a confidence rating of high, medium, or low. Plazas enclosed by three or four conjoined walls of masonry or that were labeled clearly on a map received a high confidence rating. Plazas in front of a room block and encircled by berms or noncontiguous masonry or defined by walls that were projected and not fully excavated were labeled as medium confidence. Medium-confidence plazas were often irregular in shape, had significant unbounded edges, or were clearly marked plazas but with vague or poorly marked scales on their original maps. Low-confidence plazas were highly irregular in shape, with large unbounded areas or unclear boundaries, or they were located on maps in which the architecture was poorly or inconsistently mapped with vague or absent scales. Most L-shaped plazas were also labeled low confidence unless topography or other features were present to allow consistent measurement. Only high- and medium-confidence plazas are included in this study.
The Pueblo Plaza through Time
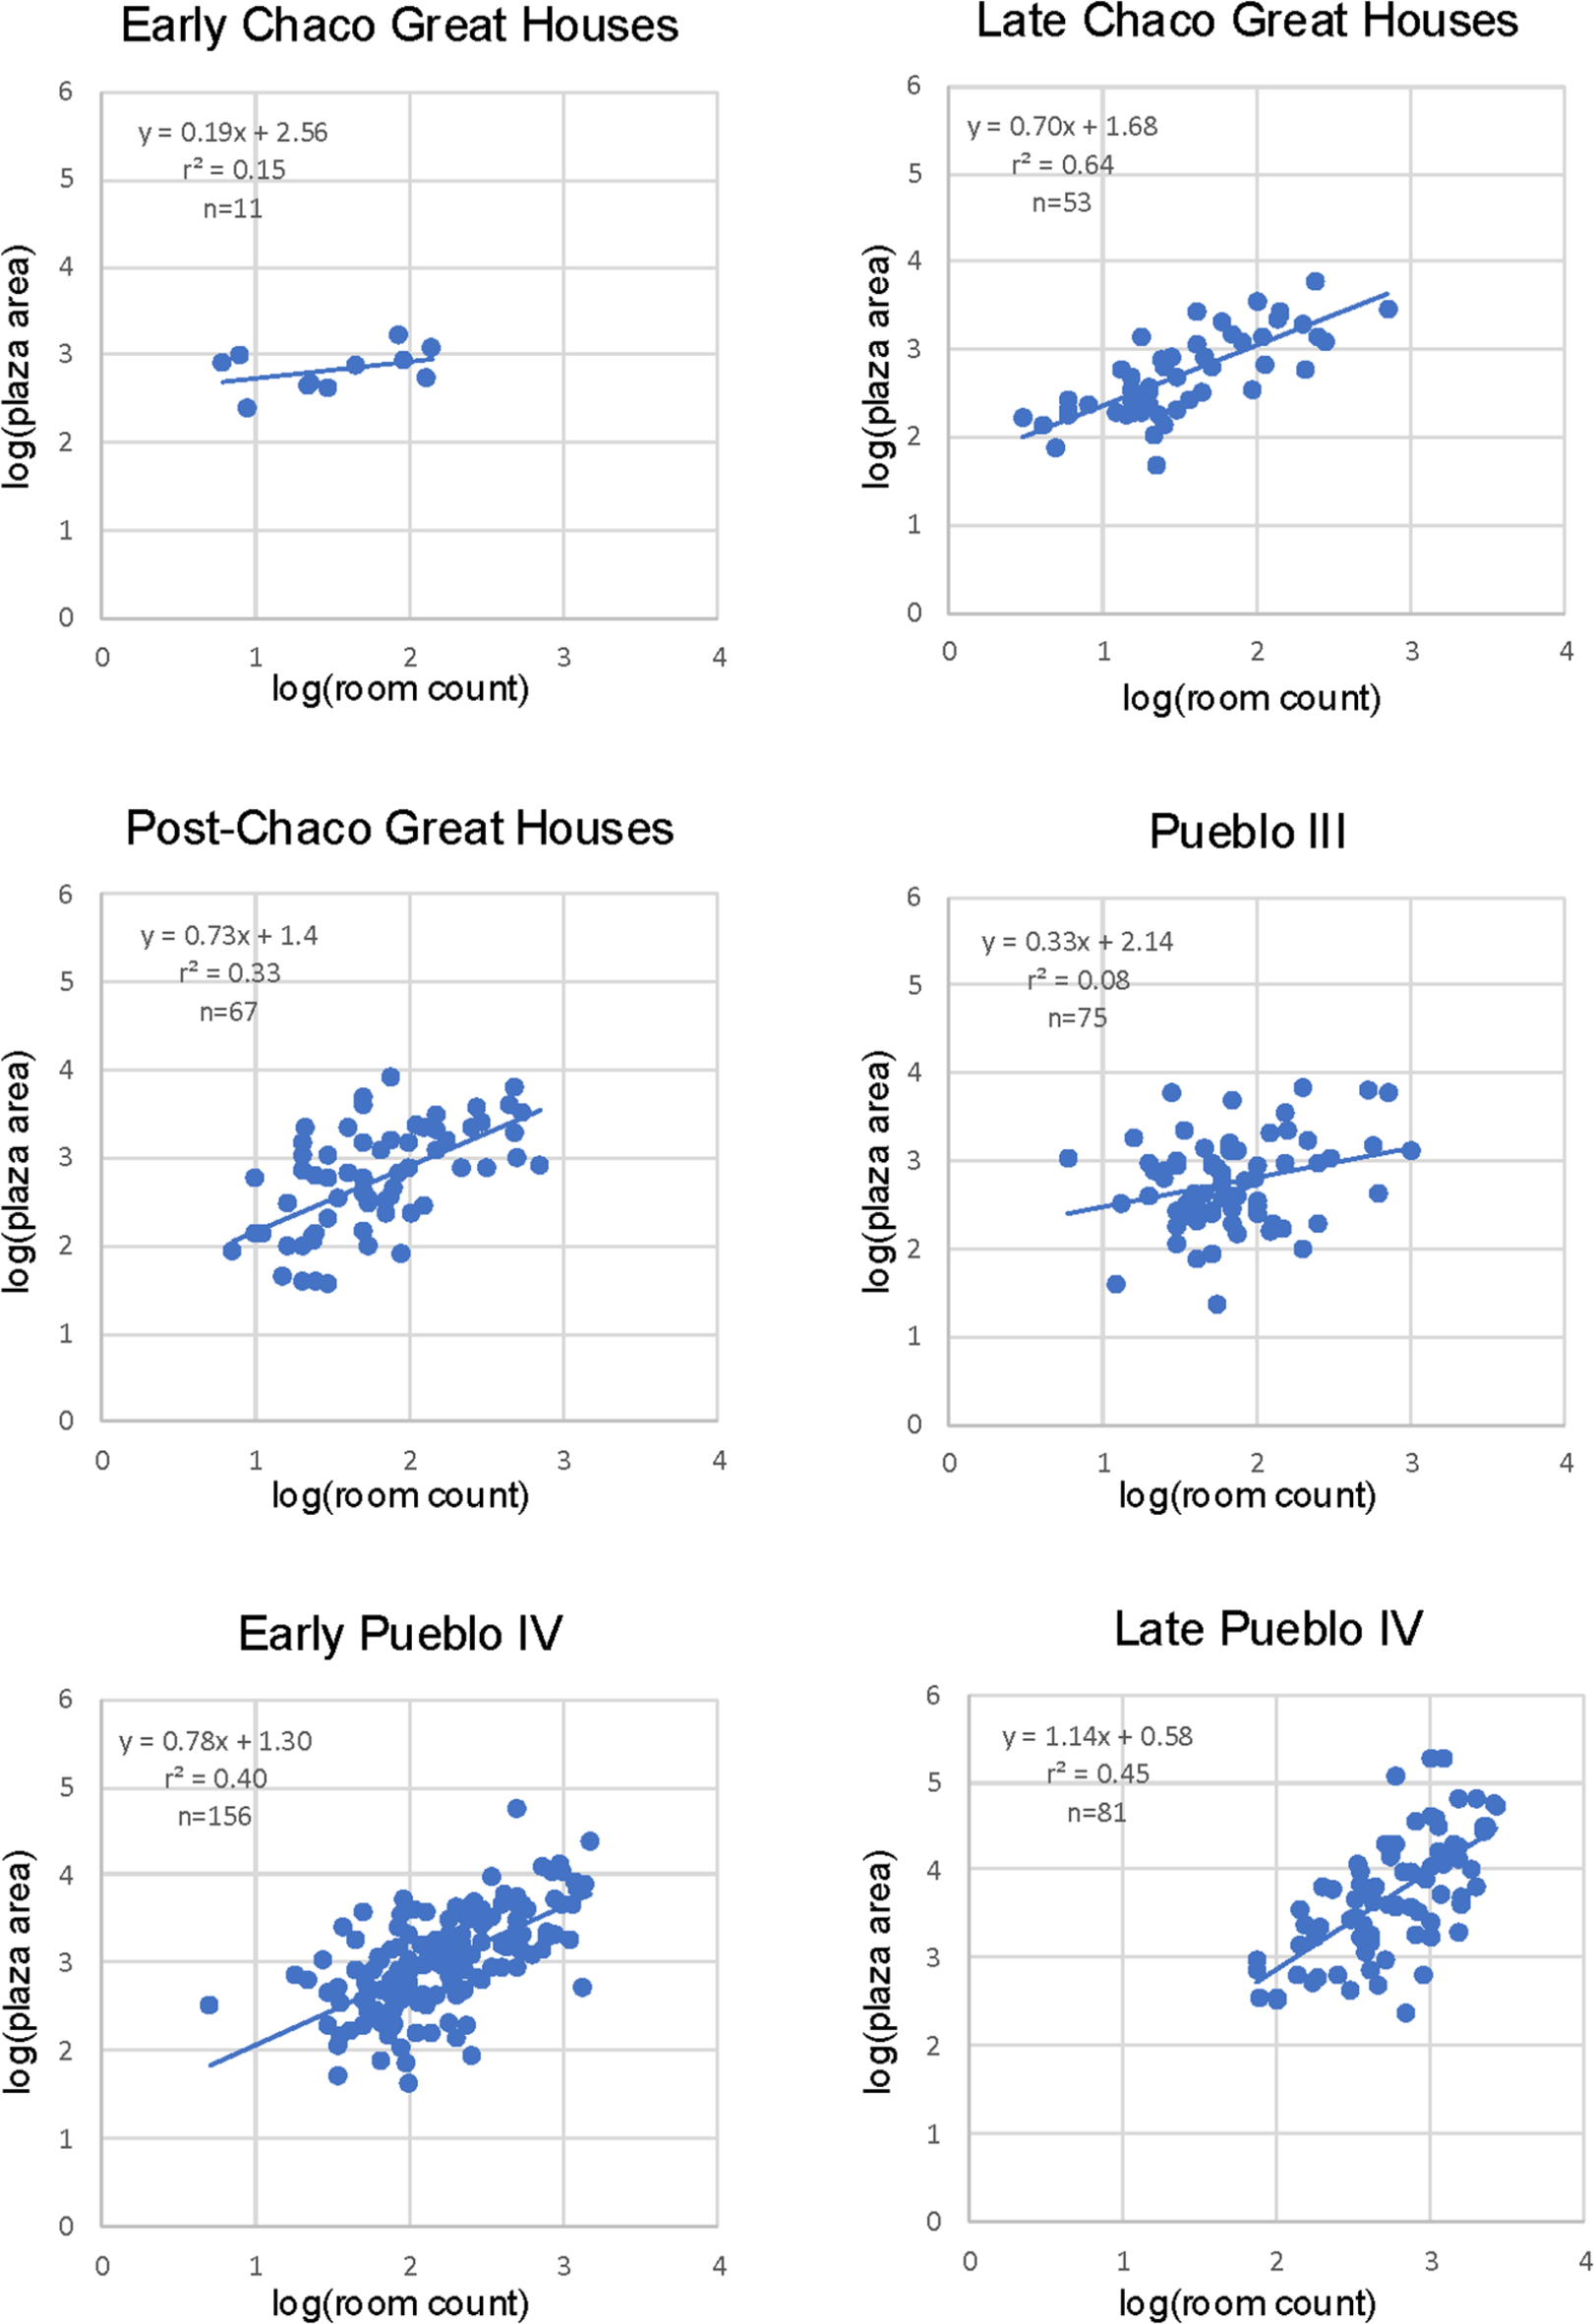
To understand the diachronic interplay of these variables, we first calculated the relationship between measures of settlement population and plaza area using ordinary least squares (OLS) regression of the log-transformed room count and plaza area data (Ortman and Coffey Reference Ortman and Grant D.2017:667). These data were log-transformed to convert heavily skewed data into a more approximately normal distribution suitable for regression analysis. Log-transformation also reduces the effect of small measurement errors and allows one to assess nonlinear relationships between the original variables, as we discuss later. Figure 5 shows these regressions for each period.
Regression graphs of log-transformed room counts and plaza areas by period.

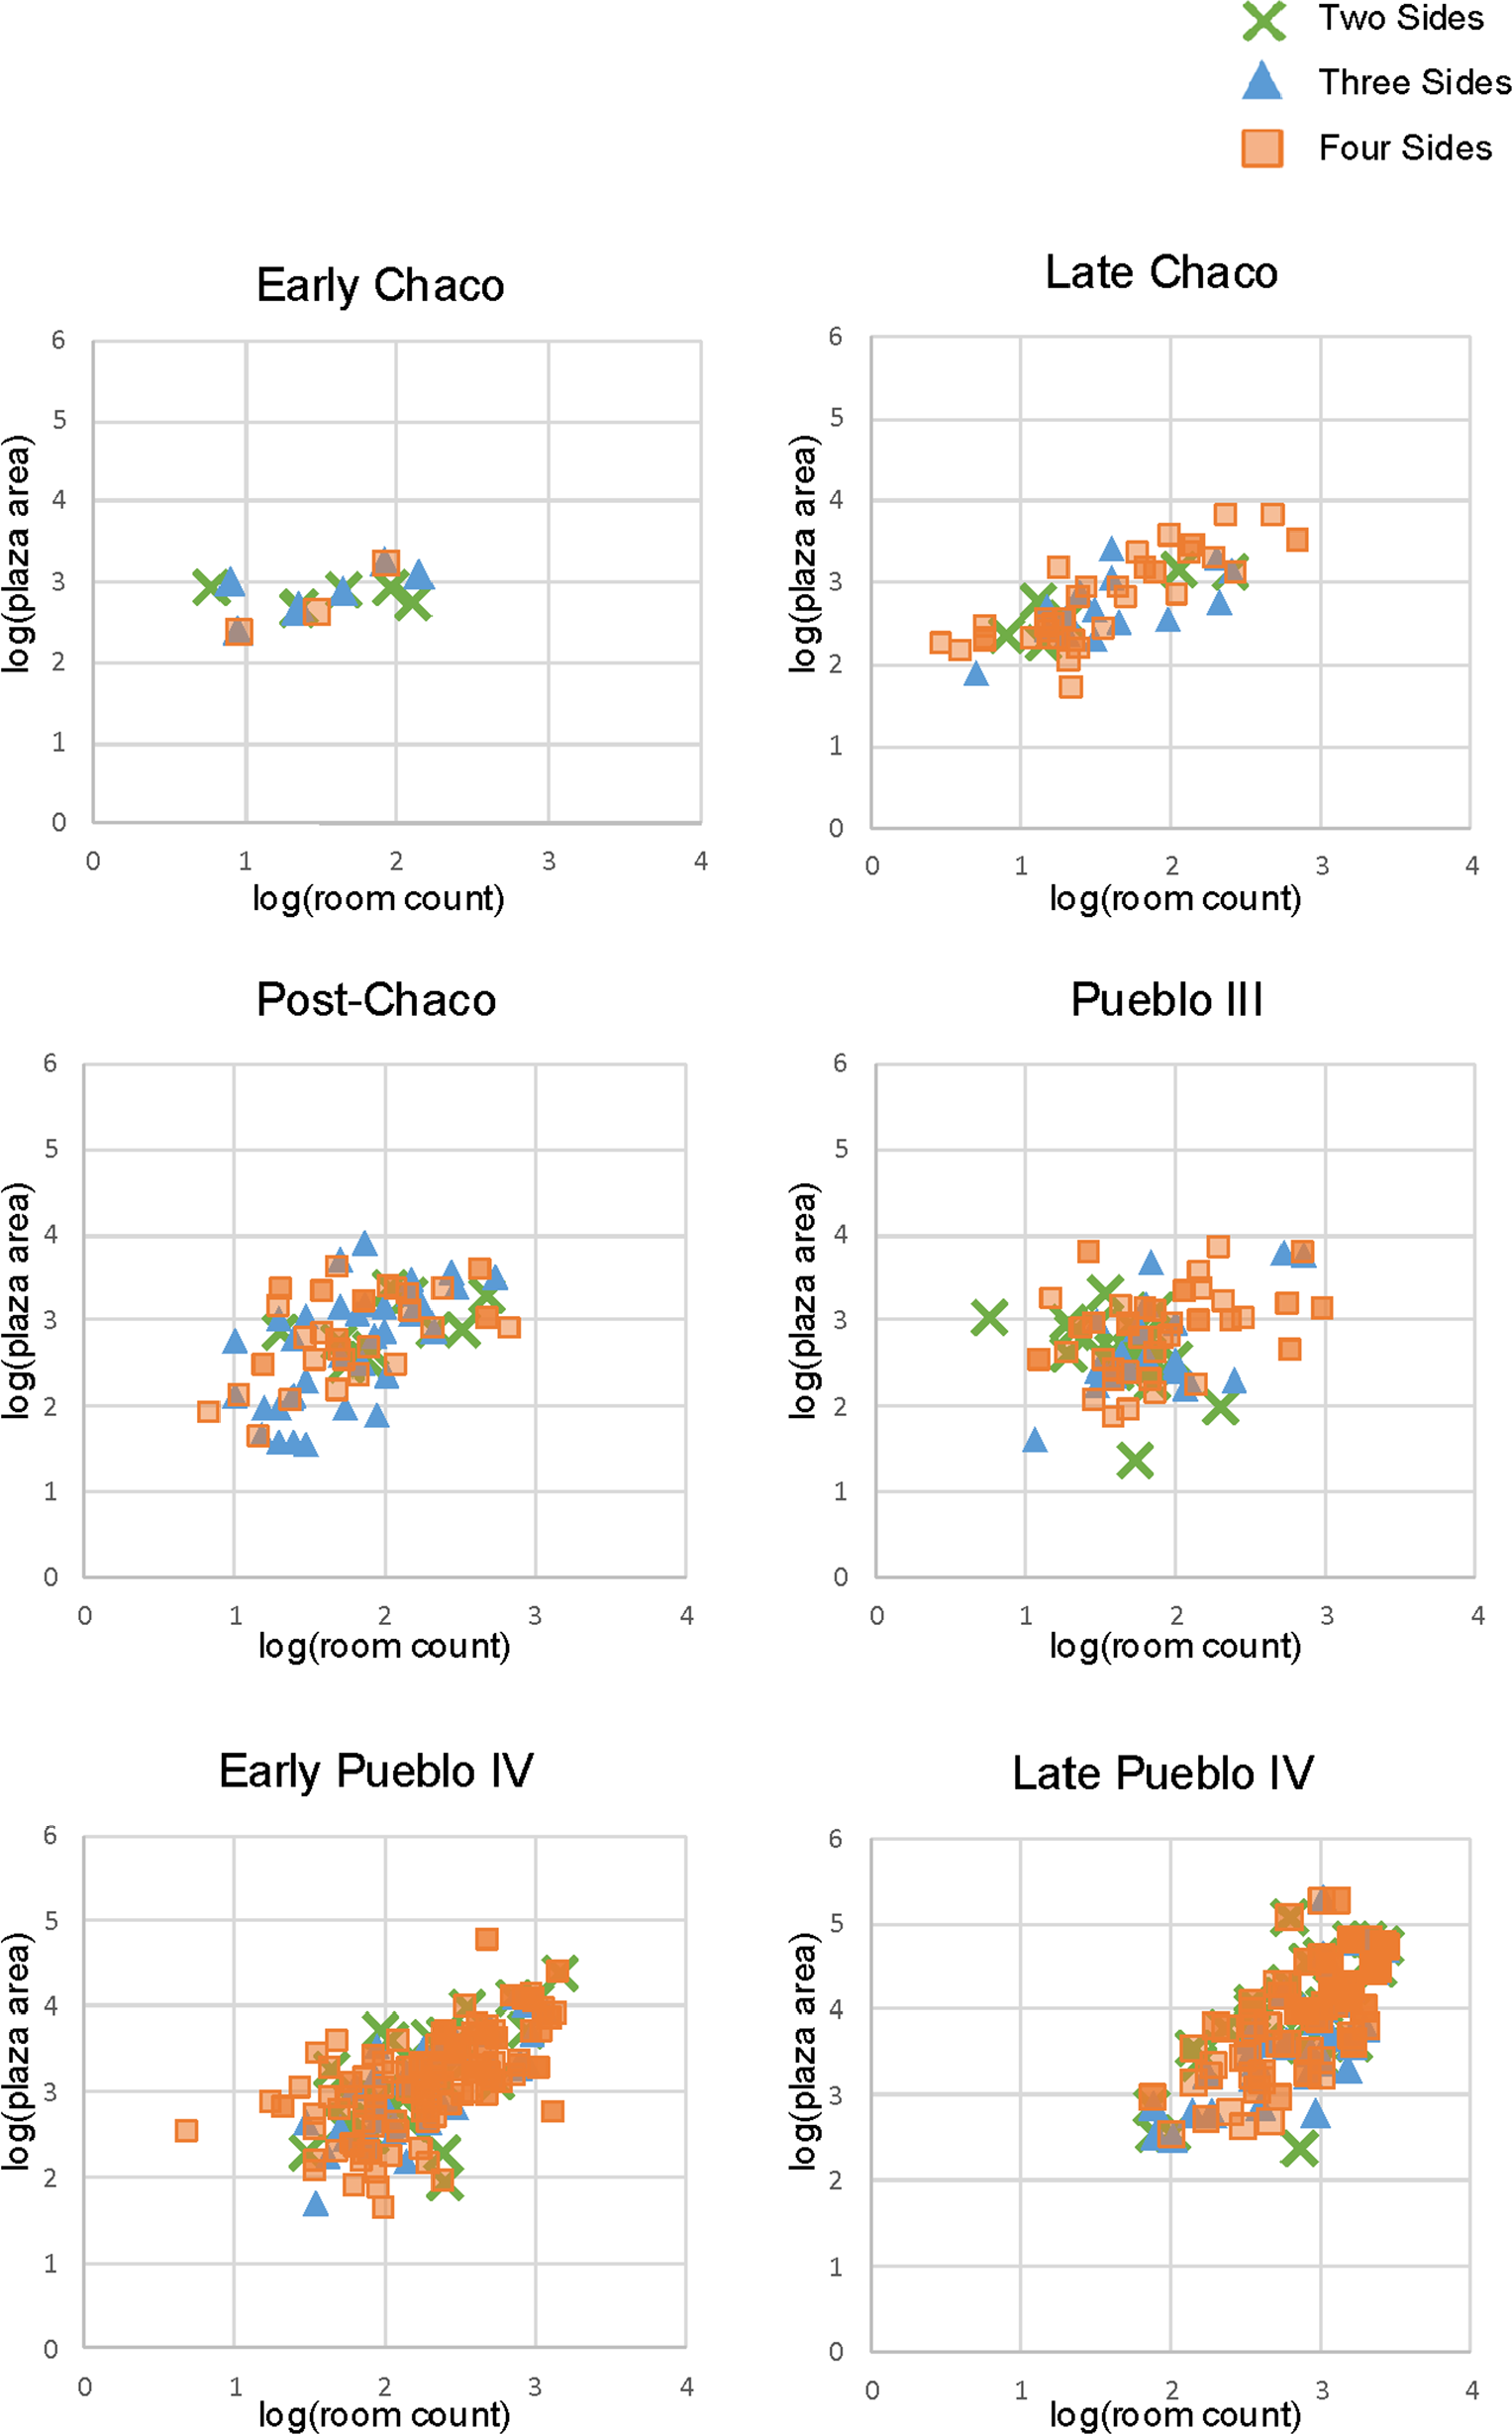
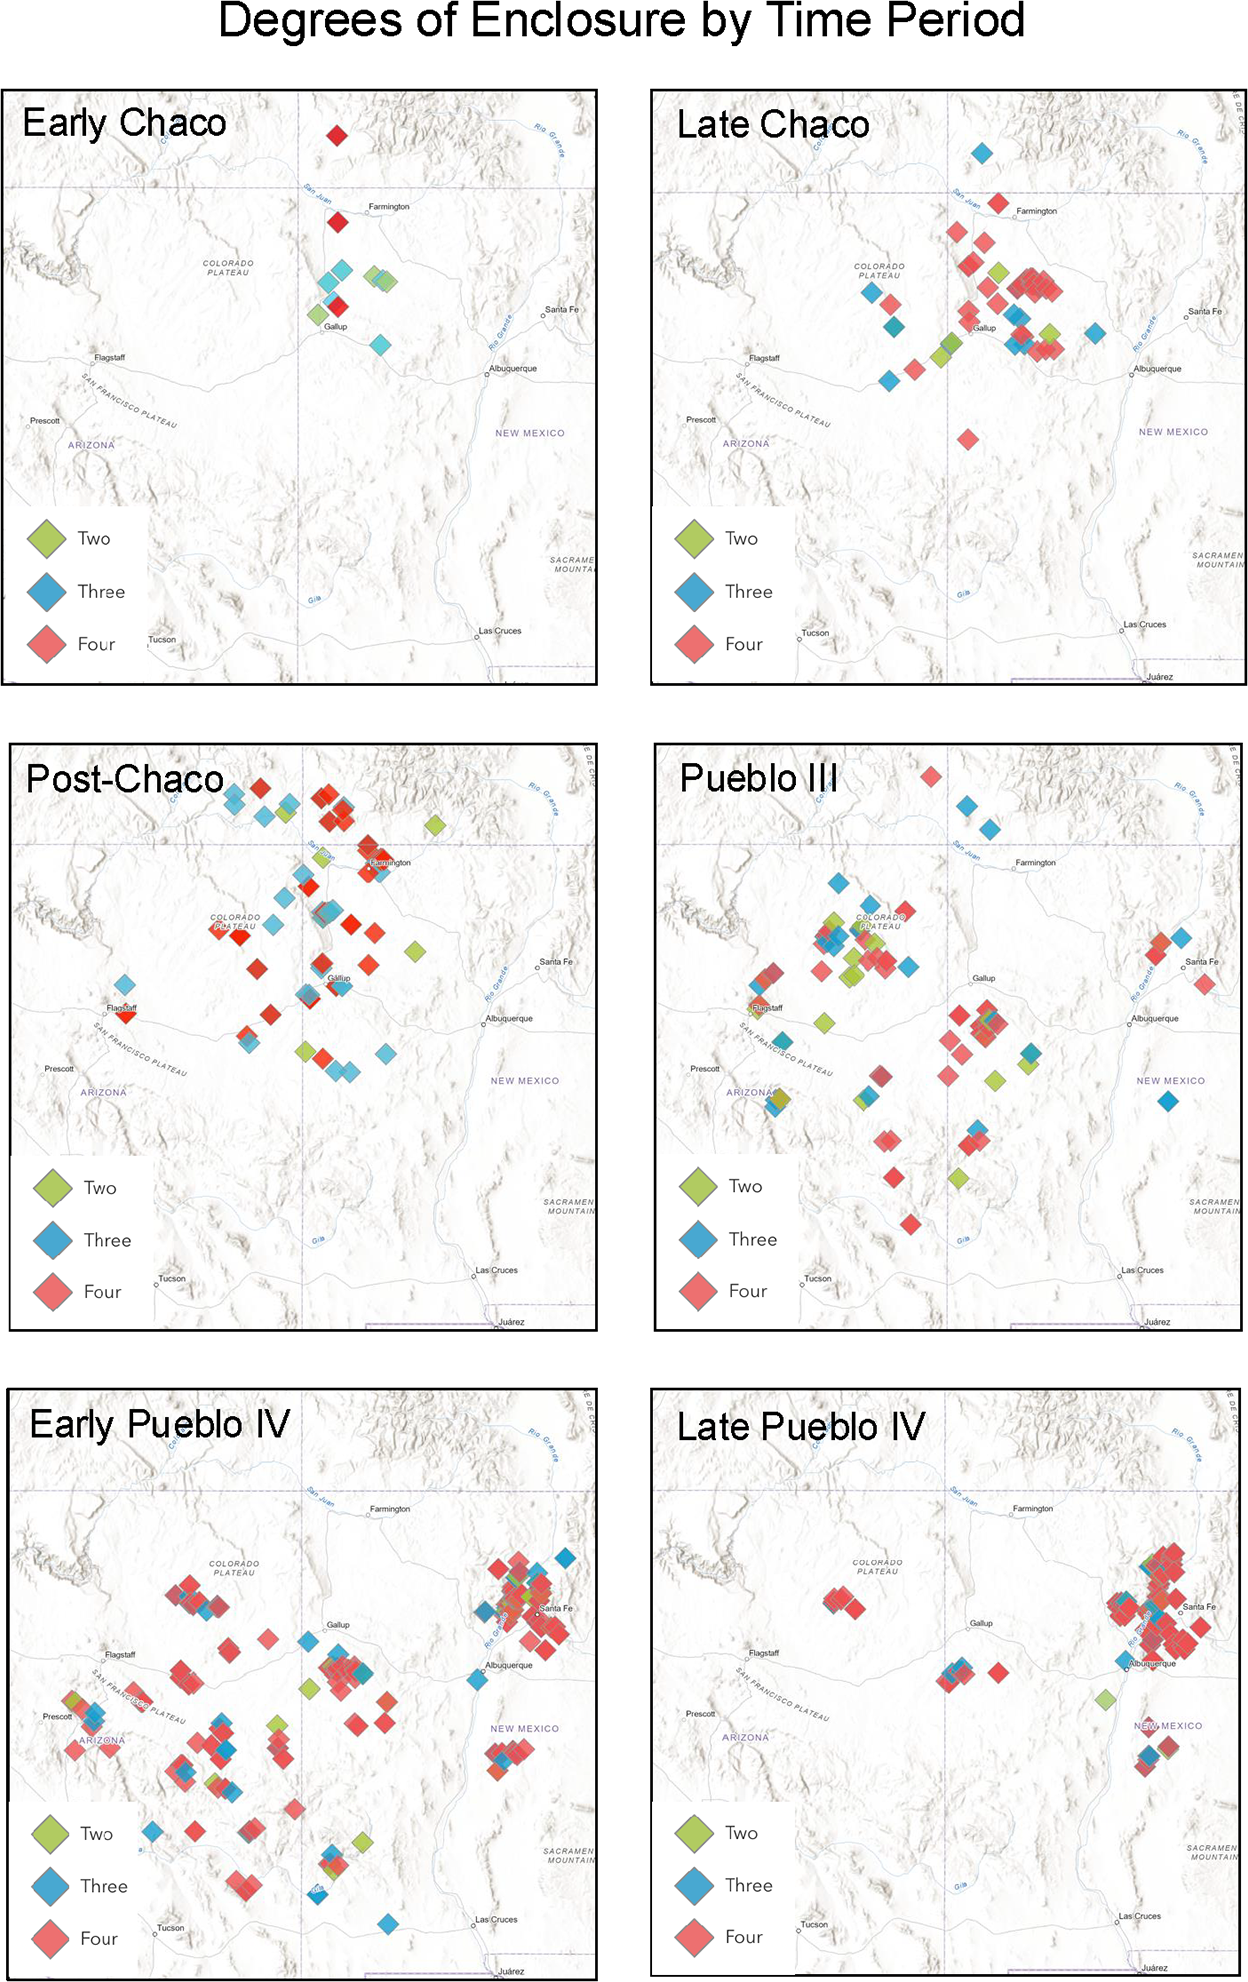
In addition, we performed spatial visualizations of plaza areas and room counts by period. Figure 6 shows log-transformed settlement sizes and plaza areas for sites from each period. The size of each data point illustrates the plaza size, and the color of each data point indicates settlement size, where darker colors correspond to sites with higher numbers of rooms. To understand changes in accessibility, we also created a series of regression graphs and maps with symbols corresponding to each plaza’s degree of enclosure (Figures 7 and 8).
Map series showing log-transformed room counts and plaza areas by period. Divisions used in feature size classes and colors are based on standard deviation values calculated for the entire dataset. (Color online)

Regression graphs of log-transformed room counts and plaza areas by period, with symbols indicating the degree of enclosure for each plaza. (Color online)

Map series showing the distribution of plazas by period indicating the degree of enclosure for each plaza. (Color online)

In what follows, we highlight major trends revealed through these analyses. We divide our discussion into two sections to compare plazas associated with Chaco great houses from AD 800 to 1200 to those associated with non-great-house architecture after AD 1100. Slightly earlier plazas are present at non-great-house sites in the central Mesa Verde by the mid-eighth century, such as Fortified Spur (Wilshusen et al. Reference Wilshusen, Ortman, Diederichs, Glowacki, Coffey and James2012). These are among the earliest true villages in the northern Southwest and are characterized by larger populations and aboveground storage and living rooms. Oversized pit structures are located within some of these plazas, which are smaller than great kivas, and suggest more restricted ceremonial activities than those in plazas (Hegmon et al. Reference Michelle, Ortman, Mobley-Tanaka and Patricia2000:68–69; Varien et al. Reference Varien, Potter, Naranjo and Monica2017). Examples of site plans for each of the time periods that we examine are in the Supplementary Text 1; they illustrate how the plazas were measured and the diversity of their layouts.
Great House Settlements
Early Chaco (AD 800–1020). The earliest recognizable plazas in pueblo settlements in the Southwest are constructed in the architectural layouts of Early Chaco great houses. Although not all early great houses (or “proto-great houses”) had plazas, those that did were relatively consistent in size, regardless of the size of the accompanying great house. Many early great houses have large middens with abundant ceramics (Windes Reference Windes and Stephen2007), and those with plazas were primarily located in the Chuska and Chaco Canyon subregions, although McPhee Pueblo in the Central Mesa Verde is a significant exception (Wilshusen Reference Wilshusen, Richard and Mendoza2017). In general, because of the continuous modification of the great houses in Chaco Canyon itself, we were not able to consistently measure plazas and count the associated rooms for the Early Chaco occupations of most of these sites. However, those with sufficient information about their early occupations demonstrate that early great houses had modest-sized plazas, and those in Chaco Canyon were accompanied by great houses with more rooms than Chuska settlements. Although the sample size for Early Chaco great houses is too small to be statistically significant, it is interesting that plaza size seems to have been independent of settlement size during this period. This suggests that early plazas were used for similar activities or by similarly sized groups, regardless of the size of the associated great house. Despite the lack of dependence on room count, Early Chaco plazas are quite variable in their configuration: There are examples of plazas with two, three, and four walls, indicating different degrees of accessibility at this time.
Late Chaco (AD 1020–1120). The Late Chaco period as delineated here is when Chaco great house construction peaked. As population increased and Chaco great houses became larger and more formalized during this period, plazas also increased in size. Although plazas of the Early Chaco period tended to vary independently of settlement size, both larger and smaller plazas were introduced during the Late Chaco period. With an r2 value of 0.64, settlements during this period have the strongest relationship between room counts and plaza areas of any period in our study. In other words, a greater percentage of the variance in the Late Chaco period plaza area is accounted for by the relationship to room count than for any other period. As settlements increased in size, plaza areas also increased at a relatively predictable rate. Subsequent time periods have much more variability in this relationship.
Another important finding is that plaza area grows more slowly than room count, with a regression coefficient (slope) of about two-thirds. This is often referred to as a “sublinear” scaling relationship. Hanson and colleagues (Reference Hanson, Ortman, Bettencourt and Mazur2019) observed a similar slope for the relationship between population and forum/agora area in ancient Greek and Roman cities. They also argued that this relationship is to be expected because interactions in a social network (the links) grow faster than the number of individuals (the nodes). This means that each person can have the same number of interactions over time while using less space in a larger community. The implication of this logic is that plazas exhibiting a sublinear relationship with the associated settlement population were primarily used by community residents. In Chaco great houses, this sublinear relationship suggests that the practices taking place in plazas may have been conservative in their configuration, regardless of increasing populations.
An important issue, however, is that room counts may be a less accurate proxy for Late Chaco great house populations than for sites of other periods. For example, Pueblo Bonito with its 700 rooms has been estimated by various archaeologists to have housed from 100 to 1,200 people (Mills Reference Mills2023:Table 11.2). One recent survey of 13 archaeologists provided ranges between 100 and 800 people, with a median of 263 (Minnis Reference Minnis, Carrie and Plog2015). That Pueblo Bonito was at least partly residential is supported by the presence and scale of the associated middens, which contain ample evidence for residential activities (Crown Reference Crown2016; Plog Reference Plog and Peter2018; Plog and Watson Reference Plog and Watson2012; Plog et al. Reference Plog, Heitman, Watson, Barbara and Fowles2017) and assemblage compositions that do not differ appreciably from those of small houses (Crown Reference Crown2016:Figures 10.4 and 10.5). Another possibility is that for Late Chaco great houses, the room count is proportional to the number of people who periodically interacted within the great house but does not necessarily reflect the number of full-time residents. This latter possibility would also be consistent with the observed scaling relationship.
The Late Chaco period in this study corresponds with the maximum regional fluorescence of the Chaco World. And although the Chaco World clearly extended throughout the northern US Southwest, the nature of the open space and the corresponding activities varied significantly. The largest sites and the largest plazas are found in the Chaco Core. Great houses constructed in Chaco Canyon were clearly designed to accommodate large gatherings of people for plaza-based activities. For example, Crown (Reference Crown2020) notes that in its initial configuration Room 28 at Pueblo Bonito, which contained a large number of vessels used to serve a frothed cacao beverage to big groups, was directly accessible from the plaza in front of it. Although the Chaco Core emerged as a regional center during this time, several small great houses with small plazas were introduced along the western and southern edges of the San Juan Basin. In addition, sites with comparatively large plazas are established along the most southwestern fringes of the Chaco World along the Puerco River (of the West).
Plazas of this period, especially those in the Chaco Core, are predominantly bounded by four walls, indicating formally demarcated boundaries designed to clearly differentiate activities held within from those outside. Comparatively, Chaco great houses located on the peripheries of the Chaco World tend to have plazas with more permeable boundaries. Overall, this indicates that the Chaco Core emerged as a major hub of plaza-based activities that were more exclusive than those associated with great houses in other areas of the Chaco World.
Post-Chaco Great Houses (AD 1120–1275). In the early twelfth century, political power shifted from Chaco Canyon to the Middle San Juan area and the edges of the San Juan Basin. Post-Chaco great houses with plazas were constructed in a wider area than were the Late Chaco great houses. In general, these post-Chaco great house sites have much higher room counts and larger plazas than their Late Chaco precedents. At this time, new political centers that developed in the Middle San Juan and Mesa Verde regions maintained many architectural ideals established in Chaco Canyon and are referred to as post-Chaco great houses. Great houses in these regions are large sites with correspondingly large, four-walled plazas.
Elsewhere, these relationships are less consistent. Overall, the relationship between settlement size and plaza size is weaker than it was during the Late Chaco period, in that the r2 value is lower but the scaling coefficient remains similar. This suggests two points. First, given that post-Chaco centers are typically interpreted as residential, the consistent slope of the room count to plaza area relationship between the post-Chaco and Late Chaco periods reinforces our suggestion that room counts in Late Chaco great houses are proportional to the number of people who gathered there periodically. Second, the weaker relationship between room count and plaza area suggests a somewhat looser relationship between settlement population and social gathering size.
In addition to the large, well-known post-Chaco centers established in the Middle San Juan and Mesa Verde regions, important post-Chaco communities also formed to the south and west of Chaco Canyon. These were especially concentrated in the Chuska Mountains, along the Upper Puerco River, and in the Upper Little Colorado region. Plazas established in regions outside the political centers of the Middle San Juan exhibit more variability in degrees of enclosure. Unlike the post-Chaco great houses to the north, post-Chaco great houses elsewhere tend to have more permeable boundaries. Higher numbers of two- and three-walled plazas suggest that these plazas were intentionally designed to be more permeable and less restrictive.
Non-Great-House Settlements
Pueblo III Settlements (AD 1100–1275/1280). Although post-Chaco great houses with plazas were established to the north and southwest of Chaco Canyon, there is also a proliferation of roughly contemporaneous Pueblo III settlements with plazas that do not feature great house architecture. In general, Pueblo III sites with plazas do not co-occur spatially with great houses.
The room count to plaza area relationship across Pueblo III (non-great-house) sites is both weaker and shallower than for Late Chaco and post-Chaco great houses. The coefficient for the overall period is strongly sublinear (0.33), suggesting that the size of the groups that met in plazas grew much more slowly than the community size. This may be consistent with increased exclusivity in plaza use, perhaps through greater use of the plazas by councils of representatives, rather than for public gatherings. Yet, there was also a resurgence in plazas with more loosely defined boundaries during this period. Of all Pueblo III plazas, 22% (23 of 103) are bounded by only two walls. This is the highest percentage of two-sided plazas of any period. Although a two-sided plaza may not fit most definitions of a plaza, as discussed earlier, we included plazas that were clearly bounded by berms, walls, and other topographic features. The increased fluidity and accessibility of plazas may indicate less managerial oversight of the activities that took place in plazas (Potter Reference Potter and Katherine1998:145–146).
The overall relationship between room counts and plaza areas of Pueblo III plazas is the most variable in size and configuration of any period (r2 = 0.08). Some of this variability is reduced when these patterns are examined spatially. Settlements established in the Upper Little Colorado are generally very similar to Chaco great house plazas. They tend to be large, with spacious, four-walled plazas, similar to the pattern established in Chaco great houses with plazas. Much of the variability of the Pueblo III period comes from elsewhere.
Compared to the large settlements and plazas in the Upper Little Colorado, communities established in the Lower Little Colorado and Middle Little Colorado regions and along the Verde River tend to have larger plazas than expected, given their small room counts. In particular, the Middle Little Colorado region features several smaller communities with modest plazas. Although most of these sites also have relatively low room counts, plazas in the Middle Little Colorado are extremely variable in size and configuration, with many examples of permeable two- and three-walled plazas. Small settlements with small plazas area were also established along the southern peripheries of the San Juan Basin, extending into the Mogollon Rim region. These communities in the Mogollon Rim tend to have small, four-sided enclosures.
Early Pueblo IV (AD 1275/1280–1325). During the Early Pueblo IV period, settlements explode in size, and large, bounded plazas emerge as a core component of settlement layouts. In addition, the variability seen across twelfth- and mid to late thirteenth-century sites is replaced by a much clearer relationship between settlement size and plaza area during this period. A regression coefficient of 0.78 indicates that as settlement size increased, the scale of their plazas also increased in a similar fashion to that observed across earlier Late Chaco and post-Chaco great houses. However, an r2 value of 0.4 indicates that more than half the variation in plaza area is not accounted for by room count. Early Pueblo IV period plazas are also far more enclosed than preceding time periods. Most plazas are enclosed by either three or four walls (83.2%); only 16.7% are defined by two walls.
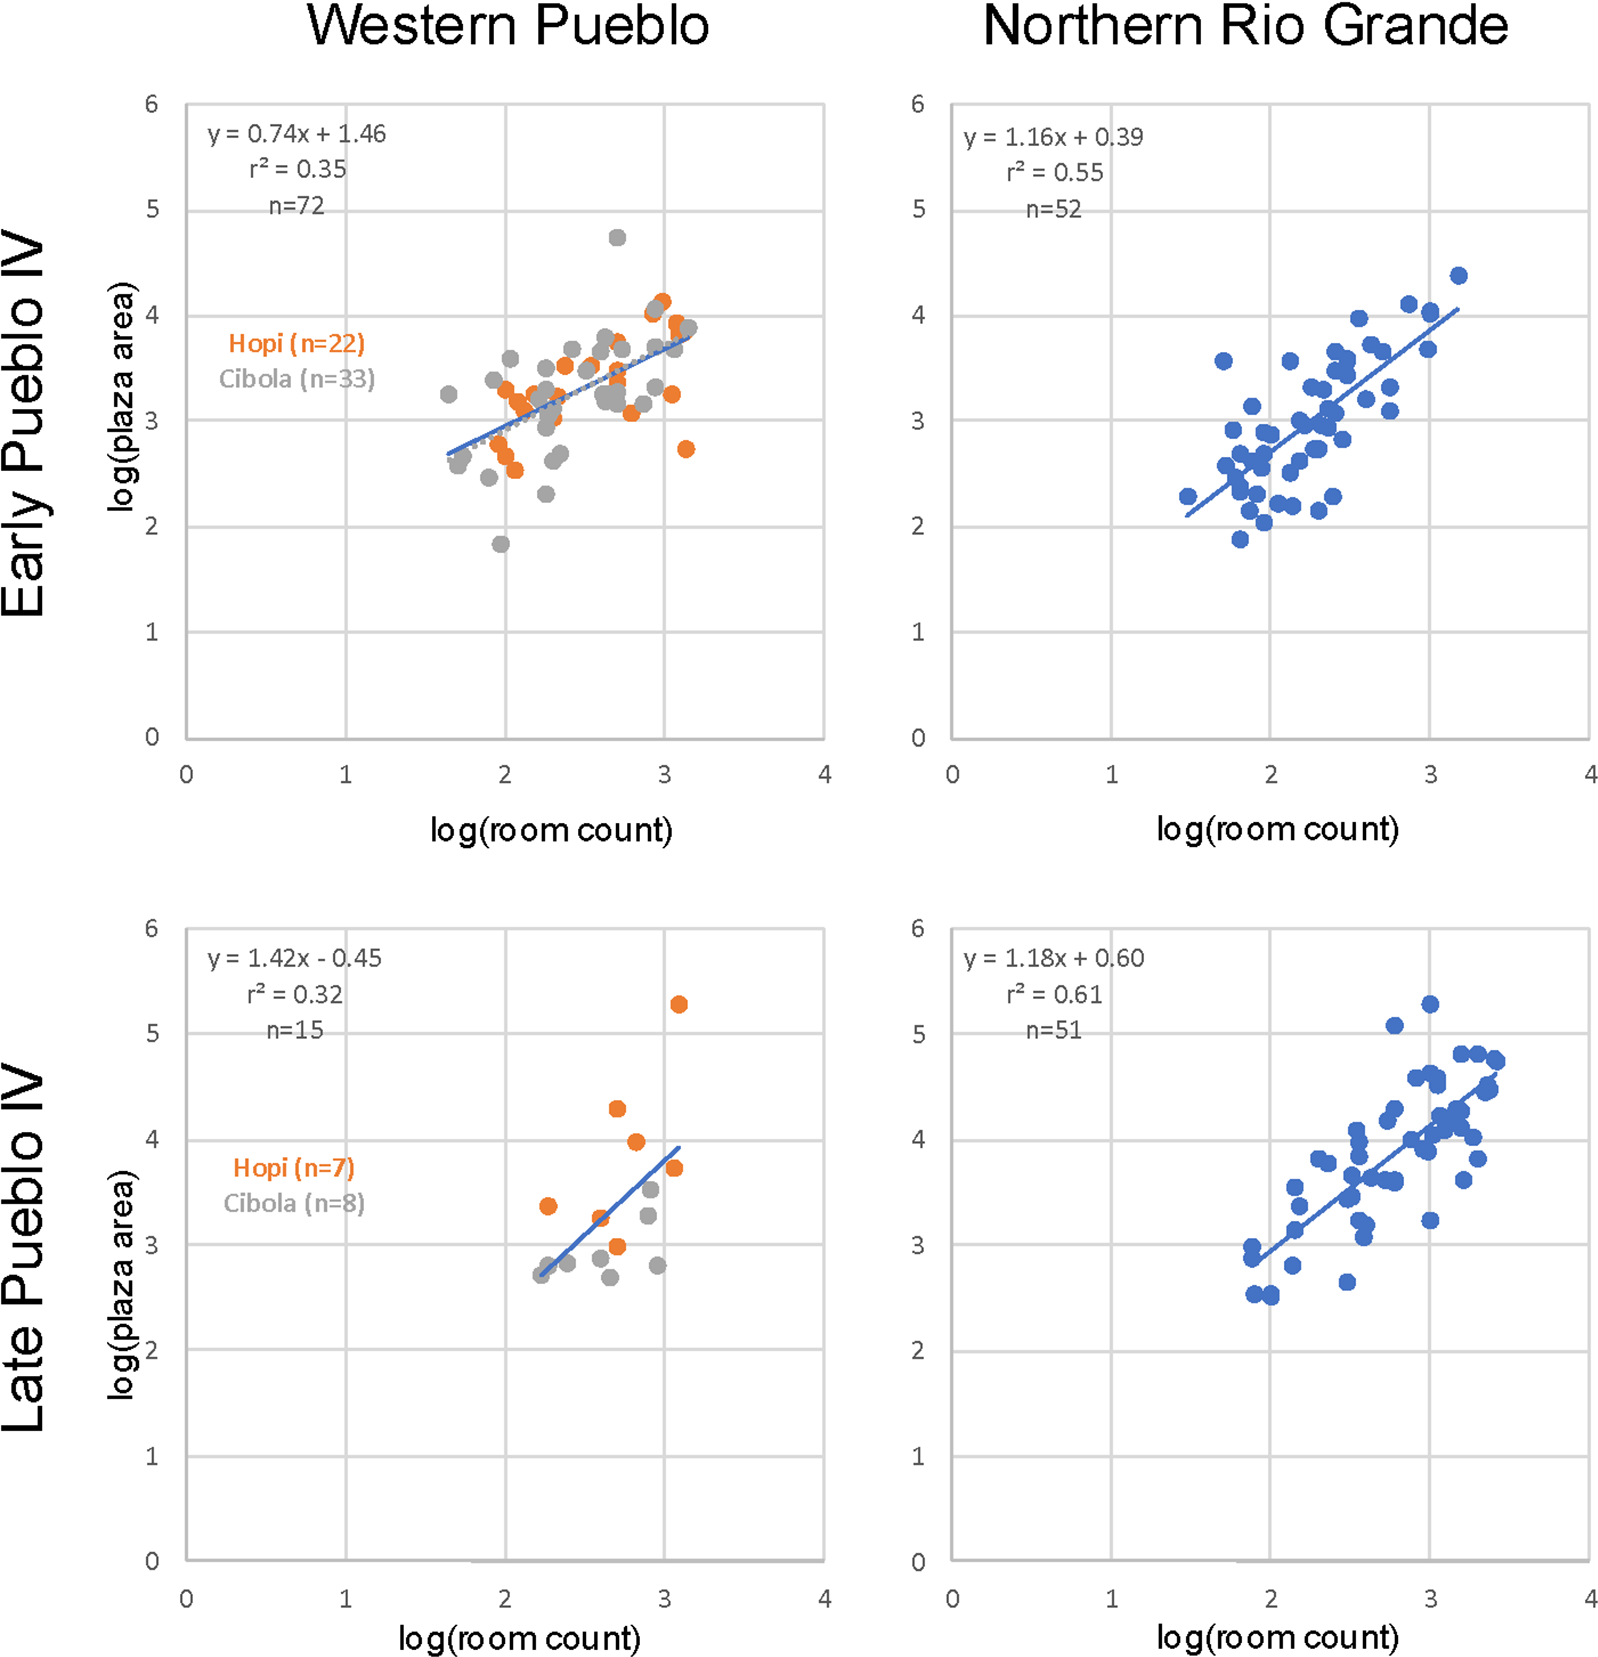
When the scaling relationship is calculated at a subregional scale, however, a new scaling relationship between settlement size and plaza area clearly emerged among the Eastern Pueblos of the Northern Rio Grande at this time (Figure 9). A regression coefficient of 1.16 for the Eastern Pueblos is far higher than ever seen before. Coefficients greater than one are often referred to as “superlinear.” In this case, the superlinear relationship indicates that larger settlements maintained more plaza space per resident than did smaller settlements. Plazas had far more space than was needed merely for residents to interact: This pattern indicates that plazas in larger communities could accommodate far more participants in plaza-based activities than the resident population of that pueblo itself. Ortman and Coffey (Reference Ortman, Coffey and Scott2019) argue that this pattern marks the emergence of feast-day-type ceremonialism, in which plazas were designed not merely for social mixing but also to accommodate large groups of dancers in formation, with an audience gathered around the perimeter. They also show that plaza space is proportional to the total number of people who lived within a day’s walk of these villages, consistent with a model in which people attended dances in several adjacent villages over the course of a year. Market economic exchange along the lines suggested by Abbott and others (Reference Abbott, Smith and Gallaga2007) for the Phoenix Basin likely also occurred as part of these ritual events.
Regression graphs comparing log-transformed room count and plaza areas in Western Pueblo and Northern Rio Grande settlements in the Early Pueblo IV and Late Pueblo IV periods. (Color online)

At this time, many comparably sized settlements were established beyond the Northern Rio Grande. Small settlements that initially formed along the Little Colorado River in the Pueblo III period were replaced by large, aggregated villages with correspondingly large plazas often bound by four walls. Expansion into the Mogollon Rim region and the upper Salt and Gila drainages occurred at this time as well, and small clusters of settlements with relatively large plazas were constructed. During this period many areas of the northern Southwest were depopulated, and migrants contributed to the process of coalescence in these Early Pueblo IV settlements (Hill et al. Reference Hill, Clark, Doelle and Lyons2004). In these sites, the sublinear relationship between room counts and plaza area persists (coefficient = 0.74), suggesting continued use of plazas primarily by the residents of these settlements, many of which were multicultural.
Late Pueblo IV (AD 1325–1550). The most dramatic shift in settlement dynamics and the use of public space in the Ancestral Pueblo World occurred in the Late Pueblo IV period. The patterns of dispersal that characterize the Early Pueblo IV period are replaced by widespread aggregation into a smaller number of settlements that are much larger than those of any previous period. These large settlements also feature the largest plazas ever constructed. Continuing the pattern established in the Northern Rio Grande during the Early Pueblo IV period, a regression coefficient of 1.136 indicates that Late Pueblo IV plazas offered far more space than the resident population needed for everyday activities; this suggests the solidification of feast-day-type ceremonialism that persists to the present. Late Pueblo IV plazas maintain the pattern of enclosure established in the Early Pueblo IV period and are almost always enclosed by either three or four walls (82.9%). They are incorporated into highly defensible site layouts.
Outside the Northern Rio Grande area, Late Pueblo IV period plazas are more variable. Although the sample sizes for Late Pueblo IV Hopi and Cibola sites are too low to be statistically sound, the differences remain illustrative. Hopi settlements had an even higher regression coefficient (1.68) than the Northern Rio Grande (1.18), driven by a few exceptionally large plazas, the largest of which is at Sikyatki (Bernardini et al. Reference Bernardini, Wayne Lomayestewa, Schachner, Bernardini, Koyiyumptewa, Schachner and Kuwanwisiwma2021:Figure 8.22). This site’s plaza could have accommodated many times the number of people indicated by the number of rooms; these people would have been drawn from other Hopi villages. By contrast, Late Pueblo IV Cibola sites are much more compact and have a much lower regression coefficient (about half that of the Northern Rio Grande at 0.63).
Summary of Results
In this article, we examined relationships among residential population size, plaza size, and accessibility across the northern US Southwest to offer broad regional accounts of the Ancestral Pueblo plaza and community dynamics through time. We return to the questions posed at the beginning of this article: (1) How does plaza space “scale up” as the associated residential space increases, and (2) What does the permeability or accessibility of plazas tell us about the inclusivity or exclusivity of activities held in plazas over time?
Settlement Scaling
Although plazas occur in small numbers in Early Chaco great houses, relationships between settlement size and plaza size appear to crystallize in the Late Chaco period. There is a predictable relationship between Late Chaco settlement sizes and plaza sizes, which is consistent with the use of plazas primarily as places for social interaction among residents. After about AD 1000, the Chacoan plaza is formal, predictable, and often bounded by four walls. The stark difference between Chaco great house plazas (of all time periods) and Late Pueblo IV period plazas suggests that Chaco and Late Pueblo IV period plazas were not used in the same way, especially those in the Northern Rio Grande and Hopi areas. Importantly, the dramatic difference between the sublinear scaling coefficients of the Late Chaco and post-Chaco periods and the superlinear scaling coefficient of the Pueblo IV period suggests that contemporary Northern Rio Grande Pueblo public ritual practices originated during the Pueblo IV period that were not part of the earlier, much more exclusive gatherings in Chaco great houses. The exclusivity of Chacoan plazas suggests that events held within them were likely restricted and intimate, offering only limited participation.
In the chaotic reorganization that followed the breakdown of Chacoan regional authority during the twelfth and thirteenth centuries, this predictable relationship was disrupted and replaced with high degrees of variability in settlement size and plazas. By the Early Pueblo IV period, settlements were much larger than ever before, and plazas had reemerged as a core component of architectural layouts. Although many well-known Early Pueblo IV settlements were constructed in the Northern Rio Grande, our study also highlights the emergence of comparable plaza-centered settlements elsewhere, especially in the Tusayan and Cibola regions and throughout the Mogollon Rim. Most Early Pueblo IV settlements feature a sublinear relationship similar to that of the Late Chaco and post-Chaco periods. However, a superlinear relationship emerges for the first time in settlements in the Northern Rio Grande: It is consistent with mass dances with audiences drawn from the entire social network of a community. Plazas in large Northern Rio Grande settlements at this time became much larger than expected for social interaction only among residents and likely accommodated periodic asynchronous events such as market exchange across villages. By the Late Pueblo IV period, this superlinear scaling relationship was adopted elsewhere, especially among highly aggregated Tusayan and Cibola villages.
Accessibility
What does the analysis of Chaco great house plazas tell us about how these villages are different from later Pueblos? First, given that one (but not the only) use of plazas is for ritual performances, Chaco great house ceremonialism was much more exclusive than that of the Pueblo IV period. Consider Pueblo Bonito, which had two plazas bisected by a north–south wall. Each half would not have accommodated a large number of people, and performances were likely more intimate. There is a good argument to be made that the smaller, more compact Chaco great house plazas were used by a subset of the entire community. Given that great houses are interpreted as the residences of higher-status groups (Plog and Heitman Reference Plog and Heitman2010), political control over the performance spaces would have been an important aspect of their use. Whether this control was in the hands of lineage or sodality leaders, or both, is more difficult to interpret from size alone.
At several great houses, including two with the largest plazas—Pueblo Bonito and Chetro Ketl—storage rooms containing objects used in ritual performances were found in spaces adjacent or close to plazas. These artifacts include cylinder jars for frothing and drinking cacao (Crown Reference Crown2020), shell trumpets (Mills and Ferguson Reference Mills and Ferguson2008), painted wooden objects used as altar pieces and dance regalia (Vivian et al. Reference Gwinn, Dodgen and Harrison Hartmann1978), and the pigments, prepared paints, and associated tools used in painting them (Hanson Reference Hanson2023). Moreover, the density of roofed ceremonial architecture in or adjacent to great house plazas—especially at Pueblo Bonito—suggests the involvement of multiple groups, including ritual sodalities. Great kivas within or adjacent to plazas were the largest of these roofed ritual structures. Reconstructions of great kiva capacities in other areas of the Southwest (Dungan and Peeples Reference Katherine A. and Peeples2018) suggest that hundreds of people could have participated, but not the thousands that Pueblo IV plazas contained.
Exclusivity in plaza access does not mean that people outside a specific Chacoan great house network did not participate in larger-scale ceremonialism. Most great houses were multistoried, a pattern that extends into the Pueblo IV period and even to the present day: their roofs are commonly used ethnographically to observe activities taking place within plazas. Given the density of settlements in what is known as “Downtown Chaco” within the Chaco Core area, it is likely that those excluded from the activities that took place within great house plaza spaces would have known about their scheduling and execution. The sounds from performances could have been heard well beyond the walls of the pueblo (Van Dyke et al. Reference Dyke, Ruth, Primeau, Throgmorton and Witt2024; Witt and Primeau Reference David E. and Primeau2019).
In addition, Chaco great house communities had many exterior spaces, including roads and causeways, that were likely used for processions and other ceremonial activities. Several authors have suggested that the trash mounds of Pueblo Bonito were places on which elite orators and other ritual leaders could have stood to project sounds to public gatherings (Van Dyke Reference Dyke and Ruth2008; Witt and Primeau Reference David E. and Primeau2019; but see Chamberlin [Reference Chamberlin, Donna and Van Keuren2011] for a similar interpretation for Pueblo IV period plazas). Wills and colleagues (Reference Wills, Williams, Murphy, Przystupa and Wetherbee2021) document the presence of wooden structures anchored to the mesa side between Chetro Ketl and Pueblo Bonito, which along with balconies would have provided views of processions coming down the staircase behind Chetro Ketl. They further conclude that the Hillside Ruin, immediately to the east of Pueblo Bonito, was intentionally constructed to extend the use of elevated “observational space overlooking public areas” (Wills et al. Reference Wills, Williams, Murphy, Przystupa and Wetherbee2021:17) during the early twelfth century. They compare the amount and accessibility of these two kinds of spaces—intramural plazas and extramural open spaces between buildings—to suggest different practices and concerns about visibility and access related to each kind of open space.
Pueblo Plazas in a Cross-Cultural Context
It is generally expected that more populous settlements will have larger plazas. Yet, regional surveys demonstrate that there is not always a direct, linear relationship between settlement population size and plaza size. For example, Ossa and colleagues (Reference Ossa, Smith and Lobo2017) demonstrate that although small settlements in Mesoamerica often had large enough plazas to accommodate the entire resident population, plazas in larger settlements tended to be much smaller than would be required for this purpose. Plazas that are too small to accommodate the entire population of a settlement can be argued to have been used for more restricted purposes by a subset of the society; for example, only some of the population had access to the sacred precinct at Tenochtitlan (Ossa et al. Reference Ossa, Smith and Lobo2017:460). Small, restricted plazas may have been used in more exclusive ways as elites exerted control over the activities that occurred within them (Norwood and Smith Reference Norwood and Smith2022), as seen in Classic Period Mesoamerican plazas such as Monte Albán (Joyce Reference Joyce, Bowser and Zedeño2009) and Tikal (Becker Reference Becker and Jeremy2003). Building on these settlement scaling studies, a recent study of formal plazas at Teotihuacan considered the spatial inequality of open space, demonstrating that although most residents had some access to the city’s plazas, elite residences consistently had direct and unrestricted access (Norwood et al. Reference Norwood, Sherfield and Smith2024).
The variation in size, visibility, and access of public spaces observed in the northern US Southwest—especially during the Late Chaco period—is similar to findings in other parts of the world in which open spaces were used for different functions and group sizes (Norwood and Smith Reference Norwood and Smith2022). Such a contrast is also present in the Roman forum compared to other types of public spaces described by Hanson and Ortman (Reference Hanson and Ortman2020). They found that as populations grew, the capacity of theaters and amphitheaters increased more slowly than did the forum area. They interpret this pattern as evidence for more restricted use of the former than the latter. Similarly, we think that the conservatism and exclusivity of Chaco plazas point to more restricted use by a subset of the population.
At the other end of the spectrum, some plazas have been found to contain much more space than required to accommodate the entire resident population. In their analysis of 35 Mississippian plazas, Cobb and Butler (Reference Cobb and Butler2017) found a departure from the expected linear relationship between site size and plaza size for some sites. They suggest that this reflects the relative roles of mound and plaza complexes in their respective political and religious systems and qualitative differences in the kinds of performances that could be held within those spaces. For example, the plaza at Moundville had much more area than needed for the site’s population, and they argued that this was because this site played a central role in the regional polity. The extensive Great Plaza at Cahokia also seems to have been built with the regional population in mind (Alt et al. Reference Alt, Kruchten and Pauketat2010), which contrasts with the Southwest examples discussed in this article.
Similarly, in a study that analyzed many of the sites that we include in this article, Ortman and Coffey (Reference Ortman, Coffey and Scott2019) argue that the largest Pueblo IV period plazas in the Northern Rio Grande were capacious enough to accommodate visitors from other villages, who brought goods and engaged in market exchange as part of a growing regional macroeconomy. The very large plaza at Sikyatki may also have served as a space for regional exchange among the villages on the Hopi mesas based on its size compared to other Hopi area plazas; thus, like Mississippian plazas, it was larger than needed for use by the resident population. However, Pueblo IV period plazas are also distinct because they were not constructed in conjunction with monumental civic architecture often associated with elite residences (but see Barrier and Kassabaum Reference Barrier, Kassabaum, Sarah and Philip2018) but instead as part of massive residential sites featuring integrative architecture such as great kivas, which served as community centers for multiple social groups. This suggests a very different form of gathering in Pueblo IV Ancestral Pueblo communities than occurred in Mississippian centers.
The trends outlined in this study are further enriched by considering the biography of open spaces within the history of specific settlements. Elsewhere, such a biographical approach offers important insights into the social histories of the creation and negotiation of public space. Alt and colleagues (Reference Alt, Kruchten and Pauketat2010) document the history of the largest of these complexes to show how the Great Plaza at Cahokia took shape, including the enormous amount of labor that was expended in its redesign during the eleventh century, which may have been greater than that used to construct any single Cahokian mound. Similarly, Lacquement (Reference Lacquement2020) looked at the stratigraphy of the plaza construction and use at Moundville and found that it dates to about AD 1200—later in the settlement’s history than its initial founding. He concluded that this plaza was built during the site’s transformation from a local to a regional ceremonial center. In Mesoamerica, Inomata (Reference Inomata, Tsukamoto and Inomata2014) traces the history of Ceibal’s central plaza, arguing that its early construction during the settlement’s founding is evidence for the emergence of new kinds of community interaction and placemaking at a time when people with diverse backgrounds were moving together.
Consensus surrounding the ongoing maintenance of plazas within the built environment is negotiated at various household, neighborhood, and community-wide scales. For example, at Sisupalgarh in India, Smith (Reference Smith2008) demonstrates that small plazas and courtyards managed by households were regularly modified and reconfigured, whereas civic spaces—large central precincts flanked by monumental stone columns—were comparably resistant to change. Further, she documents moments of likely tension between urban planners and local residents. In at least one instance, residents constructed a structure directly across one of the long, linear “roads” designed to provide uninterrupted physical and visual access between the central precinct and the surrounding woodland beyond the city, thwarting the urban design and pointing to conflicting regimes of use of public space (Smith Reference Smith2008:228). Similarly, Tenochtitlan’s central plaza was likely open and accessible when it was first constructed, as in other contemporaneous city-state capitals, but became increasingly restricted through time as imperial building projects introduced a large wall to separate the sacred precinct from the rest of the city (Ossa et al. Reference Ossa, Smith and Lobo2017:460). Analogously, architectural modifications made to Pueblo Bonito continually reduced the size of its plaza, eventually bisecting it in half and incrementally disrupting physical and visual access (Lekson Reference Lekson and Stephen2007).
In each of these cases, plaza construction was a large-scale activity that would have required not only considerable labor but also ongoing negotiations between various factions within the community, creating historical trajectories of use that lead to an “eventful archaeology” of communities (Beck et al. Reference Beck, Douglas, James and Timothy2007). Such an approach embraces the importance of plazas for facilitating interaction both within and between communities and provides an important perspective on these dynamics through time.
In our examination of plazas throughout the northern US Southwest, we demonstrate that the social role of plazas has not been static. Today, the Pueblo plaza is a fundamental element of the built environment and the cornerstone of life itself: the central place for each community built to facilitate large events for both the residential community and visitors alike. Yet, our examination of Ancestral Pueblo plazas through time demonstrates that the uses of public space have changed over time. The introduction of formal plazas as part of the Chacoan architectural canon represents a fundamental shift in community organization, with substantial investments in public infrastructure such as monumental buildings, viewing platforms, roadways, and agricultural features (Mills Reference Mills2023). However, unlike the large plazas of the Pueblo IV period, Chaco plazas were designed to facilitate exclusive activities. This coincides with the development of a complex and flexible system of social institutions, including sodalities, matrilineal households, and councils (Mills and Hanson Reference Mills, Kelsey E. and Justin2026).
In the aftermath of Chaco political control, we see the establishment of new community centers throughout the northern Southwest that varied greatly in plaza size and accessibility. By the Pueblo IV period, plazas had emerged as capacious arenas to facilitate the integration of diverse, multiethnic communities into newly aggregated communities. Unlike other global examples of larger than locally necessary plazas, such as Mississippian mound-and-plaza complexes, Pueblo IV period plazas are not defined by their association with individually expressive forms of monumental architecture. Instead, Pueblo IV plazas are built within massive residential sites. They are built to be expansive, permeable, and constructed within a built environment that also permits visual access to the surrounding topography. By considering Pueblo IV plazas in relation to their compact and insular Chacoan predecessors, we may consider the contemporary Pueblo plaza as a form of rejection of Chacoan governance in favor of more communal forms of gathering and social organization. Like Ortman and Coffey (Reference Ortman, Coffey and Scott2019), we suggest that it represents the origins of feast-day ceremonialism, events that are financed by participating families rather than a single political authority (Varien et al. Reference Varien, Potter, Naranjo and Monica2017). Constructing new forms of superlinear public space points to a newfound emphasis in the inclusivity of people, place, and cosmos like that seen in contemporary Pueblo communities (Ortiz Reference Ortiz1969).
In sum, this study adds another line of evidence suggesting that Pueblo society during the Chaco era was dramatically different than it was during late prehispanic and more recent times (see Lekson Reference Lekson2018; Ortman Reference Ortman2012). For much of the 750-year history of plazas considered here, plazas were sized primarily to facilitate social interaction among community residents, and it was only during the Early Pueblo IV period that plazas came to be used as they are in contemporary Pueblo ritual and economic practices. These findings underscore the importance of considering the entire historic trajectory of public space to understand the social dynamics of communities.
Acknowledgments
We especially thank those who supplied site forms and plan maps for this project. We also thank Christian Zlolniski for his help with the Spanish translation of our abstract, and three anonymous reviewers for their comments, which strengthened this article.
Funding Statement
This work was supported by the National Science Foundation RIDIR Program (Award # 1738245, 1738258, 1738062) as part of the cyberSW project (www.cyberSW.org).
Data Availability Statement
Data on all sites used for the analyses are provided in the Supplementary Material, including the geographic regions and subregions, time periods, number of rooms, and plaza area.
Competing Interests
The authors indicate none.
Supplementary Material
The supplementary material for this article can be found at https://doi.org/10.1017/aaq.2025.4.
Supplementary Table 1. All plaza data and site data.
Supplementary Text 1. Examples of plaza plan maps by time period.



 Open access


