


Introduction
In 2007, a large and highly fragmentary pictorial ensemble was found in the Domus del Larario at the Municipium Augusta Bilbilis (Calatayud, Zaragoza, Spain). However, the study and reconstruction of this material did not begin until 2019, leading to the identification of a wall decorated with three portraits. The first, located in the upper zone, depicts a young woman in what appears to be an imitation of an easel painting, while two full-length adult figures – a man and a woman – can be observed in the middle zone.
Despite the fragmentary state of the ensemble and the schematic form in which the painter rendered the three figures, this pictorial testimony is an exceptional find, especially regarding the portrait of the young woman, which will be the focus of this study. It is particularly significant considering its early chronology – the last quarter of the 1st c. BCE – which places it within the first of three pictorial phases of the Domus del Larario, one of the most important domus in the city.
The study of the painting’s typology, frame, and content is essential for situating it within the evolution of portraits in Roman wall painting. It also offers valuable insights into the clothing and hairstyle of the young woman, as there are very few iconographic sources – except for the well-known Fayum portraits – that shed light on such matters when it comes to young, unmarried Roman women. Finally, the relationship between the three portraits – two adults and one young woman – should not be overlooked. They likely represent a family group in a domestic setting, rather than the funerary context in which genealogical depictions of this kind are typically preserved.
Archaeological context
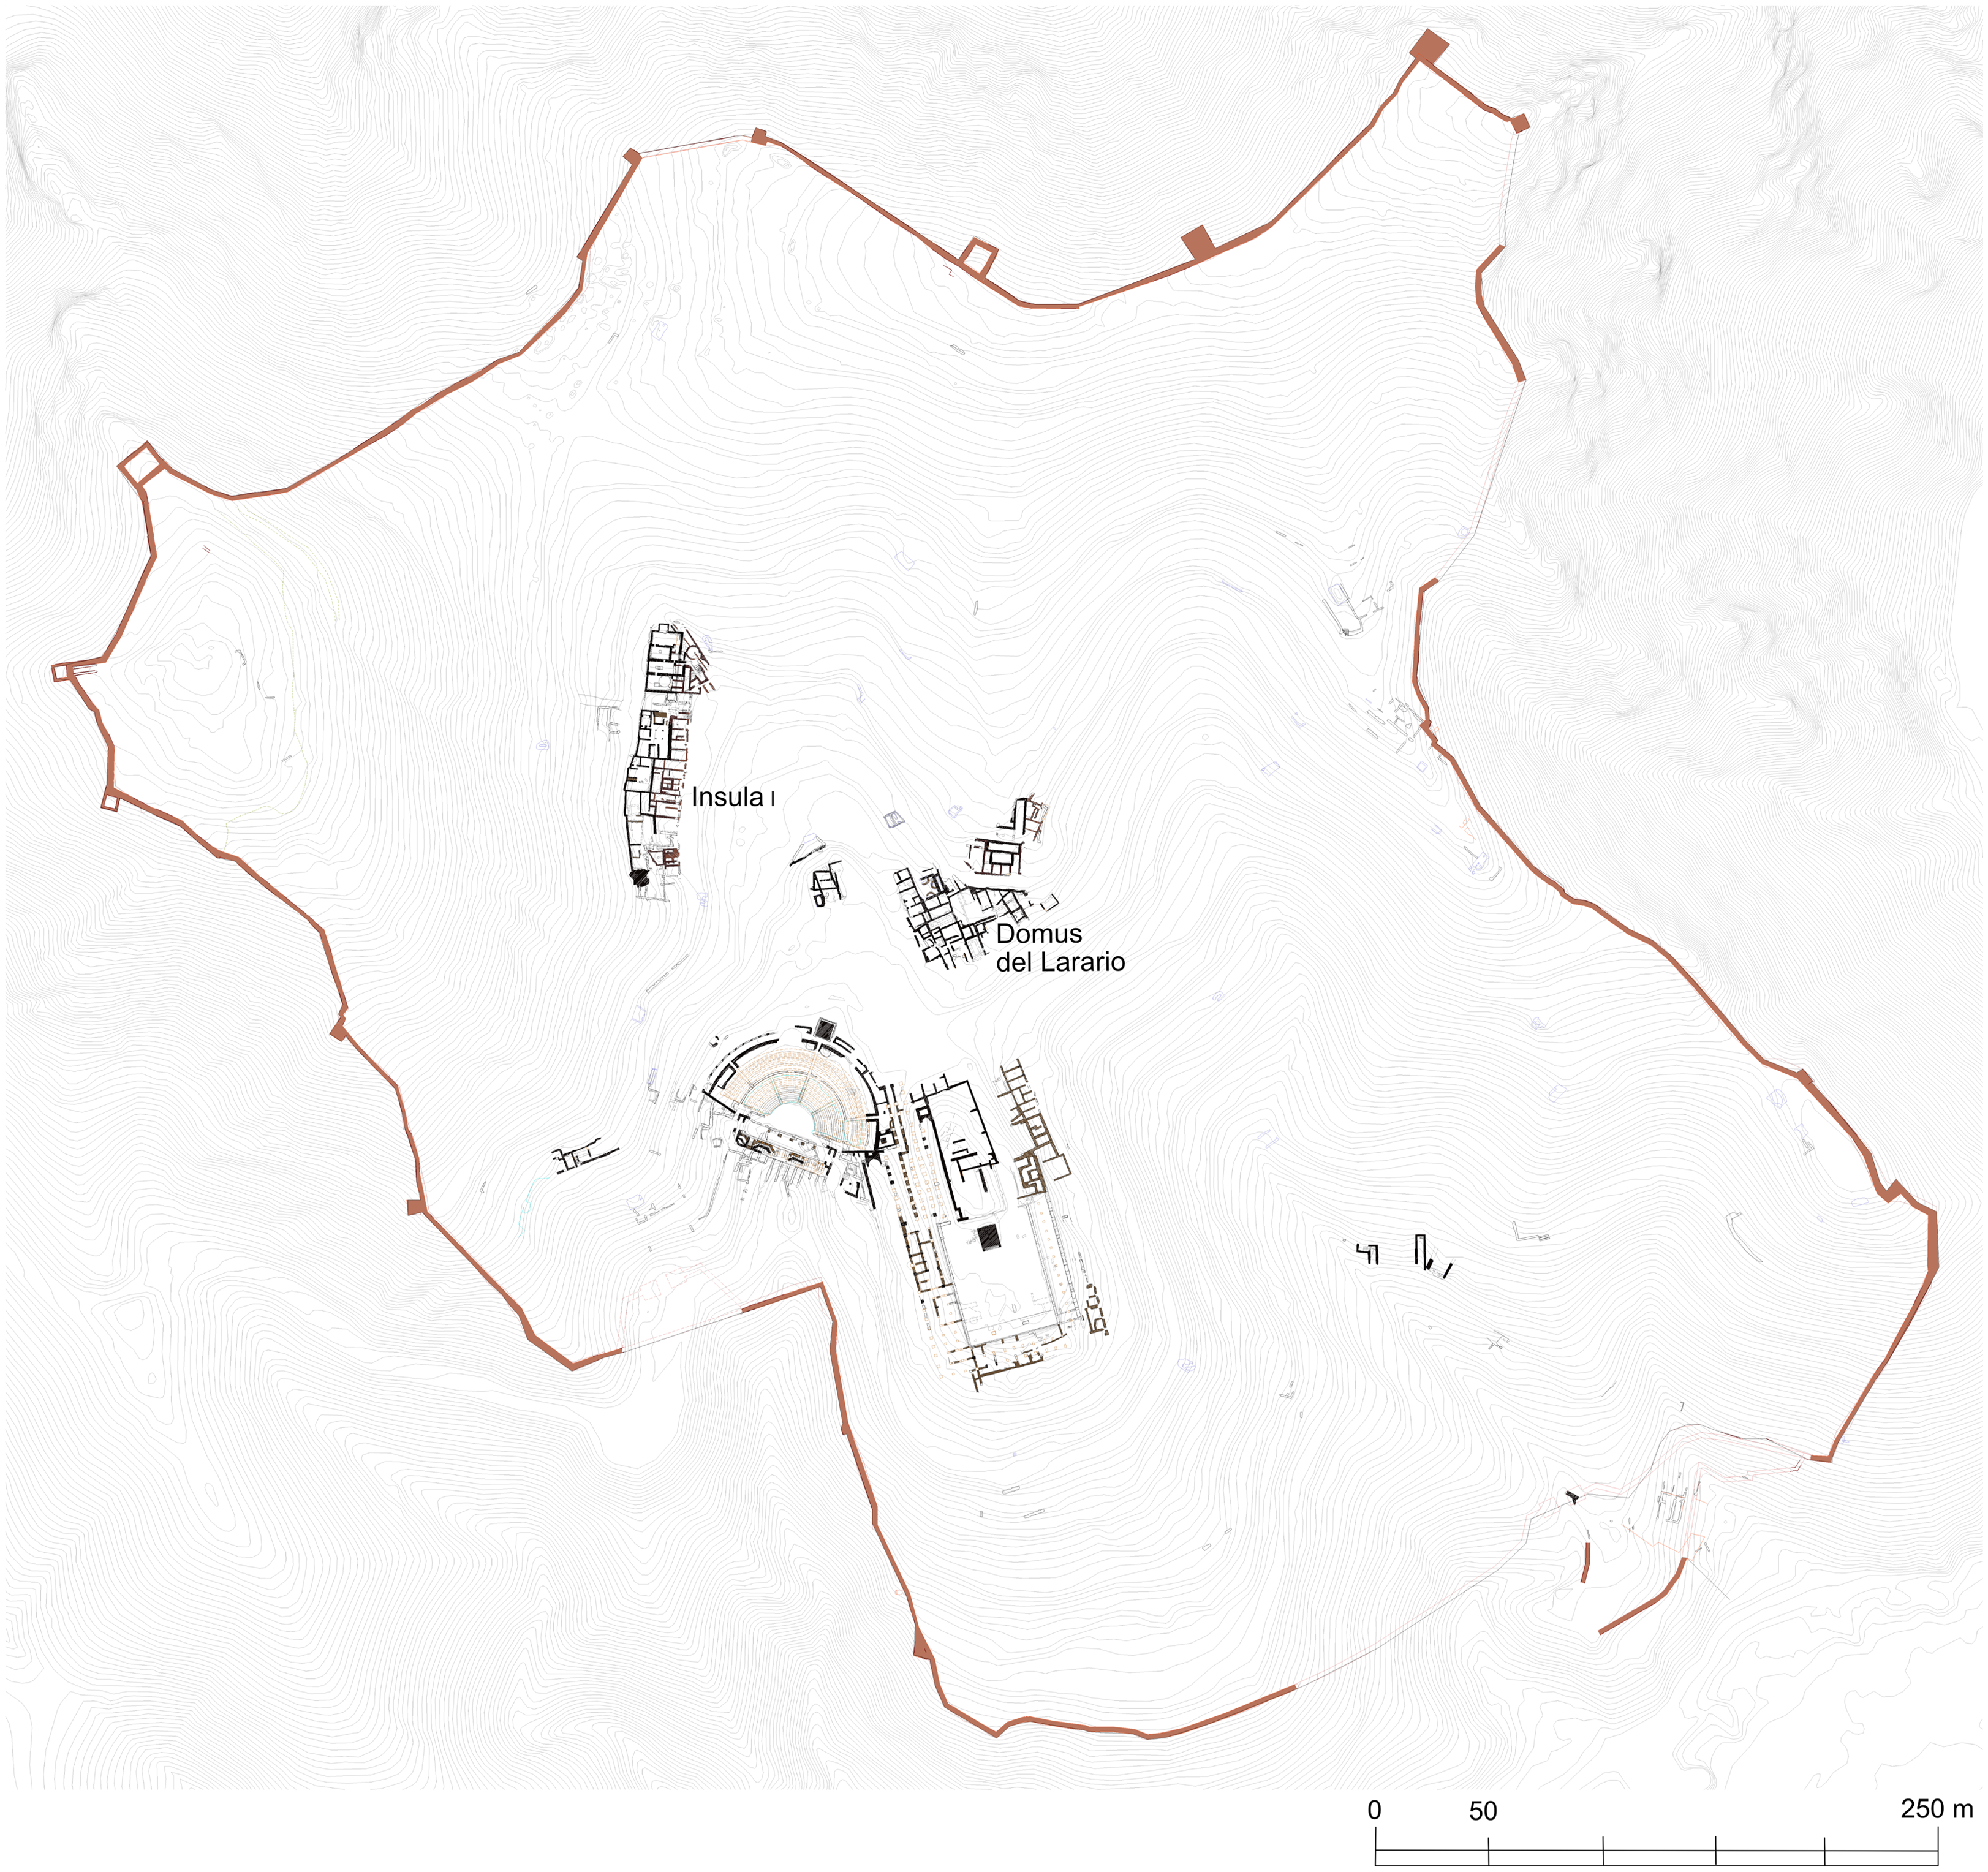
The Roman city of Bilbilis (Calatayud, Zaragoza, Spain) (Fig. 1), spanning more than 30 ha, controlled the strategic pass leading to the Ebro, the Levantine coast, and the Meseta, securing its privileged position. Archaeological evidence suggests that its origins date to the 1st c. BCE with its definitive decline occurring by the 4th c. CE. During the pre-Augustan phase, Bilbilis was granted ius Italicum, as evidenced by coinage bearing the inscription BILBILIS–ITALICA, securely dated to 42 and 39 BCE.Footnote 1
Municipium Augusta Bilbilis. (Provided and authorized by the Instituto de Patrimonio Cultural de España and realized by Arquitectura y Patrimonio SLP. E. Herrero García and I. Javier Gil Crespo, co-directors of the Bilbilis Plan Director.)

The arrival of Augustus marked a decisive turning point in Bilbilis’s history, as the city was elevated to the status of municipium and renamed Augusta Bilbilis.Footnote 2 This new municipal status demanded a comprehensive urban transformation to emulate the architecture of Rome’s leading cities. Urban planning focused on integrating public spaces, such as the forum, the baths, and the theater, with private residences.Footnote 3 Most construction occurred under Augustus’s successor, Tiberius, placing the city’s peak development within the Julio-Claudian period.Footnote 4
Regarding domestic architecture, three houses stand out: Domus 1 and 2 (both belonging to Insula I) and the Domus del Larario. The study of their material culture – particularly the wall paintings – confirms construction prior to the 1st c. CE.Footnote 5 Analysis of their wall paintings suggests that in the late 1st c. BCE, the same Roman workshop decorated key rooms of these residences: the cubiculum (H14) of Domus 2, the probable exedra (H7) of Domus 1, and the tablinum (11) of the Domus del Larario.Footnote 6 That same workshop also produced the wall paintings found in the torcularium (20) fill of the Domus del Larario, likely originally adorning the cubiculum (12). The portrait discussed was probably displayed on the eastern wall of this ensemble.Footnote 7
Following the instability of 68–69 CE – a period of minor crisis for Bilbilis – the city’s development continued under the Flavian and Antonine dynasties, accelerated by the extension of ius latii to all Hispania’s inhabitants. However, recent evidence indicates the city faced a period of crisis in the 2nd c. CE.Footnote 8 The archaeological record reflects this decline, revealing signs of gradual depopulation.
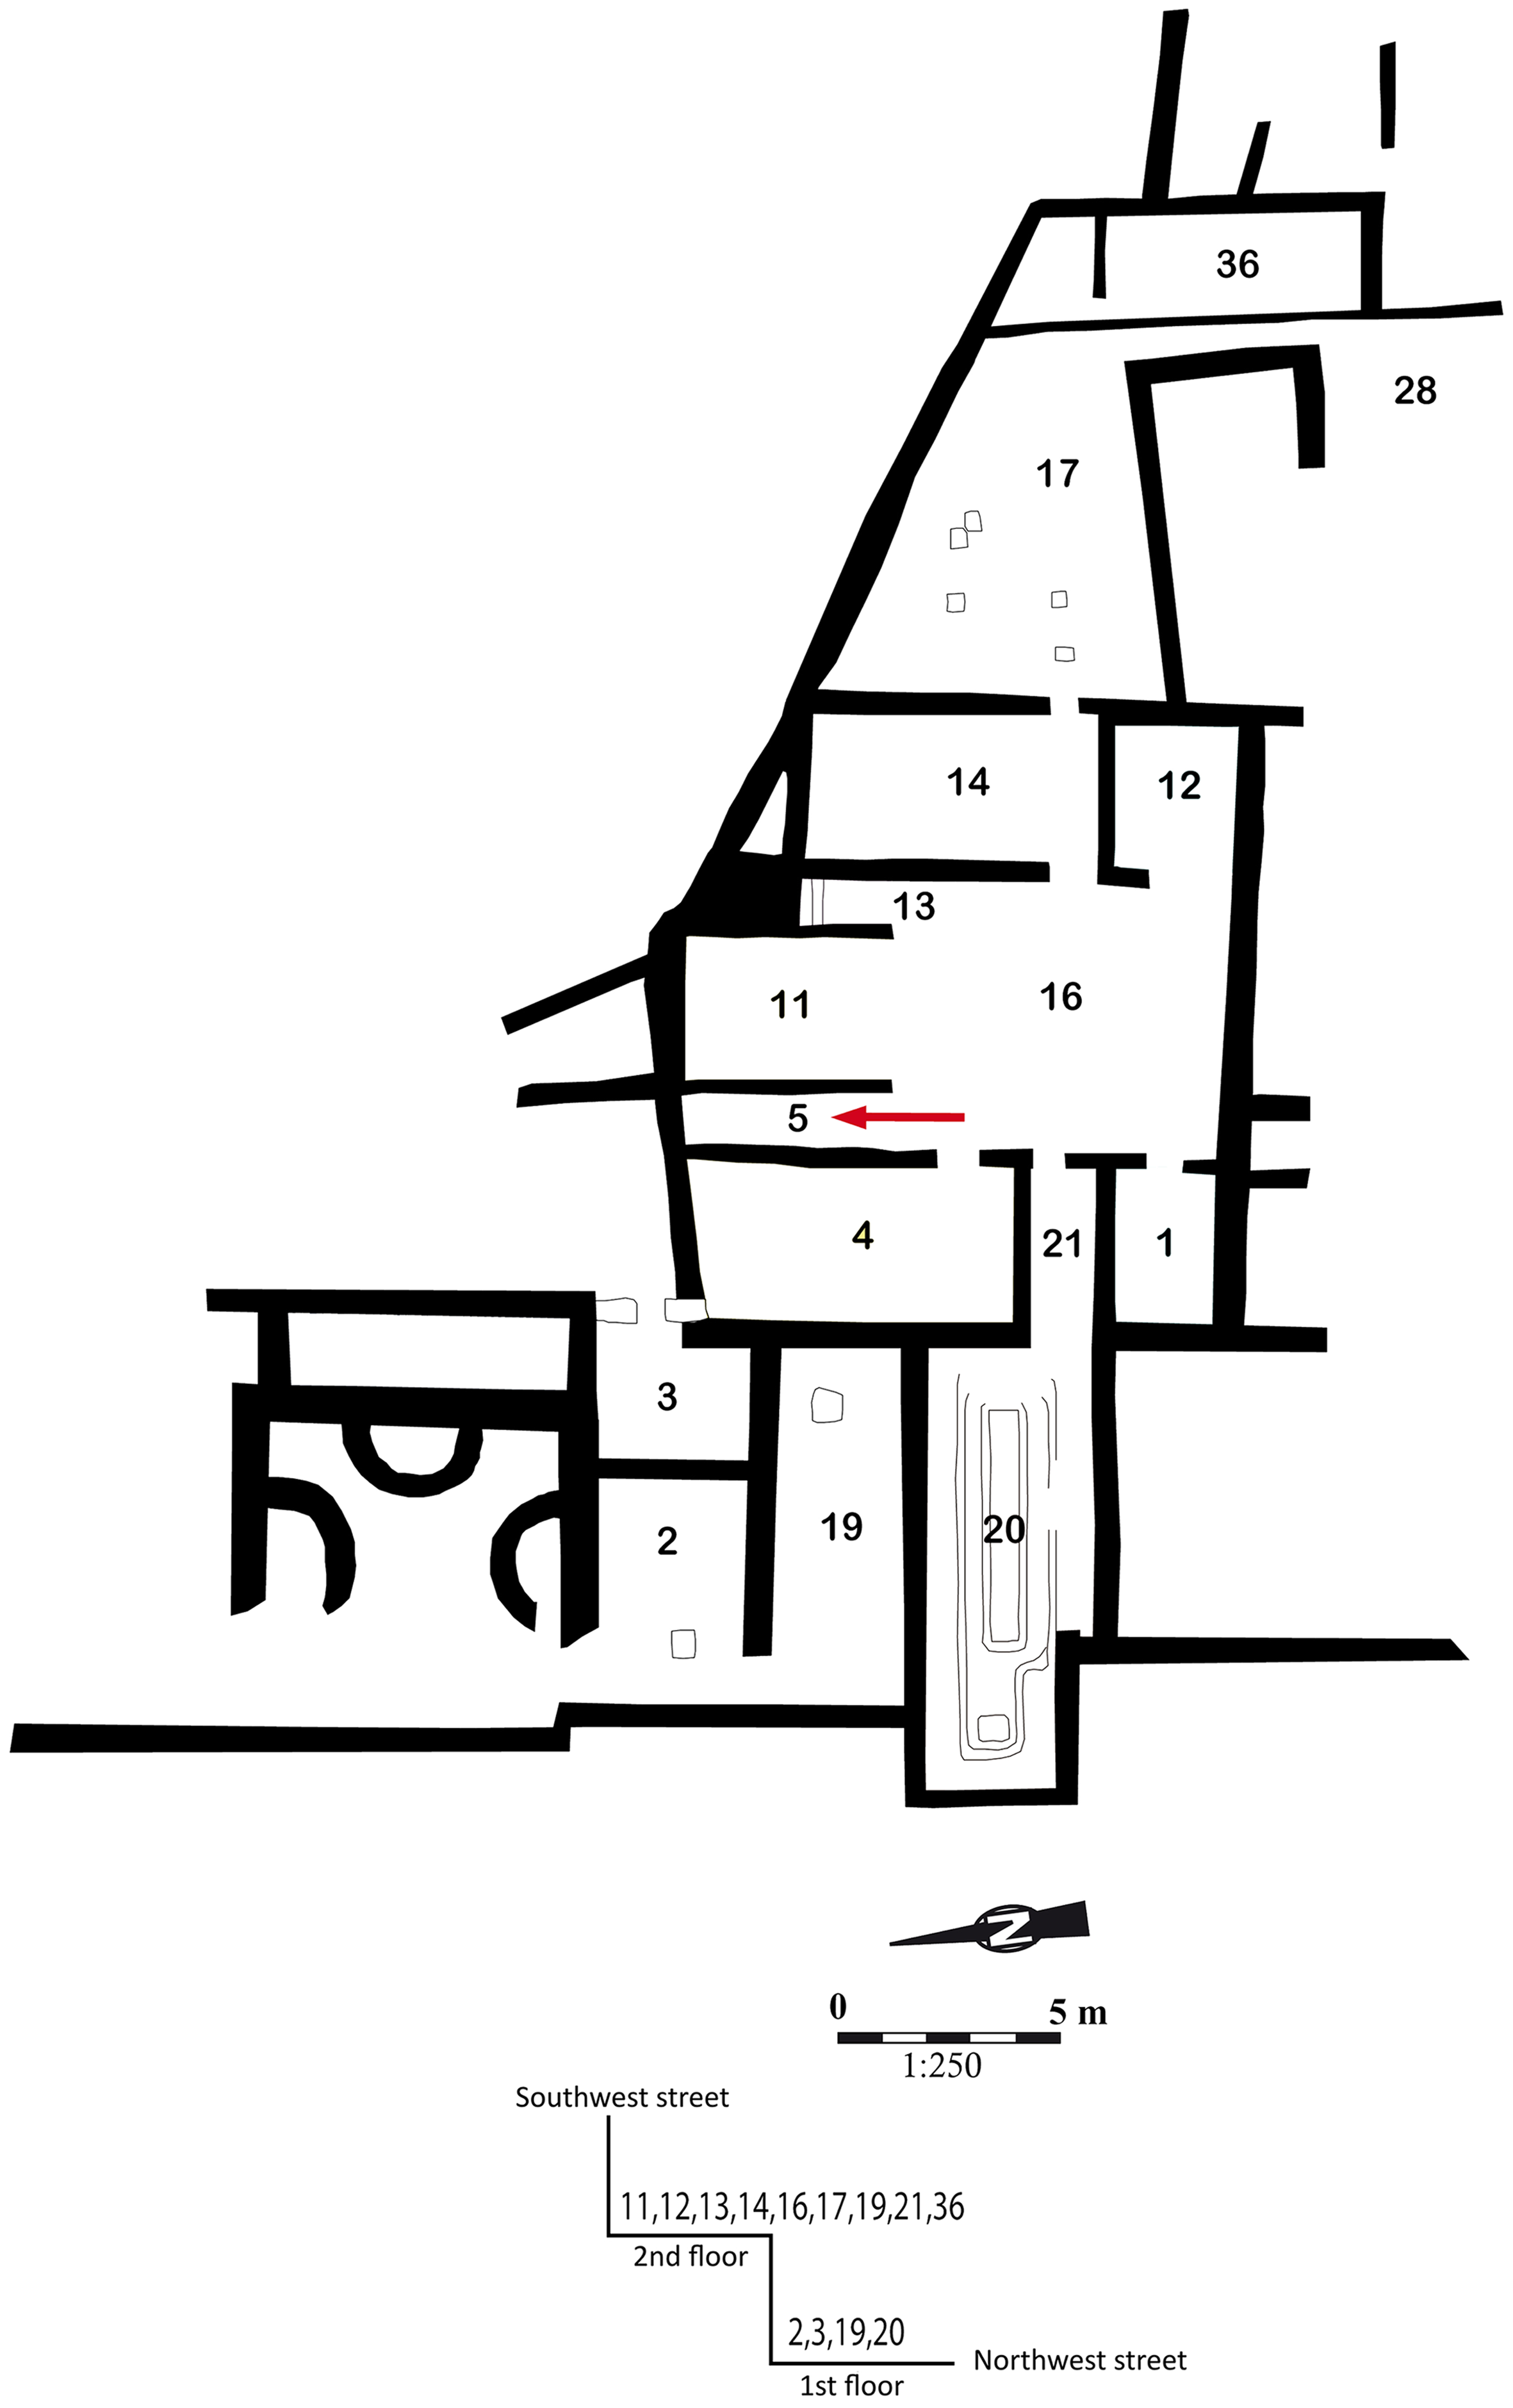
As noted previously, the painting under discussion was discovered in the Domus del Larario (Fig. 2), located in Bilbilis’s urban center. This domus features a typical Italic layout, with a large testudinate atrium (16) connected to the surrounding rooms: the tablinum (11), triclinium (4) and two cubicula (1 and 12). Particularly notable is the sacrarium (13), which contains a stucco lararium. The residential quarters are flanked by “industrial” or service areas: on the eastern side, a storage area; and on the western side, a space identified as a torcularium (20).
Plan of the Domus del Larario. (Uribe Reference Uribe2015, fig. 93.)

The house shows two distinct construction phases: the first dating to the second half of the 1st c. BCE and the second to the Flavian period, when the sacrarium was added. The exact chronology of the “industrial” or service areas remains uncertain. The building was abandoned during the 2nd c. CE. All living spaces featured wall paintings, demonstrating an extensive array of Second, Third, and Fourth Styles decorative schemes.Footnote 9
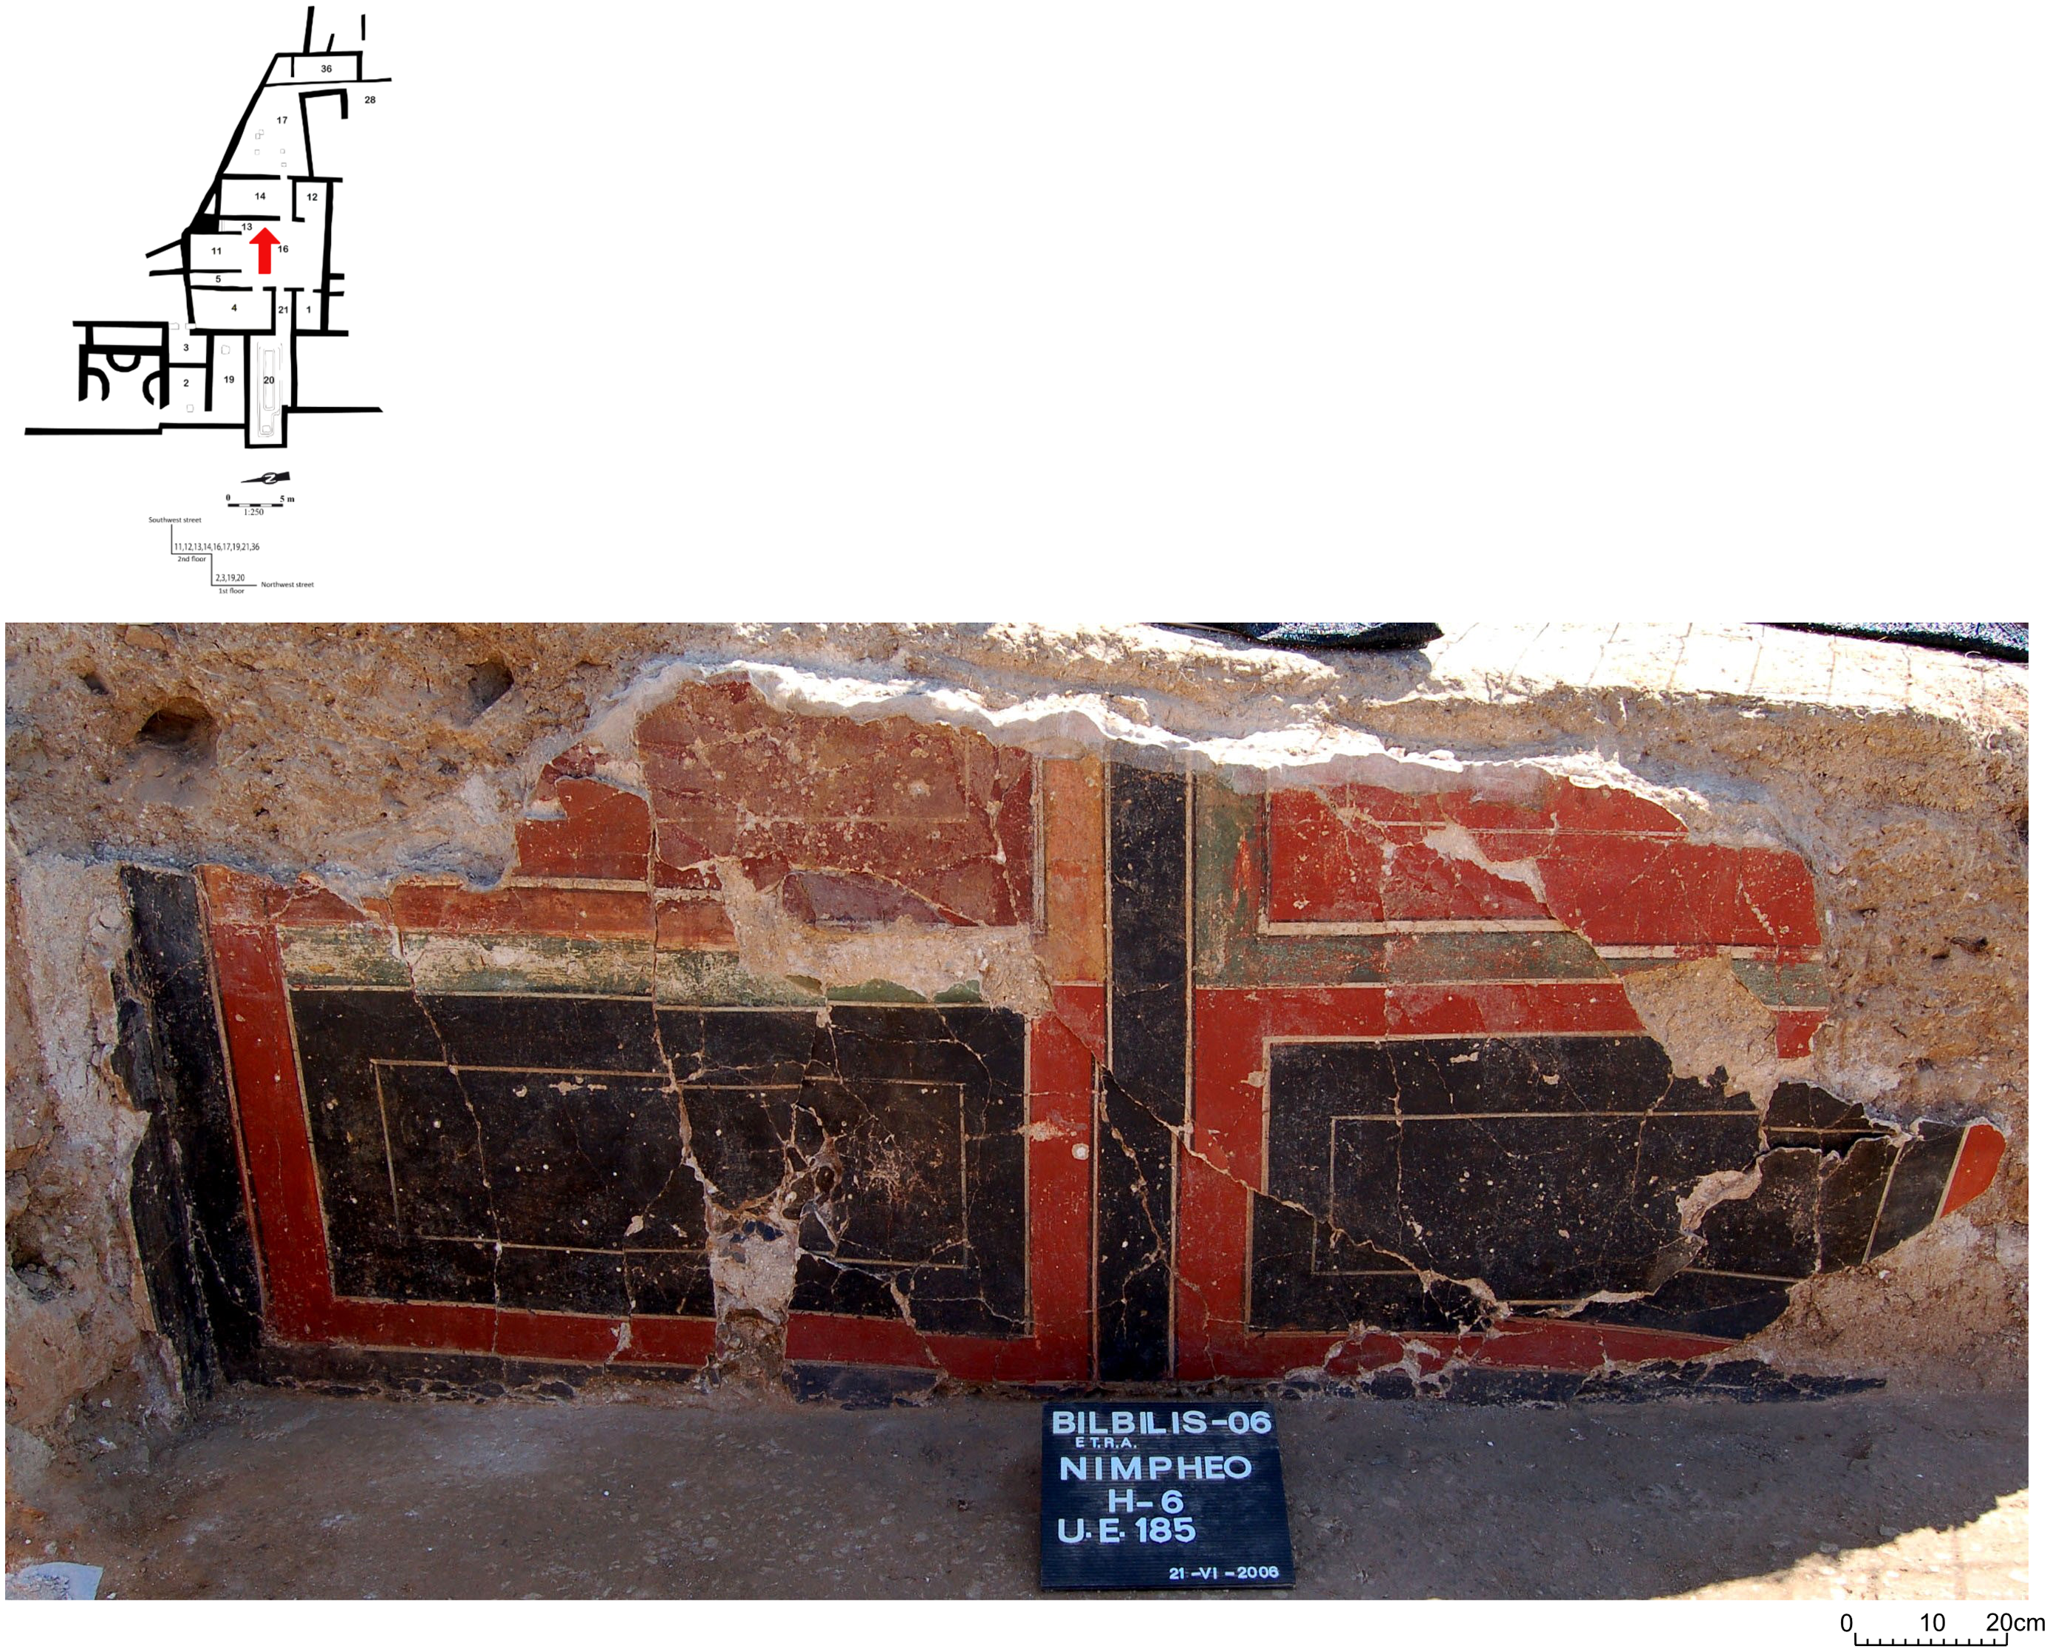
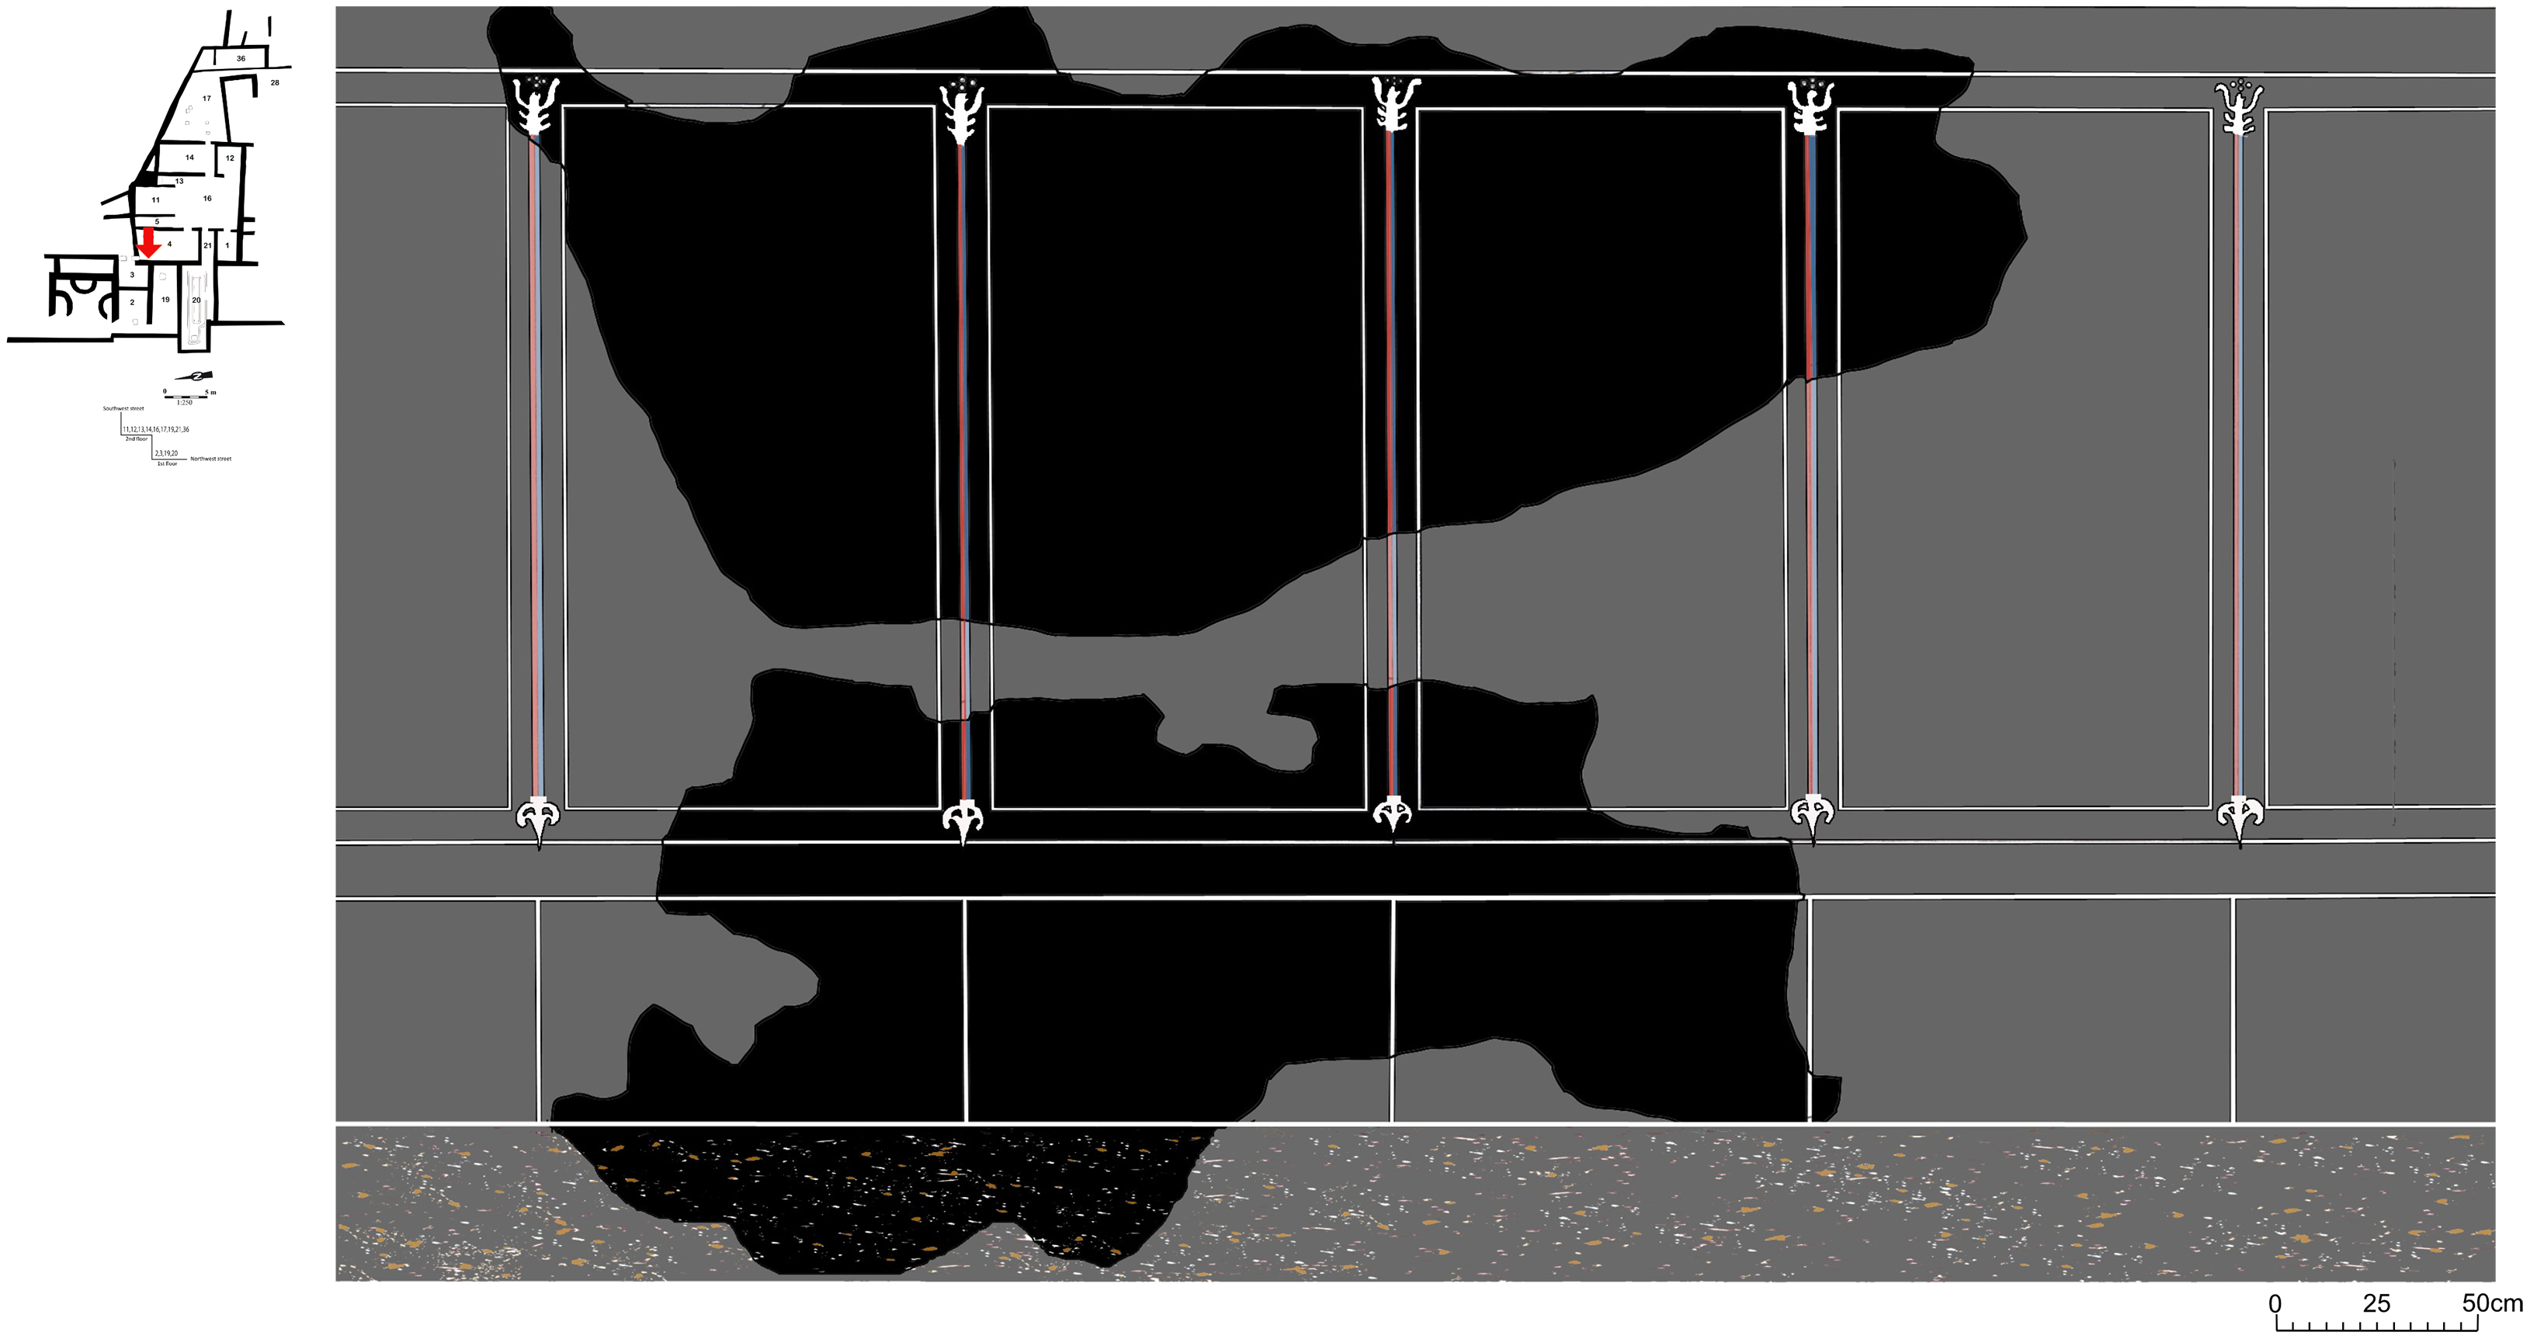
In the atrium (16), only the plinth and a section of the middle zone of the eastern wall decoration survive. The plinth features a series of black compartments defined by a white fillet and framed by red bands. These elements are bordered by a black band that continues vertically into the upper zone, also serving as a division between the red-backgrounded middle panels (Fig. 3). This relatively simple decorative scheme can be stylistically dated to the Flavian period, particularly through the comparison with the decoration of the lararium.
Decoration of the atrium (16). (© Archivo Excavación de Bilbilis.)

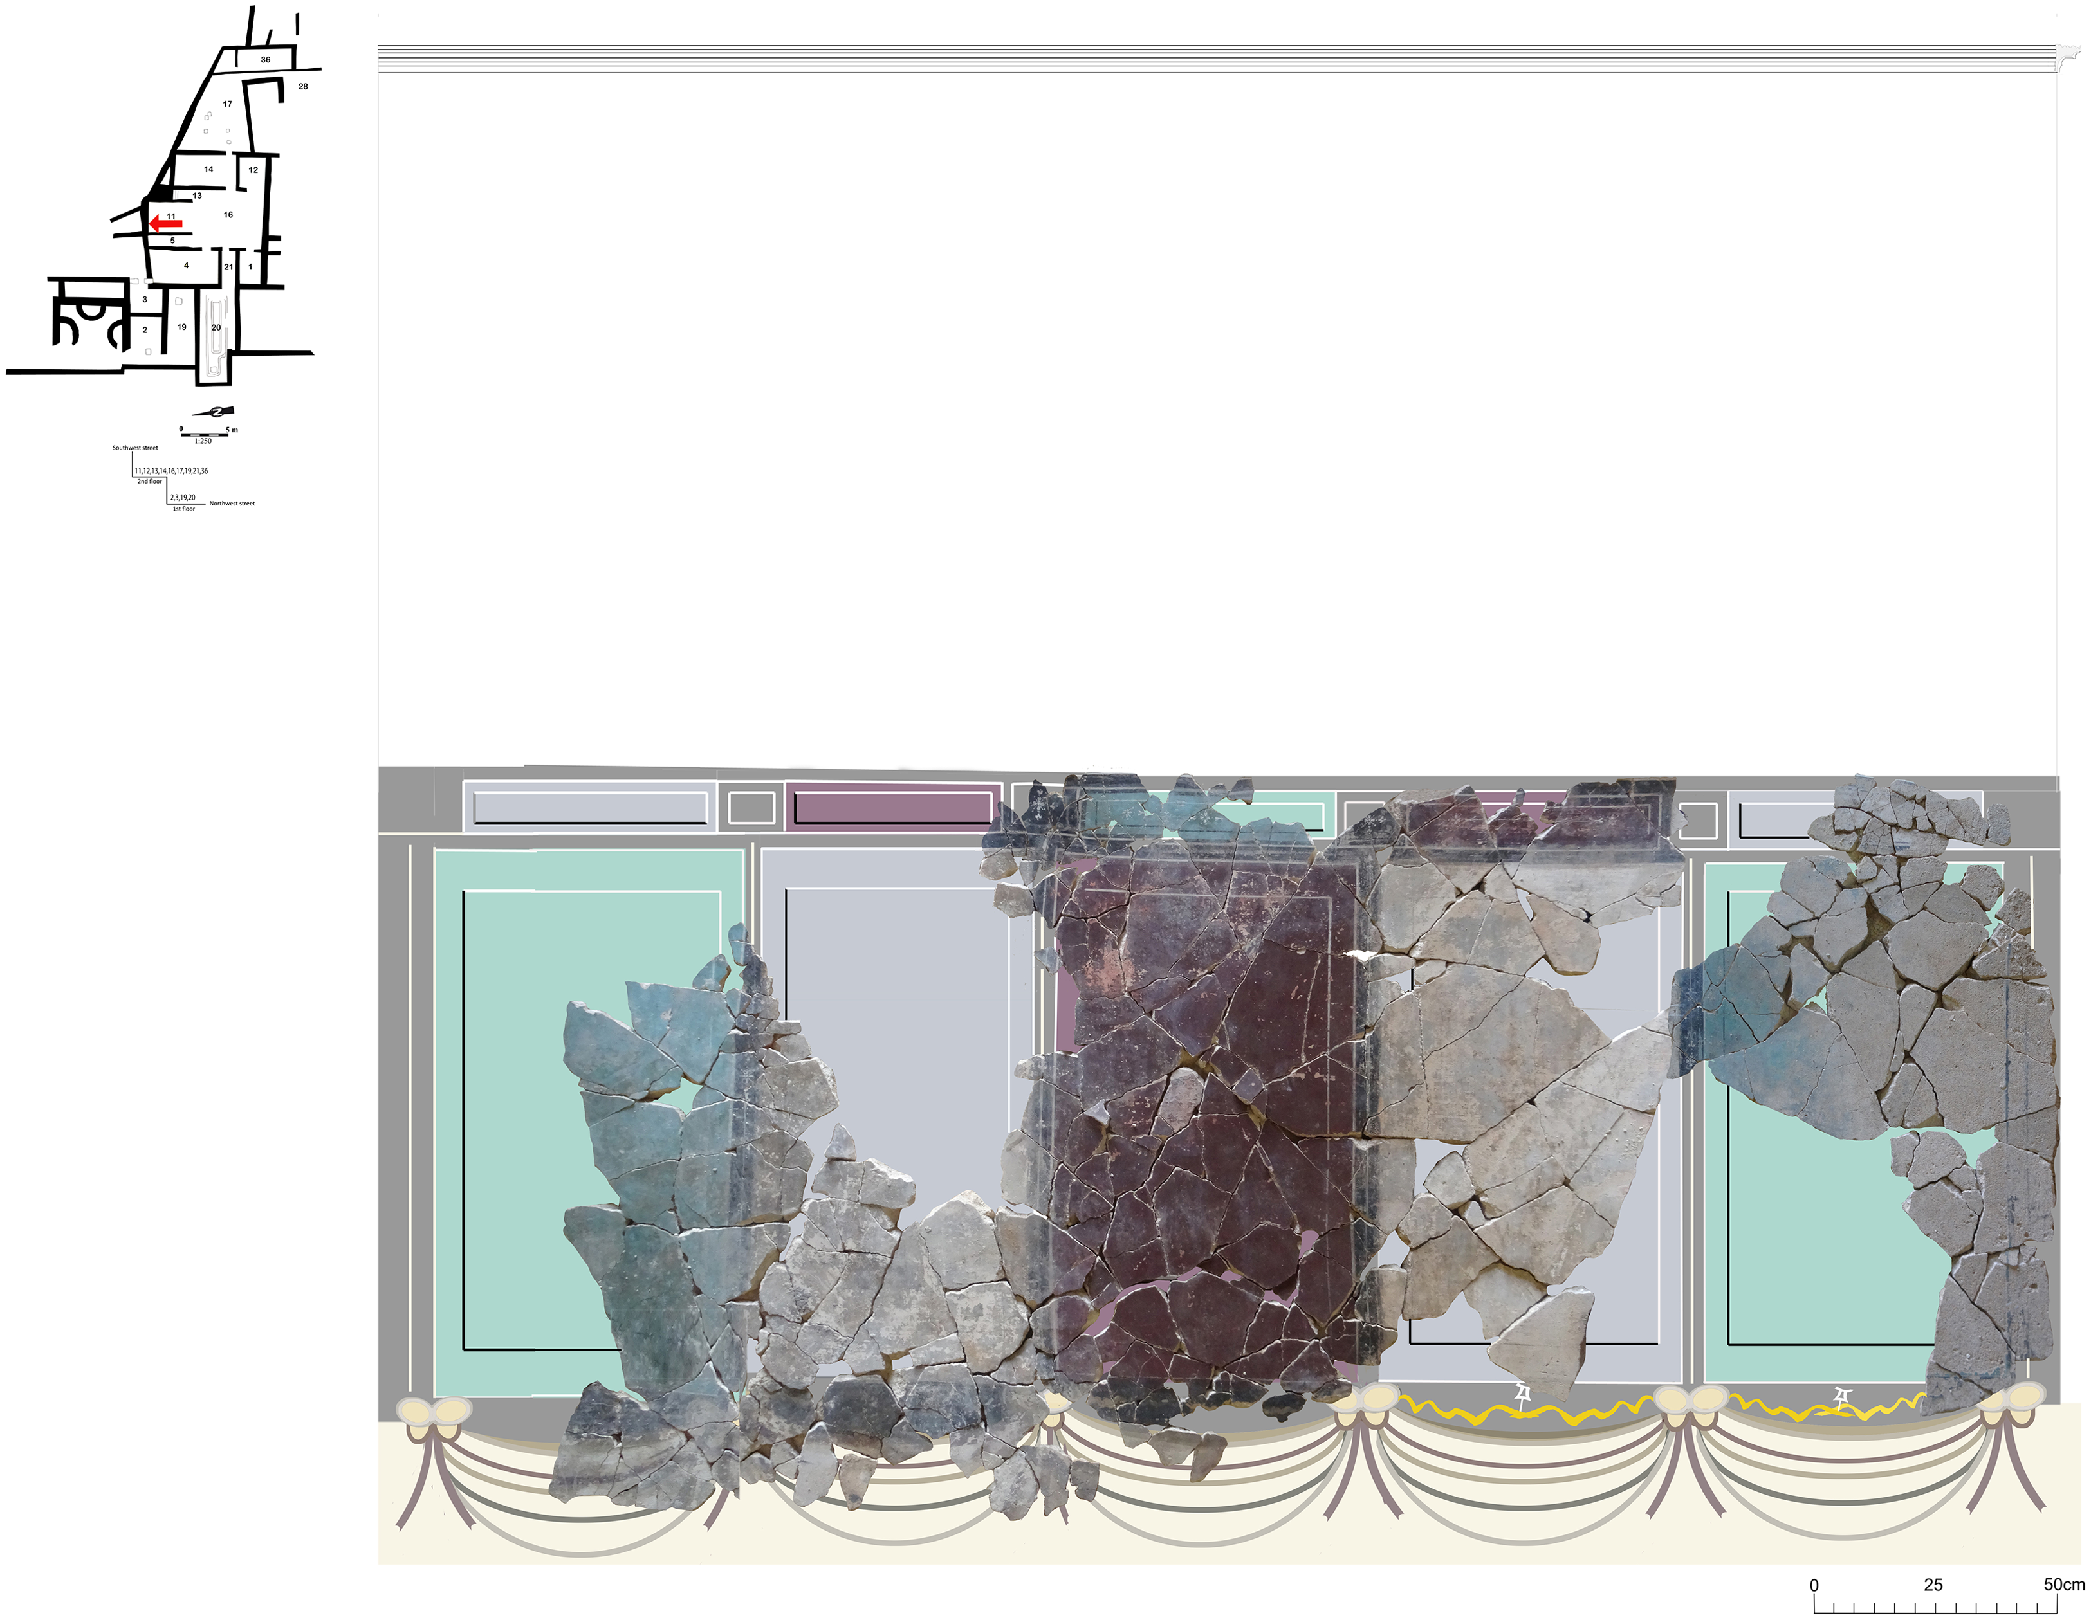
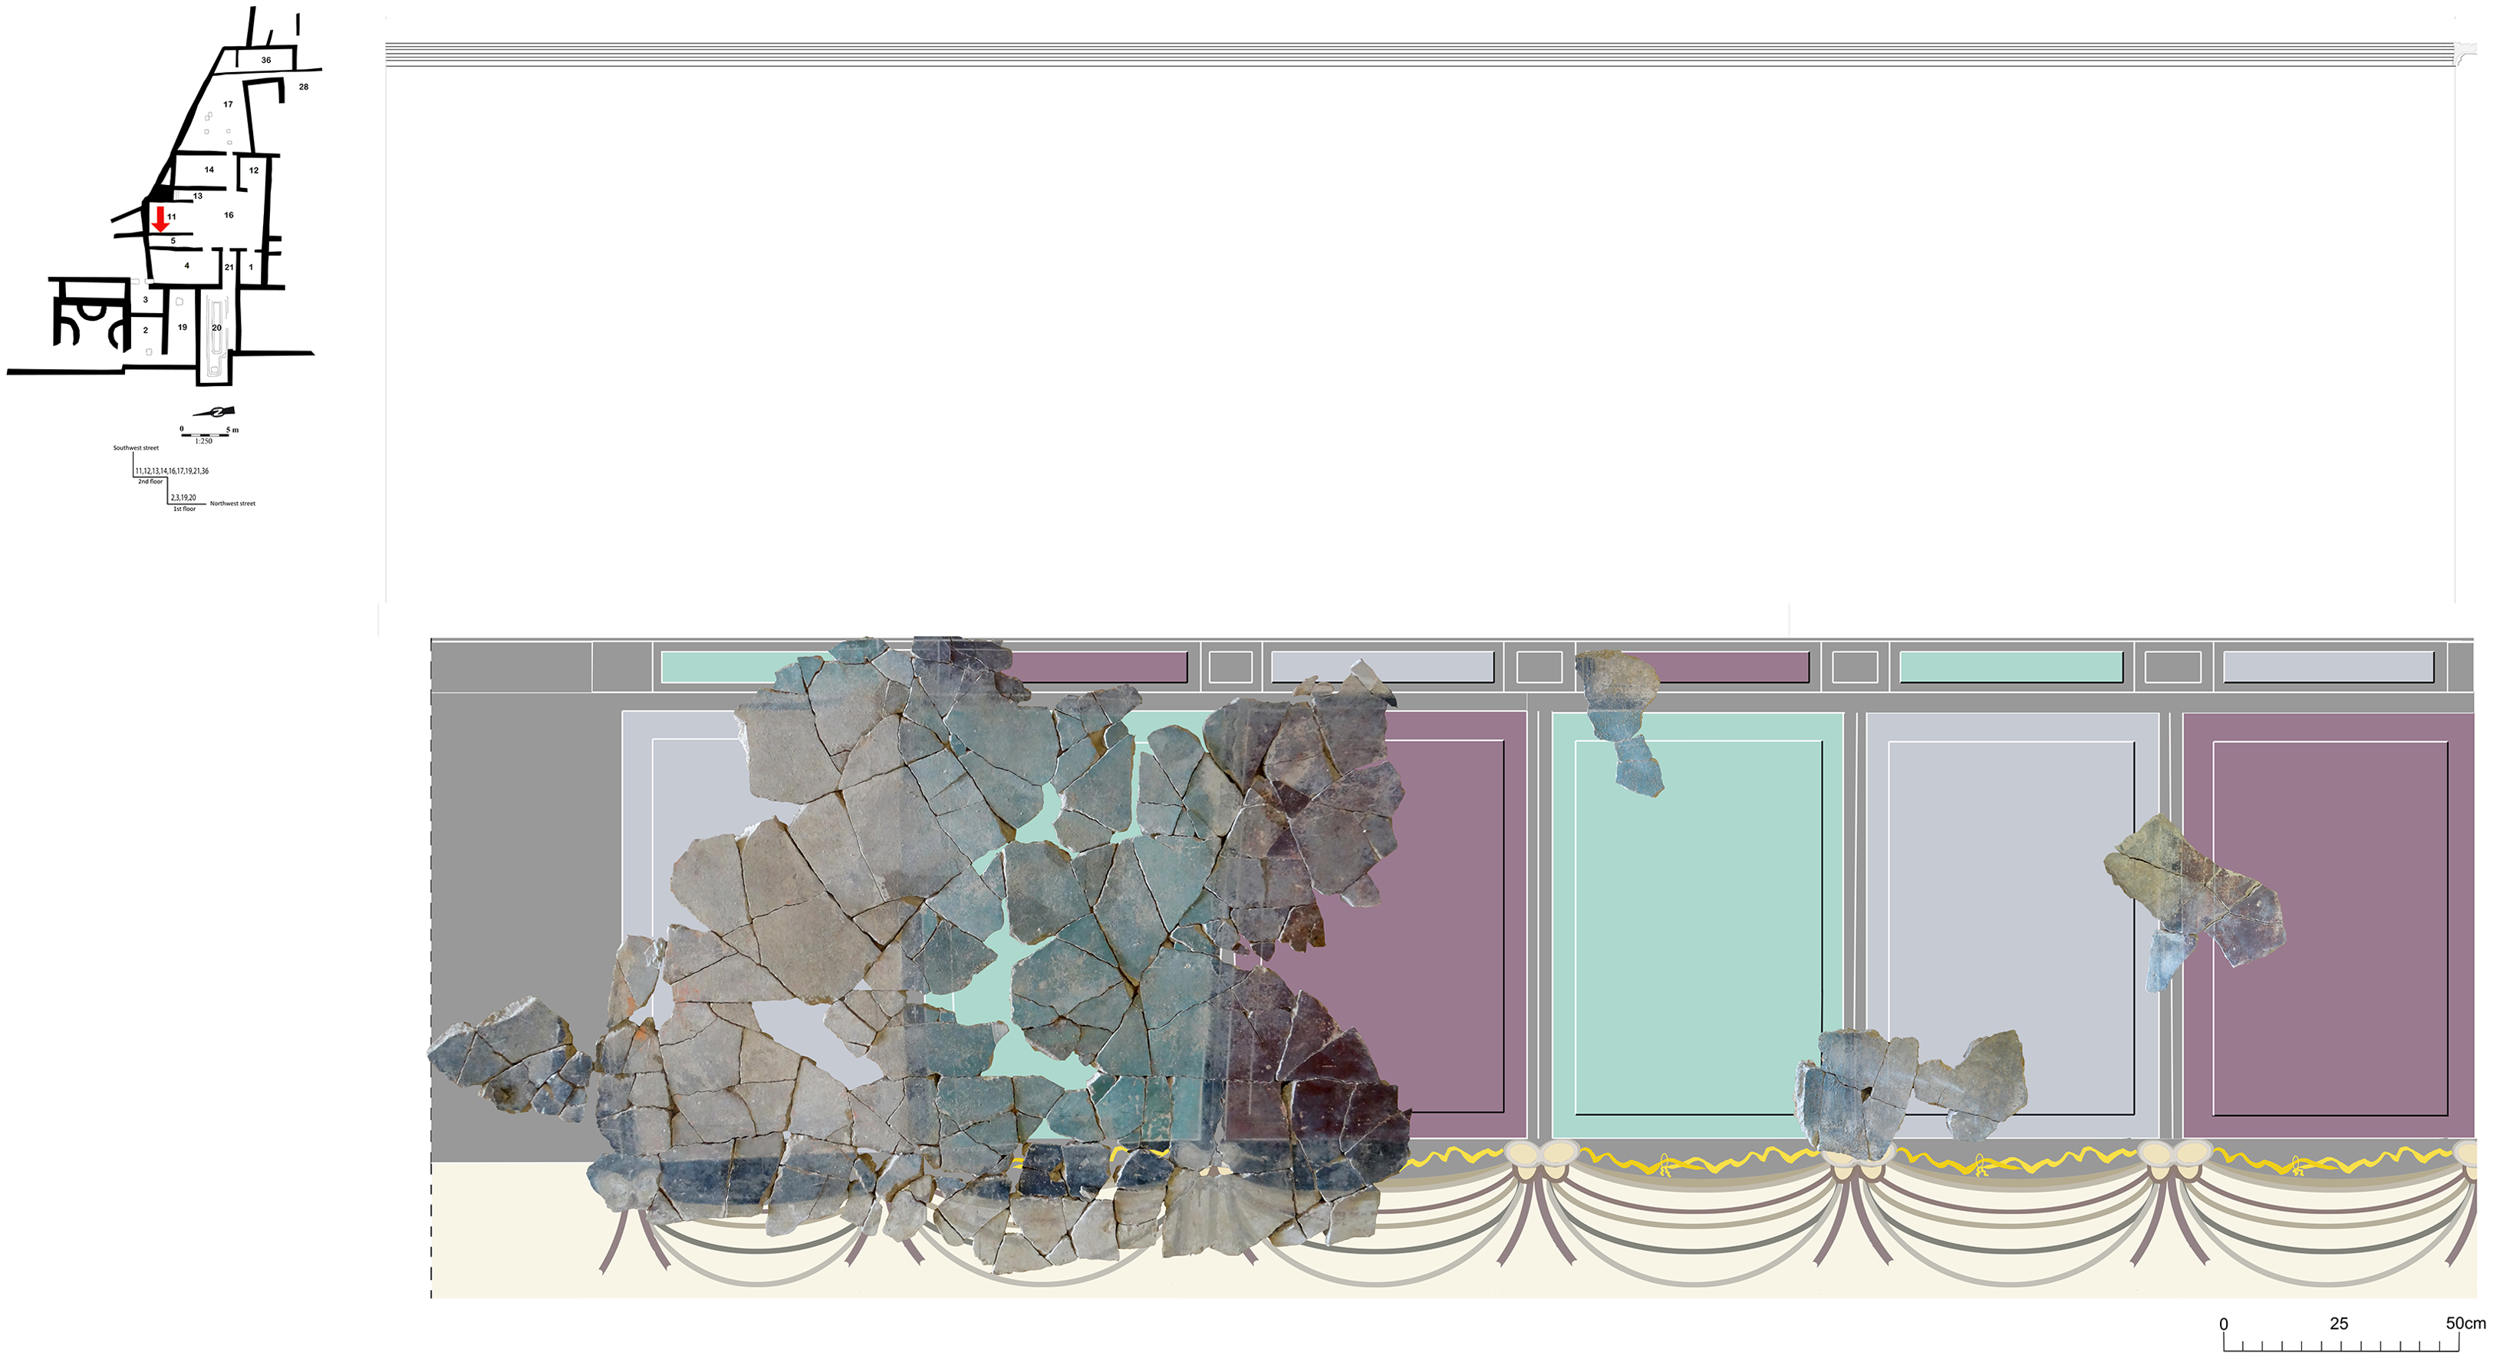
The paintings from the north and west walls of the tablinum (11) were discovered collapsed onto the floor (Figs. 4 and 5).Footnote 10 The decorative scheme of these walls features a black plinth adorned with a painted imitation of a curtain, suspended from loops beneath the dividing bands of the middle panels. The middle section displays alternating green, white, and burgundy orthostats, each framed with black and white filleted borders. These orthostats are separated by black bands featuring highly stylized plant stems and thyrsus motifs. The upper register contains rectangular and square compartments adorned with vegetal designs. This decoration can be attributed to the aforementioned workshop active at the site ca. 30–20 BCE.Footnote 11 The eastern wall of the room, preserved in situ, holds particular significance, as it was reconstructed in the Flavian period to replicate the original decorative scheme. This modification occurred when the addition of the sacrarium (13) necessitated the rebuilding of the eastern wall.
Decoration of the north wall of the tablinum (11). (Hypothetical reconstruction by L. Íñiguez.)

Decoration of the west wall of the tablinum (11). (Hypothetical reconstruction by L. Íñiguez.)

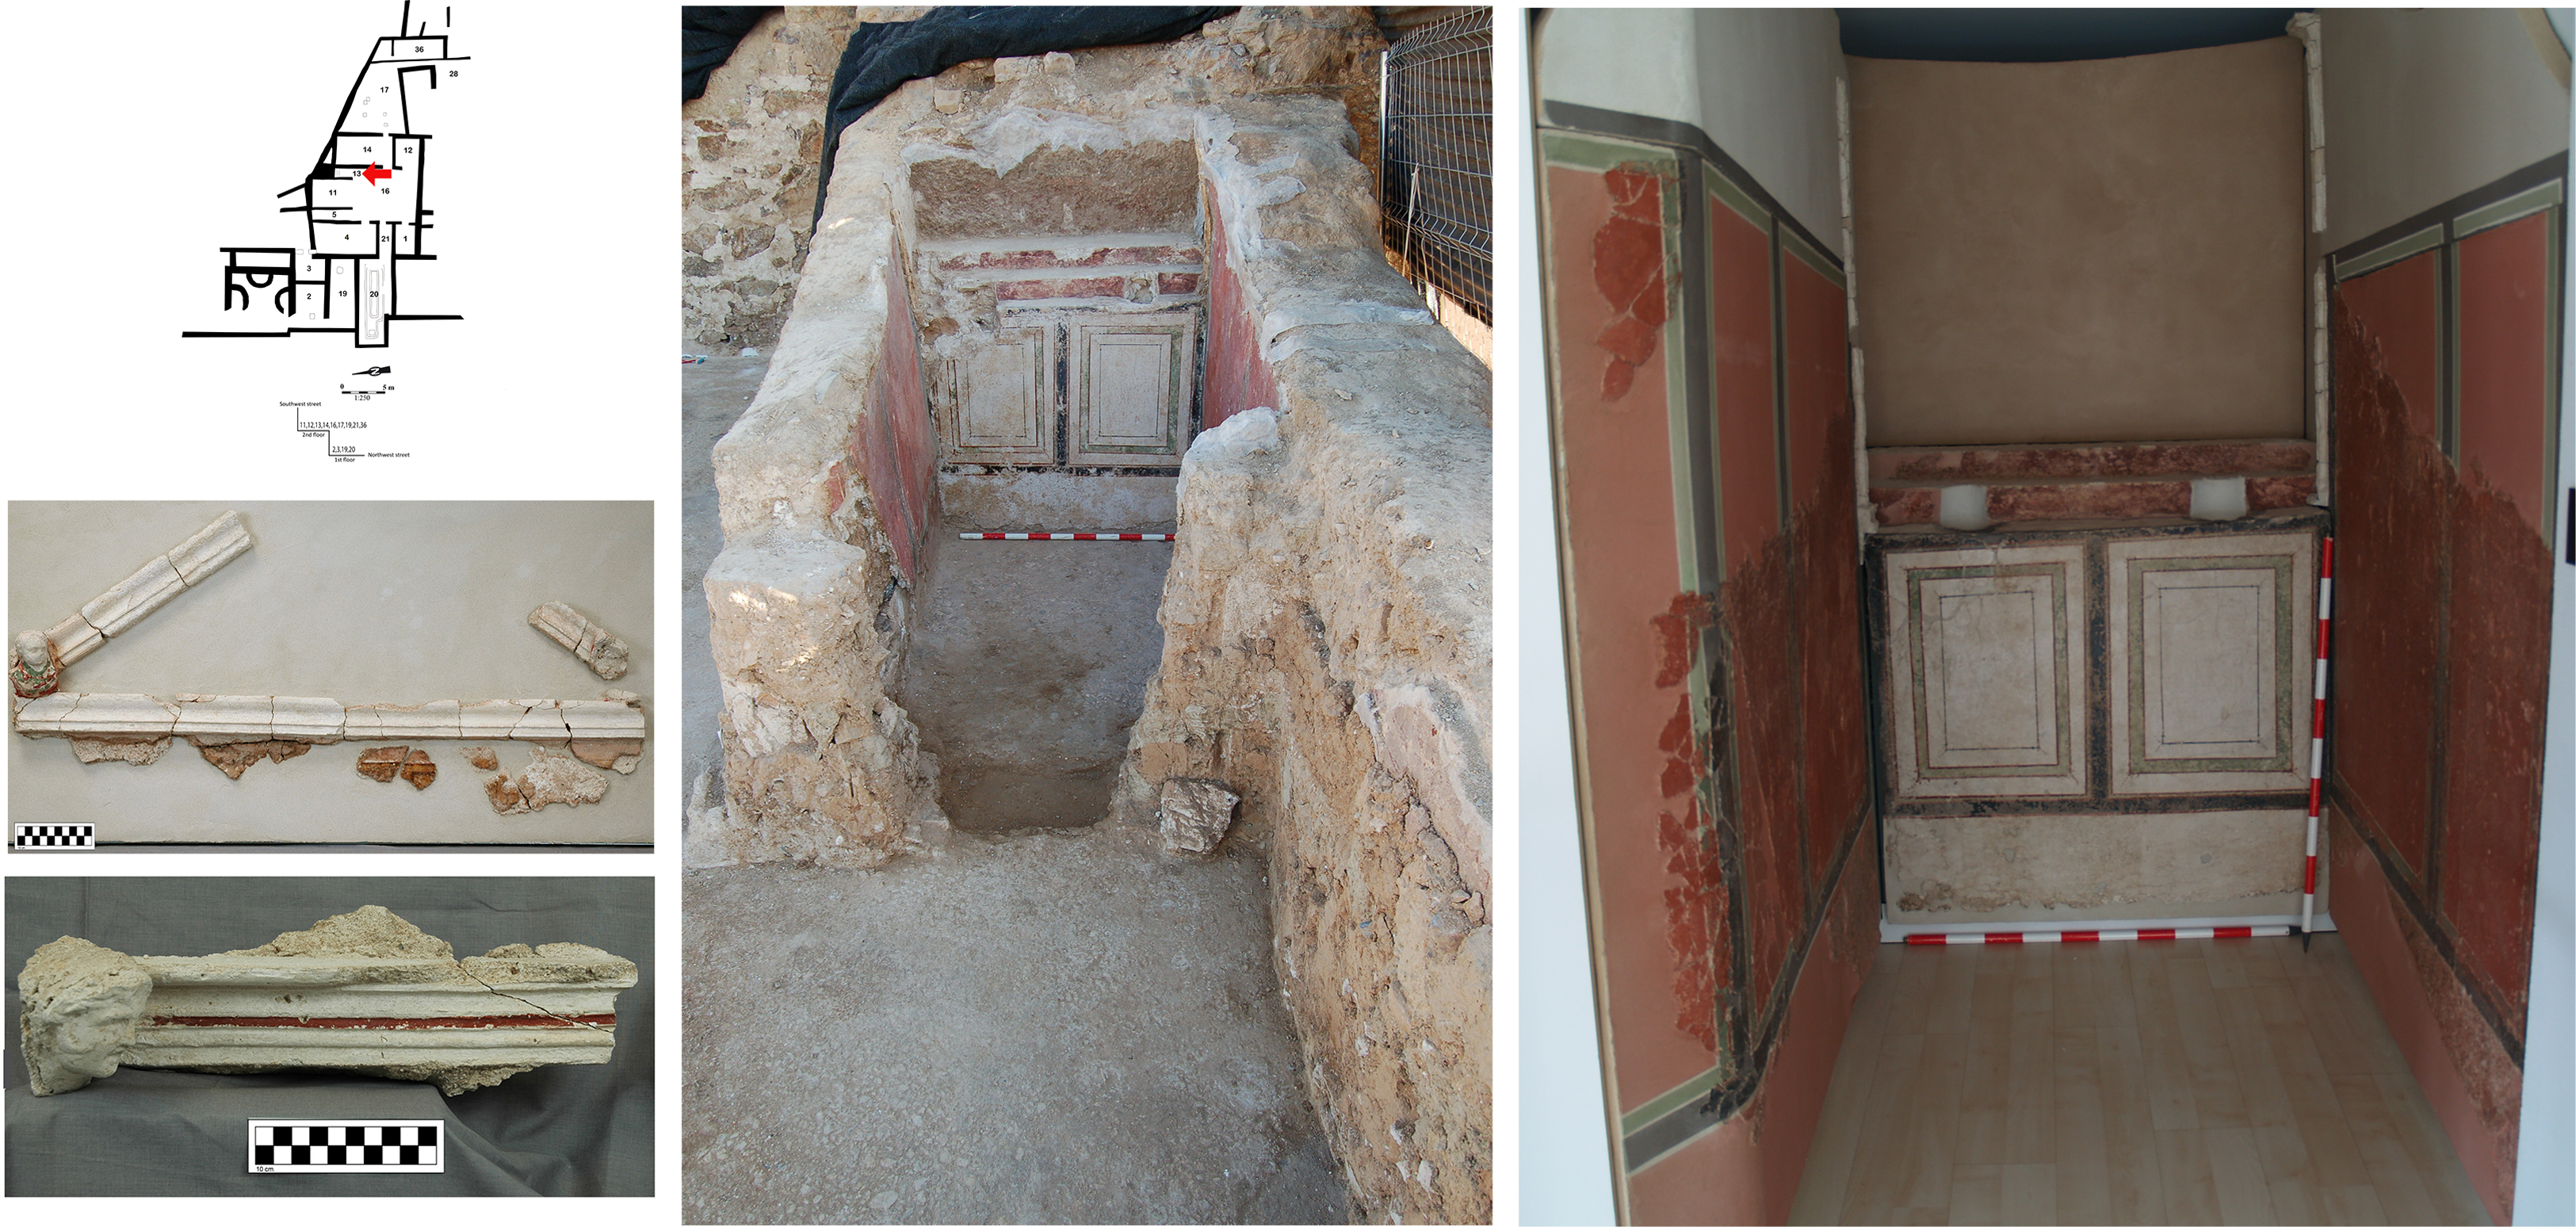
The decorative program of the sacrarium (13) clearly distinguishes two areas.Footnote 12 First, at the rear of the room, there is an aedicula-type stucco lararium, featuring a stepped altar and anthropomorphic appliqués on both the pediment and surrounding cornices. This structure was supported by a parallelepiped block, the lower portion of which was decorated with two white panels, each bordered by a black band and framed with a green band and a black fillet. Second, the walls of the room display a decorative scheme consisting of a mottled plinth, a black band, and a series of red panels framed by a green band (Fig. 6).
The sacrarium (13) at the time of its excavation, currently on display in the Museum of Calatayud. (Photo by L. Íñiguez Reference Íñiguez2016.)

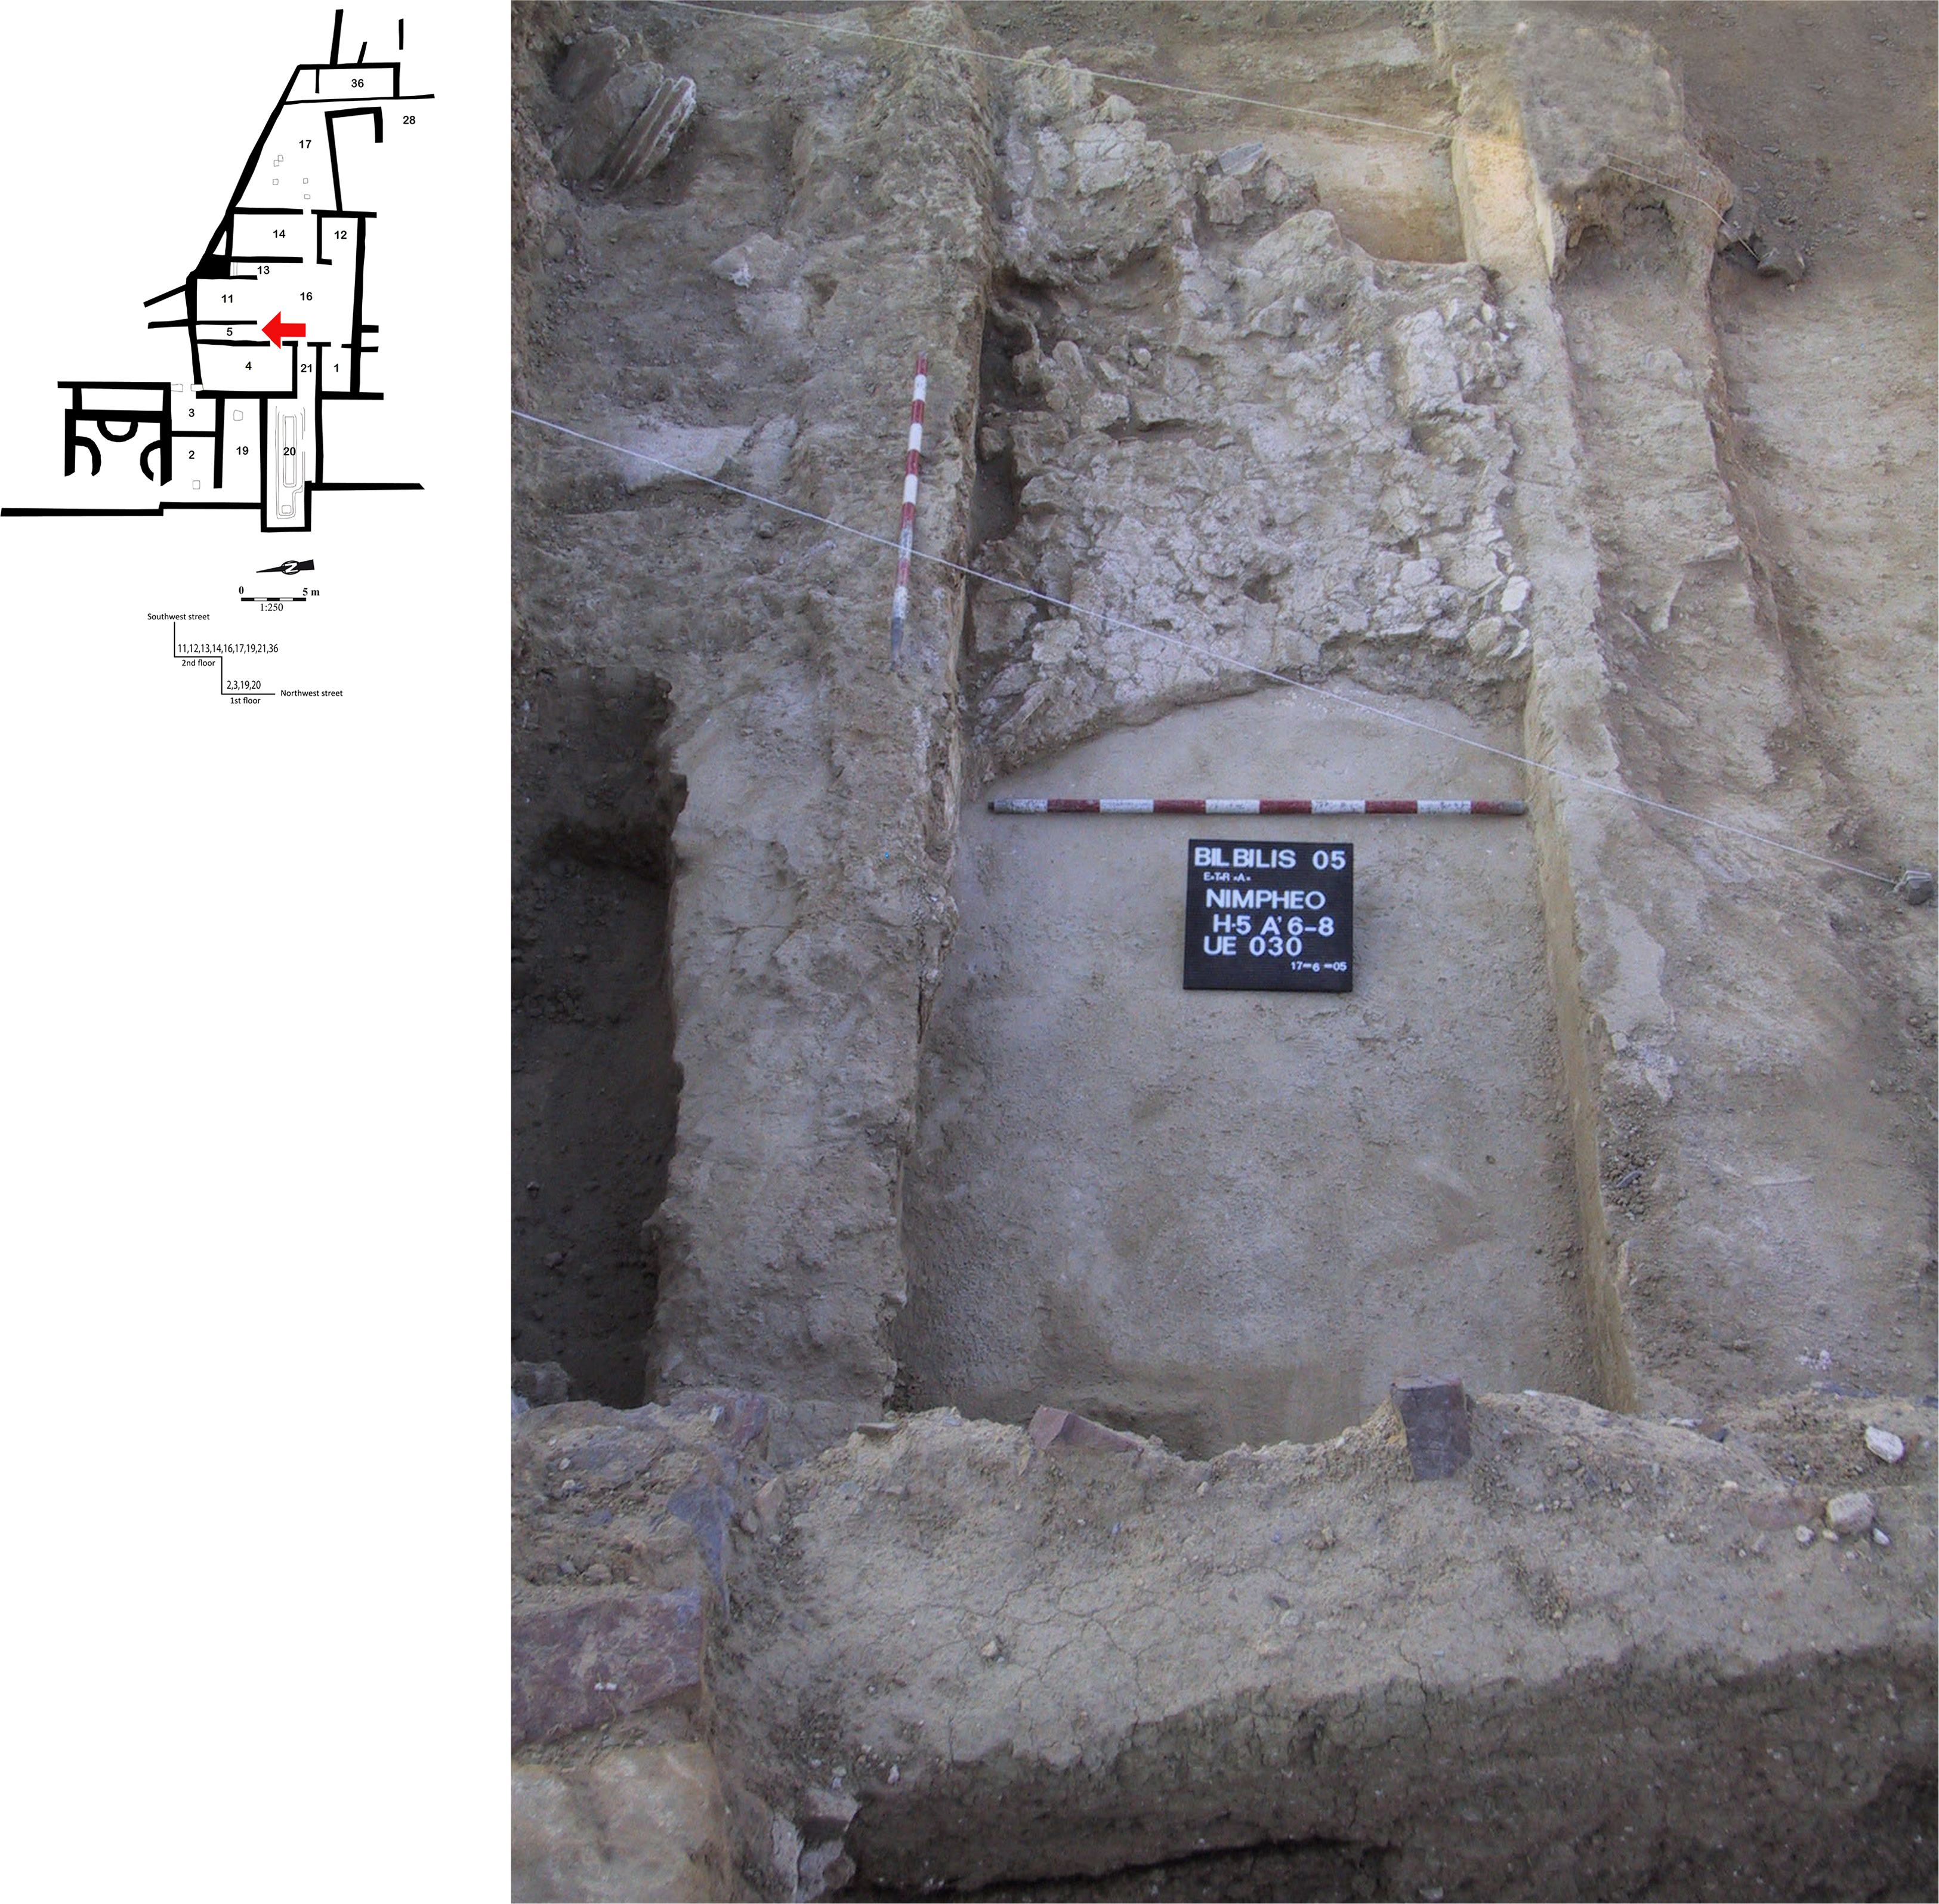
To the west of the tablinum, space (5) is a corridor that may once have been connected to the upper floor by a wooden staircase, with white walls and ceiling that were recovered during the excavation (Fig. 7).Footnote 13
Decoration of the ceiling and walls of room (5). (© Archivo Excavación de Bilbilis.)

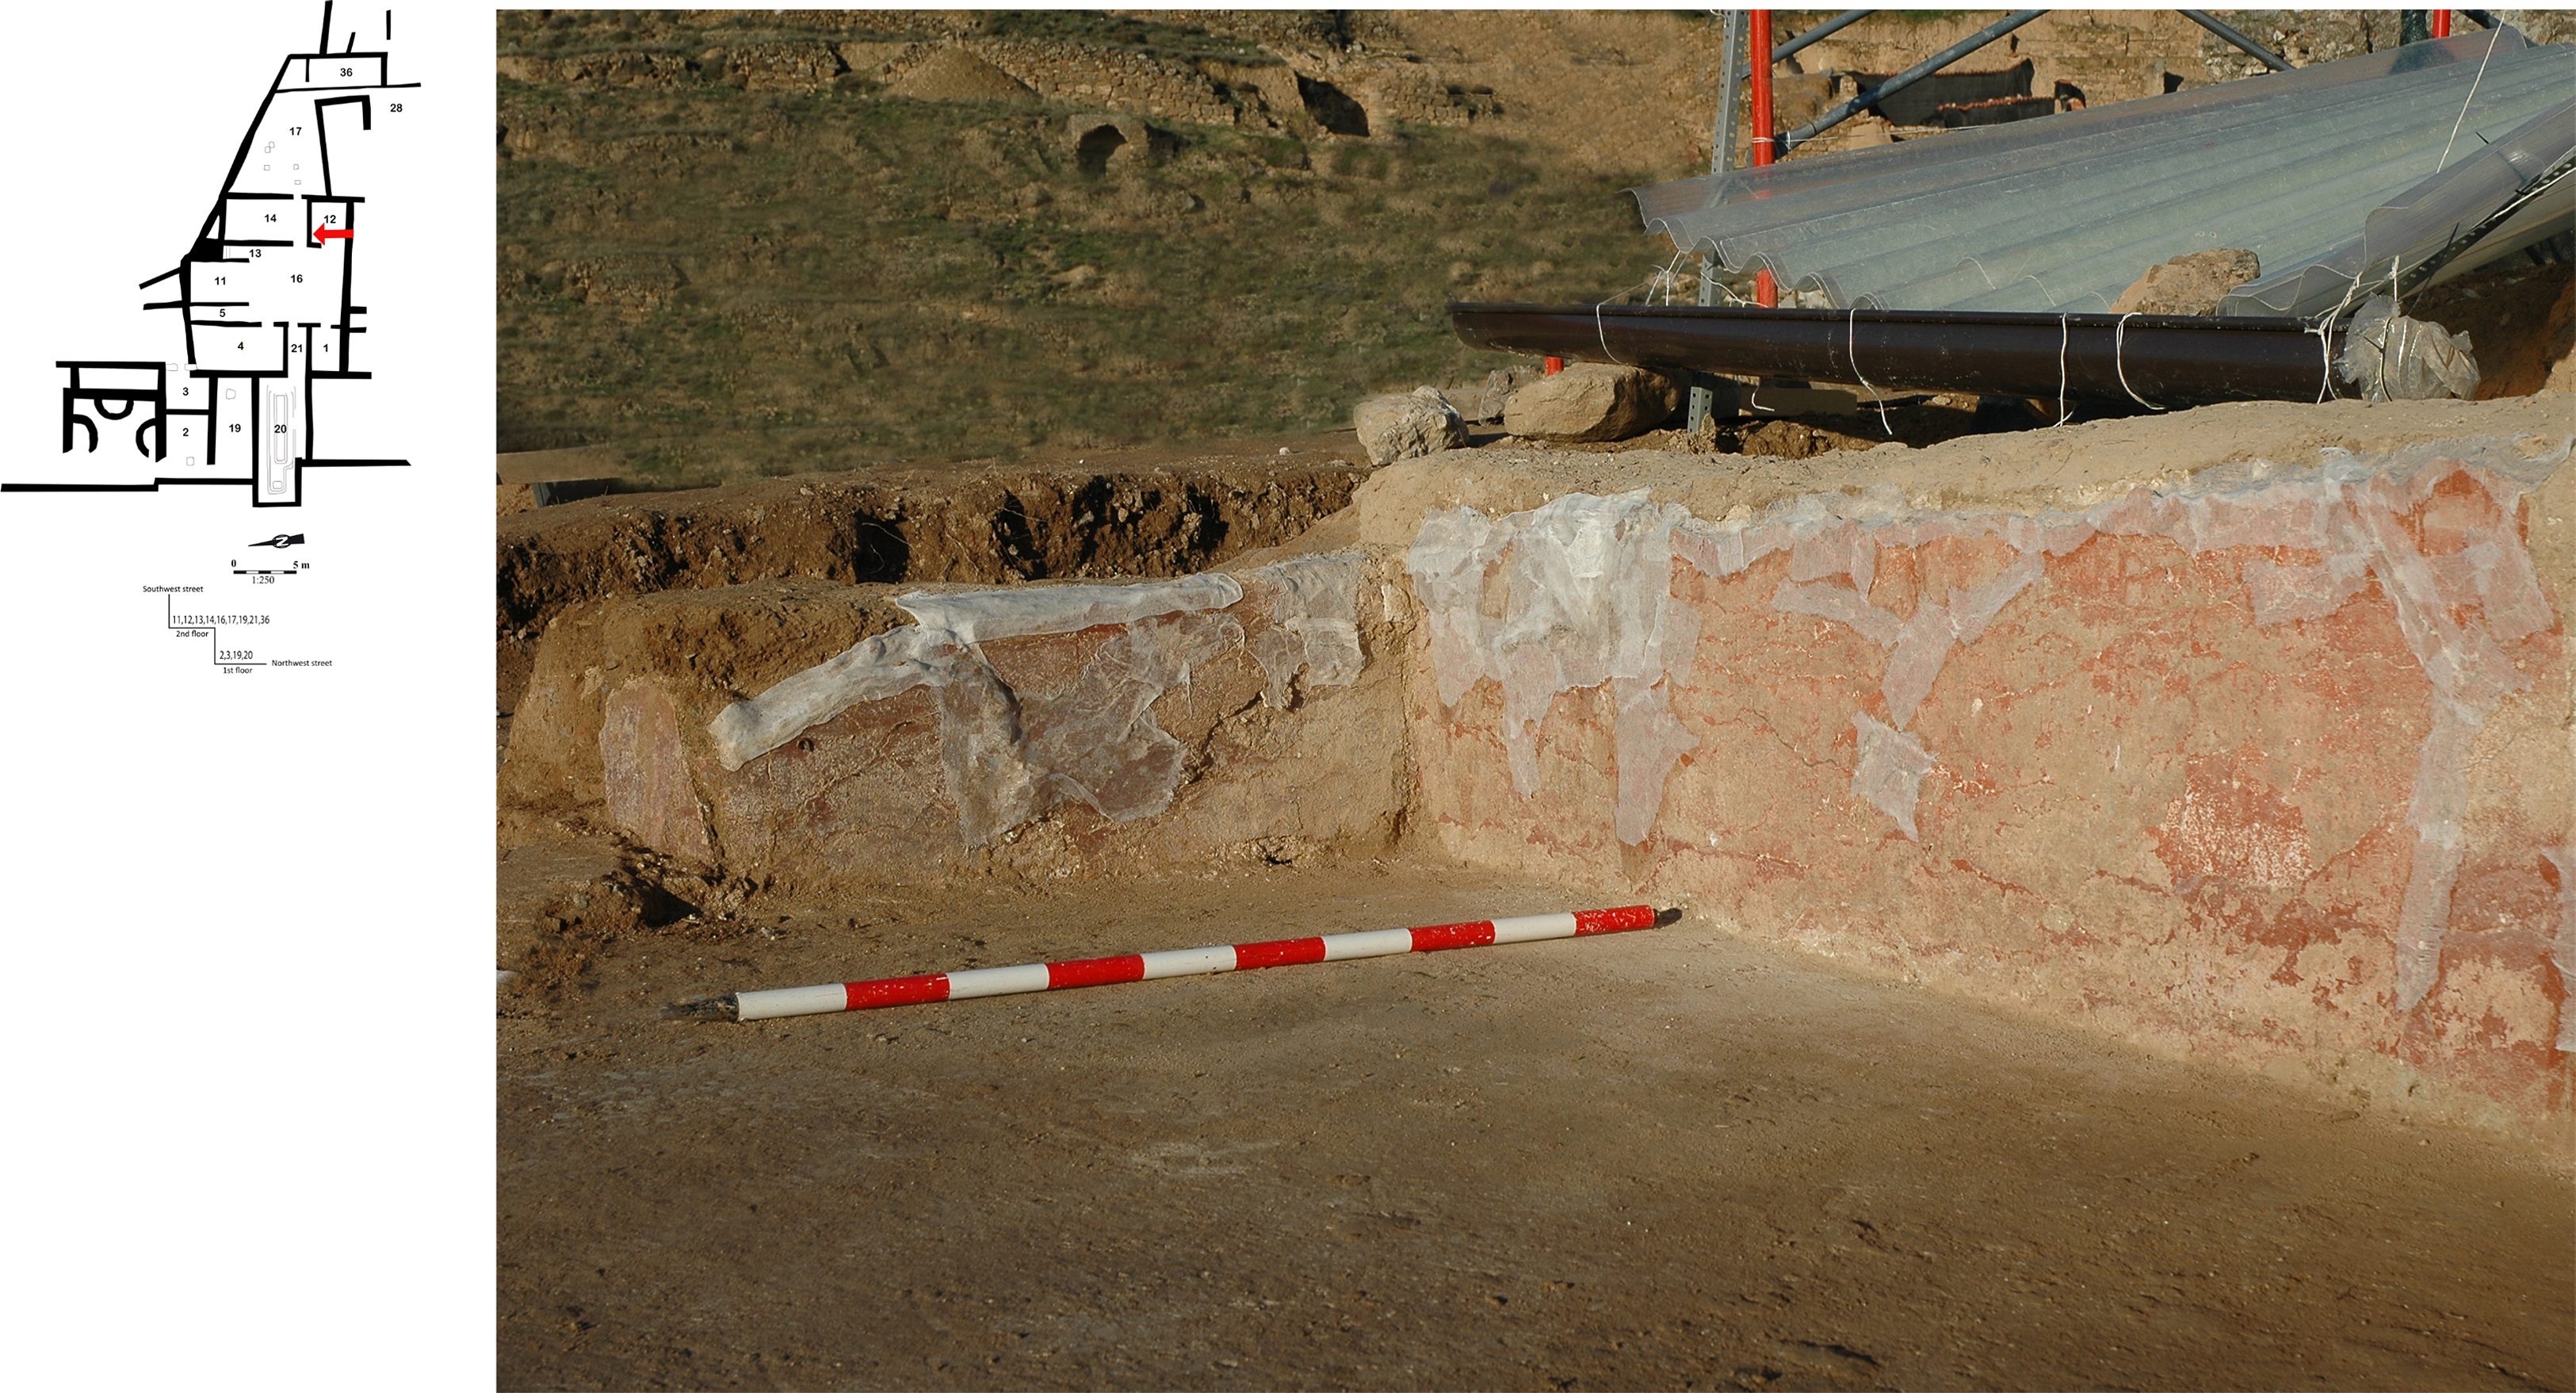
In the cubiculum (12), which will be mentioned several times throughout this study as it was likely decorated with the paintings being presented here (at least in its first decorative phase), red decoration was documented in situ on the lower part of the wall (Fig. 8). Notably, this is the same shade as in the lararium, suggesting that this room may have been redecorated during the Flavian period.
Possible second pictorial phase of the cubiculum (12). (© Archivo Excavación de Bilbilis.)

The final space in the residential area with documented decoration is the triclinium (4).Footnote 14 Only the composition of the eastern wall has been identified, which featured white plaster applied over adobe, later covered with a new fresco layer. The decorative scheme of this layer consists of a black skirting board with white and brown stippling, a black plinth divided into compartments by white fillets, and a middle zone composed of white-framed panels separated by blue, red, and white thyrsus-type candelabra (Fig. 9). This decorative program dates to the second half of the 1st c. CE, likely during the Flavian period.Footnote 15
Sketch of the pictorial ensemble from the triclinium (4). (Based on Guiral & Martín-Bueno Reference Guiral and Martín-Bueno1996.)

Additional pictorial ensembles were found in the torcularium (20), besides the one presented here. These are currently under study and reconstruction.
Although the house, from an architectural point of view, comprises two phases – the mid-1st c. BCE and the Flavian period, the wall paintings reflect a series of distinct decorative interventions. The only remains attributable to the initial construction period of the domus, around 20 BCE, include the paintings of the tablinum (11), the first decorative phase of the triclinium (4), and the ensemble presented here, which – as we shall see below – was found in the torcularium (20), though it may have belonged to the cubiculum (12). Between 35 and 45 CE a room – possibly the cubiculum (1) – was decorated; fragments of this scheme were also recovered from the fill of the torcularium (20).
Finally, around the Flavian period, a major renovation of the entire domus took place. This intervention affected the eastern wall of the tablinum (11), the newly constructed sacrarium (13), the atrium (16), and possibly the cubiculum (12), which would then have had two documented decorative phases. If this hypothesis is accepted, the torcularium (20) – and perhaps the rest of the rooms in the so-called industrial area – must have been constructed during the original building phase of the house, and subsequently fell into disuse in the Flavian period, when the torcularium, at least, was completely filled with fresco fragments.
The pictorial ensemble found in the torcularium (20)
The set from which the portrait originates was excavated in a highly fragmentary state by the Escuela Taller de Restauración de Aragón. It formed part of the fill of the torcularium (20),Footnote 16 having been reused in this way to make efficient use of available materials.Footnote 17 In the process of assembling this still-incomplete puzzle, we have determined the full width of one of the walls (2.70 m), which allows us to deduce that these paintings decorated the cubiculum (12) of the same house.Footnote 18 However, it should be noted that the domus may have had an upper floor, so the possibility remains that the decoration came from one of the rooms located there.
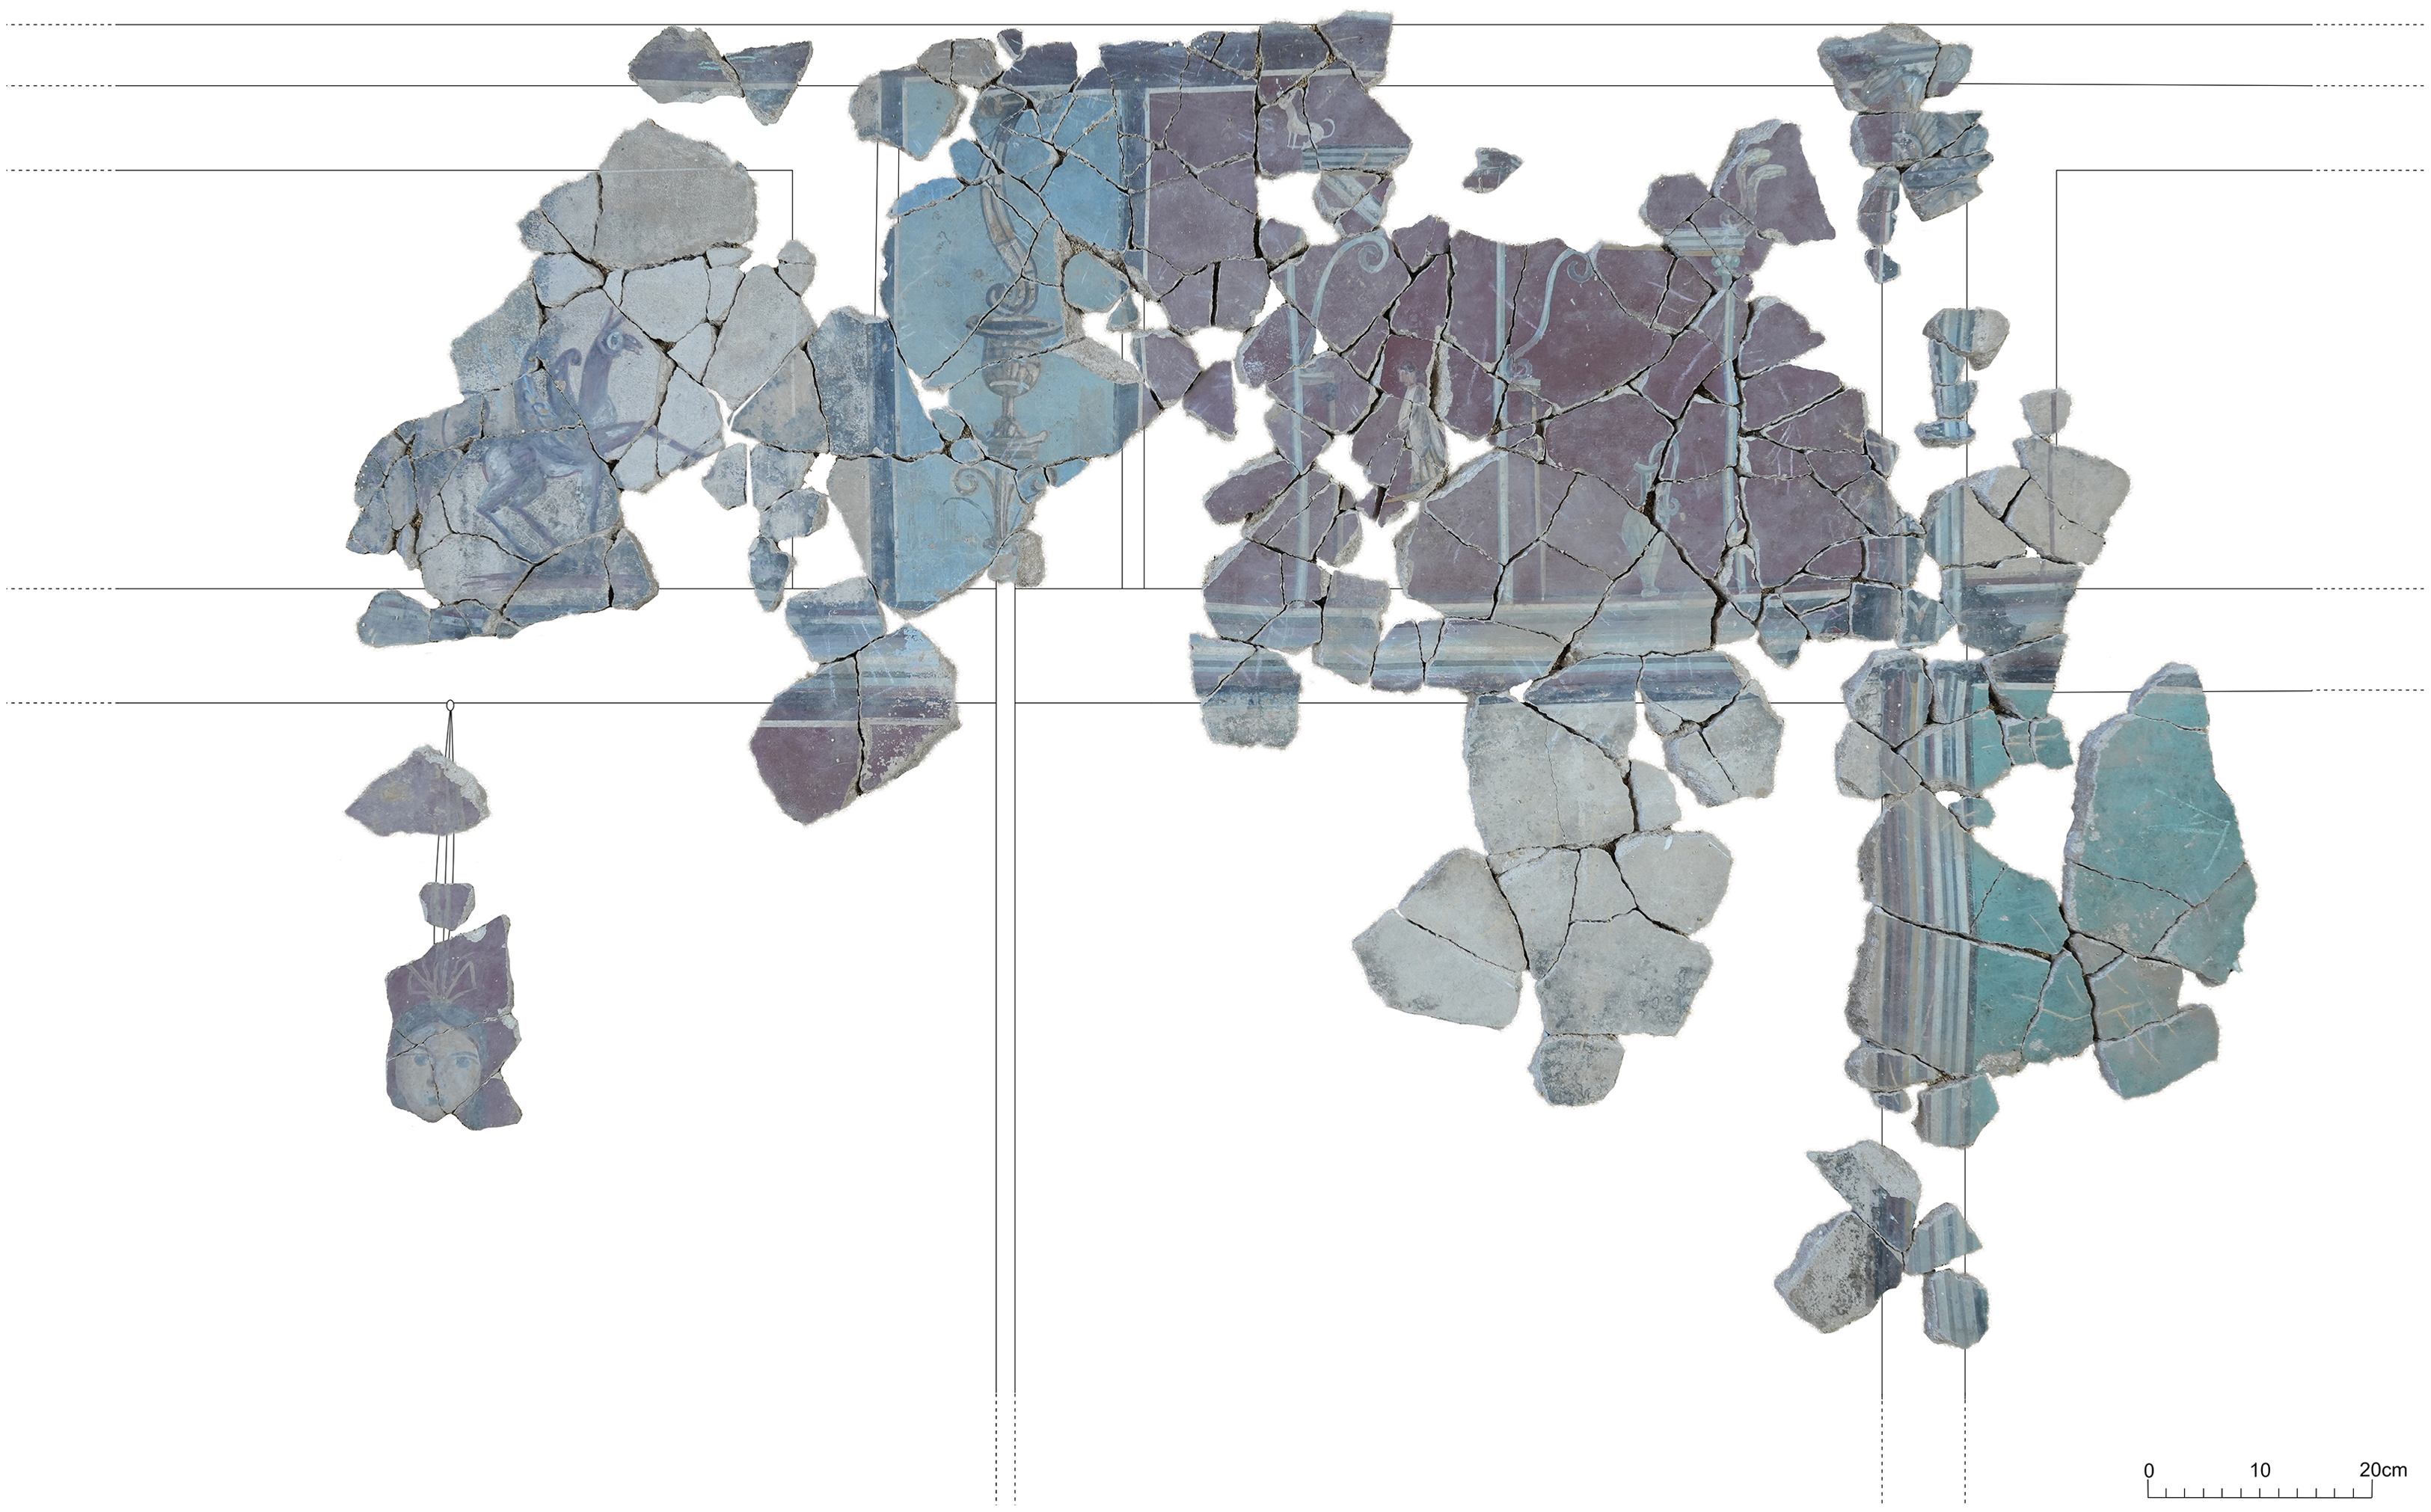
We have fragments from all four walls of the room, including the wall with the entrance door. In summary – since we can only provide a rough outline here due to space limitations and the ongoing study of certain aspects of the pictorial decoration – the ensemble likely featured a black plinth, and the side walls a middle zone articulated with white, green, and burgundy-red panels, some of which were adorned with theatrical masks suspended in the manner of oscilla. The upper zone seems to have been the most ornate, separated from the middle section by a painted imitation of a cornice (Fig. 10). This upper area, divided into panels in the same colors as the middle section, featured Egyptian motifs and kraters (on a white background), fictitious architecture (on a burgundy-red background), and hanging wreaths accompanied by vegetal motifs (on a green background). All these panels also include the characteristic bichrome fillets of the Second Style. Additionally, this upper area contained interpanels with black or blue background, decorated with the base of a metal candelabrum, crowned by either a caryatid or a krater, depending on the model. These interpanels extended into the middle zone, separating the various panels there, and resting on the base at the beginning of the plinth.
Upper area and part of the middle area of one of the side walls possibly from the cubiculum (12) in the process of reconstruction. (Photo by J. Ángás; drawing by L. Íñiguez.)

There are several distinctive elements worth noting. The first is the presence of painted columns with Egyptian capitals which – judging by their position on the wall and their extent, from the highest part of the wall to the beginning of the plinth – seem to articulate not only the decoration but also the spatial organization of the room itself. This type of division is common in cubicula and triclinia;Footnote 19 in the case of the former, it typically delineated two-thirds of the room for the antechamber and one-third for the resting area or bed.
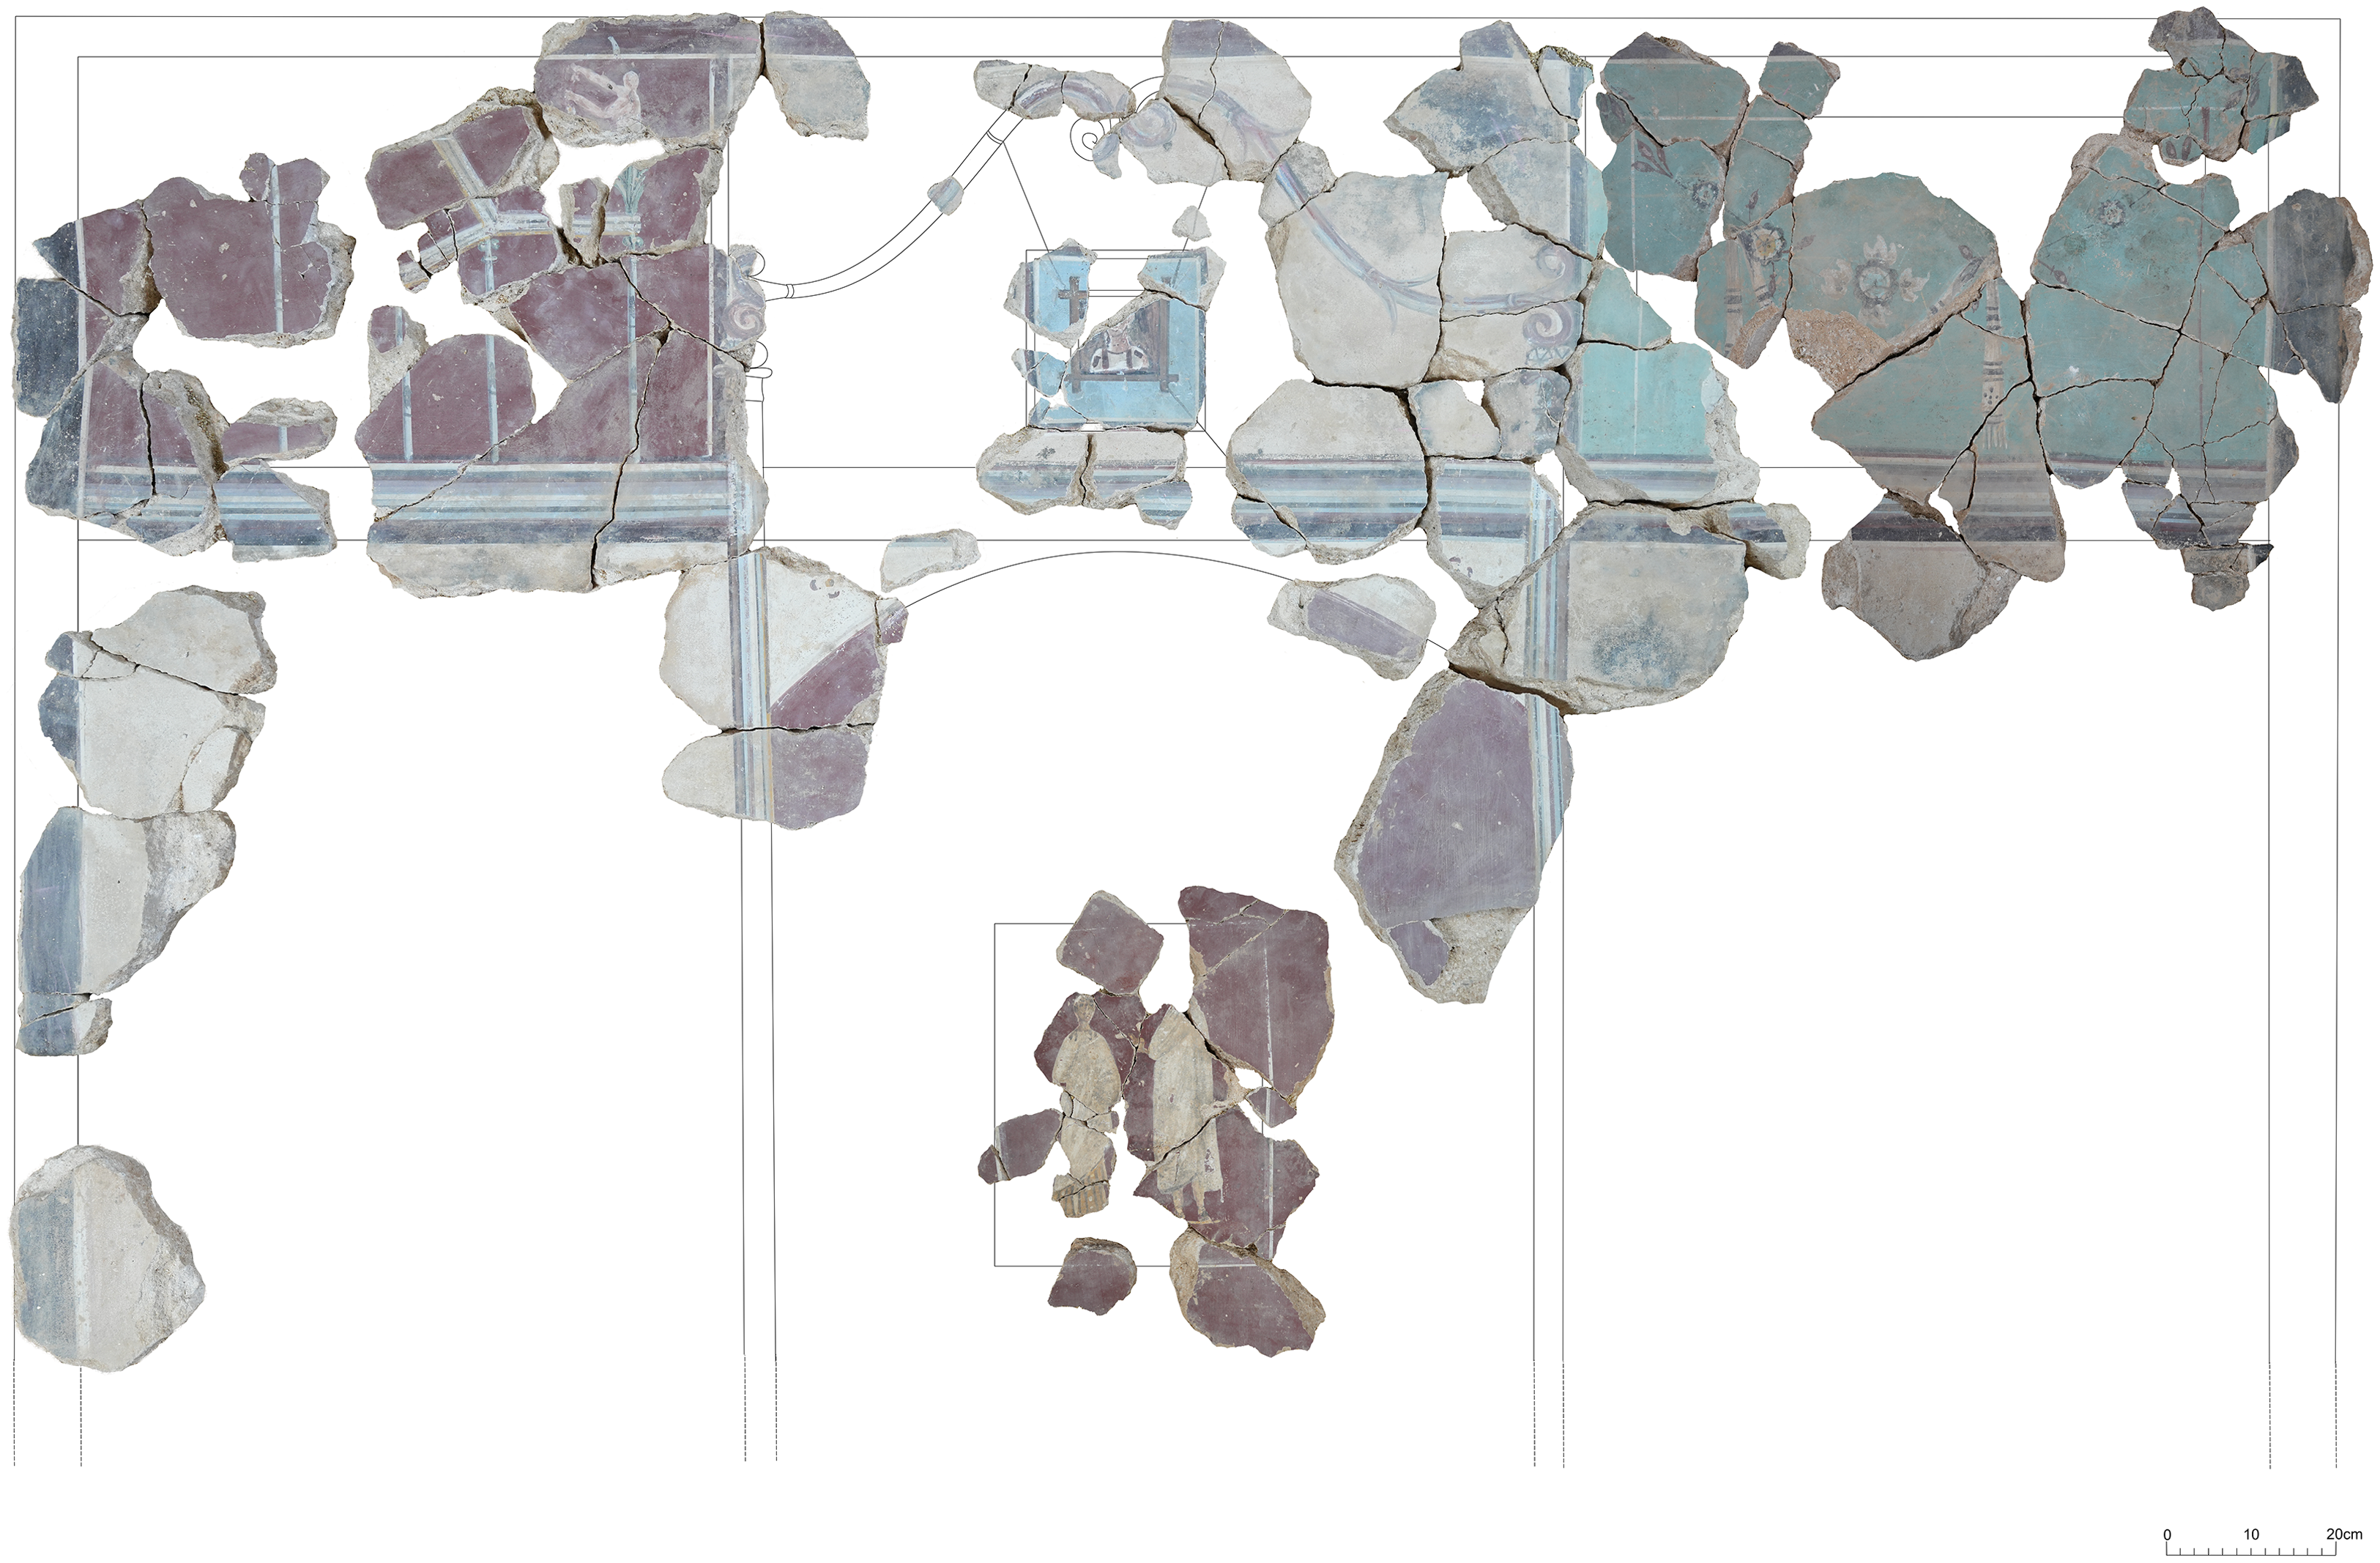
The decoration of the wall believed to have been at the rear of the room, oriented to the east – assuming this ensemble decorated the cubiculum (12) – partially differs from the previously described walls. While it likely shared the same black plinth, the middle zone in this case includes two white panels flanking a central aedicula with a red background. This central feature is framed by slender columns with Egyptian capitals that extend beyond the middle section into the upper one. Between the panels are two small standing figures, one male and one female, enclosed with a double fillet that possibly serves as a frame. The upper zone is also divided into three panels: a burgundy-red panel decorated with fine architectural elements, jugs, and small figures; a green panel featuring suspended wreaths similar to those previously described; and, between the two, a white panel containing the portrait under analysis here (Fig. 11).
Upper area and part of the middle area of the east wall possibly from the cubiculum (12) in the process of reconstruction. (Photo by J. Ángás; drawing by L. Íñiguez.)

From a technical standpoint, the workshop demonstrates exceptional skill in the preparation of the mortar – which varies significantly in thickness depending on the wall, forming a zigzag fastening system – and in the application of background colors, using the fresco technique. However, from an iconographic perspective, the execution appears less accomplished. No preparatory strokes are visible.
CHRONOLOGY – It is undeniable that there are many similarities between the compositional system and ornamental repertoire of the wall under discussion and certain paintings from sites such as the Villa della Farnesina in Rome, even though they are not comparable in quality. The wall’s articulation reflects the characteristics typically associated with cubicula: the alcove serves as a secluded space that receives the most elaborate decoration, as has been highlighted by Irene Bragantini and Mariette de Vos. Both scholars also note a common preference for a tripartite system, in which an aedicula marks the center of the wall.Footnote 20 Many of the decorative motifs in our cubiculum clearly draw inspiration from the ornamental repertoire of these and other contemporary paintings.Footnote 21 In particular, we highlight the rosettes located in the spandrels of the central aedicula, which are also found in cubiculum B of the Villa della Farnesina,Footnote 22 as well as twining or intertwining plant-stem motifs above the aedicula. These are likewise present in cubiculum B, as well as in cubiculum D of the same villa.Footnote 23
There is a scholarly consensus that the Villa della Farnesina dates to the early years of the principality of Augustus – that is, the final quarter of the 1st c. BCE. However, stylistic classifications reveal some variation. H. G. Beyen places the Villa within Phase 2b of the Second Style (between 30 and 15 BCE) and proposes a date of 19 BCE,Footnote 24 a classification followed by authors such as Maurizio Borda.Footnote 25 Alix Barbet includes it in the final phase of the Second Style, dated between 40 and 20 BCE,Footnote 26 while Roger Ling narrows this phase to between 30 and 20 BCE.Footnote 27 Agnès RouveretFootnote 28 likewise maintains this classification.
In their now-classic study of the Third Style, Frédéric Louis Bastet and Mariette de Vos date the paintings to the transitional phase between the Second and Third Styles, just before 20 BCE, which they identify as the start of Phase 1a of the Third Style.Footnote 29 Irene Bragantini also places the Villa della Farnesina at this transitional juncture, describing the paintings as both the last examples of the Late Republican period and the first of the Imperial period, dating them to the final quarter of the 1st c. BCE.Footnote 30 A few years earlier, however, Mariette de Vos had described the paintings as belonging squarely to the Second Style.Footnote 31 Renate Thomas also included them within the transitional phase from a stylistic standpoint.Footnote 32
Bearing these points in mind, we propose a chronology for this pictorial ensemble of around the last quarter of the 1st c. BCE. In terms of stylistic classification, it is important to note that the paintings under study were produced by a workshop also active in other houses at Bilbilis, identified through archaeometric analyses.Footnote 33 The paintings in the tablinum (11) of the Domus del Larario and those in the exedra (H7) of Domus 1 feature curtains on the plinth – a motif clearly characteristic of the Second Style. The paintings in the cubiculum (H14) of Domus 2, with orthostats decorated with imitation alabaster in the middle zone and marble plaques in the upper zone, are difficult to assign to the transitional phase toward the Third Style. Moreover, the presence of bichrome fillets (black and white) on the orthostats in the middle zone of the tablinum (11) of the Domus del Larario and in the cubiculum (H14) of Domus 2, as well as in the compartments of the upper zone of the ensemble discussed here, is a motif distinctly typical of Second Style painting. Taking all of this into account, we conclude that the paintings presented here were produced in the decade between 30 and 20 BCE by a workshop that worked in both a conservative style, as in its marble imitations, and a more innovative style, as exemplified by the present example.
The painted female portrait found in Bilbilis
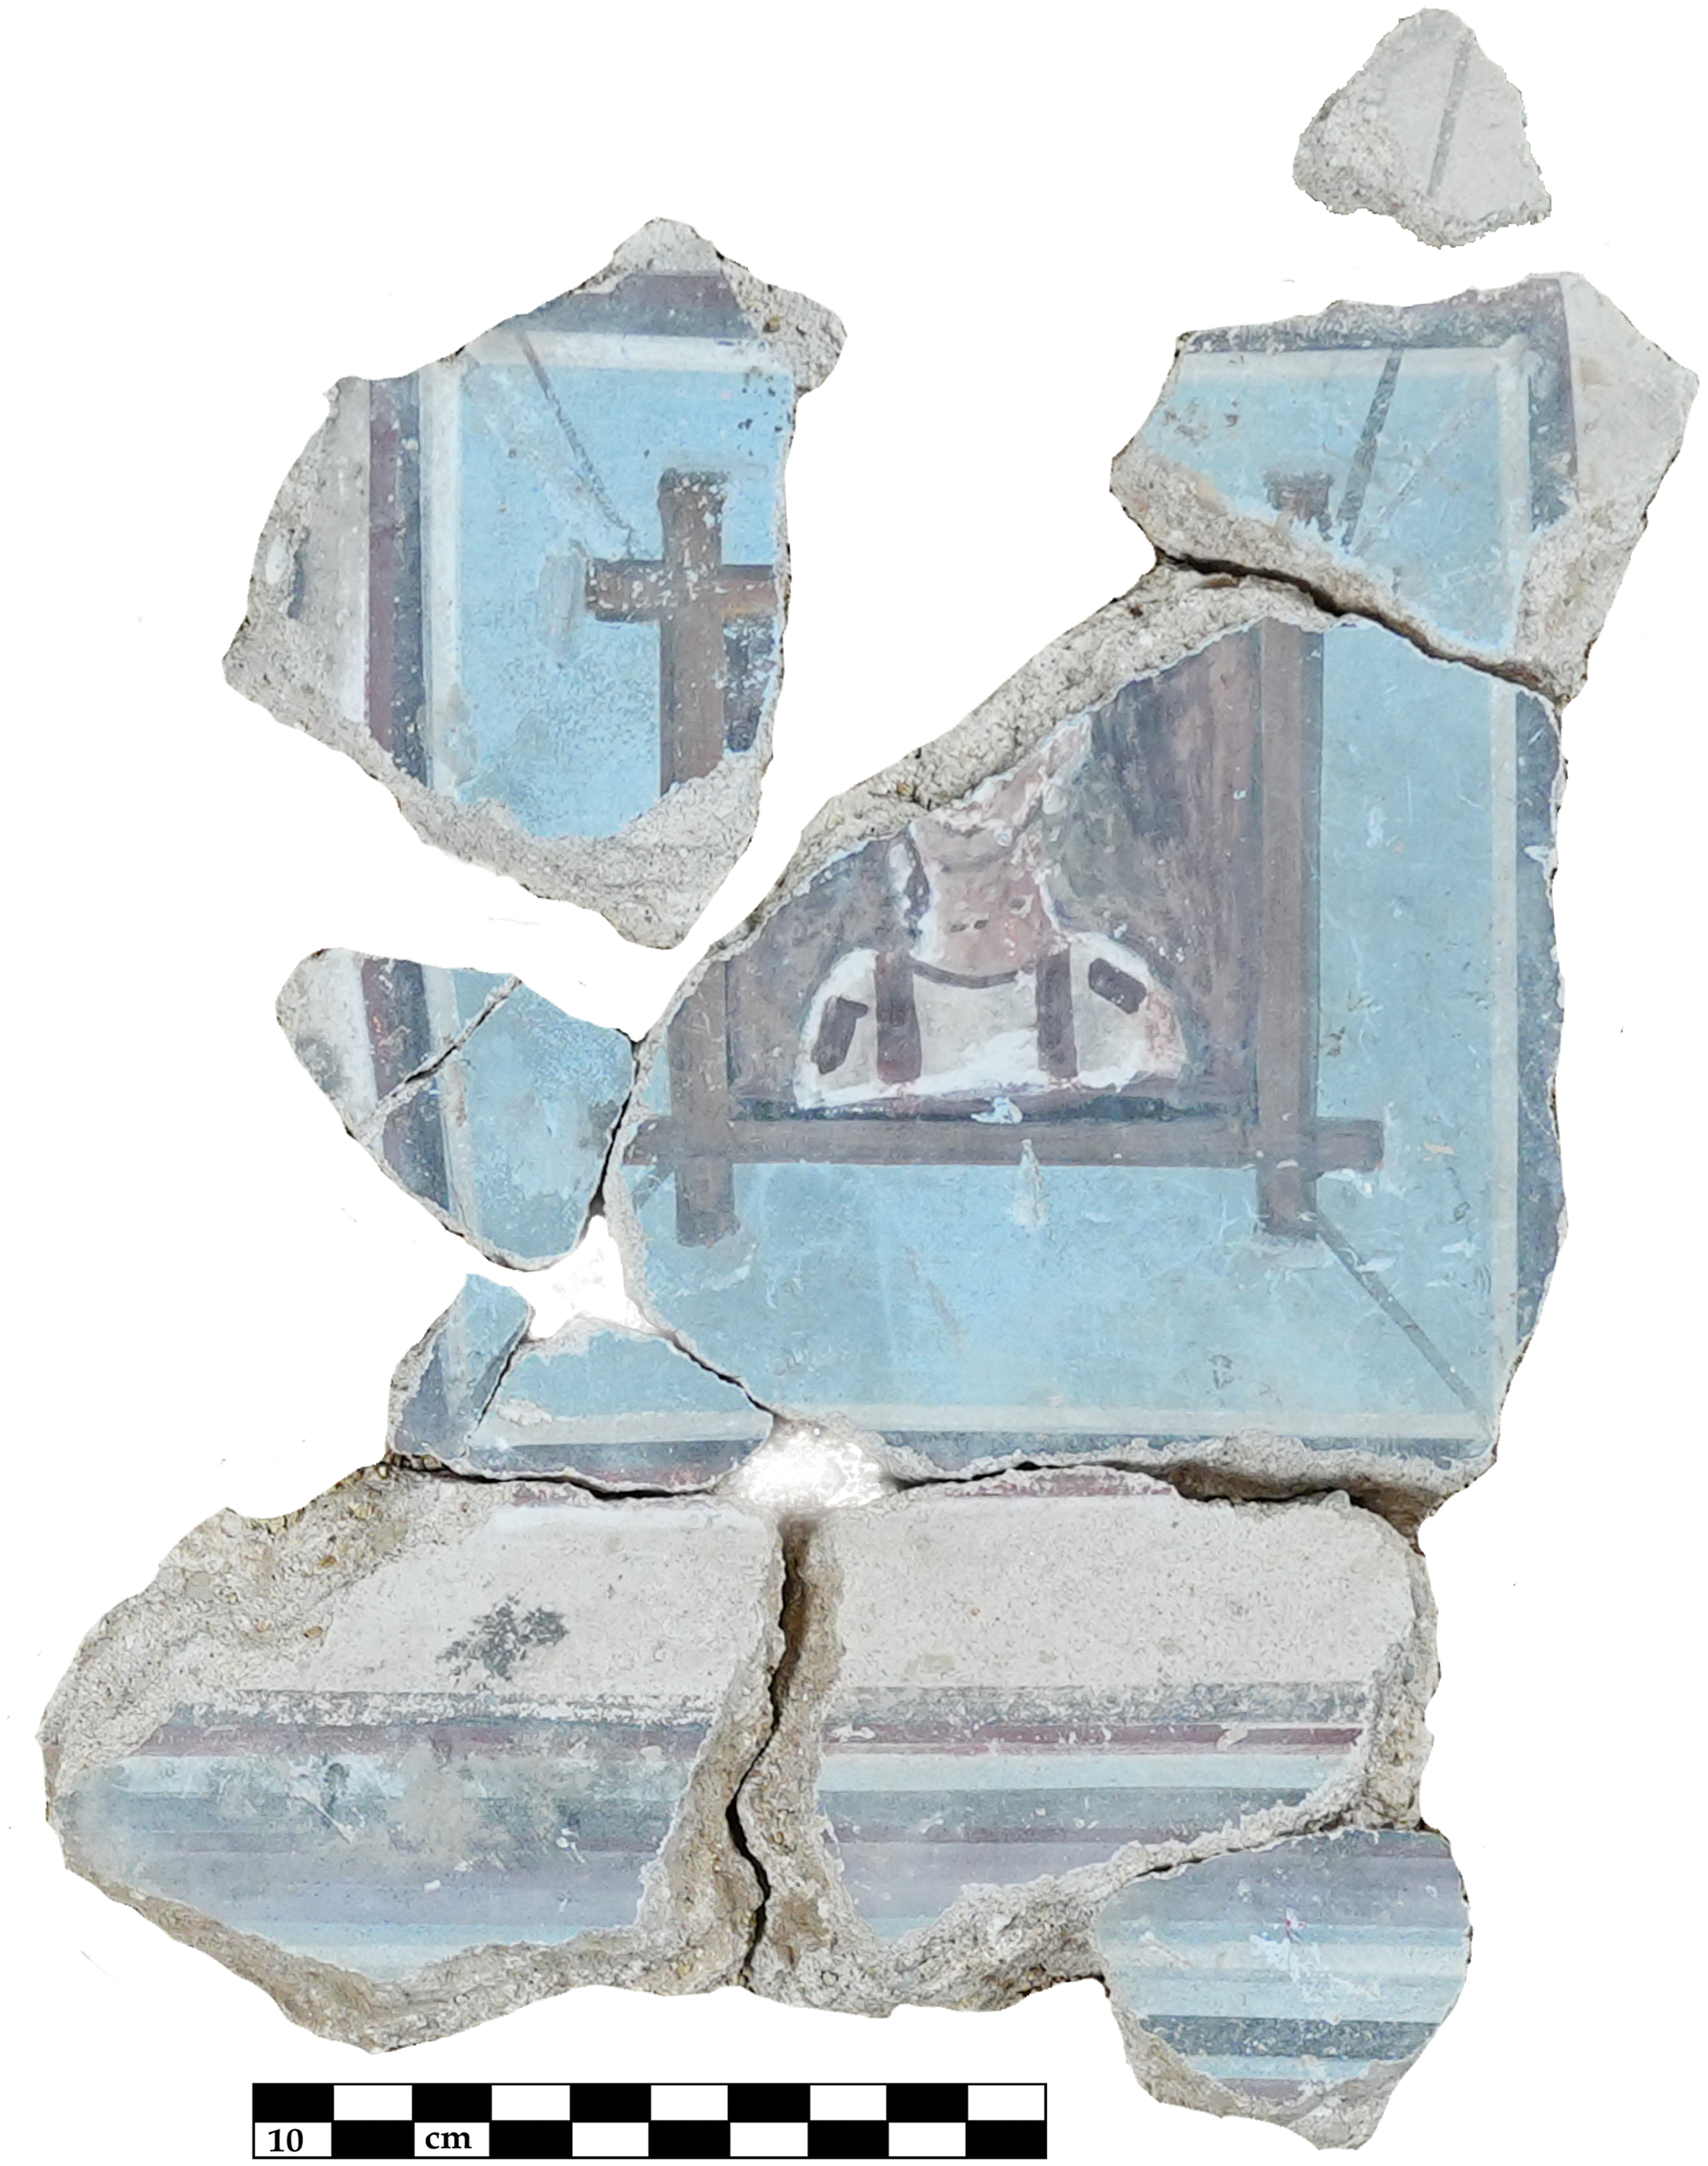
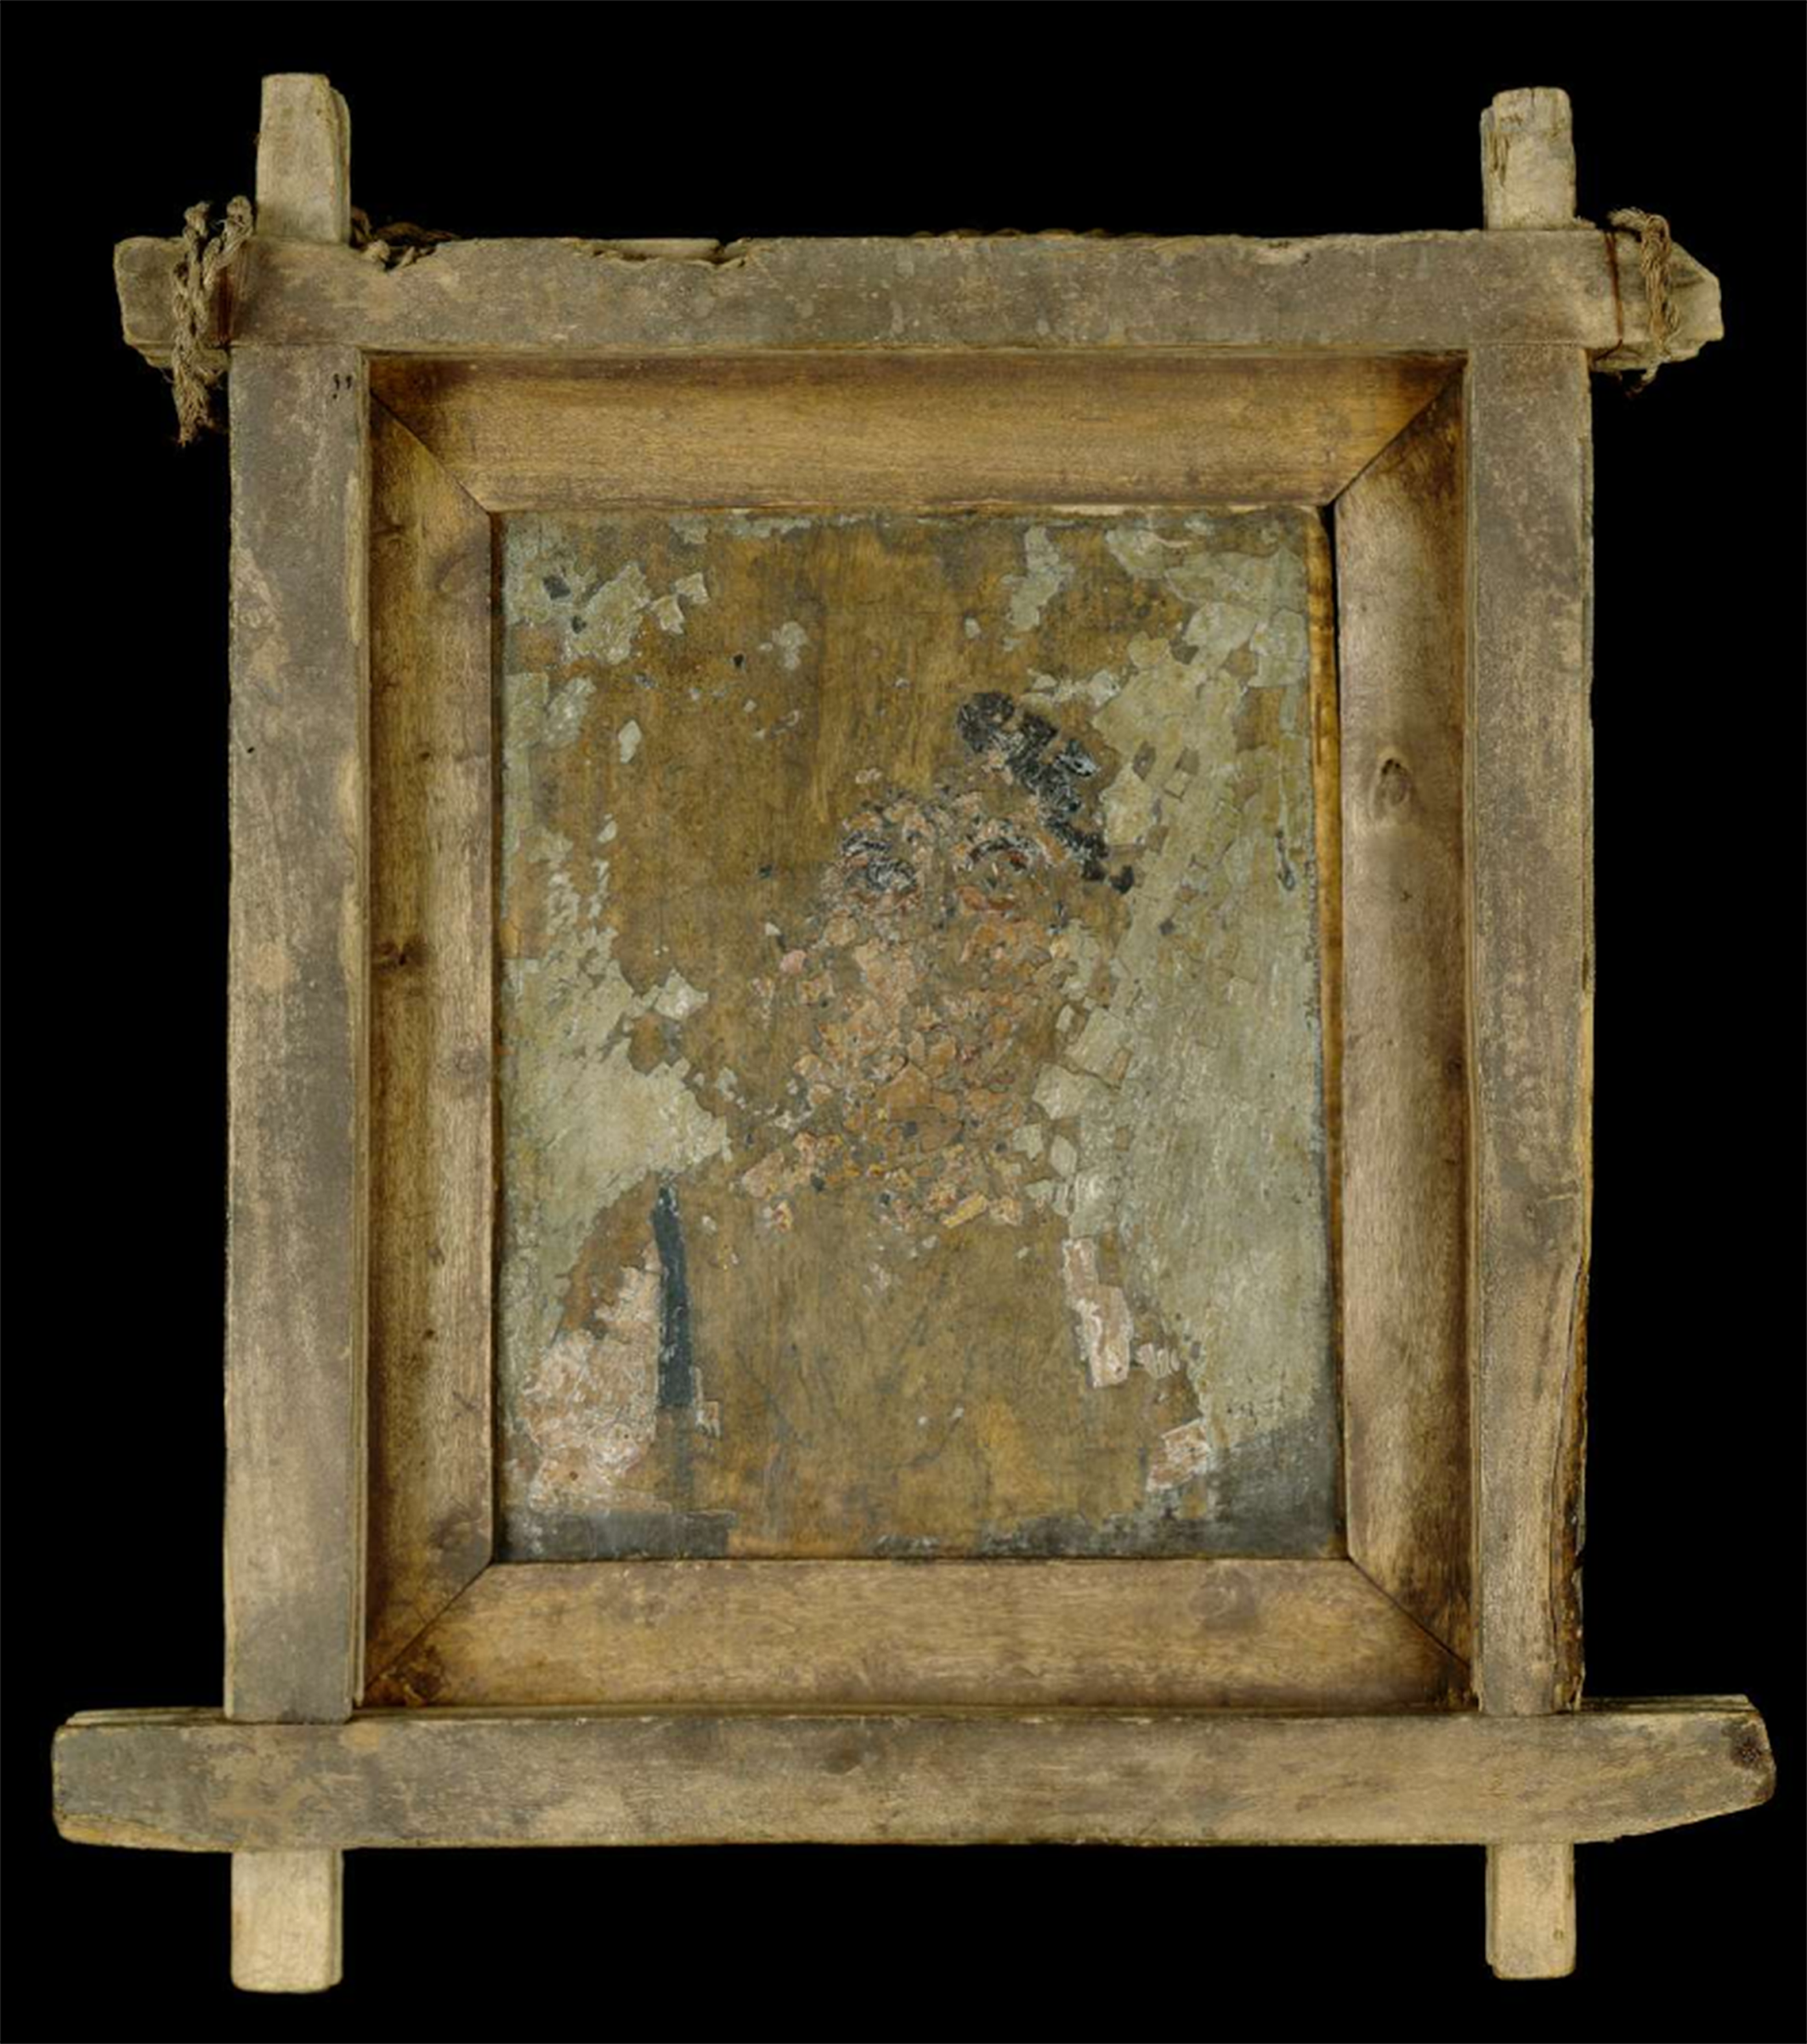
The framed portrait (7.4 × 9 cm) of a young woman under discussion is located within the white panel at the top of the wall.Footnote 34 It is set against a blue background (17 × 14.5 cm) and framed by three fillets (0.5 cm wide), colored white, black, and burgundy respectively. The portrait rests on the imitation cornice (10.5 cm wide) that separates the upper and middle sections of the wall. The frame is held in place by strings (Fig. 12) that connect the corners of the eight-pointed, imitation-wood frame (1.5 cm thick) to the curved elements that rise from the slender columns and meet at the center. In formal terms, this portrait closely resembles the well-known real pinax of a young woman found in a tomb at Hawara (50–70 CE) (Fig. 13).Footnote 35
Detail of the female portrait in the upper area. (Photo by J. Angás.)

Framed wooden panel portrait from Hawara, Egypt. (© The Trustees of the British Museum.)

After processing the image using the iDStretch app, it became apparent that the painters made certain mistakes, which were later corrected: the upper support ropes initially ran through the center of the frame’s corners, as did the lower ones; ultimately, a steeper, more vertical alignment was chosen. The frame was also initially intended to be smaller, which may explain why the lower part of the bust does not reach the edge of the frame, leaving a section of the background exposed. This suggests that the final version of the frame was painted after the figure itself.
Analysis and interpretation
There is no doubt that we are dealing with a portrait – a term that refers to an image of a specific individual, whether living or deceased, intended to distinguish that person from others (a consideration that, in antiquity, was often more significant than the faithful representation of physical features).Footnote 36
In this case, it is difficult to determine whether the painter aimed to create a realistic likeness or a more idealized image. This uncertainty is due not only to the loss of most facial features but also to the limited skill of the pictor imaginarius who executed the work. Analyzing the portraits in the Boscotrecase medallions, Maxwell Anderson argues that Roman portraits often display “generalized similarities”Footnote 37 – a view supported by Maria Nowicka, who attributes this lack of realism to the philhellenism prevalent in Rome and the desire to impart a “Greek air” to such representations.Footnote 38
There is little doubt that the painting imitates a real easel painting. Numerous examples in Roman mural painting attest to this phenomenon: portraits painted directly onto walls that replicate easel paintings,Footnote 39 albeit in a more economical form.Footnote 40 Both formats likely served as more affordable alternatives to bronze or marble sculptures, as suggested by a relevant passage in Pliny (HN 35.1). These forms of portraiture were probably widespread and highly sought-after solutionsFootnote 41 – and, of course, not mutually exclusive.Footnote 42
Portraiture on real wooden panels appears to have been common in the Roman world, in both public and the private contexts. Unfortunately, most such portraits have been lost, though numerous sources – especially indirect ones – attest to the important role they played in both Greece and Rome.
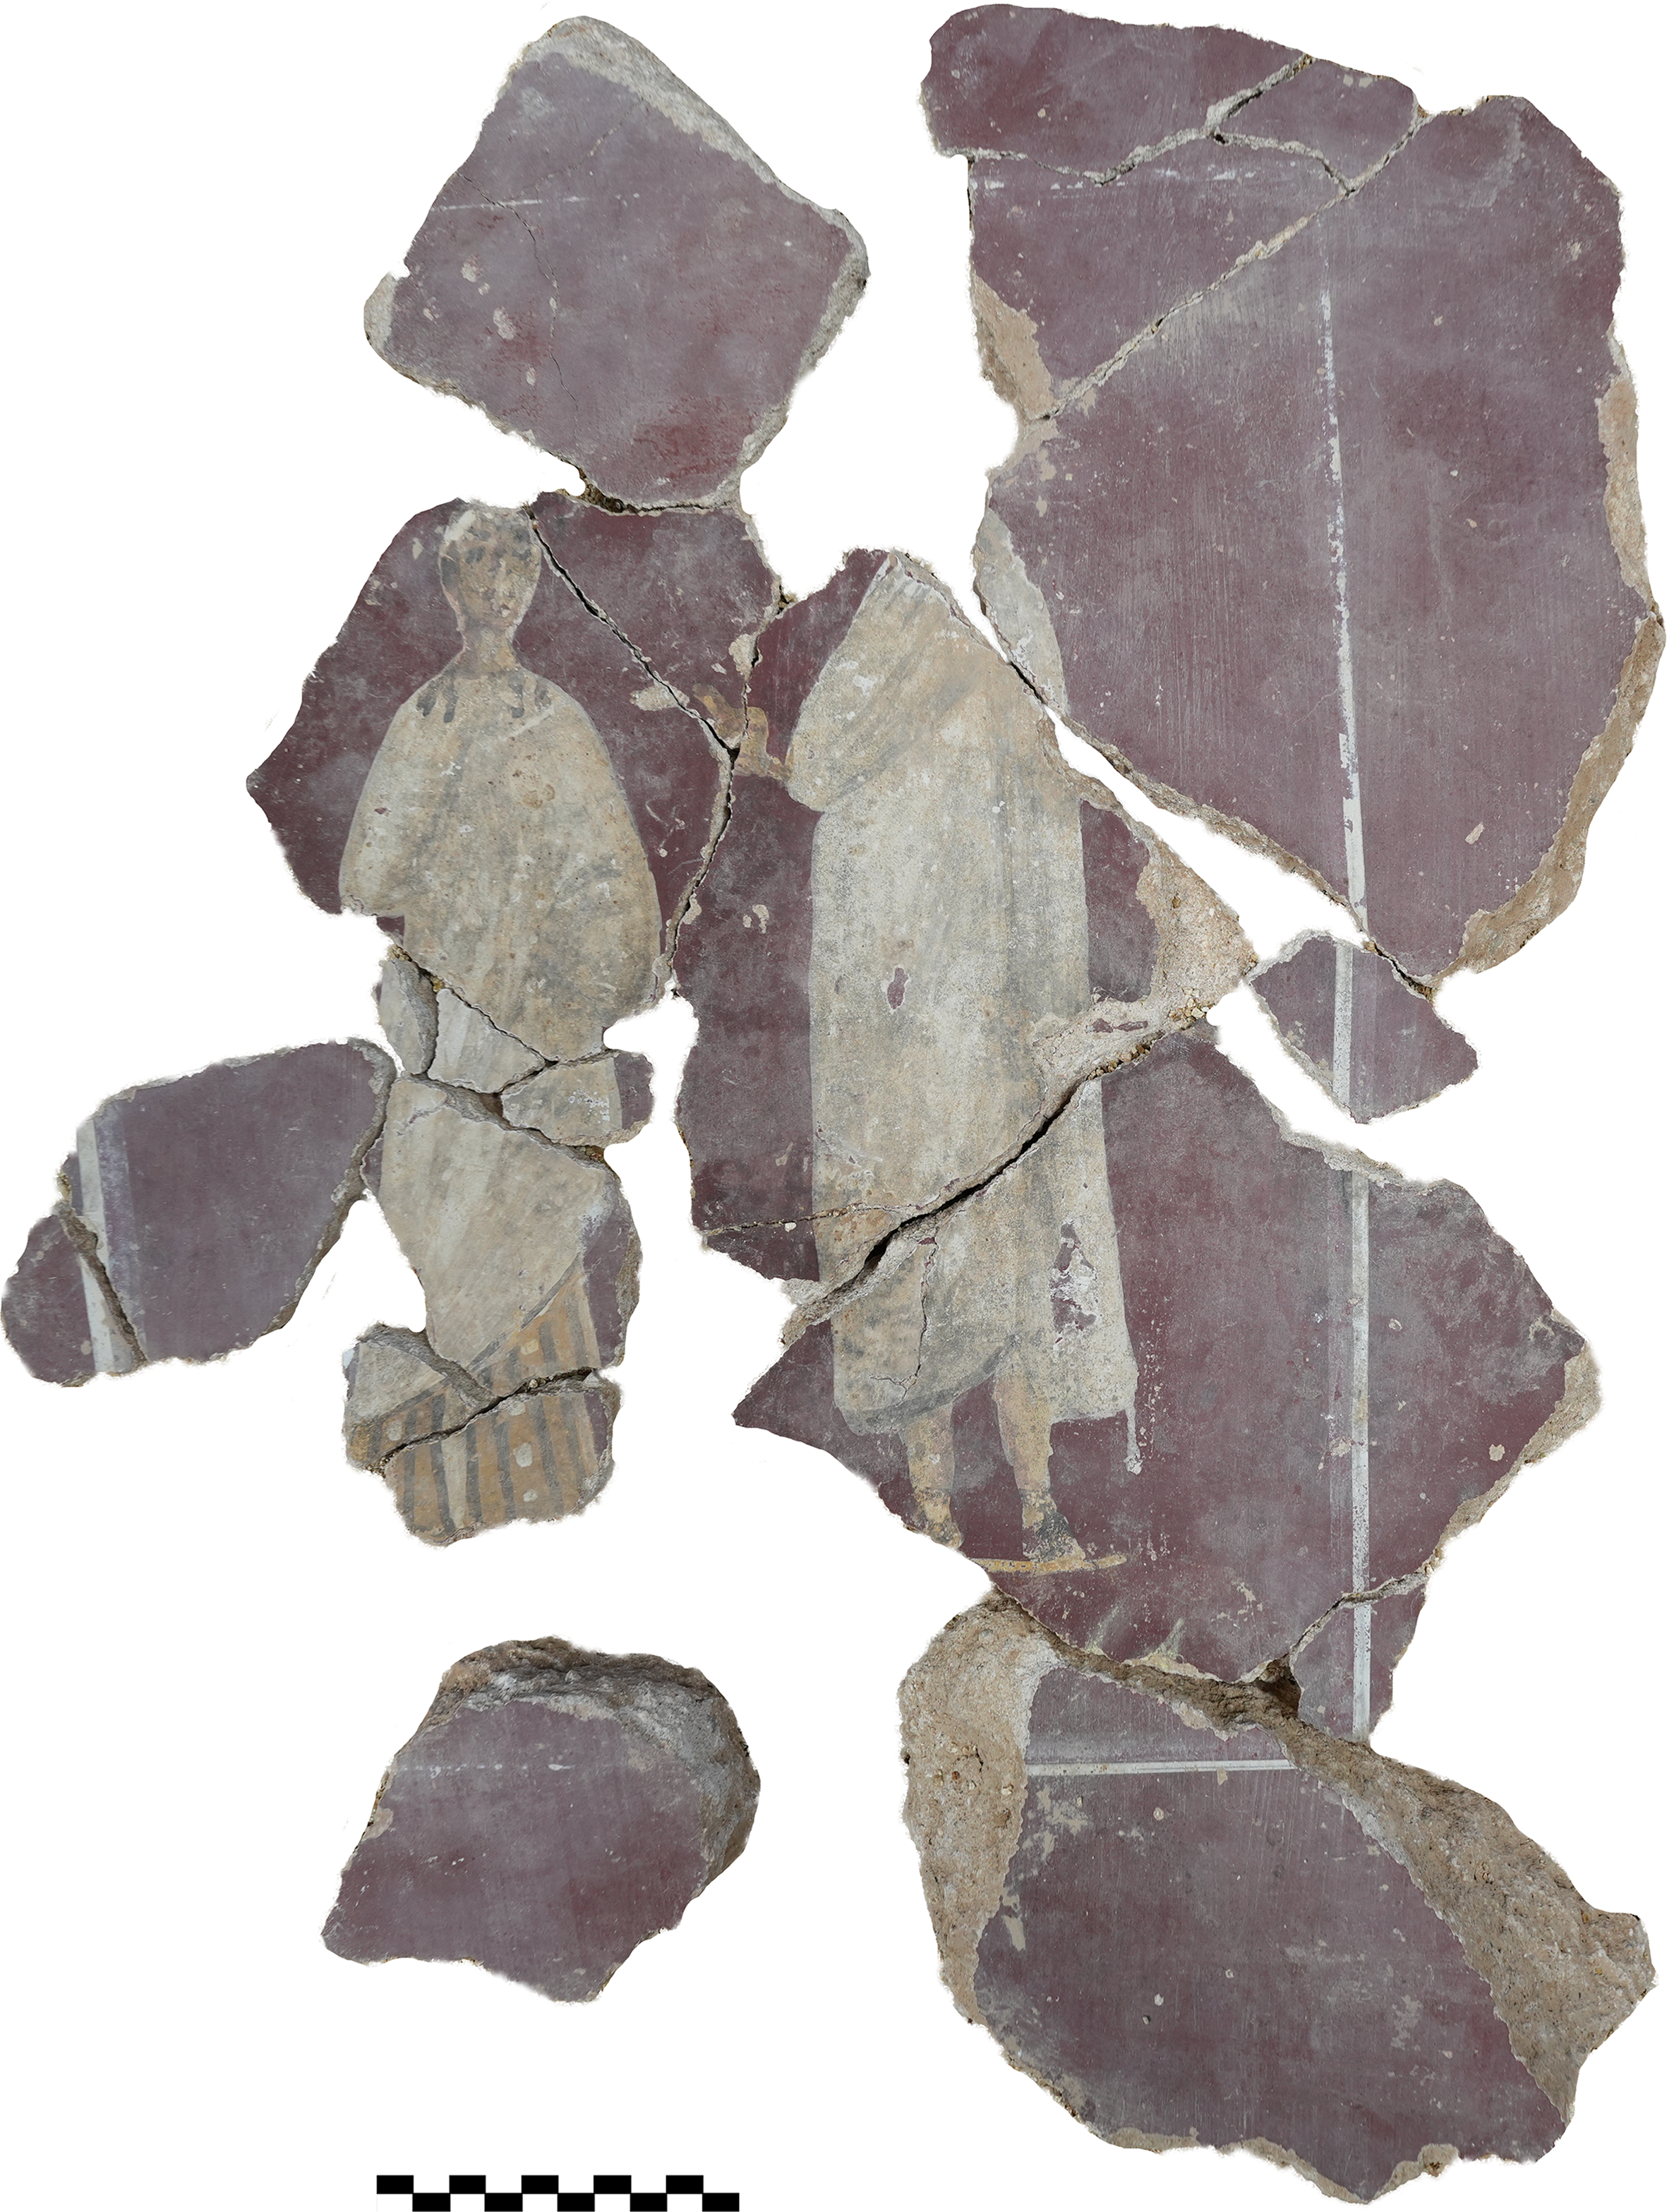
RELATIONSHIP WITH THE FIGURATIVE CONTEXT OF THE WALL: A FAMILY GROUP? – For a proper analysis and interpretation of our female figure, it is essential to consider the figurative context in which the small portrait was placed. On the same wall of the cubiculum – in the middle zone – an adult couple was also portrayed, framed by a white fillet enclosing an area measuring 56 × 37 cm (Fig. 14).
Detail of the couple represented in the middle zone. (Photo by J. Angás.)

The clothing and hairstyle of the female figure clearly identify her as a matrona, dressed in a stola – a symbol of virtue and modestia Footnote 43 – and a palla. Her portrayal evokes the almost stereotypical concept of the perfectissima femina, as described by Seneca (Helv. 19.4), a woman who embodies not only virtus and modestia but also castitas, pudicitia, or pietas. The exaltation of these feminine virtues is well attested in epigraphic sources.Footnote 44 The male figure, wearing a toga and holding a volumen in his right hand – a symbol of the dignity of a magistrate – adopts the conventional iconography of the paterfamilias.Footnote 45 This ideal of dignitas, represented through the imagery of the couple, is widely documented in Roman mural painting, particularly in funerary contexts. A comparable example, although from a later period, can be found in the tomb of Pomponius Hylas on the Via Appia in Rome,Footnote 46 or in the tomb of the Voconii in Emerita Augusta (Mérida).Footnote 47
It seems reasonable to suggest that, if a married couple is represented in the middle zone, the young female figure depicted in the pinax in the upper zone could be interpreted as their daughter. This would constitute a possible representation of a family group – a phenomenon archaeologically documented in Rome as early as the 4th c. BCE, again primarily in funerary contexts.Footnote 48 In this sense, one of the closest parallels to the group presented here is the well-known funerary relief preserved at the Villa Doria Pamphili in Rome, where a couple is shown accompanied by their daughter.Footnote 49
It is important to note, however, that our presumed family group appears in a domestic setting in the last quarter of the 1st c. BCE. There is a clear intention of self-representation here, especially evident in the figures of the parents. This invites several hypotheses. First, the choice of cubiculum (12), which was connected to the atrium of the domus, as the location for this family’s self-representation underscores the multifunctional character of this type of room.Footnote 50 It is quite likely that, in addition to serving as a space for rest and intimate activities, the cubiculum was also used for the reception of friends and selected guests. A comparable case is cubiculum 6 in the Casa di M. Lucretius Fronto in Pompeii.Footnote 51
Second, the presence of the matrona and her possible daughter is significant. During the Republic, representations of Roman women were largely limited to funerary contexts, with few exceptions. It was only in the Augustan period that depictions of women outside these contexts gained greater visibility – though still with the intent of exemplifying the virtues of the Roman matrona and of promoting the individual and her family through idealized models.Footnote 52 Our two figures may therefore represent an early example of this emerging phenomenon.
However, as we will see in the following sections – focused on the analysis of the pinax and the figure it portrays – there is a marked contrast between the representation of the parents and that of their daughter, suggesting two distinct approaches to portraiture. In addition, we will explain below why the figure in the upper zone is interpreted as that of a young, unmarried girl.
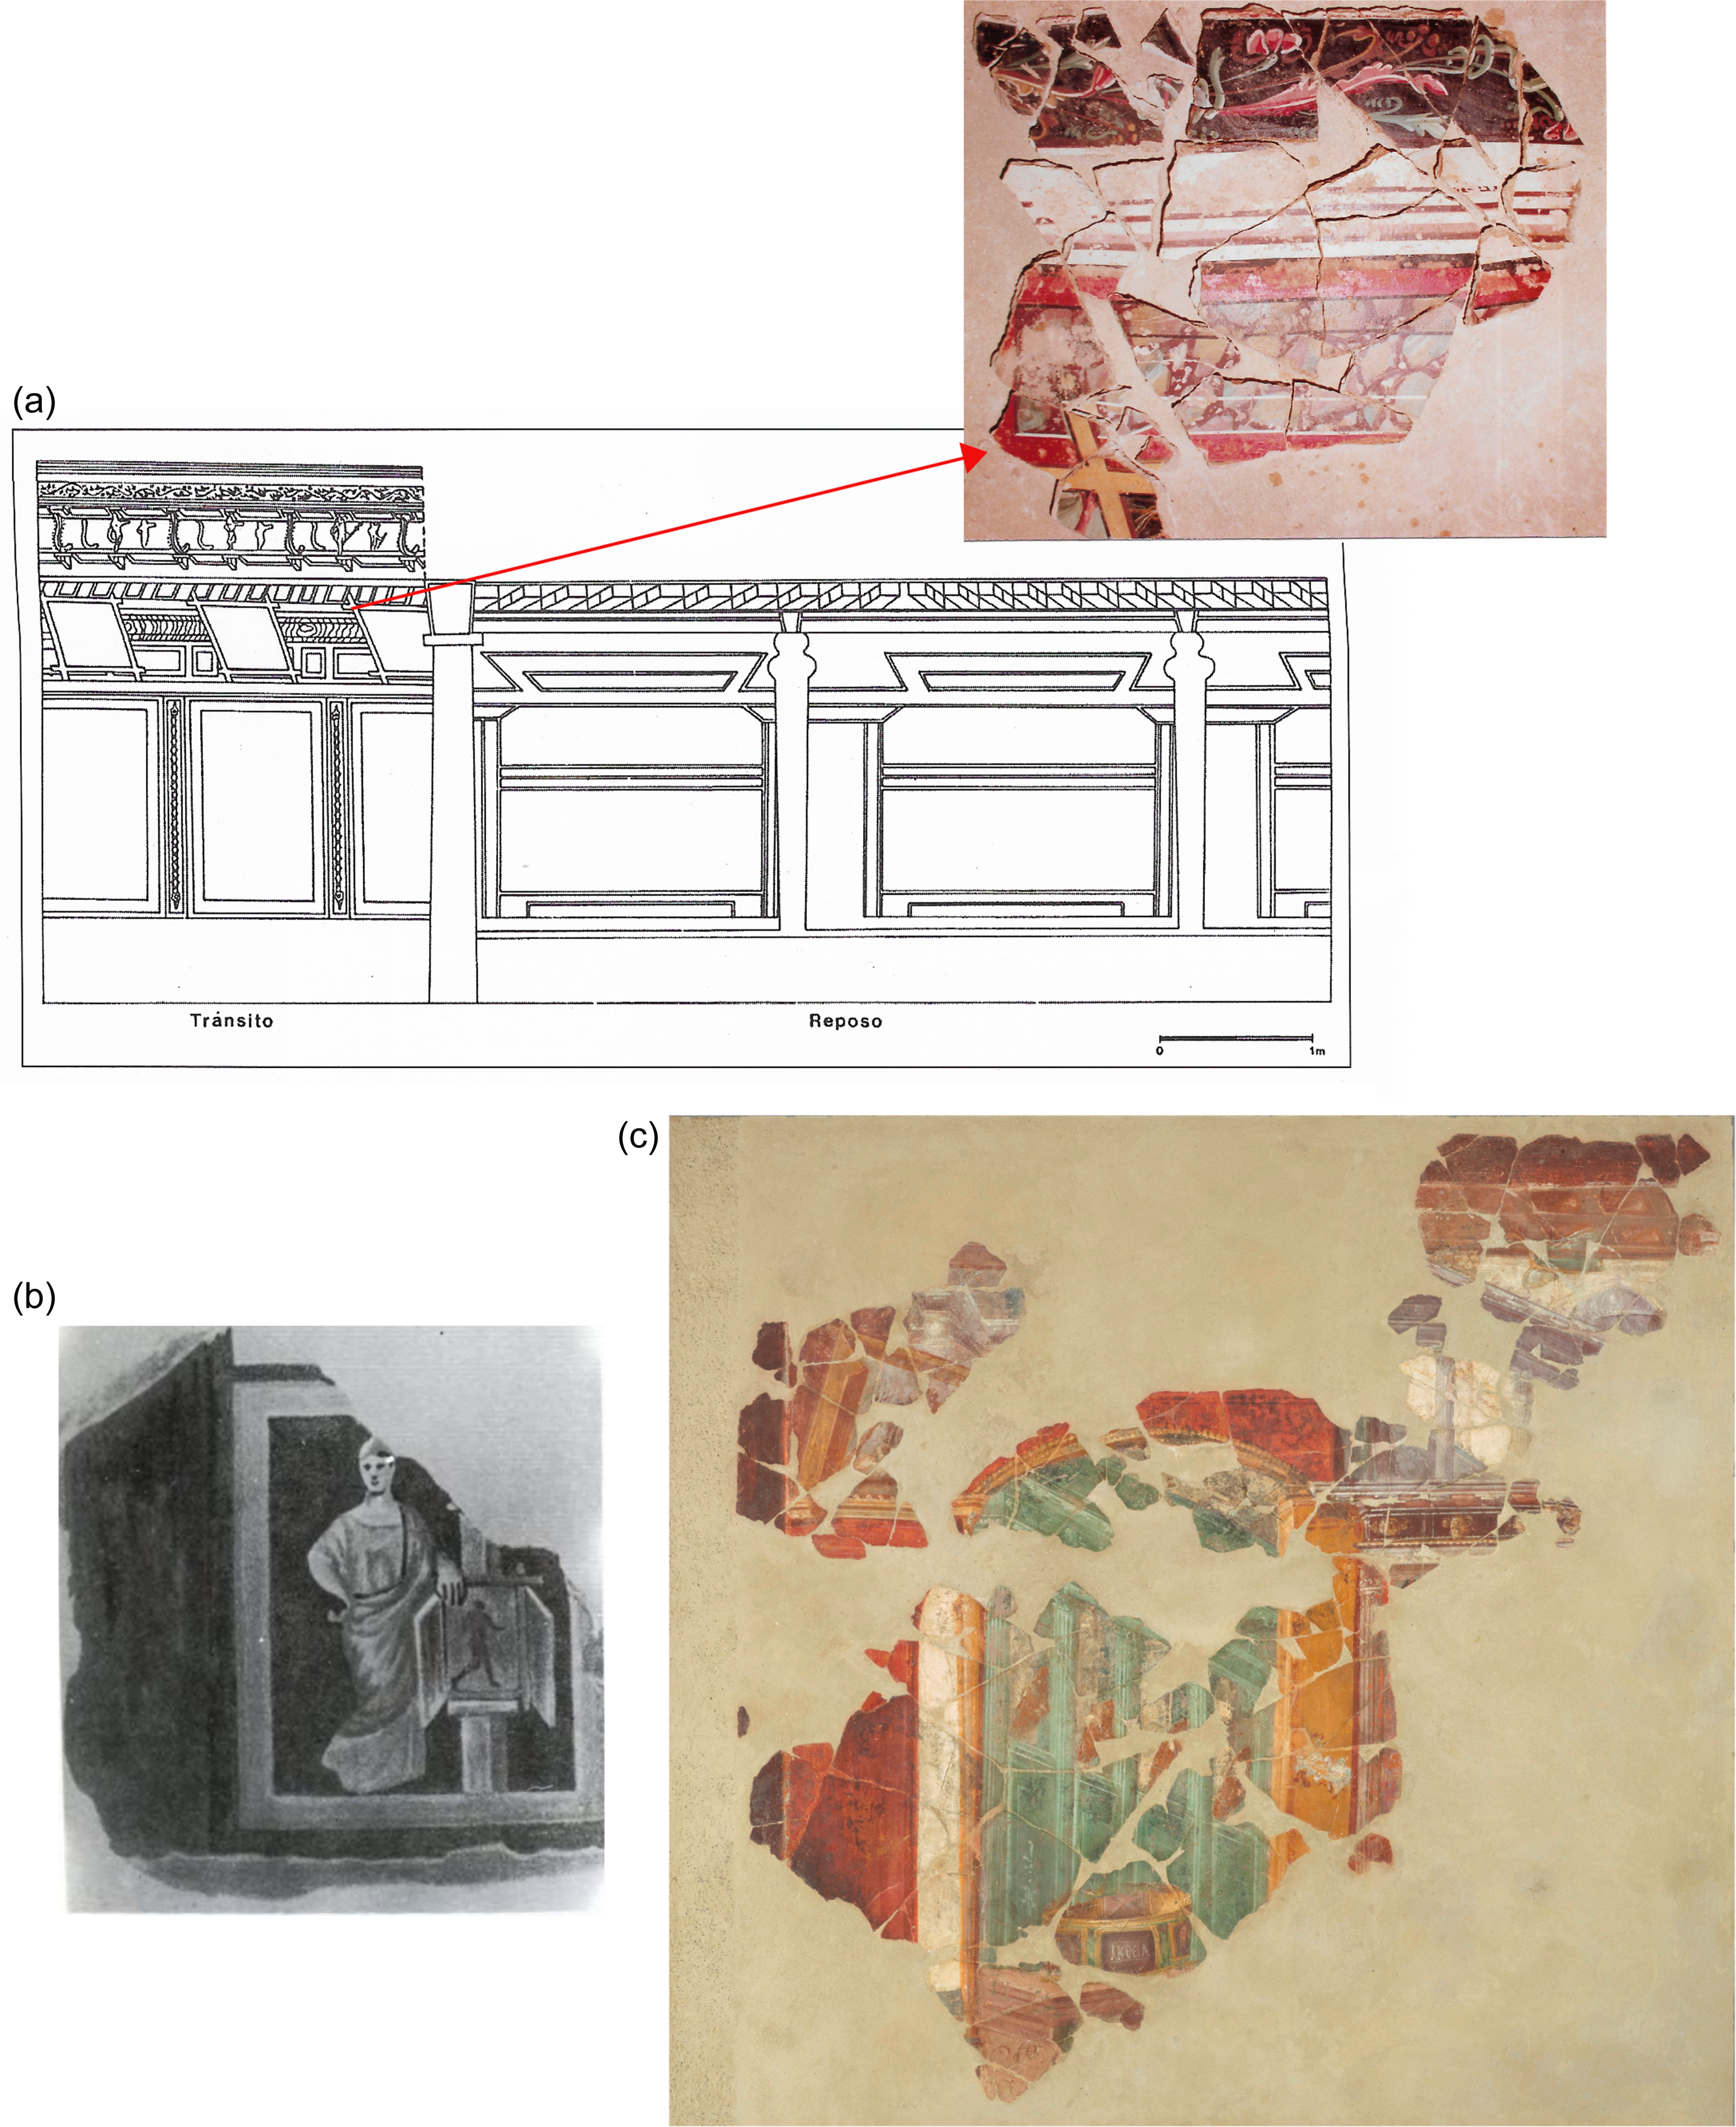
ANALYSIS AND CLASSIFICATION OF THE PINAX – Giulia Salvo has compiled and classified imitations of real easel paintings painted on walls, whether portraits or other themes (to the examples from Italy and the provinces cited by Salvo, additional instances may be added: see Fig. 15).Footnote 53 Salvo divides these wall paintings into two primary categories: pinakes with wooden doors and framed paintings – both falling under the broader concept of tabulae pictae.Footnote 54 She also identifies a third category, which she terms tabulae circulares, referring to images in medallions or imagines clipeatae. The three types could coexist within the same space, at least from the 1st c. CE onward,Footnote 55 as evidenced by the Kerch Sarcophagus (Crimea).Footnote 56
Pinakés in Hispania: a. located in the upper area of the Casa de Hércules of the Colonia Victrix Iulia Lepida Celsa (Velilla de Ebro, Zaragoza) (© A. Mostalac); b. located in the upper area of the set from the Calle de Monroy of Carthago Nova (Cartagena) (© A. Fernández Díaz); c. located in the upper area of the set from the Roman Villa of Els Munts (Altafuya, Tarragona) (© Museo Nacional Arqueológico de Tarragona.)

Several conclusions can be drawn from Salvo’s classification and analysis. First, this type of imitation painting gained prominence during the Second Style and remained in use throughout the 1st c. CE, with isolated examples persisting into the 2nd c. CE and beyond. Second, their placement on the wall and their spatial arrangement relative to it vary:Footnote 57 pinakes with small doors are usually located in the upper part of the wall, while framed paintings appear in both the upper and the middle zones. However, simpler framed versions – such as the eight-pointed wooden model represented here – tend to be placed in the upper zone (see below). Medallions, on the other hand, are most commonly found in the middle zone.
With regard to their positioning relative to the wall, the examples preserved in mural painting seem to reflect a variety of real-life display options available at the time. These paintings could be placed directly against the wall or combined with architectural structures. Alternatively, pinakes might rest on various supports – such as pillars, columns, or candelabra – sometimes assisted by anthropomorphic figures. The variant most relevant to the present analysis, however, is that in which the pinax is supported by a structure in contact with the wall, such as a cornice.Footnote 58 Within this category, there are two sub-variants: the pinakes can be shown in a foreshortened position, leaning downwards, or displayed frontally. Both variations were very common between the mid-1st c. BCE and the 2nd c. CE.
There are several instances of pinakes – with or without doors – that, like the examples under discussion, are displayed frontally and rest on a cornice in the upper zone of the wall. These include examples from the oecus (22) of the Casa del Criptoportico in Pompeii (I 6, 2);Footnote 59 room 13 of Villa 6 in Terzigno;Footnote 60 cubiculum D of the Villa della Farnesina in Rome;Footnote 61 oecus (H) of the Villa di P. Fannius Synistor in Boscoreale;Footnote 62 cubiculum of the House of Augustus in Rome;Footnote 63 tablinum (c) of the House of Livia in Rome;Footnote 64 and the oecus triclinaris of the Casa de Hércules in Celsa, SpainFootnote 65 – all dating to the Second Style. This configuration continued into later periods, as seen in pinakes without doors but with simple frames in the tablinum (92) of the Praedia of Iulia Felix in Pompei,Footnote 66 and the triclinium (6) of the Casa della Venere in Conchiglia in Pompeii (II 3, 3),Footnote 67 both examples of the Fourth Style. A real-life parallel is found in the Hall of the Colossus in the Forum of Augustus, where based on surviving evidence, it is plausible that – in addition to paintings embedded in the middle wall zone – others were arranged in the manner described above.Footnote 68
It is worth noting that, unlike in our case, all the pinakes mentioned either lean directly against the wall with a slight backward tiltFootnote 69 or are affixed to it by some imperceptible fastening device.Footnote 70 Various systems – nails, pegs, ropes, and ribbons – are occasionally visible, whether in depictions of framed paintings (with or without doors) or of medallions, but only when these are shown in direct contact with the wall.Footnote 71 No other known example exhibits visible ropes anchoring a pinax to a cornice in the way seen in the painting under analysis.
The originality of this example lies not only in the visible presence of the ropes but also in their distinctive diagonal arrangement, extending from the frame’s corners toward both the cornice and the upper architectural elements. In the Hawara portrait, the twisted cords are still visible at the corners of the frame. Ropes attached to the corners of eight-pointed frames – like the ones discussed here – are attested elsewhere, such as in the peristyle (29) of the Casa delle Vestali in Pompeii (VI 1, 7),Footnote 72 as well as in the tablinum (7) of the Casa del Bell’ Impluvio in Pompeii (I 9, 1),Footnote 73 both from the Third Style, and in the Maison aux Xenia (now in the Gallo-Roman Museum in Lyon, ca. 50–70 CE).Footnote 74 However, in none of these cases do the ropes extend diagonally outward, as they do here.
Another important aspect highlighted by Salvo’s research concerns the frame type. The Bilbilis frame, as previously noted, conforms to the eight-pointed typology,Footnote 75 which, Salvo identifies as both the simplest and most versatile, in part because it could accommodate the addition of small doors to conceal the image.Footnote 76 Indeed, most attested examples include such doors,Footnote 77 with only a few exceptions – like ours – lacking them. These include the oecus (3) of the House of Obelius Firmus in Pompeii (IX 14, 4),Footnote 78 the aforementioned cubiculum D of the Villa della Farnesina in Rome, and the oecus triclinaris of the Casa di Hércules in Celsa (Spain) – all Second Style. This doorless variant also appears in the tablinum (7) of the Casa del Bell’ Impluvio in Pompeii (I 9, 1; Third Style), in the Kerch Sarcophagus (late 1st c. CE), and in the painted tomb of Qweilbeh (Jordan; second half of the 2nd c. CE).Footnote 79
This type of frame – distinctive in shape and color – may have been the most widespread due to its enduring presence in Roman mural painting.Footnote 80 Unlike other models,Footnote 81 it preserves the original appearance of natural wood, although the specific type of wood represented in these painted imitations remains uncertain.Footnote 82 Its popularity was such that some scholars have suggested it approached a kind of “mass production.”Footnote 83
The subject matter of these paintings and medallions varies considerably.Footnote 84 Notably, no portraits are known before the turn of the era, and even afterward, they remain rare in pinakes (with or without doors). A few exceptions stand out, such as the portraits in the door-equipped pinakes from the peristyle (29) of the Casa delle Vestali (VI 1, 7, Pompeii)Footnote 85 and the female profile portraits in triclinia A and C of the deversoriae tabernae in MurecineFootnote 86 – both examples of the Fourth Style. Provincial evidence supports this trend: Third Style male portraits in the Musée Nuits-Saint-Georges (Les Bolards, Côte-d’Or);Footnote 87 female portraits displayed on candelabra in the Maison au Péristyle (“salon rouge”) of Insula 18 in Avenches (mid-1st c. CE), appearing in both doorless and door-equipped pinakes, and possibly including one medallion;Footnote 88 the painted tomb of Qweilbeh (Jordan; second half of the 2nd c. CE), featuring multiple male and female portraits;Footnote 89 and the late 1st-c. CE Kerch Sarcophagus,Footnote 90 depicting a painter’s workshop in a pinax with doors (three male portraits hang on the wall of the depicted workshop, two of them in medallions and one in a pinax).
In the light of the present analysis, the painted portrait of Bilbilis can be identified as the earliest known example of this representational type. It displays all the defining characteristics – most notably, the eight-pointed frame (albeit without doors) and its placement resting on the upper cornice – while also introducing unique features. Most remarkably, it incorporates a distinctive fastening system employing diagonally extending ropes, a configuration not attested in any other known examples to date.
ICONOGRAPHIC AND ICONOLOGICAL STUDY – The painting under analysis depicts a half-length female figure set within an eight-pointed frame. Although her face is unfortunately not preserved, the figure turns slightly to her left, with her hair arranged in an updo from which a single lock falls along the right side of her neck. She wears earrings and a necklace, and her short-sleeved white tunic is adorned with distinctive appliqués: two vertical purple clavi descending from the shoulders, intersected near the top by two shorter horizontal purple stripes. The tunic also reveals part of her bare left arm.
Despite its partial preservation, the portrait offers significant insight into the subject’s identity, as Roman dress codes explicitly communicated social status. Several observations can be made:
a) The tunicFootnote 91
The female figure clearly does not represent a married matron, since women of that status typically wore the tunic, the stola, and the palla (as seen in the possible depiction of the mother discussed earlier).Footnote 92
Identifying the attire of young, unmarried girls is more complex, owing to the limited and sometimes contradictory visual and literary evidence. Ancient authors note that freeborn girls, like boys, wore the toga praetexta before marriage.Footnote 93 However, archaeological evidence suggests a broader range of clothing.Footnote 94 In addition to the relatively few known depictions of freeborn girls in the toga praetexta,Footnote 95 other representations show them in Greek-inspired clothingFootnote 96 or, as in our case, in a simple tunic.Footnote 97 These tunics were typically full-length. A well-known funerary relief from the Villa Doria Pamphili exemplifies this diversity, depicting a pater familias in a toga, a matron in stola and palla, and a young girl clad solely in a tunic.Footnote 98
Strikingly, even in a formal context such as cubiculum 12 of the Domus del Larario at Bilbilis – where both the parents appear in attire appropriate to their social rank – the daughter of this elite family is portrayed in a simple tunic without the toga praetexta. This supports the notion that such representations of freeborn girls in tunics, devoid of the praetexta, were socially acceptable for members of the upper class.
Of particular note are the tunic’s purple decorative elements: the vertical and horizontal purple clavi.Footnote 99 The use of purple in Roman clothing held significant symbolic weight.Footnote 100 Deeply associated with social and political distinction, purple served as a visual marker of elevated status – seen, for instance, in the latus clavus (broad purple band) of senators and the angustus clavus (narrow band) of equestrians.Footnote 101 Similarly, the purple-edged toga praetexta signaled the civic status of magistrates and freeborn children.Footnote 102 Thus, the chromatic choices in this portrait subtly but unmistakably assert the high status of the young figure portrayed.
While clavi of varying colors and widths were common decorative features across Roman garments,Footnote 103 the choice of purple for the maiden’s tunic in this painting constitutes a deliberate and meaningful statement.Footnote 104 This chromatic signaling – especially when paired with the absence of traditionally matronly attire – strongly suggests that the figure represents a high-status, freeborn girl. Her family chose to emphasize her elite standing through this socially prestigious visual language of purple, rather than the more conventional toga praetexta.
b) Hair
In Roman society, a woman’s hairstyle functioned as a powerful indicator of social status.Footnote 105 The arrangement of hair, the use of the veil, and presence of specific accessories served as codified markers of identity.Footnote 106
Hair representation was governed by strict social conventions: Roman women typically wore their hair carefully arranged, letting it down only in contexts of mourning.Footnote 107 Gathered hairstyles distinguished Roman women from non-Roman counterparts, who were frequently portrayed in art with unbound, or loosely styled hair.Footnote 108 These choices were not expressions of individual preference but rather conformed to socially accepted models, which evolved over time while remaining contained by cultural expectations.Footnote 109
For young maidens such as the one in our portrait, hairstyles represented simplified versions of adult coiffures.Footnote 110 These might consist of modest knots, braids or buns, frequently secured with vittae (cloth bands or ribbons), which both physically restrained the hair and symbolically conveyed modesty.Footnote 111
Although our portrait shows only partial evidence of the hairstyle, the visible long lock flowing in soft waves along the right side of the neck strongly suggests that the hair was gathered up. This leaves open the question of whether the style represents a youthful variant appropriate to her age or a more elaborate arrangement, as some contemporary depictions show young maidens wearing sophisticated hairstyles similar to those of adult women.Footnote 112
The treatment of the maiden’s neck finds significant parallels in other female representations from roughly the same period, particularly in depictions where two flowing locks are shown tumbling down the neck.Footnote 113 Notable examples include an aureus bearing the head of Octavia (39 BCE),Footnote 114 a finely carved portrait head from Velitrae (mid-1st c. BCE),Footnote 115 and a female bust portrayed within an armarium on a well-known funerary plaque (last third of the 1st c. BCE).Footnote 116
While such soft, wavy locks appear in later periods as well,Footnote 117 their prominence during the second half of the 1st c. BCE suggests a distinctive trend of that time.
c) Jewelry
The young maiden is adorned with spherical earrings and a short choker necklace – both markers of elite status in the Late Republic and Early Imperial period. From the 1st c. BCE onward, jewelry became increasingly prevalent in daily life, with earrings, in particular, emerging as significant status symbols worn by matrons and maidens.Footnote 118 These were among the most prized personal ornaments, especially when incorporating precious stones.Footnote 119
The earrings in this portrait feature large spherical pendants rendered in white, most likely representing pearls. These were exceptionally valued in Roman society, and earrings featuring single or multiple pearls ranked among the most popular – and expensive – types of adornment.Footnote 120 Their popularity is reflected in their frequent appearance in painting, where well-preserved examples clearly illustrate the gold wire hoop passing through the earlobe and the wire holding the inserted pearl.Footnote 121
Necklaces, too, served as important indicators of wealth and status.Footnote 122 Archaeological evidence reveals a wide spectrum – from simple gold bands to elaborate pieces adorned with gemstones, the latter especially prized for their vibrant colors and intrinsic value.Footnote 123 The necklace worn by our maiden features elongated, dark-colored beads,Footnote 124 which – judging by their careful depiction – likely represent precious stones,Footnote 125 rather than the more affordable glass-paste imitations available to those of modest means.Footnote 126 This deliberate choice to depict luxury materials in the portrait reinforces the subject’s elite social standing and aligns with the broader visual strategies employed to communicate familial prestige.
Conclusions
The painted portrait we have presented here forms part of the earliest decorative phase of the Domus del Larario in the Municipium Augusta Bilbilis. The house dates to around the last quarter of the 1st c. BCE and clearly reflects the emerging decorative trends in the newly established Roman municipium. The early wall paintings in this house are representative of the different workshops that arrived to refurbish the Roman city. The portrait was created by a workshop possessing considerable technical skill – evident in both the preparation of the mortar and the application of background colors in fresco – though less adept in rendering figurative elements. These painters also decorated other residential areas of the city, as confirmed through visual comparisons and supported by archaeometric analyses of the pigments and petrographic studies of the mortars.
Focusing on the typology of the pinax, several aspects of the analysis indicate that this is a unicum. The imitation of easel paintings depicting various themes became a common feature of Roman mural decoration from the Second Style onward. In the specific case of portraits, this practice persisted through to the decorations found in the catacombs.Footnote 127 There is evidence of a wide variety of frames, with the eight-pointed version being the most prevalent. However, such frames were typically accompanied by small doors and not found in isolation, as in the case here – marking the first distinctive feature of the portrait under discussion. The second peculiarity lies in its placement and arrangement on the wall. Although its typology is characteristic of the upper zone and is usually supported by a cornice, the visibility of the fastening system is an anomaly. Furthermore, it currently stands as a unicum in that it features ropes connecting the corners of the frame to both the cornice and the curved elements of the upper zone.
The depiction of portraits within imitations of easel paintings in Roman wall paintings is well-documented. However, no examples of such portraits have been securely dated to the 1st c. BCE. In Rome, the inclusion of portraits in wall paintings – particularly within medallions – became widespread from the second half of the 1st c. CE onward. It appears, therefore, that the painted portrait of Bilbilis represents the earliest known example of this type to date.
The young girl portrayed in this painting is adorned with elegant jewelry, a carefully styled – albeit schematic – hairstyle, and a tunic embellished with purple clavi. Her appearance reflects both her young age and her status as an unmarried girl of a prominent and affluent family. This interpretation gains further significance when considered within the broader figurative context: the wall features a central aedicula in the middle zone, housing two full-length figures identifiable as the pater familias and his wife. The female figure in the upper area may thus be interpreted as their daughter, suggesting that the composition represents a family group. Notably, there is a striking typological contrast. The young woman is portrayed within an imitation of an easel painting and dressed in a simple tunic, while the presumed parents are depicted using sculptural conventions, in keeping with their social rank and dignitas.
Equally important is the placement of this family group within the architectural space. The portraits are located on the rear wall of the room, directly opposite the entrance, making them the first visual focal point for anyone entering. Moreover, the fact that this ensemble is situated within a cubiculum – accessed through the atrium – underscores the multifunctionality of such rooms, which likely served not only as private quarters but also as reception spaces, perhaps for select visitors.
Considering the historical context, it is plausible that this family had Italic origins and settled in Augusta Bilbilis during the last quarter of the 1st c. BCE, a period for which the presence of Italic settlers in the area is well documented. Beyond the evident intent to assert their social identity – clearly visible in the dignified portrayal of the couple – the decoration may also serve as a marker of their cultural origins. The stylistic features of the room’s decoration closely parallel contemporary models in Rome, with notable similarities to the House of Augustus, the House of Livia, and the Villa della Farnesina in Rome.
Acknowledgments
This work has been made possible thanks to grant RYC2021-030958-I, funded by MCIN/AEI/10.13039/501100011033 and by the European Union “NextGenerationEU”/PRTR and the associated work contract N2. It has been undertaken within the framework of two research projects directed by C. Guiral: La decoración parietal en el cuadrante NE de Hispania: pinturas y estucos (siglo II a.C.-siglo VI d.C.) (HAR2013-48456-C3-2-P) and Tectoria et pigmenta; and Estudio analítico y arqueológico de los pigmentos y morteros de las pinturas del cuadrante NE de Hispania (s. II a.C.- s. VI d.C.) (HAR2017-84732-P). Part of the research was made possible by a stay at the Deutsches Archäologisches Institut in Rome. We would like to thank the directors of the Bilbilis site, Manuel Martín-Bueno and Carlos Sáenz Preciado, for their kindness and willingness to allow the study of these pieces to be carried out. Finally, we thank the Instituto de Patrimonio Cultural de España, Dirección General de Patrimonio Cultural y Bellas Artes (Ministerio de Cultura), for providing us with their work on the site plan.

 (αίρϵιν).
 ].
].

 Open access

