




Introduction
In 1952, French demographer Alfred Sauvy coined the term ‘Third World’ in his article ‘Three Worlds, One Planet’, published in L’Observateur, to designate ‘all those called by the United Nations style, the underdeveloped countries’ (Sauvy, Reference Sauvy1986, p. 81), namely the collection of newly independent, formerly colonized nations relegated to the periphery of the international system. In the polarized geopolitical context of the Cold War, these emerging states were confronted with a structural dilemma: aligning with Western capitalism or Eastern communism. Yet, as Sauvy himself warned, ‘this Third World, ignored, exploited, despised like the Third State, also wants (and must) be something’ (Sauvy, Reference Sauvy1986, p. 83). This tension between imposed dependency and the aspiration for self-determination constitutes the broader historical framework within which the post-colonial trajectories of newly independent states must be understood.
Algeria offers a particularly instructive case study in this regard. A former colony since 1830, it acceded to sovereignty in 1962 following a long and violent war of liberation launched on 1 November 1954. Rejecting Cold War alignment, Algeria was an early participant in the non-aligned movement, most notably at the Bandung Conference in 1955, and chose ‘Algerian socialism’ over ‘African socialism’, which was then being experimented with across the continent (Charles, Reference Charles1965). The young nation inherited a fragile economy, a deeply fragmented social fabric and an unevenly structured territory, and faced the immense challenge of rebuilding an autonomous national economy and a predominantly rural society impoverished and uprooted by more than a century of colonial rule.
It was in response to this crisis that the agrarian revolution was launched in 1971 as a flagship state project, aimed at a radical transformation of the spatial, productive and social conditions prevailing in Algeria’s agricultural and pastoral areas. This paper focuses on one of its central instruments: the programme of 1,000 socialist villages, variously designated ‘Agricultural Villages of the Agrarian Revolution’ (VARA), ‘Socialist Agricultural Villages’ (VAS) or ‘Villages of the Future’ (Megdiche, Reference Megdiche1977, pp. 82–83). This programme ultimately proved a relative failure and was progressively abandoned, definitively so towards the end of the 1990s. Through the analysis of this Algerian case, the present study aims to illuminate what was systematically overlooked in the development policies applied to the Third World: the agency of societies upon themselves, and the decisive contribution of local social representations, perceptions and practices in shaping (explicitly and implicitly) the meaning of the developmentalist narrative within the broader context of asymmetrical globalization.
Africa: its history, development and future
The question of Africa’s place in world history remains deeply contested. As historian Joseph Ki-Zerbo observed, Africa is ‘the cradle of humanity’, a fact universally acknowledged by scholars yet persistently forgotten in dominant narratives (Ki-Zerbo, Reference Ki-Zerbo2003, p. 9). Geographically vast, demographically dynamic and ecologically diverse, the continent’s intrinsic richness was systematically undermined by the colonial partition ratified at the Berlin Conference (1884–1885), which divided the African continent among European powers without consulting the societies that inhabited it. This process profoundly disrupted African social, economic and political structures, establishing relations of exploitation and enforcing the symbolic erasure of local histories. According to Ki-Zerbo, colonial historiography ‘decided that there was no African history and that colonized Africans were simply condemned to endorse the history of the coloniser’ (Ki-Zerbo, Reference Ki-Zerbo2003, p. 12). Asymmetrical globalization and the Cold War later extended this logic in different ways (Sallée, Reference Sallée2019, pp. 29–35).
Faced with this denial of historical subjectivity, newly independent African states attempted in the 1960s–1980s to forge their own development paths, seeking to break from Western models. However, caught within an international order dominated by multilateral financial institutions (the United Nations, World Bank, IMF and FAO) they were rapidly drawn into a dynamic of structural dependence. These institutions promoted standardized development models, presented as technical solutions to problems defined elsewhere, according to an economistic logic that, as Gilbert Rist (Reference Rist1996; Reference Rist2001) and Samir Amin (Reference Amin1976) have argued, constituted a new form of domination succeeding colonization. André Gunder Frank’s assertion remains apposite: the development of developed countries has been achieved through the underdevelopment of underdeveloped countries (Gunder Frank, Reference Gunder Frank1972). Walter Rodney (Reference Rodney1972) extended this analysis by demonstrating that development and underdevelopment maintain a dialectical relationship within a single system of capitalist imperialism. James Ferguson (Reference Ferguson1994) and Arturo Escobar (Reference Escobar1995) similarly denounced the perverse effects of grand development narratives, calling for approaches that restore space to local practices, vernacular knowledge and spatial justice. For Escobar, development remains (despite its unfulfilled promises) little more than a ‘magic formula’ (Escobar, Reference Escobar1995, p. xlv), one that has locked underdeveloped countries into structural dependency while leading their populations to internalize their own underdevelopment as natural and inevitable (Rahnema and Bawtree, Reference Rahnema and Bawtree1997).
African poverty is therefore not a developmental delay nor is underdevelopment an inevitable stage: it is a historically produced condition, a direct outcome of world history as it has unfolded (Mbembe, Reference Mbembe2020, p. 135). Globalization, for all its claims to create a ‘global village’ capable of overcoming poverty, underdevelopment, and inequality, preserves the colonial order’s fundamental logic, guaranteeing that the periphery continues to rely on the core.
On integrated rural development policies in Africa: a comparison
African socialisms were far from monolithic: experiences differed considerably depending on political context and ideological orientation. Tanzania pursued ‘African socialism’ through its UJAMAA villagization project (1976–1985) (Askew, Reference Askew2008; Ergas, Reference Ergas1979; Raikes, Reference Raikes1975); Egypt implemented agrarian reform under Arab socialism, or Nasserism (El Beblawi, Reference El Beblawi1964; Hopkins, Reference Hopkins and Roussillon1995); China experimented with people’s communes under Maoist communism (Trolliet, Reference Trolliet1962); while Algeria’s socialist village project drew its inspiration from the Soviet kolkhoz model (Synthèse générale, 1979), with comparable dynamics observable in Eastern Europe, as illustrated by Poland’s land reform under communist rule (Blad, Reference Błąd2021). Far from constituting a single model, these projects shared a common aspiration for national emancipation, social justice and economic reform, while diverging considerably in their implementation (Kalflèche, Reference Kalflèche1969, p. 569). Algeria thus forms part of a broader international dynamic of post-colonial socialist experimentation.
From the mid-1970s onwards, the concept of Integrated Rural Development (IRD) emerged as the principal instrument of international action from North to South, under the leadership of the World Bank and the FAO. Conceived as a comprehensive approach to transforming rural living conditions, IRD aimed to regroup populations in modernized villages equipped with basic services – education, health, housing and employment. Behind this multisectoral and centralized discourse of modernization, however, lay a technocratic utopia frequently incompatible with local sociocultural realities – and underpinned by a political determination to impose an ideological framework upon the Third World (Kalflèche, Reference Kalflèche1969, p. 577).
Algeria, under the leadership of Houari Boumédiène, followed this trajectory alongside Julius Nyerere’s Tanzania and its UJAMAA villagization project (1976–1985), seeking to reshape its rural areas through agrarian reform and the creation of socialist villages, with the aim of reorganizing agricultural labour, modernizing the countryside and transforming social relations between populations, space and state authority. Yet, as Harvey (Reference Harvey2005, p. 28) has noted with regard to comparable political projects, such mobilization served less to empower rural populations than to consolidate the politico-economic power of the state over them, socializing communities within a logic of centralized authority rather than democratic participation. Behind the utopia of integrated rural development and the ideology of socialist progress thus lies a more ambivalent reality: that of imposed modernization, often poorly accepted and at odds with the real aspirations of the populations concerned. The history of socialist villages in Algeria bears witness to this tension between a political ambition to break with colonial underdevelopment and a social imperative to preserve the culture, identity and memory deeply rooted in these territories.
Revolutionary Algeria: national socialism, agrarian revolution and socialist villages
It was with this in mind that the Agrarian Revolution was adopted as a flagship policy, aimed at structurally transforming Algerian society through three interconnected instruments: land redistribution based on the principle of ‘land to those who work it’; the collectivization of agricultural labour within collective farms (EACs); and the creation of new forms of rural housing embodied by the socialist village project. The latter was intended to be more than a rehousing or regrouping programme; it represented an instrument of spatial, economic and social reorganization of the Algerian countryside, designed to modernize, rationalize and control rural areas with a view to accelerated development, while consolidating the authority of the revolutionary state.
Yet the state’s voluntarism encountered the resilience of Algerian society, which permeated in its various segments by its own social logic, asserted itself through ‘circumvention, diversion, defeat, passive resistance or exploitation’ (Elaidi, Reference Elaidi1997; Guerid, Reference Guerid1995). As Georges Balandier aptly observed, ‘society is created and transformed, but within definable constraints’. State-driven voluntarism, as Elaidi (Reference Elaidi2021, p. 250) argues, tends to multiply provisions in compensation for its fear of losing control over the reality it seeks to mould – yet social conditions, particularly those governing the reception and reappropriation of imposed rules, invariably hold surprises in store. The agrarian reform project was no exception: the gap between the state’s ambitions and the social realities on the ground raises a fundamental question that this study seeks to address – to what extent were the constraints of such a transformative project anticipated, and could its contradictions have been foreseen?
The Algerian socialist experience: originality and ideological foundations of a post-independence development model
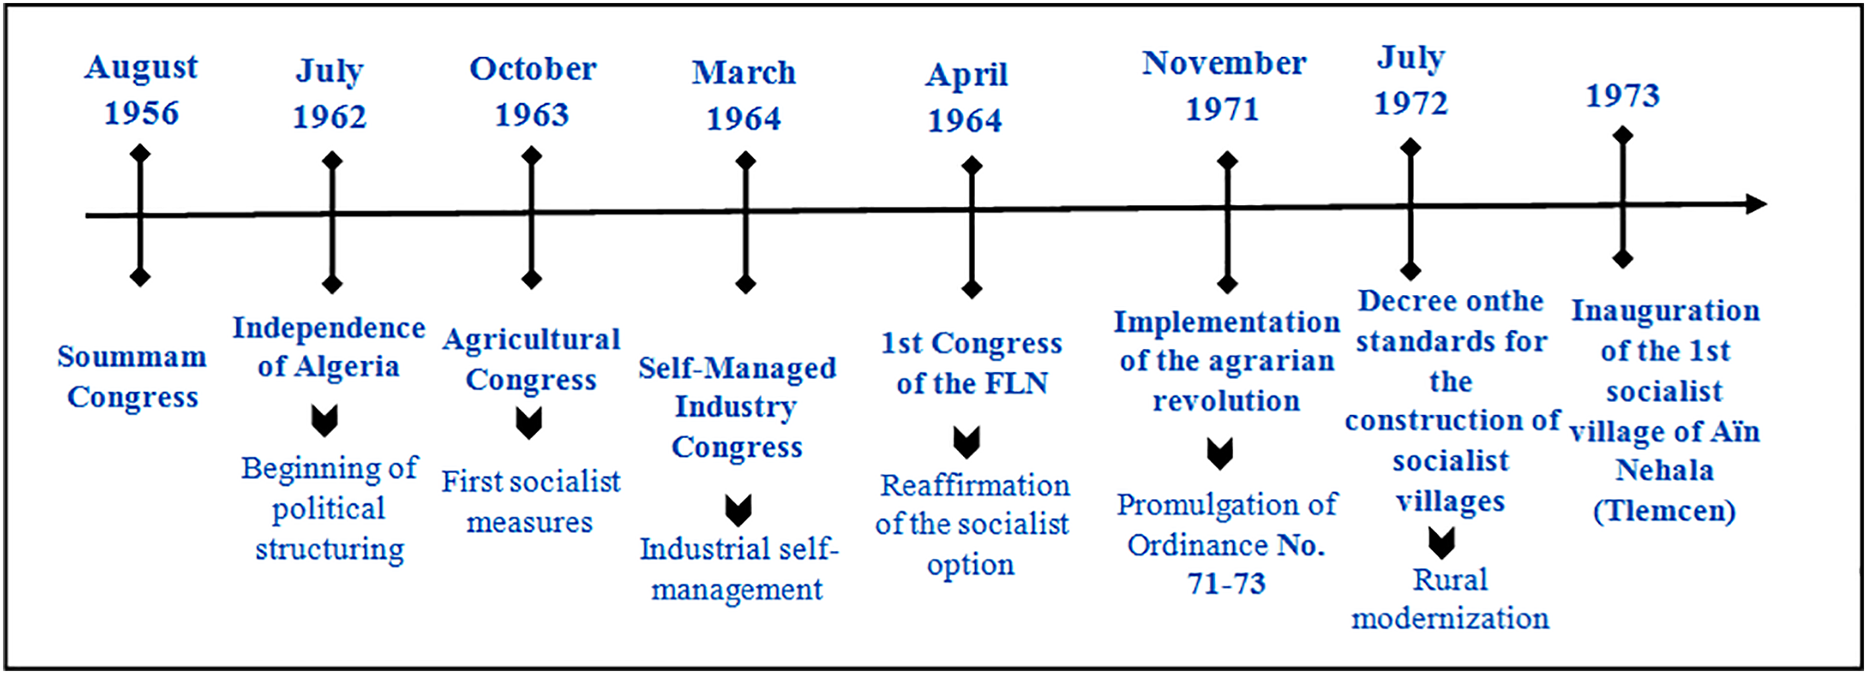
Analysing the Algerian socialist experience requires, first and foremost, a historical and chronological contextualization, without which the political, economic and social dynamics that shaped the emergence of this project would remain difficult to fully apprehend. To this end, the following analysis seeks to identify the pivotal moments and determining events that marked this process. The chronological diagram presented below (Figure 1) offers a synthesized overview, highlighting the key stages that guided the construction and consolidation of this experience.
Chronology of major events that shaped Algerian socialism. (Authors, 2026).
In the aftermath of independence, Algeria inherited a fragile economy and a productive apparatus deeply shaped by a century of colonial domination. Faced with this situation, the State embarked as early as 1963 on a series of structural reforms, including the congress of the self-managed industrial sector, which followed the agricultural congress of October 1963 (Politique intérieure, 1964). At that time, the socialist industrial sector employed approximately 10,000 workers, representing 12% of the national industry, and comprised 450 enterprises, predominantly in construction (30%) and the food processing industries (25%). However, nearly half of these units were artisanal in nature, while basic industry accounted for only 4 to 6% of the total (Politique intérieure, 1964, p. 16). These self-managed enterprises were further hampered by financing deficits, competition from the private sector and persistent administrative obstacles (Politique intérieure, 1964, pp. 16–17).
Self-management, the revolutionary legacy and Arab-Islamic identity: the foundations of Algerian socialism
Algerian socialism does not revolve around a single doctrinal source, but constitutes an original synthesis of several ideological and historical currents. It is rooted in a threefold lineage: revolutionary, identitarian and social. From an identitarian standpoint, the Algerian model remains inseparable from the Arab-Islamic heritage (Abdi, Reference Abdi1975, p. 39; Politique intérieure, 1964). Islam is elevated to the status of ‘guarantor of Algerian specificity in the march towards socialism’ (Politique intérieure, 1964, p. 19), and Islamic principles – notably authority and the unity of the community (Umma), structure the social and political dimensions of the project (Cubertafond, Reference Cubertafond1975, p. 29).
From a historical standpoint, Algerian socialism draws its legitimacy from the struggle for independence and from the determination to break radically with the colonial system. Its founding principles, outlined as early as the Soummam Congress (1956) and subsequently formalized in the Tripoli Charter (1962), aimed to build a society free from exploitation, responding to the aspirations of the peasant and working masses (Bessaoud, Reference Bessaoud2016; L’autogestion agricole et la réforme agraire en Algérie, 1965, pp. 48, 51). To this dimension must be added the influence of decolonization theories, foremost among which is the thought of Frantz Fanon, who assigned a central role to the peasantry in the revolutionary process (L’autogestion agricole et la réforme agraire en Algérie, 1965, p. 48).
From an organizational standpoint, the 1963 industrial congress advocated the grouping of self-managed units into ‘consolidated enterprises’ and regional ‘functional unions’ by branch, in order to pool procurement, marketing and accounting. It also recommended the creation of a credit body specific to the socialist sector, the establishment of preferential access to public contracts for socialist enterprises (with a tolerance margin of 20% relative to the private sector) as well as the training of cadres through the creation of a ‘workers’ university’ (Politique intérieure, 1964, pp. 16–18). Within this framework, self-management was conceived not merely as a method of economic development, but as a means of social and political advancement for workers’ (Politique intérieure, 1964, pp. 16–18).
This orientation was solemnly reaffirmed at the first FLN Congress, which enshrined the determination to place national policy ‘under the dual sign of socialism and attachment to our Arab-Islamic identity’ (Politique intérieure, 1964, p. 23). The Party, defined as the ‘principal driving force of the country’s life’, was thus entrusted with a central role in the conduct and legitimation of the reforms (Politique intérieure, 1964, p. 23).
Following independence, Algeria became a pole of attraction for international activists, notably the so-called ‘pieds-rouges’ left-wing European militants who chose to remain in or relocate to Algeria, as well as committed Christians who perceived the country as a space for experimenting with Third-Worldism and expressing solidarity with the Global South. Ecclesiastical figures such as Archbishop Léon-Étienne Duval and Abbé Jean Scotto championed the idea of an ‘Algerian Church’, detached from its colonial legacy and actively engaged in the construction of independent Algeria, seeking to reconcile religious commitment with social transformation (Bocquet, Reference Bocquet2019, pp. 178–184).
The agrarian revolution in Algeria: cornerstone of the socialist project
Enacted by Ordinance No. 71-73 of 8 November 1971 under the presidency of Houari Boumédiène, the Agrarian Revolution (A.R.) stands as one of the most ambitious structural reforms of post-independence Algeria. Combining technical, political and social dimensions (Abdi, Reference Abdi1975, p. 33; Brûlé, Reference Brûlé1993, p. 43; Cubertafond, Reference Cubertafond1975, p. 32), it rested on the founding principle that ‘land belongs to those who work it’ (Grimaud, Reference Grimaud1972, p. 36; Marhoum and Souiah, Reference Marhoum, Souiah and Dirèche2019, p. 113). Its central objective was to break with the structural dualism inherited from the colonial period (pitting a modernized, socialized sector against a traditional private one) and to bring about a profound transformation of land tenure structures and social relations in rural areas.
From an ideological standpoint, the agrarian reform was consistent with the socialist orientation reaffirmed by the FLN Congress of 1964, which conceived of it as a strategic lever for the ‘mobilization of the rural masses’ in the service of the social transformation project carried forward by the post-independence State (Politique intérieure, 1964, p. 23). The Party, defined as the ‘principal driving force of the country’s life’, was entrusted with a central role in its conduct and legitimation, notably through the organization of a ‘systematic campaign to explain its objectives’ and the promotion of conscious peasant participation in the agrarian transformation process (Politique intérieure, 1964, p. 23).
Its implementation was structured around three successive phases. The first (1972–1973) focused on the census and nationalization of public lands (communal, state-owned and habous) incorporated into the National Fund of the Agrarian Revolution (FNRA). The second (1973–1975) targeted absentee private landowners and introduced ceiling limits on the size of large landholdings. The third, launched from 1975 onwards, addressed the steppe regions, where the reform sought to regulate livestock farming, limit herd sizes and nationalize grazing lands (Abdi, Reference Abdi1975; Bessaoud, Reference Bessaoud2016; Karsenty, Reference Karsenty1977).
At the local level, implementation rested primarily on the municipalities, placed under the authority of the wali (Cubertafond, Reference Cubertafond1975). The enlarged Communal Popular Assemblies (APC) were responsible for the census and demarcation of lands eligible for nationalization, while affected landowners were entitled to compensation in the form of Treasury bonds redeemable over fifteen years. Land allocation was reserved for landless Algerian farmers, with priority granted to workers already cultivating the land, former Moudjahidine, sons of chouhada, and heads of large families (Bessaoud, Reference Bessaoud2016; Grimaud, Reference Grimaud1972). In order to prevent the fragmentation of holdings and promote agricultural modernization, beneficiaries were integrated into collective structures: the Agricultural Production Cooperatives of the Agrarian Revolution (CAPRA), responsible for organizing collective labour, and the Communal Multipurpose Agricultural Service Cooperatives (CAPCS), which coordinated equipment supply and the marketing of produce at the communal level (Abdi, Reference Abdi1975; Brûlé, Reference Brûlé1993; Karsenty, Reference Karsenty1977; Mutin, Reference Mutin1980).
From tradition to reform: agrarian structure and land tenure context on the eve of the revolution
On the eve of the Agrarian Revolution, Algerian agriculture exhibited a dual structure inherited from the colonial period, marked by a profound asymmetry between two production systems (Marthelot, Reference Marthelot1974). The self-managed socialist sector (mechanized and market-oriented, arising from the nationalization of colonial landholdings) covered approximately 2.3 million hectares, representing nearly 28% of the utilizable agricultural area. Characterized by large farms with an average size of 1,170 hectares, it concentrated the bulk of high-value commercial crops: 68% of industrial crops, 86% of vineyards, 84% of citrus groves, 54% of other fruit plantations and 44% of irrigated areas (Karsenty, Reference Karsenty1977, p. 33).
The traditional private sector, by contrast, comprised approximately 700,000 holdings covering nearly 6 million hectares, with an average size of around 8.5 hectares. Its land tenure structure was marked by pronounced fragmentation (55% of holdings covered less than 5 hectares) and by extensive production systems oriented primarily towards cereal farming and livestock rearing, with a low level of mechanization (Abdi, Reference Abdi1975; Bessaoud, Reference Bessaoud2016).
At the macroeconomic level, agriculture mobilized nearly 70% of the active population during the 1960s and 1970s (Situation et perspectives de l’agriculture au Maghreb, 1966, p. 28), with more than five million fellahs depending directly on the sector for their subsistence (Grimaud, Reference Grimaud1972, p. 36). Its contribution to GDP, estimated at 17.5% in 1963, declined to 7.7% in 1978 under the effect of the hydrocarbon boom (Mutin, Reference Mutin1980, p. 45). Outside the petroleum sector, however, agriculture still accounted for 75% of exports and fulfilled a ‘domestic balancing function’ by guaranteeing a baseline level of food security for a significant share of the population (Karsenty, Reference Karsenty1977, p. 44; Situation et perspectives de l’agriculture au Maghreb, 1966, p. 28).
By 31 March 1977, the reform had resulted in the allocation of approximately 1.26 million hectares to nearly 100,330 beneficiaries (Karsenty, Reference Karsenty1977, p. 39). Its impact nonetheless remained limited: the private sector was reduced by only approximately one tenth (Abdi, Reference Abdi1975, p. 39), hampered by local resistance and pressure from administrative and landed lobbies (Bessaoud, Reference Bessaoud2016, p. 131). The reform thus paradoxically revealed a ‘reconstitution of the land tenure dualism created by colonization’ rather than an effective structural break (Abdi, Reference Abdi1975, p. 34; Bessaoud, Reference Bessaoud2016, p. 136).
By the late 1970s, sectoral indicators pointed to a deep agricultural crisis. Cereal yields stagnated between 4 and 7 quintals per hectare, subject to climatic variability (Mutin, Reference Mutin1980, p. 40), while the share of domestic production in meeting food requirements fell from 70% in 1969 to 35% in 1977 (Mutin, Reference Mutin1980, p. 47), compelling the country to import substantial quantities of wheat, milk and sugar (Mutin, Reference Mutin1980, pp. 47–49). At the same time, rapid industrialization triggered an ‘accelerated de-peasantization’ (Bessaoud, Reference Bessaoud2016, p. 132) and an ageing of the agricultural workforce, whose median age reached 39 years compared to 34 years for all active workers (Mutin, Reference Mutin1980, p. 59). Agriculture thus found itself caught between a centralized state model and persistent traditional practices, with progress remaining contingent upon the capacity of the cooperative sector to absorb the vast mass of the private sector (Karsenty, Reference Karsenty1977, p. 38).
The thousand socialist villages: a spatial extension of the agrarian reform
The policy of the ‘thousand socialist villages’ (Villages Socialistes Agricoles VSA), launched in the early 1970s, constitutes the spatial dimension of the Agrarian Revolution. Embedded within a state strategy for the restructuring of rural space, it aimed to stabilize rural populations by regrouping them in planned housing developments equipped with basic infrastructure (schools, dispensaries and electricity networks) in order to curb rural exodus and eradicate the ‘gourbi and the spirit of the gourbi’, perceived by the authorities as symbols of precariousness and underdevelopment (Dirèche, Reference Dirèche2019; Lepoul, Reference Lepoul1977; Megdiche, Reference Megdiche1977).
Historical lineage and ideological rupture
This project bears a formal resemblance to the ‘regroupment centres’ and the ‘1,000 villages’ programme of the Constantine Plan, devised under colonial authority. The socialist regime nonetheless sought to distance itself ideologically from this legacy, by reaffirming the principles of social justice and the restitution of land to the fellahs (Megdiche, Reference Megdiche1977; Rostan, Reference Rostan2015).
Typological diversity and locational logic
The project rested on a tripartite hierarchy based on population size and economic unit of attachment: the primary village (100 to 200 dwellings, housing between 700 and 1,400 inhabitants), created ex nihilo; the secondary village (250 to 300 dwellings), offering complementary services; and the tertiary village (400 to 700 dwellings), conceived as a pole of attraction capable of attaining the status of a communal administrative centre (Lepoul, Reference Lepoul1977; Megdiche, Reference Megdiche1977).
The geographical distribution of the villages reveals a marked concentration in the northern part of the country, with a significant presence in the Wilayate of Oran, Saïda, Sidi Bel Abbès, Tiaret and Constantine in the mid-1970s. The steppe and Saharan regions remained comparatively underserved, as the third phase of the reform (devoted to pastoralism) was still in the process of being deployed there (Brûlé and Mutin, Reference Brûlé and Mutin1982; Lepoul, Reference Lepoul1977). As regards the modalities of implantation, some villages were created ex nihilo on virgin land, according to normative plans drawn up by urban planning offices (as in the case of Ben Boulaid), while others were grafted onto a pre-existing nucleus, whether colonial or traditional, such as Azzaba Lotfi. Locational criteria favoured proximity to highly productive lands within the self-managed sector and the availability of existing infrastructure, sometimes to the detriment of traditional farming areas where social needs were most pressing.
Outcomes, limitations and tensions of the socialist rural project
Despite the existence of consultation phases officially presented as moments of political participation, the design and implementation of these projects followed a largely centralized and technocratic logic. Planning decisions were elaborated by urban design offices based in Algiers, with insufficient consideration of local socio-spatial practices and the dynamics specific to rural territories (Lepoul, Reference Lepoul1977).
Although official documents affirmed the intention to avoid ‘urbanizing the countryside’, the model adopted was profoundly normative and urban in character (Chabi, Reference Chabi2008). The villages were laid out on a regular grid with permanent construction materials, breaking with the dispersed traditional rural habitat and severing the connection between dwelling and productive space (through the absence of stables or family gardens in the initial plans) thereby generating resistance and difficulties of appropriation among the intended beneficiaries (Chabi, Reference Chabi2008; Lepoul, Reference Lepoul1977; Megdiche, Reference Megdiche1977).
In sum, only around sixty villages were effectively completed out of the thousand initially planned (Lepoul, Reference Lepoul1977). The project was at times experienced as an imposed rupture, reducing peasants to the status of State-dependent ‘consumers’ rather than constituting them as conscious actors of the socialist project (Brûlé, Reference Brûlé1993; Rostan, Reference Rostan2015).
Our case study in light of the Algerian experience
After examining the historical and political-economic issues surrounding African socialism, which necessarily includes Algerian socialism, we will now analyse the prism of socialist villages on local forms of spatial organization, indigenous knowledge and the real needs of populations. We have previously seen work that has questioned the universality or absoluteness of the concept of development. In what follows, we will attempt to examine its capacity to be specific or unique in a local territory. However, a second problem arises in our reflection, namely that of the universality of modern Western architecture. This architecture was transmitted to the Third World by the colonial movement and globalization, since architecture is known for its ideological function. While it is true that history does not repeat itself, ideologies tend to always want to survive.
Our questions
It is, of course, reasonable to ask why the Socialist Villages initiative did not reach the success that was anticipated. Now consigned to the background, this ‘original experiment’ was the subject of intense political and scientific controversy in the years prior (1970–1980). A theme neglected for the last three decades. However, a certain interest has recently begun to develop through some works such as Nemouchi (Reference Nemouchi2025) and Marhoum and Souiah, (Reference Marhoum, Souiah and Dirèche2019).
In concrete terms, socialist villages were to be designed according to regional specificities and the economic vocations of the territories (agricultural, agro-pastoral, forestry, Saharan, etc.) (Arecchi and Megdiche, Reference Arecchi and Megdiche1979). However, this stated ambition often came up against centralized and hasty implementation. Despite declarations of principle, such as those contained in Instruction No. 15230/SG of July 25, 1972, from the Ministry of Agriculture and Agrarian Reform, villages were often established without any real consultation with the population or consideration of the geographical, economic or cultural characteristics of the area (Chabi, Reference Chabi2008; Megdiche, Reference Megdiche1979). The revolutionary state therefore acted according to a top-down approach: rural areas had to be civilized, restructured and subjected to modernizing discipline.
Our perspective was driven by an initial question: why did the socialist village project fail to produce the desired results? This question arises naturally for any researcher in the humanities and social sciences who revisits the social history of Algeria in the course of their research. The first part of our paper provides some answers regarding the conditions and exogenous factors that accompanied the birth of independent Algeria. Fifty years later, Algeria has been transformed by learning from its history. With regard to its socialist experiment, described at the time as ‘original’, Algeria came under scrutiny by the IMF in 1994 to negotiate the rescheduling of its foreign debt. The Structural Adjustment Program (SAP) gave it the option of changing course toward a market economy, making a clean sweep of almost everything it had achieved before. The reforms imposed on it caused it to regress rather than progress.
In the early 2000s, Algeria returned to progress, especially after the early repayment of its foreign debt to the Paris Club in 2006. Since then, reforms have been undertaken in almost all sectors of the Algerian economy. Rural areas have benefited through sectoral development plans covering agriculture, industry, transport, education, water, housing, etc. Rather than analysing the Agrarian Revolution as a whole, this research focuses on a structuring but often neglected element of daily life in socialist villages: housing. The aim is to explore the dialectical relationship between the imposed architectural design and the concrete practices of social appropriation by the inhabitants.
This invites us to revisit two concepts: the concept of ‘rehousing’ with its ‘natural’ effects (Sayad, Reference Sayad1980) and the concept of ‘inhabiting’, which means, among other things, ‘making a space habitable’ (Hadjidj, Reference Hadjidj2002, p. 20). At first glance, listening to the comments of our field respondents, we wondered: what were the underlying reasons that prompted residents to flee, transform or even demolish the housing in socialist villages in order to rebuild it in their own way? A second question should explore why, in the context of national socialism, no thought was given to adapting housing to residents, rather than forcing these rural populations to adopt a housing model designed according to modern standards that were foreign to the beneficiaries?
Research hypotheses
Part of the answer may lie in this fundamental idea: ‘posing a problem incorrectly is tantamount to creating a false problem, and any solution to a false problem remains itself another false problem’. In concrete terms, for the purposes of the field survey, two hypotheses will underpin our thinking:
-
I) Living precedes any architectural form. If architecture can be considered the art of building, living is, by its very nature, the beginning;
-
II) Given that dwelling goes beyond housing, it is risky, even dangerous in practice, to dissociate architectural design from social use. Similarly, it is problematic to oppose rural and urban areas or to attempt to establish a hierarchy between these two spheresFootnote 1 .
Methodological approach
The research is based on a mixed approach combining documentary analysis, sociological surveys and field observations. It draws on the case study of the socialist village ‘08 Mai 1945’, located in the municipality of Souk El Tenine, 30 km from the Wilaya [department] of Bejaïa.
Documentary survey: archival digging and historical analysis
This technique was based on a review of the Souk El Tenine commune’s records. Each paper was assessed using two degrees of criticism: external and internal (Angers, Reference Angers1992). The internal level is concerned with ensuring the document’s ‘authenticity’ (date, condition, origin, authors), whereas the external level is concerned with its ‘credibility’ (content, context of production). This analysis was conducted in increasing chronological sequence, from oldest to most current.
Interview survey
We used the interview survey (Angers, Reference Angers1992). In total, nine village residents (see Appendix 11) were interviewed as part of this research. We chose a non-probabilistic survey to go deeper into the topics relevant to our problem and obtain a high level of detail in the qualitative data. The interviews were conducted in February and March 2023.
The choice of a non-probability sampling approach is justified by the qualitative nature of the phenomenon under investigation (namely, the architectural, social and economic transformations of the socialist village of 8 Mai 1945) as well as by the limited scholarly attention this subject has hitherto received. The primary objective of this research is not statistical representativeness, but rather an in-depth understanding of the lived experience of the village and its inhabitants, an aim that is best served by a qualitative methodological framework.
For data collection, we chose the free interview technique, which allows individuals to express themselves freely. However, our two main inquiries were: « How did you get here? How was the village at the time? ». We recorded the interviews using a magnetophone, with the exception of two interviews where we used note-taking, and then retranscribed the data for analysis. The interviews were conducted in the Kabyle language.
Surveys and photos in situ:
Our surveys and images were taken during our January 2023 field trips, as well as during the February/March 2023 interview survey. By the way, we walked all the streets of the village with a camera and a notebook to record/sketch any sudden changes in the houses as well as the position of the completely/partially intact buildings. Initially, we relied heavily on the facades, but because several of the external courtyards had been totally renovated, we required an overhead picture to properly detect the changes.
Presentation of the socialist village May 08, 1945
One of the most significant socialist communities in northern Algeria is the village of 8 Mai 1945, sometimes referred to as VARA (Agricultural Village of the Agrarian Revolution). It is located west of the commune of Souk El Tenine, about 1 km from the commune’s capital and 30 kilometres from the Bejaïa wilaya’s capital (Appendix 1). The collective farm (EAC) borders the VARA to the north; the Souk El Tenine centre housing estate borders it to the south and east; and Oued Ablat borders it to the west (Appendix 2).
Village 8 Mai 45 was one of the first villages constructed as part of the Socialist Village programme, opening its doors on March 30, 1976. Concurrently, some sixty units were constructed and occupied by agrarian revolution beneficiaries in 1977 (Sari, Reference Sari1978). Almost 400 socialist villages were built around 1979 (Donato, Reference Donato1984 translated into French by Catllar, 2019). This was the year in which the programme was halted following the report issued by the architect and sociologist Djaffar Lesbet to the relevant authorities. At the time of Lesbet (Reference Lesbet1983), in 1977 field survey less than 10 percent of the intended socialist communities were populated. One of the seven communities examined in Lesbet’s book, 8 Mai 45, benefited from a survey that was carried out only at the level of the authorities. These factors led us to select this case study.
Results of the documentary survey
After visiting the archives, the historical study results were divided into three phases: project phase, building phase and occupancy phase (1976–1978).
The project phase: 4 housing variants selected
According to a summary report on the 08 Mai 45 village project, it began on July 25, 1972, with instruction no. 15.230/SG. On September 15, 1972, a commission investigated a block of common land in Oued Ablat for the development of a socialist village in the commune of Souk El Tenine. A Procès-Verbal de choix de terrain detailed the borders, the site’s utilities, and the commission’s favourable verdict.
The village’s land size was 10 hectares, with 8 hectares set aside for housing (at a rate of 22 units per hectare) (Appendix 3), utilities and public spaces like green areas and parking lots. The remaining 2 hectares were set aside for farm requirements and will be used by the Fellahs of the village’s 6 Agricultural Production Cooperatives of the Agrarian Revolution (CAPRA).
According to the document ‘Lancement du village de la revolution agraire Souk El Tenine’ dated December 19, 1973, 174 homes and four variants were chosen for the village composition on May 8, 1945. The number of rooms per residence was increased from two to three at a meeting on February 4, 1974. As a result, each finished residence has two rooms, kitchen, WC and a bathroom.
The occupation phase
(1976–1978): a double test (village/inhabitants)
It was officially opened as a village on March 30, 1976. One of our sources claims: ‘They sent trucks to bring us back on March 30, either on a Monday or Tuesday, but I rented a car. They said, Here are your houses; flen, flen, flen, as soon as we arrived’. (Interview 01).
The beneficiaries allocated to the village originated from the mountainous areas of three communes: Darguina, Bordj Mira and Kherrata. The village of 8 Mai 1945 is situated at 13, 17 and 25 kilometres respectively from the administrative centres of these three communes. Prior to their resettlement, the beneficiaries held no formally recognized professional status, whether through vocational training or academic qualification. They were predominantly illiterate fellahs or casual labourers, working either their own land or for others on a demand basis, without any form of permanent employment.
According to Decision n°33/76/RA dated April 17, 1976, participants of the BOURICHE Tahar Agricultural Production Cooperative (CAPRA) earned an installation bonus of 150 DA (Algerian dinar) each month for six months beginning April 5, 1976, with the goal of assisting farmers through their first harvest.
The 08 Mai 45 socialist village received additional work a few months following its debut. We have listed 5 site reports (Procès-Verbaux) dated 1977, numbered 2–6, primarily involving work on 7 lots: cementing of courtyards, zinc work, installation of new doors, fence, seepage repair, channelling of waterfalls and rectification of various flaws.
Housing occupation process: analysis of the 1986 census
The municipal archives of Souk El Tenine preserve the records of a census conducted in 1986 within the village of 8 Mai 1945, comprising 174 dwellings. Each survey form collected the following information: identity of the legal and current occupant, profession, place of work, dwelling number, legal status of occupation, date of entry into the premises, modalities and supporting documents of occupation, as well as the existence or absence of structural modifications to the building.
Of the 170 forms recorded, 152 were retained for analysis, the remaining 18 presenting incomplete fields incompatible with rigorous data processing. The analysis focuses on three indicators deemed most relevant to the research problem of this study: the date of occupation, the occupant’s profession and any transformations made to the dwelling.
-
A. Date of occupation: between stabilization and population renewal:
Census data indicate that 77 dwellings were occupied as early as 1976, the year of the village’s inauguration, while 73 were occupied at a later date, staggered between 1977 and 1984. Two dwellings had no recorded year of occupation.
Analysis of residential dynamics (Table 1 ) reveals a significant turnover rate: nearly half of the initial occupants of 1976 (49.34%) had left the village by the time of the census, replaced by new households who arrived progressively over the following decade. This finding points to a notable residential instability, which stands in contrast to the objective of anchoring rural populations that had been assigned to the socialist villages programme. It should nonetheless be noted that, despite a decade having elapsed since inauguration, the vacancy rate remained marginal in 1986 (1.31%), representing a considerable reduction compared to the situation in 1977, when this rate stood at 17.24%.
-
B. Occupation: Between Initial Coherence and Progressive Drift:
Distribution of occupants across village dwellings by year of occupation (Authors, 2026)

Analysis of declared occupations reveals a strong initial coherence between the village’s population composition and the objectives of the Agrarian Revolution. At the time of inauguration in 1976, 84.41% of occupants were engaged in agricultural activity, in accordance with the founding principle, ‘land to those who work it’, and with the explicitly rural and agrarian vocation of the Agricultural Socialist Villages (VSA).
According Table 2, among the 15.58% of non-agricultural workers occupants recorded at that date, a more refined reading nuances this figure: 2.3% were former fellahs who had ceased their activity by 1984, 2.3% held functions related to the operation of the village within the framework of the Agrarian Revolution (imam, primary school cook), and 1.3% were unemployed widows in receipt of welfare allowances. The share genuinely unrelated to the agricultural world and to the logic of the reform is thus reduced to 9.68%.
Nature of occupants’ profession by year of settlement (W.L = works the land; N.W.L. = does not work the land) (Authors, 2026)

* One of the four survey forms recorded for the year 1984 contains an empty occupation field.
Among the occupants who arrived between 1977 and 1984, by contrast, the proportion of agricultural workers declined progressively, to the point of inverting the configuration observed in 1976: the majority of new occupants were no longer engaged in agricultural activity. This evolution coincides with the death of President Houari Boumédiène in 1978 (the initiator of the Agrarian Revolution and principal architect of the thousand socialist villages policy) and appears to reflect a weakening of the political impetus that had underpinned the implementation of the programme.
As of 2026, according to local agricultural services, between 60 and 70 fellahs are employed across the 11 Collective farms (EAC) and 19 Individual farms (EAI) attached to the village of 8 Mai 1945, of whom approximately 40 are beneficiaries of the Agrarian Revolution. These figures, modest in relation to the initial ambition, illustrate the persistence of a residual agricultural activity, while confirming the gradual erosion of the socialist collective project within this territory. It’s worth remembering that the agricultural lands initially formed CAPRA (a cooperative for the production of the agrarian revolution). Then, in 1984, they became two DAS (self-managed agricultural estates). Finally, the whole thing was further divided into EAI and EAC. This reflects the decline of the collective aspect.
General comments on the village/residents meeting
Spatial organization … a regular plan
In terms of spatial organization, the village’s road network has taken the shape of parallel lines, with public facilities concentrated in the village centre (Appendix 2).
The distribution of the four dwelling variations inside the village is as follows: VA2 and VA8 are in the top section, while VA3 and VA4 are in the lower half.
Cost and players involved in the project: the primacy of the public sector and an amount far exceeded
A home (2 rooms, kitchen, WC and bathroom) was first predicted to cost 20,000 DA in theory (Megdiche, Reference Megdiche1977). However, due to various challenges encountered during the construction phase, such as rising building material costs, another circular document dated October 14, 1974 from the S.E.F.’s Programs Department re-evaluated this unit cost at 30,000 DA, excluding the cost of roads and miscellaneous networks (Lesbet, Reference Lesbet1983). The project was almost entirely administered by national or state-owned companies, most notably SONELGAZ, Ponts et Chaussées, the Hydraulics sector and the Syndicat Intercommunal des Travaux (SIT). Weekly site meetings were held to supervise the project. National enterprises also contributed materials, including SIT for bricks, TULESTAL for tiles and SNLB (previously SNIB) for wood (according to several Procès-Verbaux). The private sector subcontracted secondary trades including painting, plumbing and electricity.
Vacant homes: back to the mountains
When the work on the seven lots was done, the subdivisional engineer at Kherrata notified the mayor via letter. He also mentions that unoccupied houses are prone to theft and minor damage. This is because beneficiaries abandoned their residences immediately after the inauguration and returned to their old homes. One village allottee stated: ‘When I arrived here, many of the houses were empty and open…’ Other members of the settlement community have stated that settling in was not a pleasant experience: ‘…to tell the truth, we faced oppression. Some quit since they didn’t get enough money per day. Furthermore, the locals despised us and dubbed us Iemouchen. Footnote 2 Only five of the 31 people in my group remained… the rest returned to their area of origin, and the gendarmerie forced them to return… But as time passed, the occupants became free. He who wants to stay stays and he who wants to leave leaves’ (Interview 01).
On June 26, 1977, Chef Daïra of Kherrata contacted the mayor of Souk El Tenine to request a census of the village’s houses. The latter’s response (dated July 18, 1977) included the following information: occupants’ first and last names, block number, dwelling number, number of rooms (2), kitchen (1), WC (1), courtyard (1), bathroom (1) and a comments box, in which it was stated that At the time of the village’s inauguration in 1977, 18 dwellings out of 174 were unoccupied (abandoned) and 12 were vacant, representing a total of 30 unused dwellings – equivalent to 17.24% of the total housing stock. By 1986, supplementary archival records indicate that the village comprised the following occupant categories: 108 official beneficiaries (attributaires), 10 individuals employed in the service of the Agrarian Revolution (imam, school canteen staff, etc.), 9 teachers, 31 beneficiaries who had relinquished their allocation (désistants) and 16 individuals occupying dwellings without legal entitlement.
These figures shed light on two concurrent dynamics. On the one hand, they confirm the partial failure of the initial allocation process, as evidenced by the significant proportion of relinquishments (31 out of 108 original beneficiaries, representing approximately 28.7%). On the other hand, they reveal the emergence of informal occupation practices, with 16 unlawful occupants recorded as early as 1986, a phenomenon indicative of the gap between the normative framework of the socialist village project and the social realities on the ground.
People were returning to the mountains: ‘…some people’s parents asked them to go home…you can’t live here on 140 DA. [Although] you’re going to bring back stuff, farmland, and your kids are doing classes next to you for free…However, others had previously constructed Ajdar dwellings back home. When they arrived, they discovered a house with electricity and water, but they opted to return to their Noujdar house since they thought 140 DA was insufficient. So they left to work for private individuals for 400/500 DA […]. In the end, they regretted leaving their home and land behind’ (Interview 01).
Concentration downstream of allocations: the meeting of October 9, 1978
On October 9, 1978, allottees and Souk El Tenine commune authorities convened for a working meeting. Several topics were addressed, including village issues and the formation of the VARA general assembly. One of the major issues raised was the raising of livestock/poultry within the homes. On this topic, the mayor and the National Liberation Front (FLN) party information officer claimed that ‘…Hygiene is necessary, and keeping livestock and poultry inside housing is unsanitary; it can lead to the appearance of diseases and parasites. To address this, allottees are encouraged to build an area reserved for livestock rearing far enough away from the farming village’ (Meeting minutes, p. 3). In response, the allottees requested assistance from the town hall in the construction of a livestock-specific structure.
When an allottee inquired about who may dwell in the community, the answer was limited to allottees and those working in agricultural organizations. Before lodging in the rural settlement, authorities must get permission. The allottees then filed two complaints of illegal occupation. The reaction was that ‘the commission set up for this purpose will take the decision to evict them’ (meeting minutes, p. 3). They also brought up the issue of housing extensions: ‘Extensions may be undertaken within the dwellings of the agricultural village, but only after application, inspection, and approval by the Ponts et Chaussées’ (Idem, p. 4).
The impact of geographical location and the change in land use
The flat agricultural lands of the village occupy a strategically significant position within the commune of Souk El Tenine. They run alongside National Roads 9 and 43, the principal arteries connecting Béjaïa to Sétif on the one hand and Béjaïa to Jijel on the other. This locational advantage rendered these agricultural lands highly attractive for public infrastructure development, resulting in the construction of several facilities (including a hospital and a bus station) on portions of the originally designated farmland. As a consequence, a number of fellahs were compelled to abandon their agricultural activity and seek alternative livelihoods, effectively disrupting the productive vocation for which the village had been established and further undermining the long-term viability of the agrarian reform in this territory.
Architectural transformations for the sake of living
-
A. Housing transformations in the early 1980s
Table 3 shows that by 1986, a decade after the village’s inauguration, 58.9% of dwellings remained in their original configuration, without any structural modification. However, 41.1% of occupants had already undertaken transformations, reflecting a dynamic of progressive appropriation of residential space.
Number of dwellings without modification and with modification (Authors, 2026)

These interventions consisted primarily in the addition of one or two rooms within the dwelling’s courtyard. Modifications involving the appropriation of exterior space or the reconfiguration of plot boundaries remained marginal. These transformations are most plausibly explained by the mismatch between the habitable surface area prescribed by the initial normative plans and the demographic reality of beneficiary households, characterized by extended family structures. They thus constitute an early indicator of the tension between the standardized housing model imposed by centralized planning and the actual spatial practices of the resettled populations.
-
B. Recent Transformations:
Before we begin our analysis of the village’s people’ discourse (life stories) on their experience (lived experience and sentiments) during the last 50 years, we will sketch out the changes that have occurred in the inhabited environment. Following our field surveys, we decided it would be appropriate to categorize these various transformations into two scales: village space and dwelling space.
-
• Village-wide: (illicit) appropriation of vacant land
The housing was organized into blocks to generate ‘new social complexes’ and avoid ‘placing buildings in the countryside’ (Burgat Reference Burgat1979, p. 56). The floor plan (Appendix 4) shows three types of blocks: eight-unit blocks, four-unit blocks and two-unit blocks separated by voids. According to the interviews, these voids originally served as green spaces and corridors, but the residents of the end-of-block buildings appropriated them and erected them as expansions to their homes (Appendix 4).
-
• At the dwelling level: preservation, redevelopment and renovation.
According to the results of our field surveys, housing transformations are of 3 types: preservation, renovation and redevelopment. Roughly speaking, of the 174 dwellings in the village, alterations can be grouped into two main categories: (1) those affecting the overall structure of the dwelling and the courtyard and (2) those not affecting the overall structure of the dwelling, i.e. fences, walls and openings.
For the 1st category:
-
• 122 (70.11%) dwellings completely demolished, in whose place new buildings have been erected, ranging in size from ground floor to 4-storey (Appendix 5).
-
• 43 (24.71%) dwellings are fairly well preserved, with the addition of rooms in their interior and/or exterior courtyard (Appendix 8).
-
• 7 (4.02%) truncated or partially demolished, combined with new construction (Appendix 7).
-
• 2 (1.14%) empty pockets, demolished but not rebuilt (Appendix 6).
For the 2nd category, i.e. the 43 fairly preserved dwellings:
Basically, VA2, VA3 and VA4 dwellings communicate directly with the interior/exterior courtyards without a partition wall, which has led to concerns about thermal comfort. For this reason, walls have been built or raised to close off the dwelling and provide some insulation from the outside (Appendix 9). The openings (doors and windows) of the dwellings have undergone several transformations: removal, creation, enlargement or narrowing.
Finally, courtyard alterations mostly involve the creation of new rooms. In this situation, one or more independent rooms, as in VA2 (Appendix 9), where the outside and interior courtyards are separated by a home in the centre. In contrast, in the cases of VA8, VA3 and VA4, where the two courtyards are not divided and surround the house on one side, this layout allows for the construction of two or more rooms that are connected together to form a single entity. This could be considered another dwelling (Appendix 10). In both cases, this is due to the necessity to accommodate larger families. ‘These dwellings are too small, the families were large’. ‘It was cramped, but we got used to it’. (Interviews 03+04).
Results of the sociological survey: discourse, nostalgia and residents’ feelings
It’s worth noting that socialist villages are symbols of the 1970s, when Algeria was socialist. According to Kalflèche (Reference Kalflèche1969), economics academics at the time were firmly convinced that socialism was the best option for third World countries to attain optimal organization and growth. They pushed for an unavoidable indoctrination in which nascent states had to submit their inhabitants to harsh discipline in order to awaken impulses suppressed by a century of colonialism. This perspective included the socialist village project, which aimed to transform attitudes by changing the type of housing, grouping workers, and improving living and working conditions.
Returning to our hypothesis, the migration of rural populations to socialist villages subjected them to both the ‘natural effects of rehousing’ (Sayad, Reference Sayad1980) and the ‘imperatives of inhabiting’. Redeveloping a space conveyed the desire to make it habitable, to make it one’s own, which is a fundamental element of human existence that allows the authenticity of being to be fulfilled. It was thus critical not to separate the act of constructing from the act of living in order to ensure adequate appropriation of the created space and its transformation into a living environment.
Discussion: the paradoxes of rehousing
One of the primary goals of the 1,000 Socialist Villages project was to meet social needs as determined by the proposed agrarian reform (Lepoul, Reference Lepoul1977), as well as to ensure that the space inherited from French colonization was structured democratically, rather than imposed, through consultation and dialogue between the people and political and administrative officials (Lesbet, Reference Lesbet1988). Unfortunately, the village’s beneficiaries did not participate in the full project process. The design, selection and construction of the housing looked to be mostly defined from above (top down). Nonetheless, while consultation did not take place prior to the project, it did occur thereafter, during the meeting on October 9, 1978.
Trolliet (Reference Trolliet1962), in the case of Chinese communes, describes the approach to agricultural production used as a ‘military organization’; imposing it automatically generates resistance among farmers and negative results. In the African context (Ujamaa in Tanzania), Raikes (Reference Raikes1975) agrees with this view. He points out that the modernization imposed on traditional peasantry did not produce the expected results and gave rise to resistance. Returning to the Algerian socialist experience, which is a ‘textbook case’ and part of a desire for a radical break with the inherited colonial order, particularly in rural areas deeply marked by the violence of the national liberation war. Reduced to political interventionism, this desire took the form of ‘voluntarism: an imaginary belief that society can be shaped at will’ (Elaidi, Reference Elaidi2021, p. 19). In terms of action, it meant ‘daring to act’ in the face of hostile events, and being capable, at any moment, of making small choices and big decisions, and putting on a brave face in the face of time’ (Ricoeur, Reference Ricoeur1941, p. 3).
However, its implementation ‘took place within a socio-political and cultural system marked by particular characteristics such as populism, authoritarianism and social conservatism, which were products of history and reproduced during the construction of the post-colonial state’ (Elaidi, Reference Elaidi2021, p. 248). The coexistence of these traits with voluntarism meant that the situation resembled a clash between the state and society. This was neither comprehensible nor reasonable in Algeria in the 1960s and 1970s. Developing or emerging from underdevelopment was a problem that could not wait; something had to be done, while putting on a brave face in the face of pressing time constraints. In other words, taking a Ricoeurian ‘risk’.
According to Sayad (Reference Sayad1980), the relationship with space is not solely instrumental; it is built through a ‘conversation’ that postulates a language (a cultural language). It is assimilated into the occupant’s corporeal schemas, attitudes and dispositions. This led us to the conclusion that, when unable to speak the language of a suggested (imposed!) place, the resident tends to make it talk in his or her own language (Marhoum, Reference Marhoum and Mohammedi2014).
Given the transformations that this village has undergone, it is clear that the state’s emphasis on the outward appearance of the habitat, on the principle of artificial homogeneity and on ‘physical’ grouping, to the detriment of the village’s social specificities, has resulted in numerous visible ruptures both spatially and socially.
However, we must not forget that the house goes beyond its material dimension and reflects social relationships. More specifically, the Kabyle village as a physical and material entity also conveys an immaterial and cultural dimension. One cannot be separated from the other. Just as one is an expression of the other. Indeed, according to Basagana and Sayad (Reference Basagana and Sayad1973) Axxam refers to both family and home: ‘While housing is often considered to be ‘the projection of social relations onto the ground’, the Kabyle home, through its form and functions and the type of grouping it creates, appears even more as the projection of family relations into space and, in the context of the village, reveals social structures. The links between family and housing are so close in Kabyle society that the same term, ‘Axxam’, is used to refer to both’ (p. 11). Bordieu (Reference Bordieu1980) also explains that ‘The smallest social unit is the extended family (akham, the “big house”)’ (p.11). This resonates in part with the notion of ‘dwelling’. For Chelkoff (Reference Chelkoff2010), ‘dwelling’ refers to a shared atmosphere, to the experiences of the space we inhabit, ranging from the house to the city, including the alleyway, the square, the facilities, etc.
The persons we met with told us that at first, they ‘…didn’t like the village, it was like imprisoning them, especially the women’ (Interview 02). The communities reminded them of colonial assembly camps from 1954 to 1962: ‘…like this village, there are some in Aokas and Melbou. Melbou is a regroupment camp; it has the same layout, practically identical, and I remember it since I grew up there’. (Interview 08). This section emphasizes the formal similarities between the two spaces.
Bourdieu and Sayad (Reference Bourdieu and Sayad1989) collaborated to write the renowned ‘Le déracinement’ on the topic of the regroupment camps in 1964, to deal with the experience of a sizable population (more than 2 million) that was cut off from its fields and land.
The spatial organization used in many socialist villages has already attracted criticism from a number of researchers, including Lesbet (Reference Lesbet1983) and Chabi (Reference Chabi2008). This view left aside all the specifics of the rural world, referring to the urban as ‘ideal’ (Chabi, Reference Chabi2008) due to its regular layout, hierarchy of roadways and building alignment along key thoroughfares. Indeed, we may characterize it as a twin rupture: one that is etched as a memory in the imaginative and another that has a ‘past time’ and a ‘internalized space’ (the mountain). And as Paul Ricoeur (Reference Ricoeur2016) emphasizes that the merit of architecture lies in its capacity to convey not what is no longer, but what has been through what is no longer.
Intimacy, honour and Horma all connected to the woman whose designated area is the home are among the most valued virtues among Algerian peasants of the era that are offended by the idea of living on the field. One of the people we spoke with said, ‘The Horma is another reason. My friend’s family visited here, and she told me that one day when she and her sister ventured outside to look around, their father who was on his way home and holding a watermelon saw them doing this and struck them with the fruit. That same day, the entire family returned to their home in the Douar’ (Interview 02). In truth, relationships between men and women were strictly governed by norms that were methodically passed down from father to son and mother to daughter back then. Not in one town only, but in several African countries as well, such as the Comoros (Bréant, Reference Bréant2012).
However, the villagers maintain the traits of the past via a mechanical solidarity: ‘Yeah, I’ve begun to get used to it, since I used to work in other regions. Every acquaintance i had from Douar came here as well. We got along well with one another. We extended invitations to each other to Djanaza (funerals) and weddings. You know, there was a Djanaza in this village once, and nobody went to work or had a job. When someone was ill, we would gather funds. It was solidarity and mutual aid (mechanical). We used to fight sometimes back then, but these days we support one another (Twiza)… We all started pouring the slabs like Hajouj and Majouj’ (Interviews 03+04). Some types of sociability of Kabyle vernacular architecture, like Twiza, has persisted despite the break with the ancestral spatial organization. This provides a possibility for individual collaboration with the group.
The difference in physical appearance has been accentuated by the use – according to the archives – of industrial materials (brick (3 and 9 holes), cement, tile and wood) instead of natural ones. In the Kabyle house are mainly used stone, earth, tile and wood (Belouaar, Boumezoued, and Ikni, Reference Belouaar, Boumezoued and Ikni2024).
The imperatives of living
Philosophers like Martin Heidegger, Gaston Bachelard, Paul Ricoeur and their forebears have done a good job of dissecting the complex relationship between inhabitants and space, as well as what it contains in terms of things and people. They have linked space and time, people and things, the symbolic and the poetic, the abstract and the concrete.
We can claim that not only has the village landscape been disfigured and distorted but also its image and authenticity, if we take into account that only 14% of the housing stock has maintained its external appearance with minor modifications and that the majority (70%) has been demolished and replaced by new constructions that are completely different in terms of both architecture and size. In philosophy to the rescue, Ricoeur writes: ‘… it is indeed a question of crossing space and time through building and telling […] entangling the spatiality of narrative and the temporality of the architectural act through the exchange, as it were, of space-time in both directions’ (Reference Ricoeur2016, p. 22). Ricoeur draws a parallel between architecture and narrativity.
Prefiguration, configuration and refiguration are the three phases of rootedness in space and time that he recognizes. The phase we are discussing here, known as disfiguration, occurs between refiguration (by the population) and configuration (by the state). It was this double anchoring in time and space that the people sought. Stated differently, to establish a connection between the past and the present and the imagination.
Furthermore, according to the residents, the changes in the village’s way of life and population have been brought about, among other things, by foreigners: ‘It’s been 20 years since things started to change in the village, and not much has changed until the year 2000’ (Interview 8). ‘In fact, there have been other visitors who arrive and then depart once more. Subsequently, the teachers received them. At that point, the agrarian revolution started to fade and lose significance. The revolution was Boumediene’s goal. Everything began to vanish in 1978, the moment of his death. Our commune was ruined by the introduction of foreigners, but in the socialist community of Illmathen, things are different because the residents are locals rather than outsiders’. (Interview 09).
While some of the most marginalized peasants benefited from the agrarian revolution and became producers (Sari, Reference Sari1979), the housing structure that socialist villages adopted ultimately resulted in ‘dissociating the habitat from the work tool’ (they consider peasant’s house as ‘a work tool’) rather than changing people’s attitudes. (Megdiche, Reference Megdiche1977). The old economic system’s means of subsistence vanished as a result. Furthermore, according to Uprooting ‘the peasant only lives rooted to his land, the land where he was born, where his habits and memories bind him’. After being uprooted, he has a strong probability of dying a peasant and losing the passion that defines him as such (Bourdieu and Sayad, Reference Bourdieu and Sayad1989, p. 115).
The inhabitants of the socialist village who are not uprooted from their land (physical space) are perhaps uprooted from their time. And this is precisely what resurrects the concept of dwelling in its totality as a ‘whole’: a relationship with things and a relationship with people (Bousbaci, Reference Bousbaci2009). Indeed, the peasants in ‘la maison kabyle’ (Bourdieu, Reference Bourdieu1972) kept their animals inside and close to them, but no space was set aside for this purpose in the dwellings of the village investigated. This was a significant incentive for returning to the mountains: ‘Most sought animals, which were forbidden. Those who owned cattle, sheep, and goats sold them. Especially the women, who were devoted to their animals and their home. They came here and then left because they didn’t like it’. (Interviews 03+04).
According to Arecchi and Megdiche (Reference Arecchi and Megdiche1979), neglecting and/or limiting beneficiaries’ habits and practices for hygiene and safety resulted in dissatisfaction (frustration), refusal and even non-membership. They argued that taking a peasant woman from her chickens, cows and/or sheep was equivalent to separating her from her children, rather than an offer of freedom and stability, as the decision-makers claimed. These dissatisfactions manifested themselves geographically as a variety of behaviours: reject and go; stay and adapt; stay and transform.
From a comparative perspective, the evolution of socialist villages in Algeria has varied considerably depending on their geographical location and their degree of integration into the local economy. In coastal and peri-urban areas, some villages, such as Fellaoucene near Oran, have experienced a decline in agricultural activity in favour of tourism or suburbanization. Conversely, in inland regions with an agricultural focus, such as the Aurès El Meïda, agriculture has remained a key activity. Furthermore, in certain areas, like Bellahcel, territorial dynamics are also influenced by anthropological factors such as the strength of tribal identity, which can play a role in social cohesion or tensions. In this context, the case of the socialist village of May 8, 1945, falls within a specific trajectory marked by a significant decline in agricultural activity: of the 160–165 farmers initially identified, only 30 to 40 continue to work in this sector today. Thus, although the socialist village project was conceived as a unifying model, the diversity of geographical and social contexts has produced a mosaic of differentiated situations, which underscores the importance of placing each case study within a broader comparative framework to avoid its analytical isolation. (Nemouchi, Reference Nemouchi2025; Souiah and Marhoum, Reference Souiah and Marhoum2018).
Socialist villages can be seen as a turning point in the history of development policies: neither a complete failure nor a complete success, they reveal the internal tensions of a national project caught between political voluntarism, structural constraints, and popular expectations. The legacy they leave behind – through their architectural transformations, social uses and collective memory – provides valuable material for thinking about a post-developmentalist transition that takes into account contexts, imaginaries and territories.
Their gradual disappearance can be interpreted as the defeat of this desire in the face of neoliberal globalization and the imperative to adapt to changes in the global march towards sustainable development, with the Millennium Development Goals [MDGs] in 2000 and the Sustainable Development Goals (SDGs) in 2015, known as Agenda 2030.
Recommandations
We carried out this work in order to learn from the experience of socialist villages and draw useful principles for the development of future urban projects and policies specific to rural areas in general and Algeria in particular. These principles or recommendations can be summarized as follows:
-
- The imperative of consultation with the future users of the policy project and their involvement in the implementation of the project. Rural inhabitants are accustomed to participating, either partially or fully, in the construction of their homes. This fosters the creation of bonds and a sense of belonging.
-
- It is essential to establish adaptive urban policies that are capable of responding to the specificities of the Algerian rural context, promoting balanced development that respects local resources. The implementation of inclusive policies would ensure active consultation with local populations, creating spaces where their needs and expertise are valued. Regulations must be designed to support these initiatives, incorporating standards that promote the economic and social autonomy of rural communities. Furthermore, it is imperative to encourage participatory management, which facilitates citizen engagement in project planning and monitoring. Taking into account local resources, such as agriculture, crafts and renewable energy, is a strategic lever for ensuring the long-term viability of initiatives.
-
- Taking into account the characteristics of the population (household size, habits, culture, type of housing and space, neighbourhood, etc.) when designing policy in rural areas.
-
- Use of local materials (mainly stone, tiles, certain plants and earth) and local construction techniques such as dry stone, Ajdar and rammed earth. This would automatically contribute to the development of a sustainable approach: optimized use of local resources, such as materials, labour and traditional skills, helps to strengthen the autonomy of villages and promote sustainable development.
Conclusion
The village’s contemporary architectural environment results from an interaction between top-down and bottom-up urbanization processes. Changes in the village’s physical fabric closely correspond to transformations in residents’ livelihoods, income levels, education and occupational qualifications. These shifts in economic and cultural capital significantly influence social networks, neighbourhood cohesion and patterns of sociability.
With only one-quarter of its original dwellings remaining, the village of 08 Mai 45 has lost its initial spatial configuration. It has undergone extensive and partial transformations, resulting in a landscape that no longer conforms to a traditional rural model. Buildings of up to four stories (GF+4) have been constructed, with residents appropriating public spaces such as gardens and lanes to extend their homes. Consequently, 08 Mai 45 has evolved from a standalone village into an integral component of the small town of Souk El Tenine, where rural and urban elements coexist. The community inhabiting this space embodies a hybrid identity, neither fully rural nor urban.
The transformation of the socialist village reflects the convergence of a young state, proud of its victory over colonial rule and eager to pursue modernity and progress, with a population deeply rooted in its origins and traditions, which had itself resisted the same colonizer. The community’s identity remains intact; its members initially embraced the early post-independence period with vigour, yet later experienced nostalgia for the past. Simultaneously, they actively navigated and transcended the constraints of a space that was at once novel, accepted and contested. Inhabitants rationally appraised the benefits while critiquing the limitations imposed upon them. The colonial legacy significantly influenced some behaviours and attitudes, especially through state policies aiming to regroup, uproot and restructure social relations and practices. Residents responded with resistance, resilience and creative adaptation (actions that were impossible in relocation camps) seeking to appropriate and inhabit these transformed spaces while remaining connected to their land and nation.
We can see that failing to define a population’s living needs renders the activities of designing, building, developing and housing useless. Distinguishing between the reasons of housing vacancies (rejection, flight and return to the mountains) and the alterations of housing architecture to make it habitable demonstrates that living is represented as a continuous whole in rural populations. In parallel, we can state that the success of this strategy stems from the fact that it has significantly improved farmers’ living conditions by supplying electricity and drinking water to their homes. They have also obtained access to a variety of community amenities, including healthcare facilities and primary schools.
This study aimed to objectively demonstrate the interconnectedness of variables that may seem unrelated to a casual observer such as architecture, form, space, memory, imagination, time, housing and inhabitation. Integrating these diverse elements within a single project posed significant challenges, particularly in bridging disciplines including architecture, urban planning, socio-anthropology and history. Our research is driven by a passion for rural contexts, seeking to revive inquiry into a domain often overshadowed by urban studies, despite the latter’s dependence on understanding the former. Philosophy, notably absent in the political discourse of the time, has provided valuable conceptual tools, enabling us to bridge gaps in comprehending the transformation of space and society.
In order to generalize the results, we need to use a representative sample. In other words, this is a limitation of our work. Building upon these findings, it is imperative to explore additional dimensions that could enrich and broaden the scope of this research. Future work should investigate the role of community infrastructure, the socio-economic dynamics at play and the evolving relationship between rural and urban identities. Such inquiries will not only deepen our understanding of the transformations observed but also provide valuable insights for policy and planning aimed at supporting hybrid rural-urban contexts.
Index of Arabic and Kabyle words
This index lists the Arabic words we primarily use, in the French spelling most commonly used in official documents and the Algerian French-language press. For each word, we provide its current meaning.
-
• Daïra: district (plural: daïrate). (Lucas, Reference Lucas1978)
-
• Douar: group of dwellings, part of a municipality.(Lucas, Reference Lucas1978)
-
• Fellah: peasant. (Lucas, Reference Lucas1978)
-
• Gourbi: clay and thatch dwelling (plural: gourbis orgraba).(Lucas, Reference Lucas1978)
-
• Imam: religious official. (Lucas, Reference Lucas1978)
-
• Umma: community. (Lucas, Reference Lucas1978)
-
• Wilaya: department (plural: wilayate). (Lucas, Reference Lucas1978)
-
• Horma: (Morocco, Algeria) Prestige, respectability; by extension, modesty and dignity of women. (https://www.lalanguefrancaise.com/dictionnaire/definition/horma)
-
• Twiza: (Morocco) (Algeria) System of mutual aid and cooperation, involving voluntary provision of work for the benefit of a third party. (https://www.lalanguefrancaise.com/dictionnaire/definition/touiza)
-
• Ajdar: gourbi or primary form of Kabyle dwelling based on earth and Provence cane and other natural materials.
Appendices:
Location of VARA and its EAC (Collective Agricultural Exploitation) in relation to the municipal capital of Souk El Tenine. Location of VARA on the eastern coastline in relation to the provincial capital of Bejaïa (Authors, based on Google Earth image, 2023.)
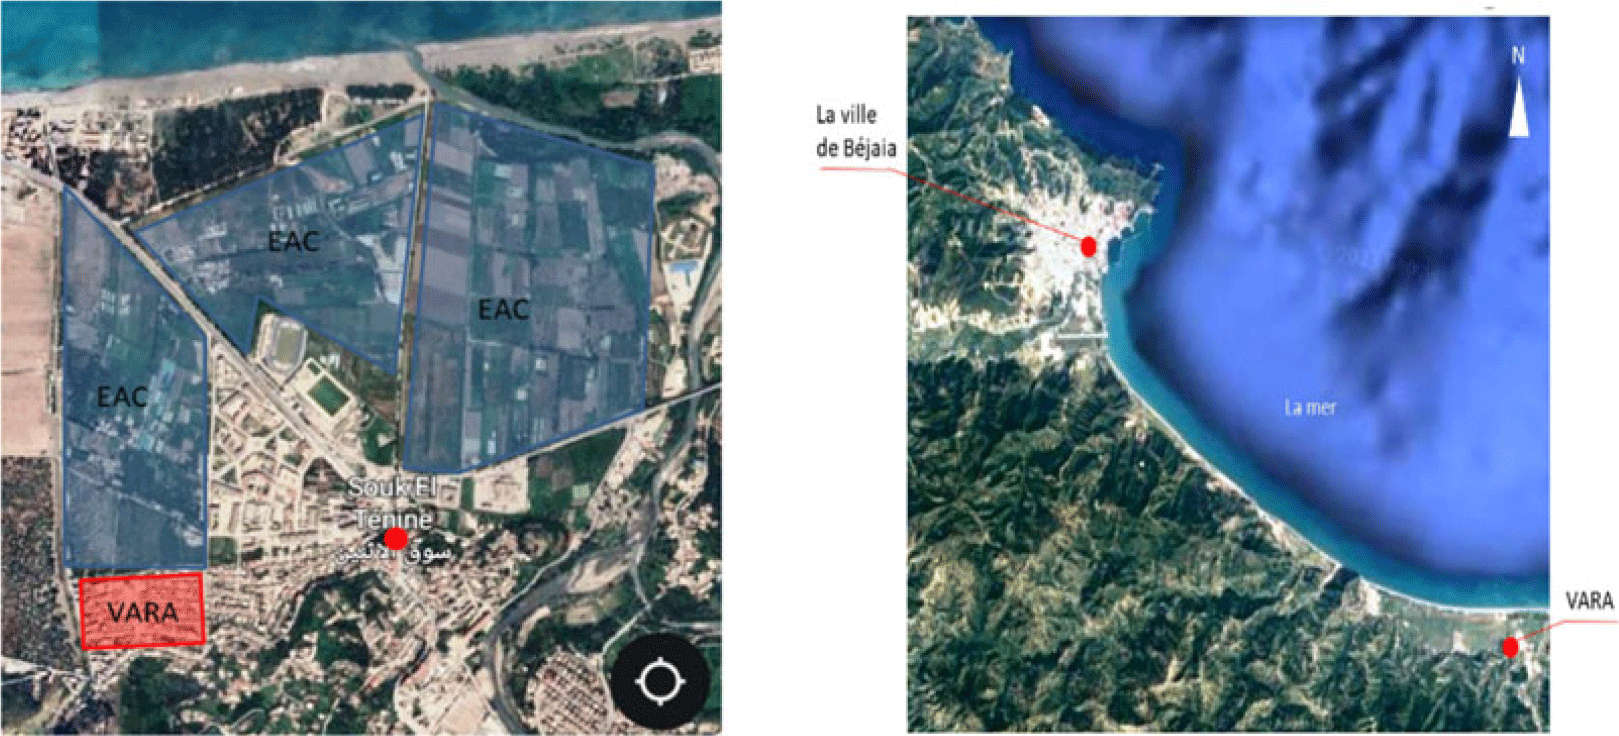
The boundaries of VARA (Authors, based on Google Earth image, 2023).
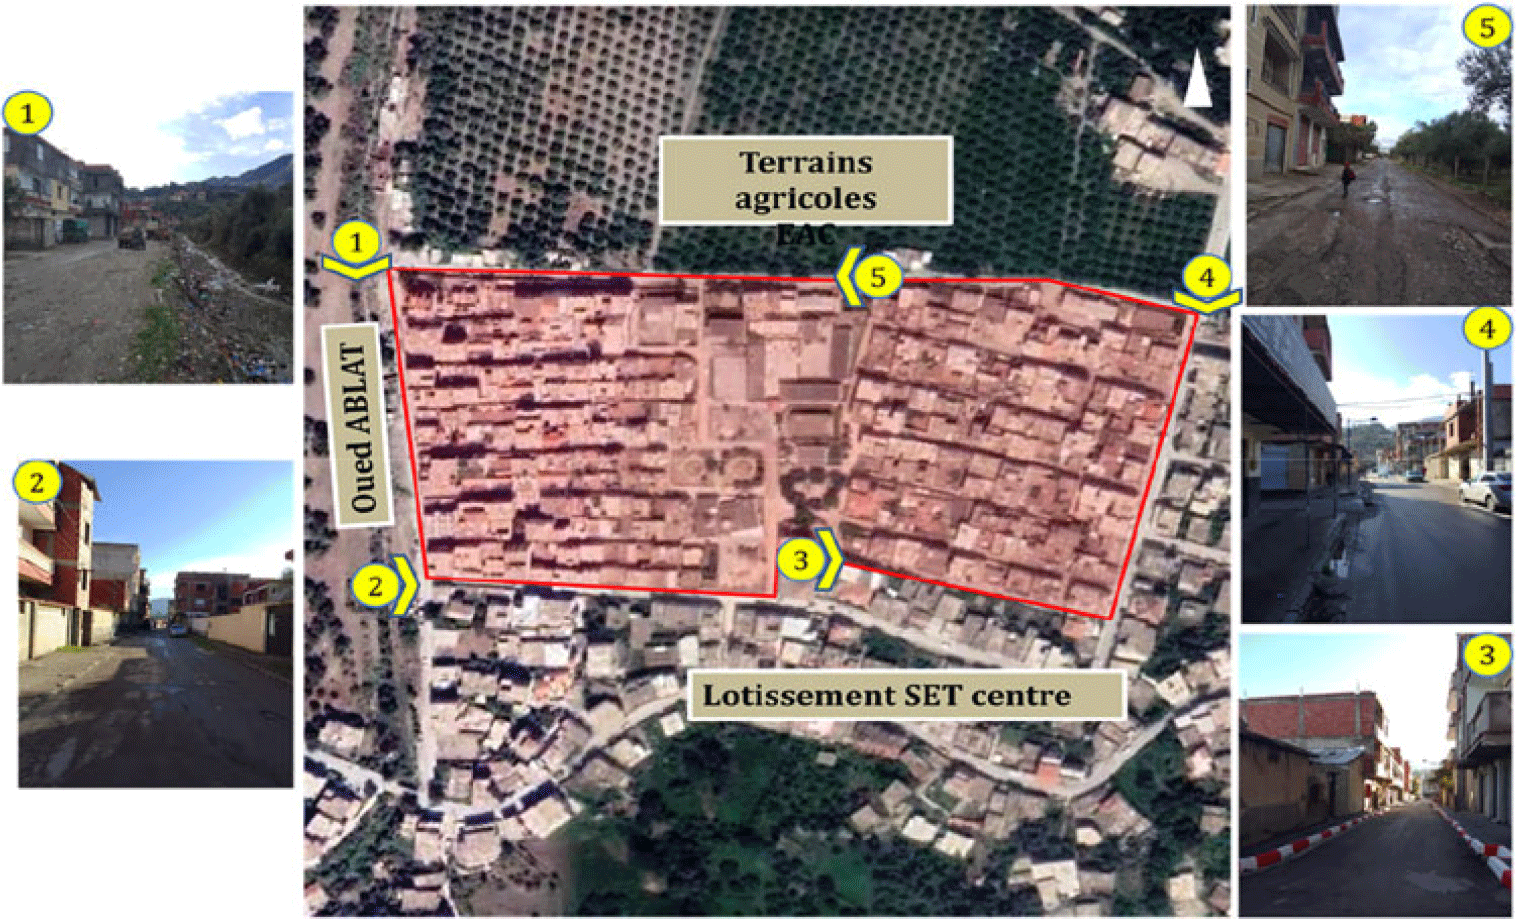
The 4 housing variants selected in the 8 May 1945 village project. (The plans of VA2, VA3, and VA4 sent by email by Mr. Dj. Lesbet and already used in Boumezoued (Reference Boumezoued2019) + Authors (2023) for VA8).
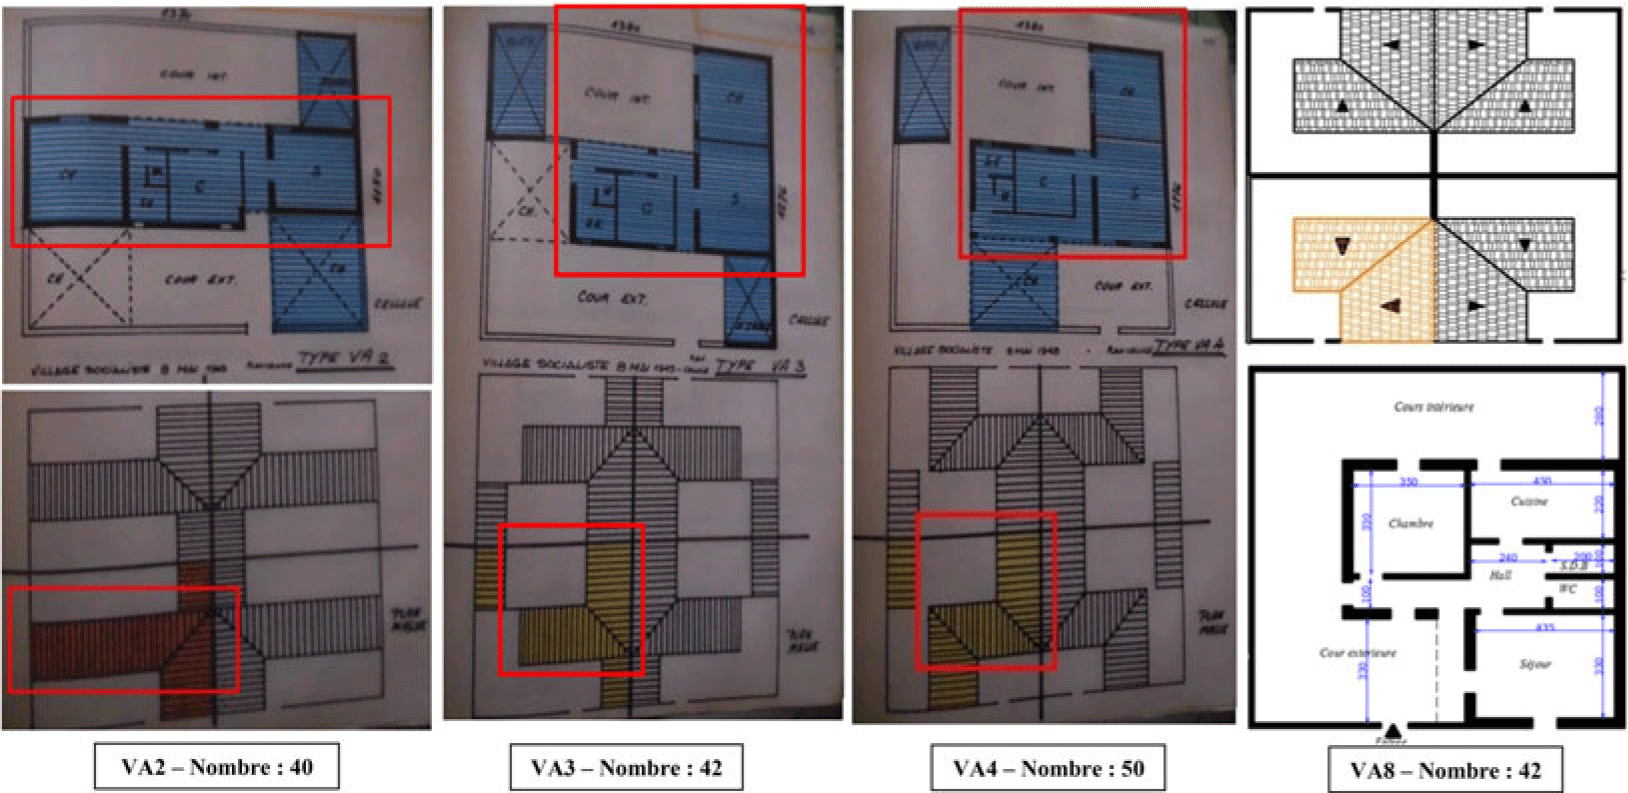
Transformation of the spaces between blocks into pedestrian passages. (Archives of the APC of Souk El Tenine for the map, photos taken by the Authors, 2023).
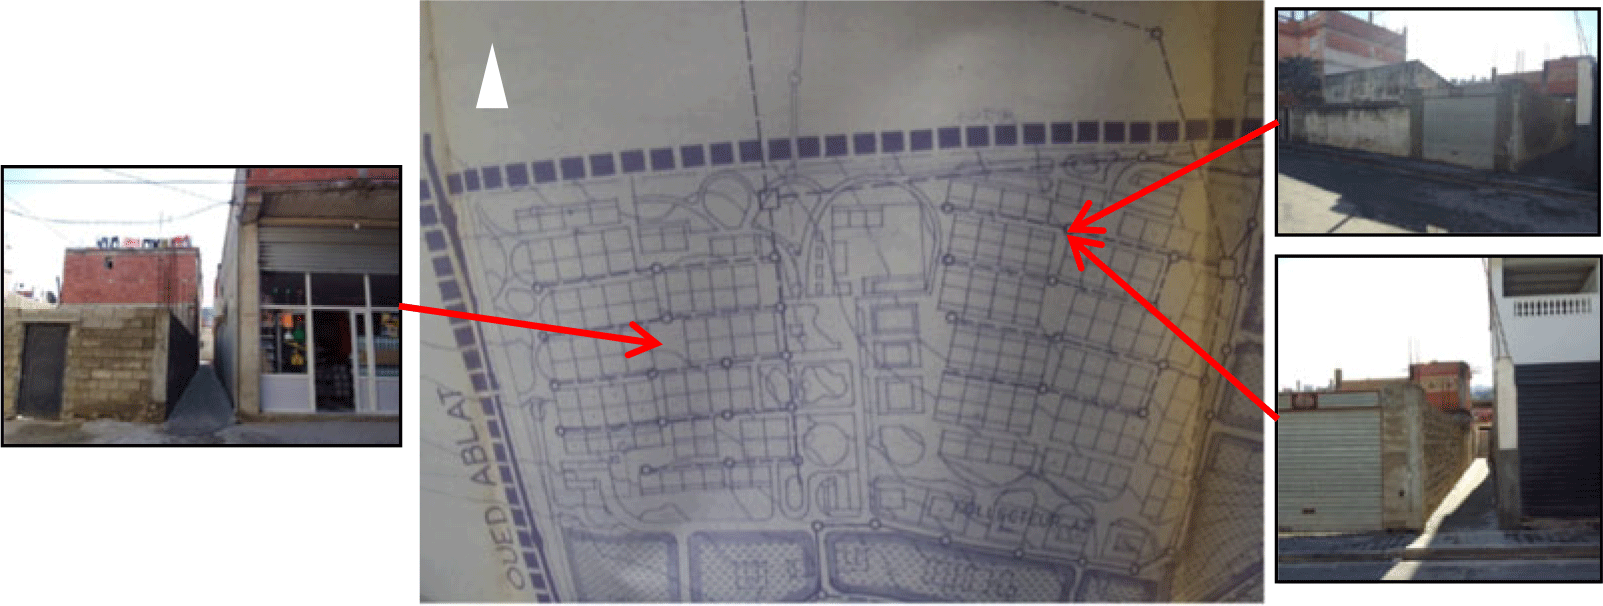
Renovation of old houses and construction of new buildings (Authors, 2023).
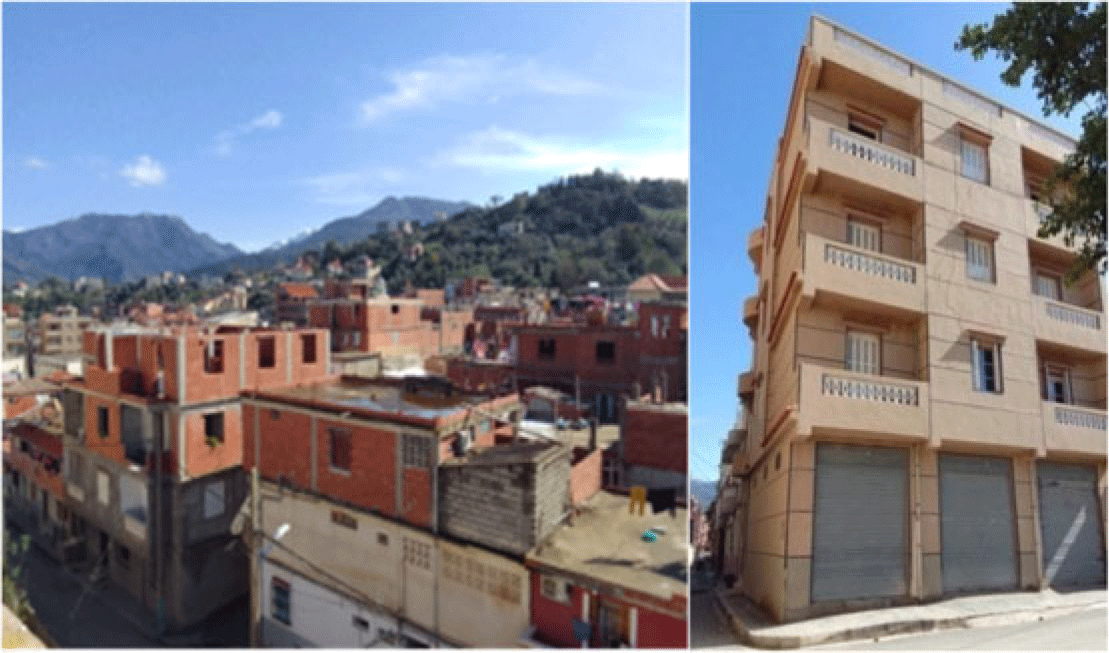
Demolition of old houses without reconstruction (Authors, 2023).
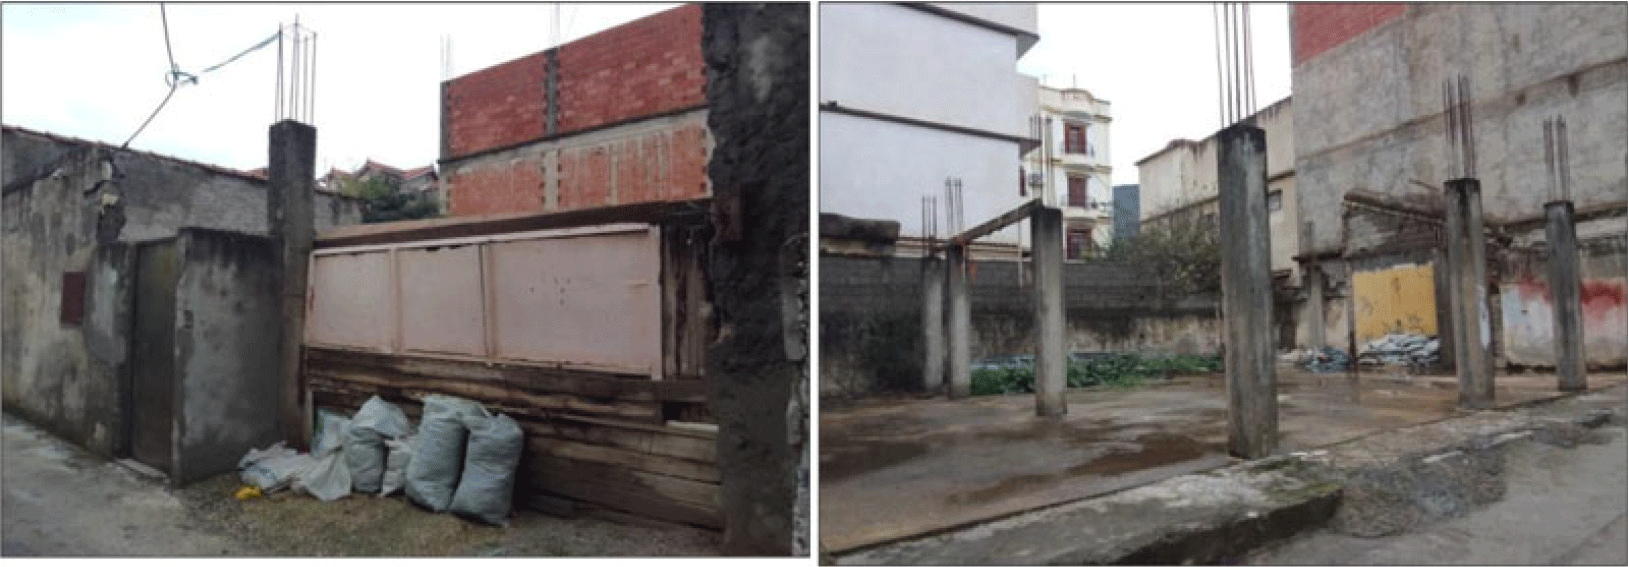
Partially demolished housing (Authors, 2023).
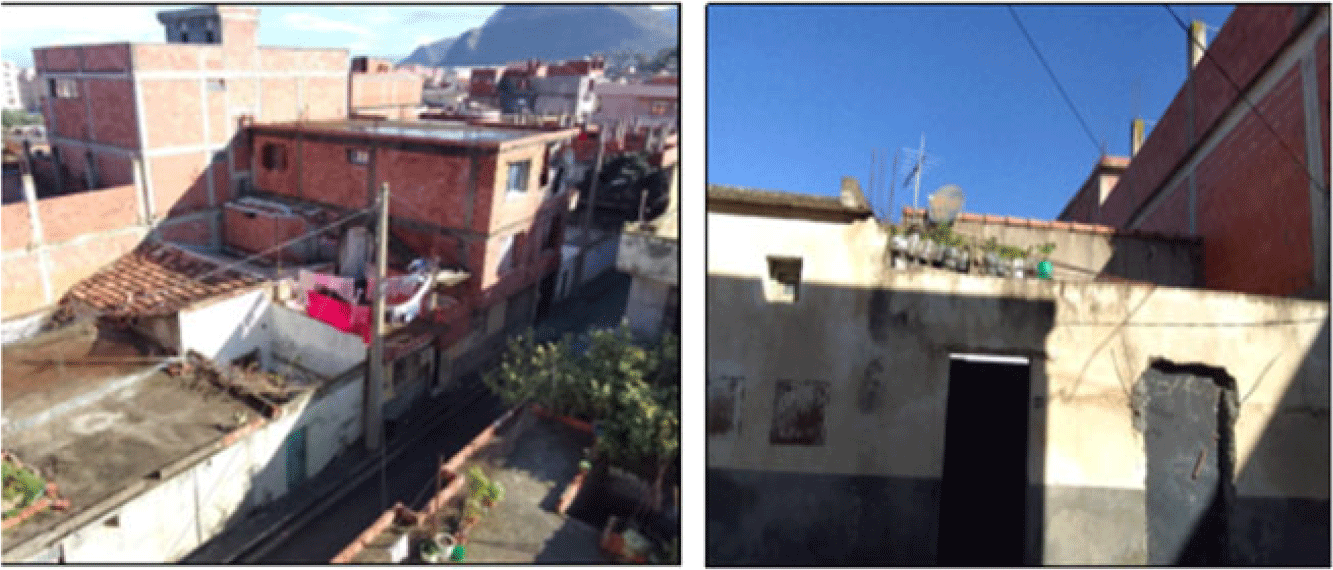
Preservation of the housing appearance with the addition of a few rooms in the courtyard (Authors, 2023).
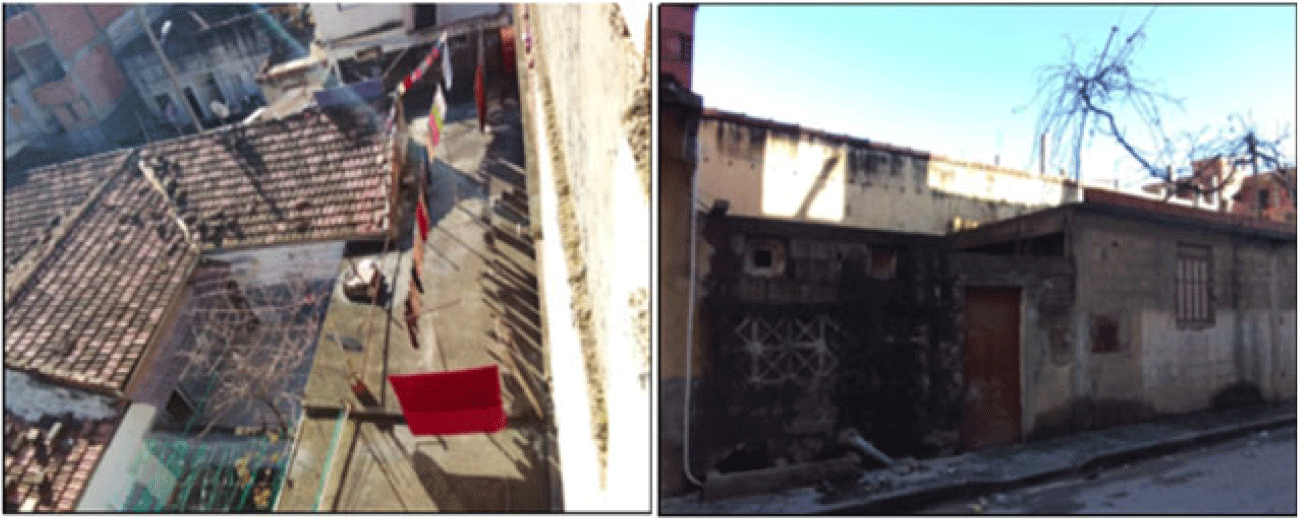
Two VA2; one has retained its original state without a wall separating it from the courtyard, the other does not (Authors, 2023).
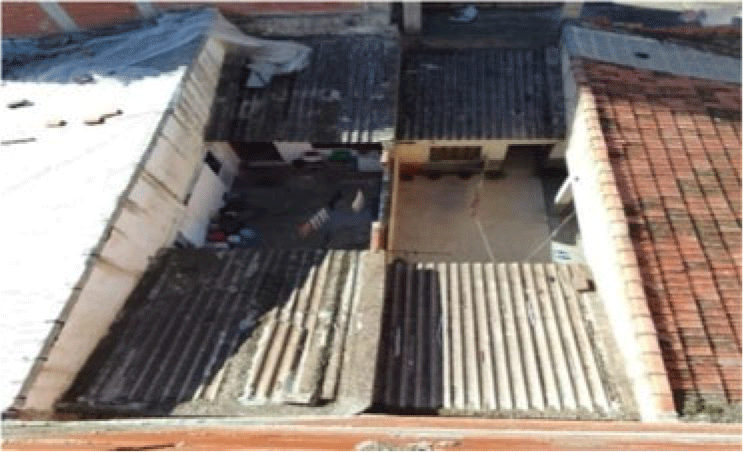
A VA3 with the addition of a housing unit in its courtyard (Authors, 2023).
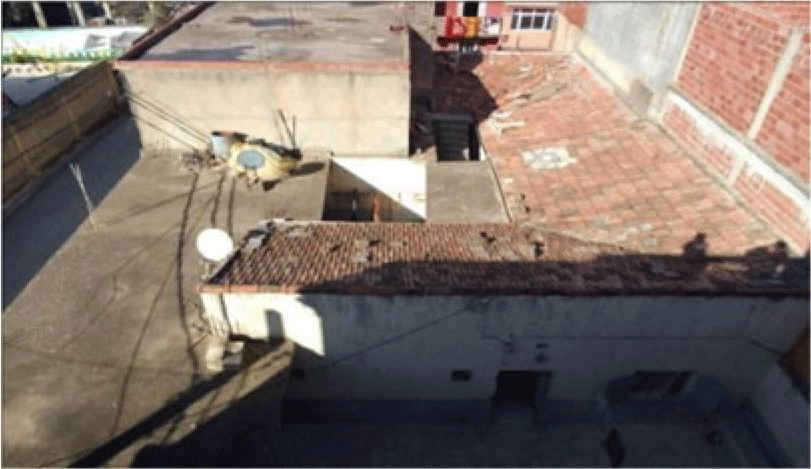
Appendix 11. Profile of the 9 interview participants
-
- Man, a 68-year-old retired public works employee monitored the construction of the additional works in the village.
-
- Man, 65 years old, son of a farmer, retired from the commune.
-
- Woman, 27 years old, granddaughter of a farmer, university graduate, unemployed.
-
- Man, 84 years old, Fellah, the village’s owner since its inauguration.
-
- Woman, 53 years old, homemaker.
-
- Man, 55 years old, born and raised in the village, shopkeeper.
-
- Man, 44 years old, born and raised in the village, shopkeeper.
-
- Woman, 63 years old, retired teacher from the village primary school, lives in staff accommodation at the village primary school.
-
- Woman, 78 years old, housewife, wife of the former headmaster of the village primary school, lives in the primary school’s official accommodation.
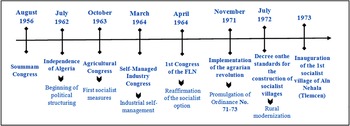



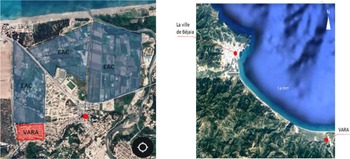
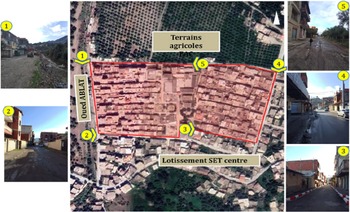
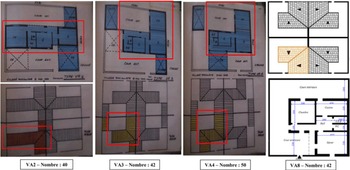

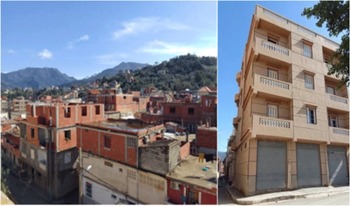
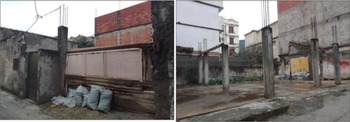
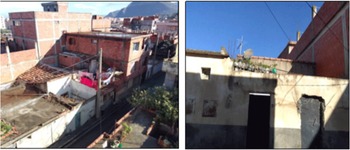
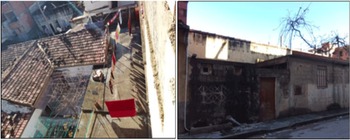
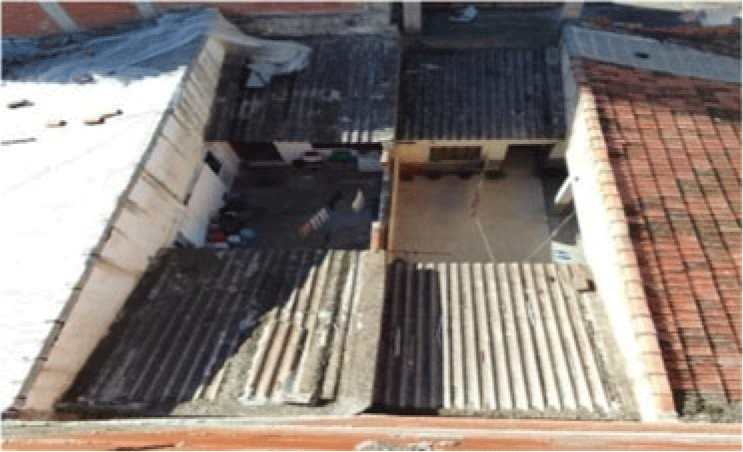
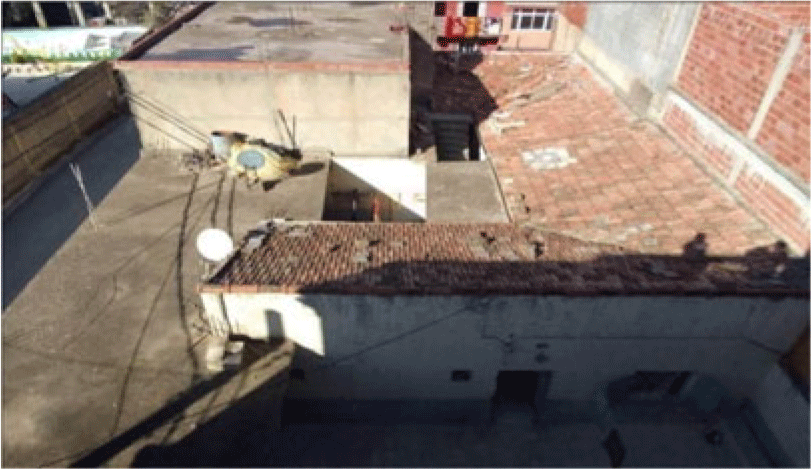

 Open access

