





1. Introduction
Design ideation in this study is defined as a process of understanding and redefining problems at the upstream, establishing the design space and direction and generating creative design alternatives, which contribute to downstream creativity. In design engineering, various theories and methodologies have been developed to understand this process. Although these theories differ in scope and perspective, they commonly provide human designers with iterative operations of design representations – such as concepts and knowledge – to systematically decompose and define the right problems with the aim of generating creative alternative solutions. In this context, knowledge refers to what humans have learned and abstracted from past or present designs, which can be utilized in future designs. Knowledge is often systematically aggregated for reuse, and studies on knowledge-based design typically employ representative knowledge bases. In this study, we refer to a series of actions that transform design representations to generate design alternatives that solve current design problems as a design operation (Nomaguchi & Fujita Reference Nomaguchi and Fujita2013).
Advancements in LLMs such as generative pre-trained transformer (GPT) (Radford et al. Reference Radford, Narasimhan, Salimans and Sutskever2018) have significantly expanded the scope of study on their application in the field of conceptual design (Kocaballi Reference Kocaballi2023; Ma et al. Reference Ma, Grandi, McComb and Goucher-Lambert2023, Reference Ma, Grandi, McComb and Goucher-Lambert2025; Wang, B. et al. Reference Wang, Zuo, Cai, Yin, Childs, Sun and Chen2023; Chen, Jing et al. Reference Chen, Jing, Tsang, Wang, Sun and Luo2024; Chen, Xia et al. Reference Chen, Xia, Jiang, Tan, Sun and Zhang2025). While these studies demonstrate the preliminary effectiveness of LLMs for design ideation using various prompt strategies, many focus on relatively simple design problems or generate design concepts directly without explicitly incorporating the design operation. Others rely heavily on human intervention, which limits the generalizability of their methods. Recent studies have also suggested that integrating external technical knowledge sources such as patents, literature and scientific publications with retrieval-based techniques can enhance the trustworthiness and usefulness of LLM-assisted design processes (Siddharth, Blessing & Luo Reference Siddharth, Blessing and Luo2022; Siddharth & Luo Reference Siddharth and Luo2025). Such approaches highlight the importance of grounding LLM-driven ideation in structured and curated knowledge.
This study implements design ideation using LLMs with minimal human–designer interaction in the context of architectural design. Architectural design is particularly relevant because it involves ill-defined and evolving problems, making it an appropriate test case for examining whether design operations can support creativity in LLM-driven design ideation. The proposed method employs the pattern language (Alexander, Ishikawa & Silverstein Reference Alexander, Ishikawa and Silverstein1977) as a knowledge base and models the design operation through a prompt strategy. A case study involving three design ideations compared four prompt strategies that differ in their use of PL and the design operation. The outputs are evaluated from two perspectives: the diversity of explored attributes and the creativity of the resulting design alternatives. This two-stage evaluation allows us to analyze whether LLMs, like human designers, can generate creative alternatives by exploring diverse solutions and then synthesizing them. We expect that it will also identify which specific elements contribute to creativity for each prompt.
Based on the above, this study addresses the following research questions. RQ1: How do prompting strategies that incorporate design operations enhance the creativity of LLM-generated concepts compared with conventional prompting strategies? And RQ2: To what extent does providing PL as external knowledge enhance creativity in knowledge-based LLM-driven design ideation? Through examining these questions, this study demonstrates that design operations grounded in design engineering theory can be effectively applied across different domains and offers preliminary insights for various fields related to ideation with LLMs.
For the implementation, we confirmed with the legal affairs section at The University of Osaka that the use of copyrighted materials in this research does not violate Japanese copyright law.
2. Theoretical background and our approach
2.1. Design ideation theories and design operation
Researchers in design engineering have developed theories and methodologies to understand the design ideation process. The systematic approach introduced in the 1970s by Pahl et al. (Reference Pahl, Beitz, Feldhusen and Grote2007), its pioneering one, decomposed conceptual design into structured steps, including defining required functions, decomposing the functions into sub-functions, finding design principles corresponding to the sub-functions and synthesizing design principles. Subsequent theories further formalized this view of design. The function–behavior–structure (FBS) model (Gero Reference Gero1990) translates abstract requirements into concrete solutions by decomposing design tasks into a hierarchical framework of function, behavior and structure of a design object. The general design theory (GDT) (Yoshikawa Reference Yoshikawa, Sata and Warman1981) models the design as a set operational process connecting function and attribute spaces, aiming to describe design processes in a mathematically rigorous and domain-independent manner. The C-K theory (Hatchuel & Weil Reference Hatchuel and Weil2009) models design ideation as the dynamic interaction between a space of concepts and a space of knowledge, emphasizing the expansion of both through validation.
While each of these theories focuses on different points, they share the view that the design process can be understood as a design operation. Design operation refers to operations applied to a design representation used in the design process, through which abstract descriptions such as context and function are generated, transformed and organized into more concrete descriptions such as structure and materials, thereby advancing the state of design stepwise. Such operations include transformations between representations at different levels of abstraction, decomposition and integration, combinations of multiple elements, as well as examination and revision based on existing knowledge.
In this study, particular importance is placed on upstream operations based on abstract design representations such as context and function. Fujita (Reference Fujita2023) diagrammatically explains this shared idea of design operation by presenting design ideation as a conceptual exploration process, as shown in Figure 1. Conceptualizing the design space as a fan-shaped area intuitively demonstrates the importance of considering context and function at the upstream stage. It is assumed that initiating design operations from such upstream representations expands the design space (Figure 1b) more than those from attributes, enables exploration of diverse concrete representations and consequently leads to the attainment of highly creative design solutions.
Differences in exportability of the design solution space depending on the starting point of design operation.
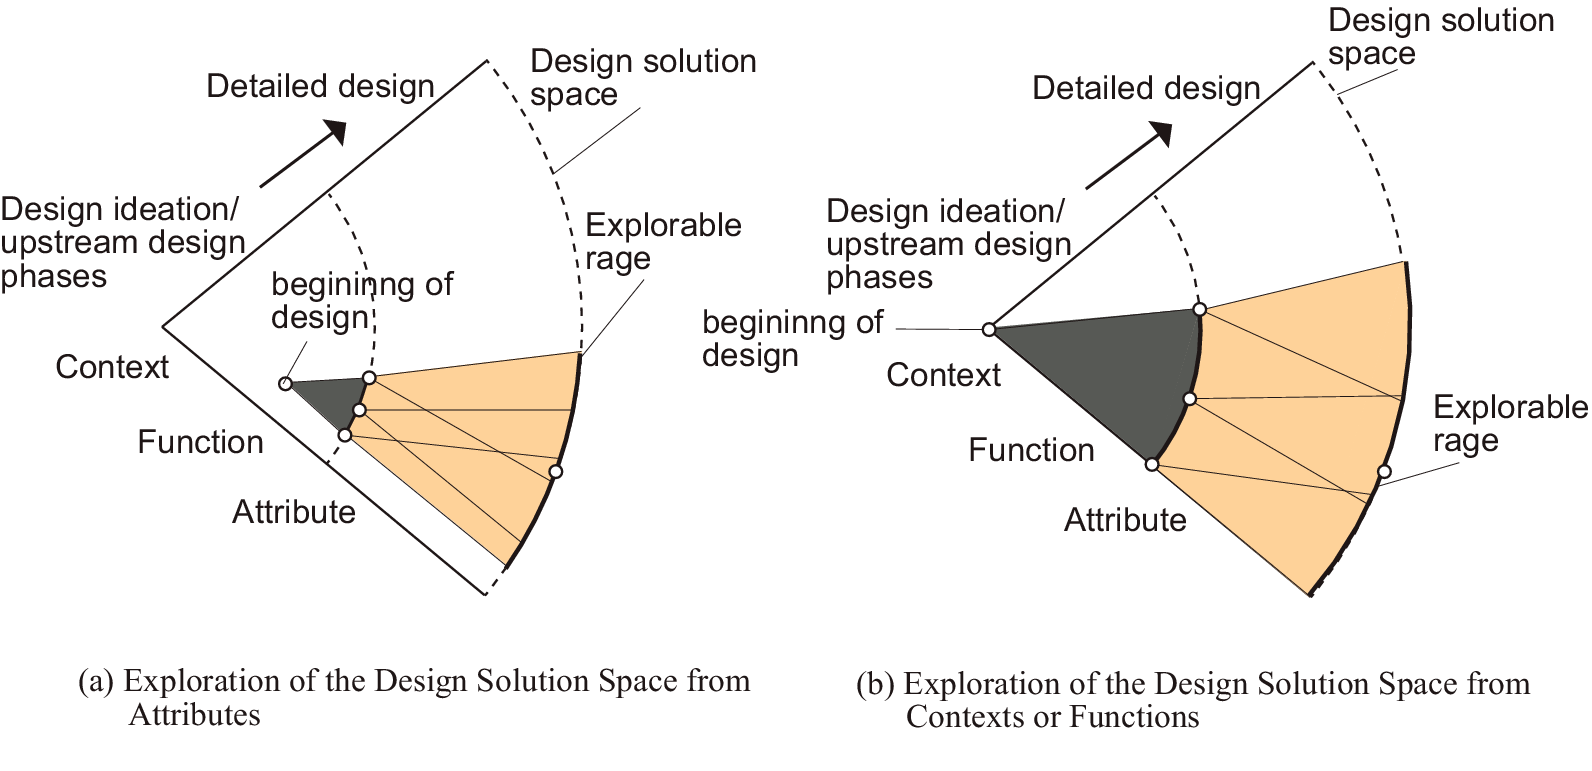
Figure 1. Long description
The left panel, labeled Exploration of the Design Solution Space from Attributes, shows a radial diagram with three axes labeled Context, Function, and Attribute. The center is marked beginning of design. The colored region extends from Attribute through Function toward Context, filling most of the sector, and is labeled Explorable range. The outer arc is labeled Design solution space, with a dashed line separating the explorable range from the full solution space. The arrow points outward to Detailed design. The right panel, labeled Exploration of the Design Solution Space from Contexts or Functions, uses the same axes and structure. Here, the colored region is smaller and concentrated between Context and Function, with a larger unshaded area near Attribute. The explorable range is reduced compared to the left panel, indicating less accessible solution space when starting from Context or Function. Both panels share the same spatial anchors and directional flow.
The above considerations serve as general guidelines for human designers. In practice, designers perform upstream design operations to varying degrees depending on their expertise and experience, yet such operations are commonly observed in human design processes. Will the same phenomenon occur in AI-based design ideation? That is, if LLMs start their reasoning from the context corresponding to design problems, can they explore diverse attribute concepts? This question constitutes the fundamental motivation of this study.
2.2. LLMs’ application to design ideation
Design ideation is far from being automated. Early attempts using expert systems in the 1980s and 1990s sought to automate or semi-automate conceptual design (Gullichsen & Chang Reference Gullichsen and Chang1985; Akagi & Fujita Reference Akagi and Fujita1990), its success is limited due to fundamental issues in scalability, flexibility and generality of design operation. For this reason, much of the prior research on computer-aided design ideation has remained limited to providing humans with design stimuli, i.e., some insight that stimulates humans’ creativity, rather than automating it (Luo, Sarica & Wood Reference Luo, Sarica and Wood2021).
Large language models (LLMs) are overcoming the above limitations. Unlike expert systems, LLMs are trained on large-scale text corpora and implicitly encode diverse design-relevant knowledge, enabling them to flexibly recombine and transform knowledge through natural language reasoning. The larger models in the GPT series have shown capabilities in tasks previously thought to require human creativity (Beaulieu-Jones et al. Reference Beaulieu-Jones, Berrigan, Shah, Marwaha, Lai and Brat2024; Kumar Reference Kumar2024). Researchers in design engineering have developed design methods using various prompt-engineering strategies. These strategies draw on techniques such as few-shot (Brown et al. Reference Brown, Mann, Ryder, Subbiah, Kaplan, Dhariwal, Neelakantan, Shyam, Sastry, Askell, Agarwal, Herbert-Voss, Krueger, Henighan, Child, Ramesh, Ziegler, Wu, Winter, Hesse, Chen, Sigler, Litwin, Gray, Chess, Clark, Berner, McCandlish, Radford, Sutskever and Amodei2020), zero-shot (Kojima et al. Reference Kojima, Gu, Reid, Matsuo and Iwasawa2022), chain-of-thought (CoT) (Wei et al. Reference Wei, Wang, Schuurmans, Bosma, Ichter, Xia, Chi, Le and Zhou2022), tree-of-thought (ToT) prompting (Yao et al. Reference Yao, Yu, Zhao, Shafran, Griffiths, Cao and Narasimhan2023), among others, to obtain desired outputs in highly creative design processes.
However, conceptual design remains an open field (Regenwetter, Nobari & Ahmed Reference Regenwetter, Nobari and Ahmed2022; Zhu & Luo Reference Zhu and Luo2023), particularly regarding creativity. Kocaballi (Reference Kocaballi2023) used ChatGPT to generate personas, simulate interviews, create design ideas, simulate usage scenarios and conversations and evaluate user experience. Although ChatGPT could effectively perform these tasks and provide appropriate responses, it still exhibited a notable limitation: a lack of output diversity. Ma et al. (Reference Ma, Grandi, McComb and Goucher-Lambert2023, Reference Ma, Grandi, McComb and Goucher-Lambert2025) compared the design solution generated by GPT using various prompt strategies with one generated by humans. Their results indicate that although LLMs using few-shot prompting can generate solutions comparable to human designs in terms of feasibility and usefulness, they tend to produce less novel and less diverse solutions. These studies explored fundamental ways to utilize LLMs in design ideation, focusing on relatively simple design problems and employing prompts that do not involve design operations or external design knowledge.
Other studies have emerged proposing prompting methods that incorporate design operations. Wang, B. et al. (Reference Wang, Zuo, Cai, Yin, Childs, Sun and Chen2023) proposed a task-decomposed AI-aided approach based on Gero’s FBS model, utilizing GPT-3, in which design requirements are decomposed into function, behavior and structure and addressed through stage-specific prompts. Chen, Xia et al. (Reference Chen, Xia, Jiang, Tan, Sun and Zhang2025) extended the C–K theory by modeling the design operators (C → K, K → K, K → C, C → C) as prompts for GPT-4, enabling LLMs to acquire and apply knowledge across domains relevant to the design task. These studies demonstrate that design operations can be effectively embedded in prompts and, through case studies, that such approaches tend to enhance the creativity of generated concepts. However, these methods are premised on human–AI co-design and often rely on human expert intervention to achieve the desired results, thereby limiting their validation.
In addition to prompt-based reasoning that relies on LLMs’ internal knowledge, some research has focused on integrating external knowledge sources such as patents and scientific documents into LLM-driven design processes. Chen, Cai et al. (Reference Chen, Cai, Cheang, Long, Sun, Childs and Zuo2025) proposed AskNatureGPT, a concept generation method for bio-inspired design that integrates AskNature knowledge with LLMs. Their approach enables LLMs to effectively utilize bio-inspired knowledge and reasoning. Jiang et al. (Reference Jiang, Li, Qian, Zhang and Luo2025) proposed AutoTRIZ, which automates the systematic ideation process of the theory of inventive problem solving (TRIZ) (Al′tshuller, Shulyak & Rodman Reference Al′tshuller, Shulyak and Rodman1999) using LLMs. Starting with a user-provided problem statement, AutoTRIZ executes a four-step reasoning process grounded in TRIZ core logic and automatically generates a structured solution report. By embedding a TRIZ knowledge base and combining it with LLM reasoning, AutoTRIZ enables processes that previously relied on human knowledge and expertise to be performed in a controllable and interpretable manner.
This research focuses on design ideation using LLMs, adopting a similar direction to the aforementioned studies while differentiating itself in the following ways. First, rather than using simple design problems, it employs architectural design problems that are more complex and require human inner creativity to solve effectively, depending on the situation (Casakin & Kreitler Reference Casakin and Kreitler2010). Second, this research investigates how LLMs’ inherent creativity can be enhanced through a design operation method that operates independently of human expert intuition or experience. Third, it utilizes PL as external knowledge – a knowledge collection renowned in architecture, long considered promising for application to knowledge-based design, yet one whose substance has not been deeply explored (Dawes & Ostwald Reference Dawes and Ostwald2017).
2.3. Christopher Alexander’s pattern language in the LLM era
Pattern language (PL) is a collection of design knowledge involving design problems to be solved and the core of a solution in architectural design. Alexander, the author, defined a pattern as an element that appears repeatedly in a given context and fulfills a specific function. He organized 253 patterns related to towns, buildings and construction into a unified format with the aim of creating more livable and lively buildings and cities by allowing residents and architects to combine independent patterns like a common language (Alexander et al. Reference Alexander, Ishikawa and Silverstein1977). Designers are expected to generate design concepts by referring to the background of the problems, requirements, structures and examples described in each pattern, and by combining multiple patterns according to the design problem at hand. Many architectural practices have been carried out, and their evaluations vary (Dawes & Ostwald Reference Dawes and Ostwald2017).
Figure 2 shows the Activity Pocket as an example pattern of public squares in towns. It says that the life of a public square forms naturally around its edge. Therefore, surrounding public gathering places with pockets of activity, which are small, partly enclosed areas at the edges, would make it natural for people to pause and get involved.
Example of a pattern in A Pattern Language: Activity Pockets.
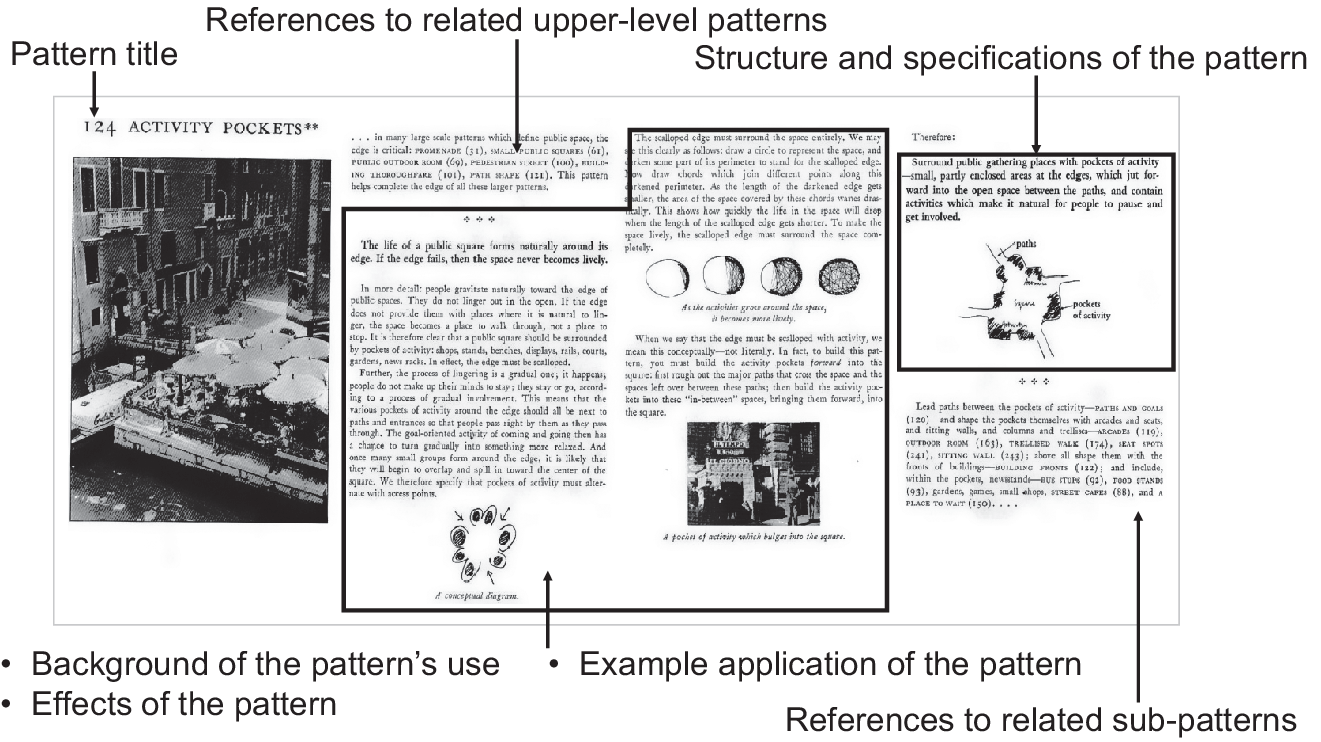
Figure 2. Long description
Starting at the top-left, the pattern title ‘124 Activity Pockets’ is shown above a photo of a public square. Moving right, references to related upper-level patterns are listed, followed by a central panel detailing the structure and specifications of the pattern, including diagrams of scalloped edges and activity pockets. The top-right panel contains a boxed summary and a conceptual diagram illustrating paths and pockets of activity. Below, bullet points highlight the background and effects of the pattern, an example application with a photo and diagram, and references to related sub-patterns listed at the bottom-right. Arrows connect each labeled section to its corresponding content.
PL has been applied in architectural research since early studies, which suggested its effectiveness for knowledge-based design (Gullichsen & Chang Reference Gullichsen and Chang1985). With the advent of LLMs, the applicability of PL to knowledge-based LLM-driven design is beginning to be explored. Postle and Salingaros (Reference Postle and Salingaros2025) propose a collaborative design method that integrates PL with LLMs to support human-centered architectural design. In their proof-of-concept study, human experts curate project-specific patterns and structured briefs, enabling LLMs to generate spatial experience narratives and corresponding visual representations that translate PL into coherent design proposals grounded in human perception and experience. Before this work, Salingaros (Reference Salingaros2025) explored the use of LLMs grounded in Alexander’s concept of “living geometry” (Alexander Reference Alexander2020) to support creative architectural studio design. He proposed a method that leverages this framework to prompt LLMs to “propose a studio environment that maximizes creative learning,” enabling them to generate concrete renovation strategies informed by human cognition and emotion. Their findings demonstrate a new approach that combines LLMs with theoretical design knowledge to construct creative and supportive learning environments. In the LLM era, PLs are attracting renewed attention, and their applications are being explored.
Furthermore, the PL approach has influenced diverse fields such as software design (Gamma et al. Reference Gamma, Helm, Johnson and Vlissides1994) and education (Goodyear Reference Goodyear2005). Therefore, if successful case studies of methods that use PL through design operations can be demonstrated, it is expected that the proposed method in this study will be expanded and explored not only in architecture but also across various fields.
3. Method
3.1. Design operation model
This section reinterprets architectural design based on PL from a design engineering standpoint and describes how the design operation model in this context was defined.
Alexander argues that although the ultimate goal of design is form, equal emphasis should be placed on context, namely, the surrounding situation related to the problem to be solved. He states that context poses requirements for a desirable form, and that design is the effort to adapt form to those requirements. Accordingly, in each pattern, he first describes the context, then explains the system of forces that gives rise to the problem and finally presents a solution that the space should embody to reconcile those forces.
Alexander recommends the following process for design ideation using PL: First, from a table of contents that lists all pattern titles, the designer selects the pattern that best represents the overall picture of the design problem. The designer reads the text, examines relationships with other patterns and selects likely useful patterns to solve the design problem. The designer combines the selected patterns to generate a concept for an architectural space. In this process, Alexander argues that the number of languages created by designers is potentially infinite and that design solutions themselves are likewise unbounded. He regarded PL as an ever-evolving body of knowledge rather than a fixed system. Designers are encouraged to revise and extend the language by adding, modifying and developing their own patterns. From this perspective, PL offers a non-deterministic knowledge base and supports a design process.
This process can be reconsidered from the perspective of design operation as follows. Designers start the design process with a set of concepts for artifacts intended to solve the design problem, and reinterpret it as an abstracted context, grasp the system of forces that constitutes that context, explore the structural and spatial relationships required to realize it, and finally integrate these elements to generate a design concept. The context refers to a generalized and abstract representation of the design problem. In this respect, design using PL resonates with the systematic approach, as it initiates design from such an abstract description. It differs, however, in that its knowledge structure does not rely on the modularity and determinism found in a systematic approach. The other two types of design representation in PL – namely, the system of forces and the structural and spatial relationships of architecture – can be described as function and attribute, respectively, whose terminology we borrow mainly from GDT. However, this study does not adopt GDT as a design theory, nor does it rely on its axiomatic system or theoretical knowledge space based on set theory. These abstract terms are used merely as descriptive labels to organize the types of information contained in the design process using PL and to clarify the design operation involved.
Based on this interpretation, the design operation using PL can be represented as shown in Figure 3. The three concepts are defined as follows:
-
• A “context” represents the background of the design, current issues and customer needs for a design object. Contexts should be expressed in full sentences.
-
• A “function” is defined as an interpretation of an artifact’s behavior in relation to a specific intent held by an observer. Functions should be expressed in meaningful verb–object phrases.
-
• An “attribute” is defined as a geometric, physical, chemical or mechanical property of an artifact. Attributes should be expressed as noun phrases with concrete meanings, rather than as single words.
Figure 3.Design operation model using the pattern language with large language models. Various combinations and syntheses of the explored attributes are expected to generate diverse alternatives.

Figure 3. Long description
On the left, C Space contains four stacked horizontal boxes, each labeled: set of candidate contexts corresponding to the design problem, set of candidate functions corresponding to contexts, set of candidate attributes corresponding to functions, and set of design alternatives generated by synthesizing attributes. Each box contains circles representing elements, with downward arrows connecting each stage. Dashed arrows extend rightward from each C Space box to K Space. K Space, on the right, shows a hierarchical network: at the top are two purple Context nodes, each connected by arrows to three blue Function nodes in the middle layer, which in turn connect by arrows to three orange Attribute nodes at the bottom. The Attribute nodes are grouped under Pattern Language. A large shaded region labeled L L M-inherent knowledge overlaps the K Space network. The design problem is shown as a black semicircle at the top, with a curved arrow pointing to the first C Space box. All arrows indicate the flow of information and synthesis between spaces and hierarchical levels.
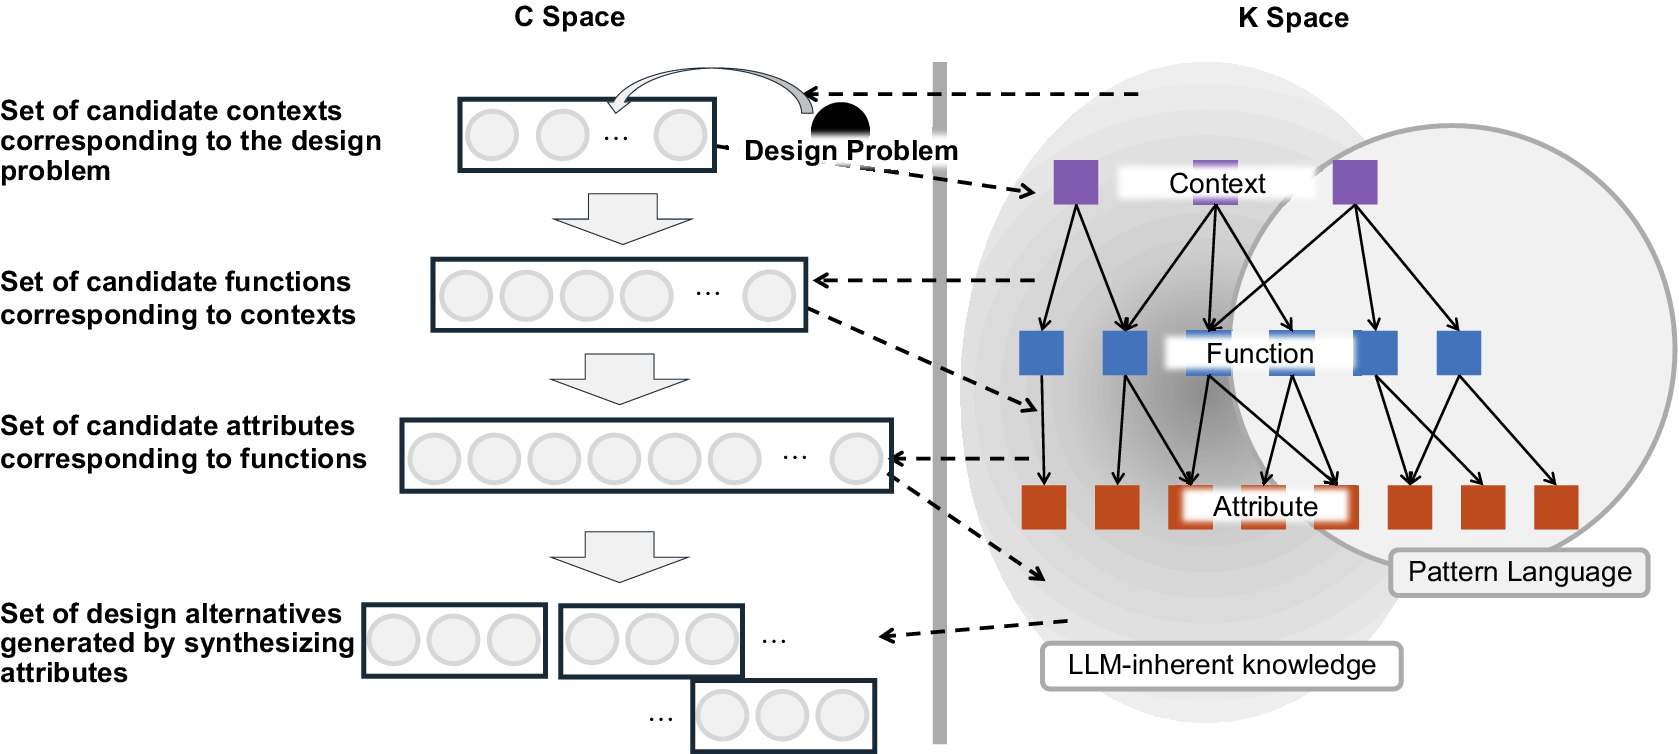
The design ideation process can be systematically organized into the stages of (1) a set of candidate contexts corresponding to the design problem, (2) a set of candidate functions corresponding to the contexts, (3) a set of candidate attributes corresponding to the functions and (4) a set of design alternatives generated by synthesizing the attributes. Those are conducted through the interplay of C space exploration and K space exploration. Since the descriptions in PL can be regarded as a collection of externalized design knowledge, designers who use PL corresponding to the concepts can be considered to be exploring the knowledge space (C → K, K → K). By applying the explored knowledge, a design concept is generated (K → C, C → C). The generated concept is adapted from the K space to fit the design problem. In this study, contexts, functions and attributes are explored as tentative representations in the C space. In contrast, the PL and the LLM’s internal knowledge are treated as elements of the K space that inform and constrain this exploration. For example, applying the “activity pockets” pattern to campus facility design may lead to kiosks and research project displays that foster interaction among students and faculty. The knowledge space encompasses both PL and the LLMs’ inherent knowledge.
This study does not aim to propose a new design theory. Rather, by reinterpreting PL-based design from the perspective of design operations rooted in design theory, we found that design representations can be more clearly organized using GDT terminology and that the approach can also be described in terms of the systematic approach and C–K theory. Furthermore, this reinterpretation exhibits a high degree of similarity to the C–K-theoretical analysis of the systematic approach by Le Masson & Weil (Reference Le Masson and Weil2013). Although this study does not directly apply these theories, its significance lies in offering a perspective on whether the discussion by Le Masson et al. remains applicable in the era of LLM-driven design.
3.2. Prompt strategy based on design operation model
Based on the above definitions, we developed a prompt strategy: Prompt D. To supply PL as external knowledge to LLMs, all 253 patterns were organized into a text dataset, each consisting of a pattern number and title, and a body text, and separated by a line of hyphens (“-----"). The prompt explicitly explains this structural format so that the LLM can effectively refer to and utilize the knowledge.
This approach can be regarded as a form of retrieval-augmented generation (RAG) (Lewis et al. Reference Lewis, Perez, Piktus, Petroni, Karpukhin, Goyal, Küttler, Lewis, Yih, Rocktäschel, Riedel and Kiela2020; Siddharth & Luo Reference Siddharth and Luo2024). A similar idea has been applied in the AutoTRIZ system (Jiang et al. Reference Jiang, Li, Qian, Zhang and Luo2025). Although certain knowledge may be included in the pretraining data for GPT, explicitly providing such knowledge as external input plays a crucial role in reflecting our intentions in the LLM reasoning, and in that sense, we regard it as a form of prompt strategy.
In the design operation model, an LLM is encouraged to draw on both the knowledge provided by PL and its own internal knowledge. The overview of the prompt for the design operation model is shown in Figure 4. Full prompt text and sample outputs are provided in Appendices A-3 and A-4. The LLM initiates the design process from a concept of an object that addresses the given design problem. Then, the LLM explores three contexts for a given design problem (context exploration), derives three corresponding functions for each context (function exploration) and generates three associated attributes for each function (attribute exploration), resulting in 27 attributes. These attributes are then evaluated for relevance to the design problem, and the 10 most important ones are selected and synthesized to generate design alternatives (concept generation). The output text is automatically saved to separate repositories at each step.
The outlines of the input text and output of our proposed prompt strategy, Prompt D. This applies when designing university campus facilities, as described in the Case Study section. The LLM develops a tree-structured thought process to solve the given design problem. The output format is instructed to assign identification numbers to context, function and attribute. For example, when representing the second possible context for a design problem, the first function to solve that context, and the third attribute to realize that function, the user can observe the tree-structured exploration process as “2. CONTEXT,” “2_1. FUNCTION,” and “2_1_3. ATTRIBUTE.”
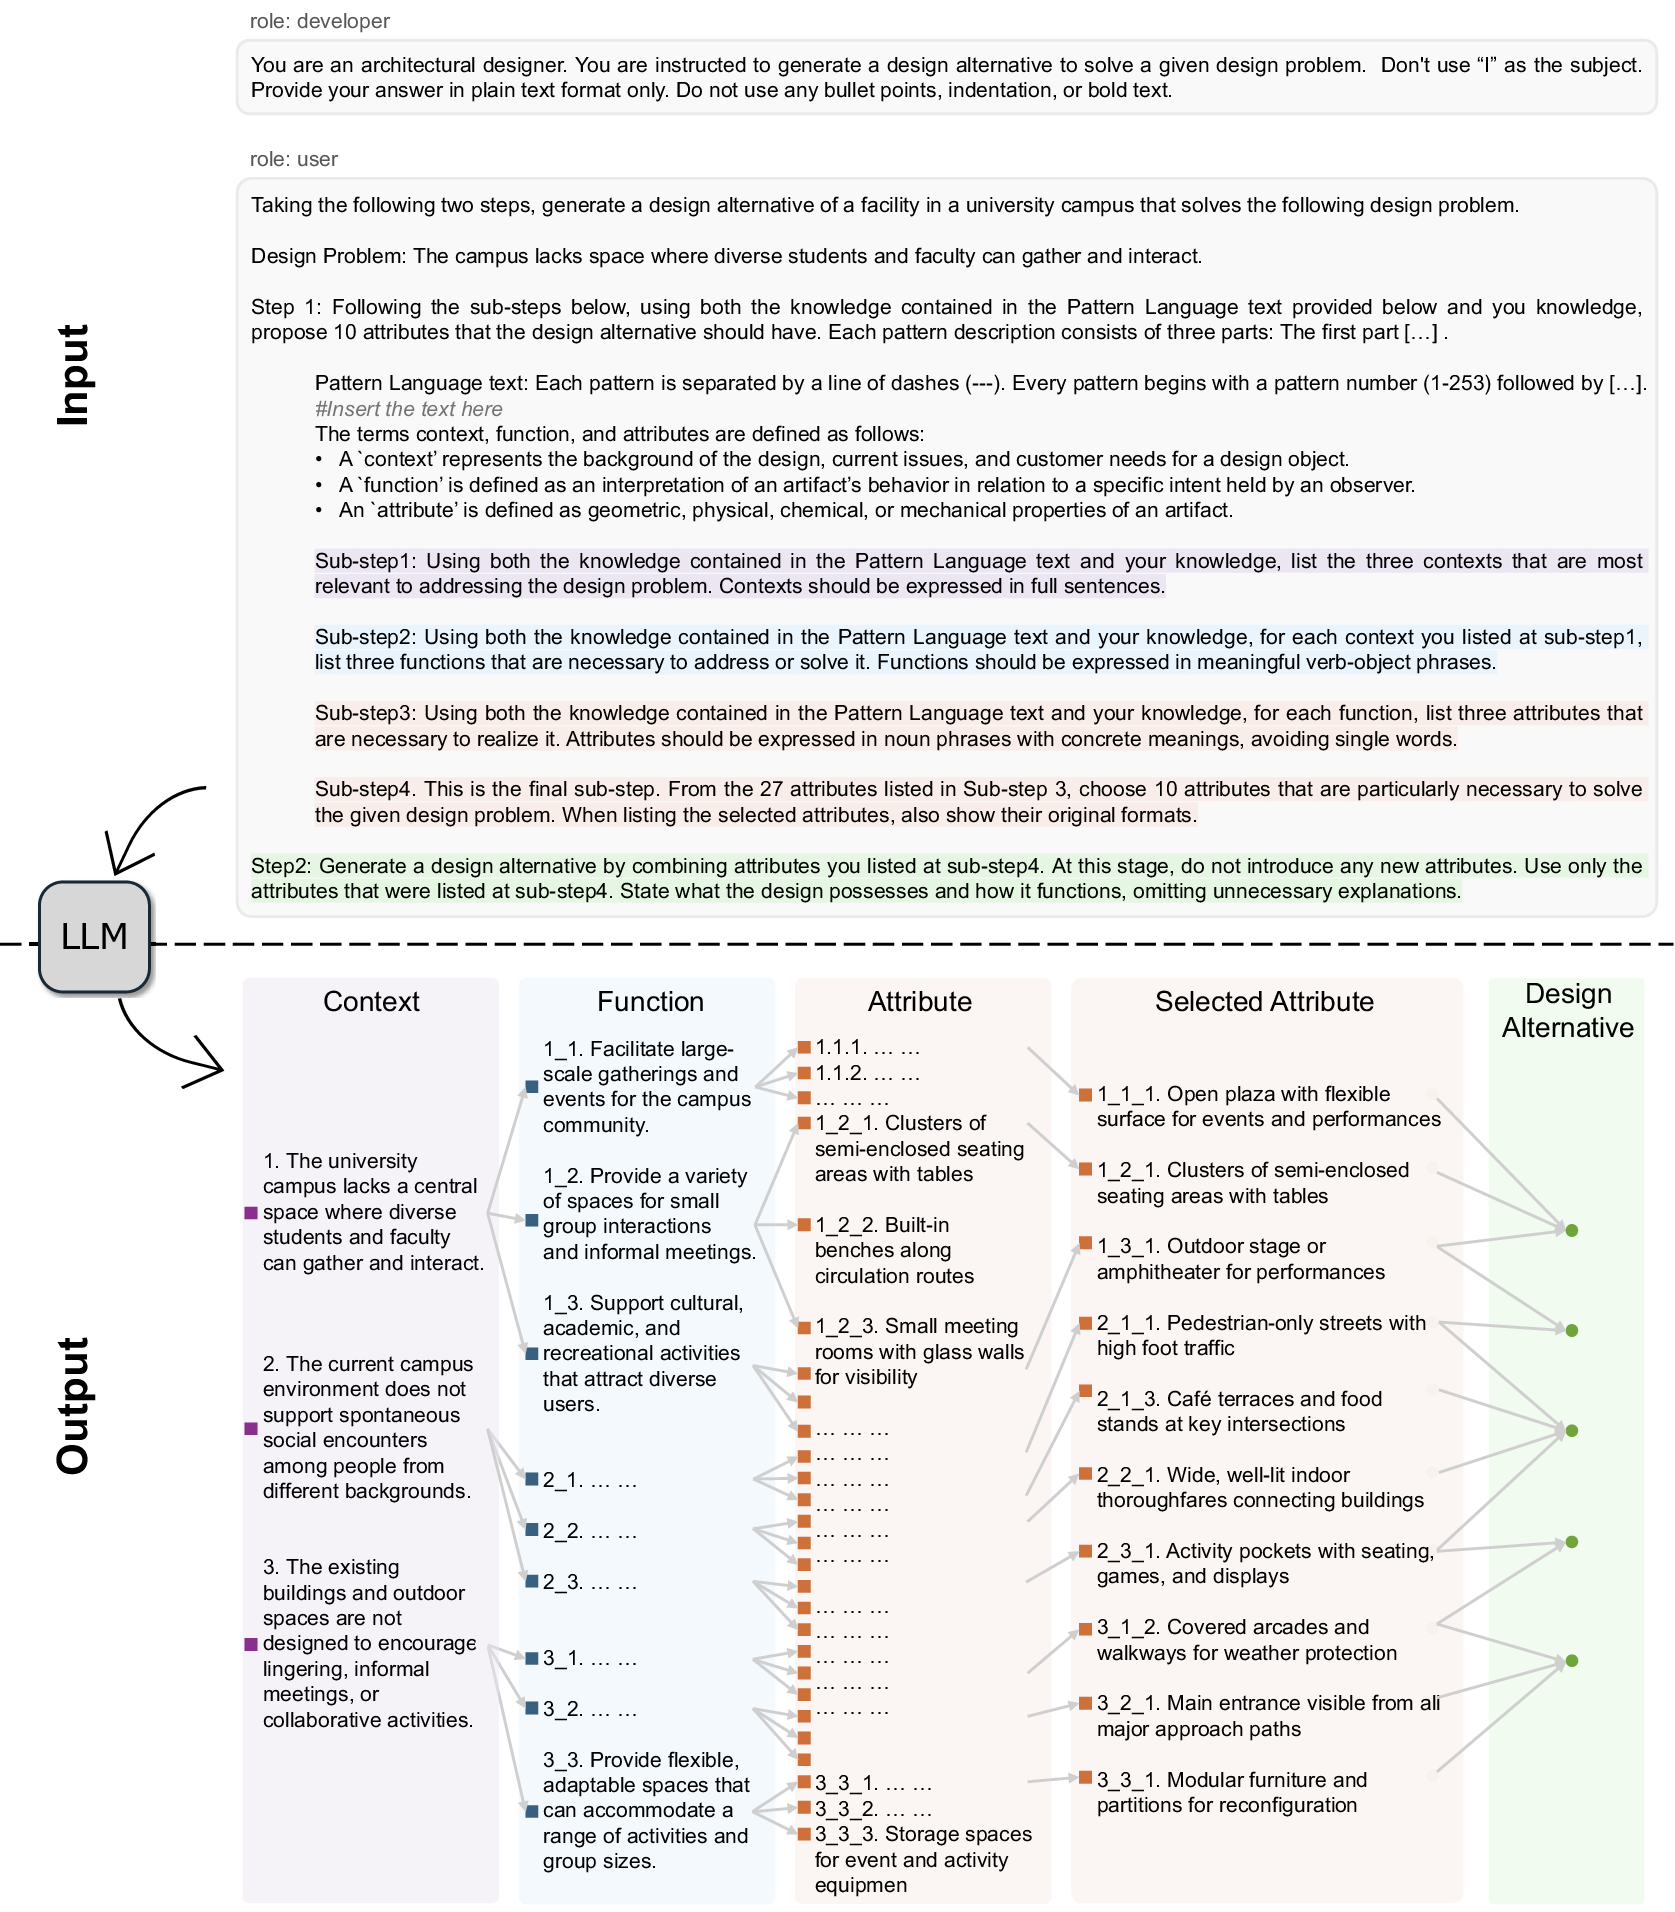
Figure 4. Long description
The diagram is divided horizontally. The upper section presents the prompt input, with two text boxes labeled ‘role: developer’ and ‘role: user,’ each containing detailed instructions for generating design alternatives for a university campus. The lower section visualizes the LLM's output as a tree structure, starting with three numbered contexts in the leftmost column. Each context branches rightward into multiple functions, which further branch into attributes. The next column, ‘Selected Attribute,’ highlights specific attributes chosen from the previous step, each labeled with a hierarchical numbering system (e.g., 1_1.1, 1_2.1). The rightmost column, ‘Design Alternative,’ synthesizes the selected attributes into a cohesive design solution. Dotted lines and arrows connect each level, illustrating the logical progression from context to function, attribute, selected attribute, and final design alternative. The flowchart emphasizes the systematic, hierarchical reasoning process of the LLM, with all text and numbering matching the prompt's specified format.
This step-by-step procedure – comprising branching, expansion, evaluation and integration – can be positioned within the framework of ToT prompting (Yao et al. Reference Yao, Yu, Zhao, Shafran, Griffiths, Cao and Narasimhan2023), which enables the exploration and comparison of multiple reasoning paths rather than reliance on a single one, thereby suggesting the potential to support more diverse and creative design ideation.
In this study, the number of design representations explored and selected at each stage was fixed (three for exploration and 10 for selection) as a heuristic to balance the breadth of exploration with the overall tractability of the reasoning process. In addition, since one of the objectives of this study is to minimize designer intervention, the assessment of attribute importance was delegated to the LLM. These settings are not fixed and can be adjusted in future applications depending on the design context, allowing the proposed method to remain flexible and extensible.
The definitions of context, function and attributes are stated in the prompt. LLM reasoning is fundamentally a black box, and determining whether the knowledge it explores aligns with its definitions remains debatable. This challenge similarly applies to other studies proposing prompt strategies modeled after FBS or C–K theory (Chen, Xia et al. Reference Chen, Xia, Jiang, Tan, Sun and Zhang2025; Wang B. et al. Reference Wang, Zuo, Cai, Yin, Childs, Sun and Chen2023). At least in the author’s investigation, no instances were identified where the output text bore no relation whatsoever to the concept definitions.
3.3. Prompt strategies for comparative evaluation
To verify the effectiveness of the proposed prompt strategy, this study compares the generation results of the following four alternative prompts (prompts A–D), which differ in their use of the design operation model and PL. An overview of them is shown in Figure 5. Their full text is provided in Appendices A-1 to A-4. Through any of the prompts, the LLM initiates the design process from a concept of an object that addresses the given design problem and generates design alternatives.
-
• Prompt A: This prompt instructs the LLM to first enumerate 10 attributes necessary to solve the given design problem, then generate a design alternative by combining those attributes. Since the LLM does not produce the design alternative directly but instead goes through an intermediate reasoning process, this approach functions as a form of CoT (Wei et al. Reference Wei, Wang, Schuurmans, Bosma, Ichter, Xia, Chi, Le and Zhou2022). CoT prompting is a technique that guides LLMs to perform stepwise reasoning to accomplish complex tasks.
-
• Prompt B: This prompt provides the LLM with PL as external knowledge and instructs it to enumerate 10 attributes by leveraging both the knowledge contained in PL and the LLM’s own internal knowledge. This is a CoT prompt utilizing external knowledge.
-
• Prompt C: This prompt performs a ToT reasoning process driven by the design operation model without using PL. The LLM uses only its internal knowledge to enumerate contexts, derive the functions for each context and list the attributes of each function. From the resulting 27 attributes, the LLM selects the 10 most important and synthesizes them into a design alternative.
-
• Prompt D: This prompt performs a ToT reasoning driven by the design operation model using both PL and LLM’s own knowledge.
An overview of four prompt strategies for comparative evaluation. Prompts A and B involve a chain of thought that enumerates attributes for generating design alternatives. Prompts C and D involve a tree-structured thought process through the design operation. Prompts A and C use only the LLM’s internal knowledge for reasoning, while Prompts B and D can also leverage the Pattern Language knowledge.
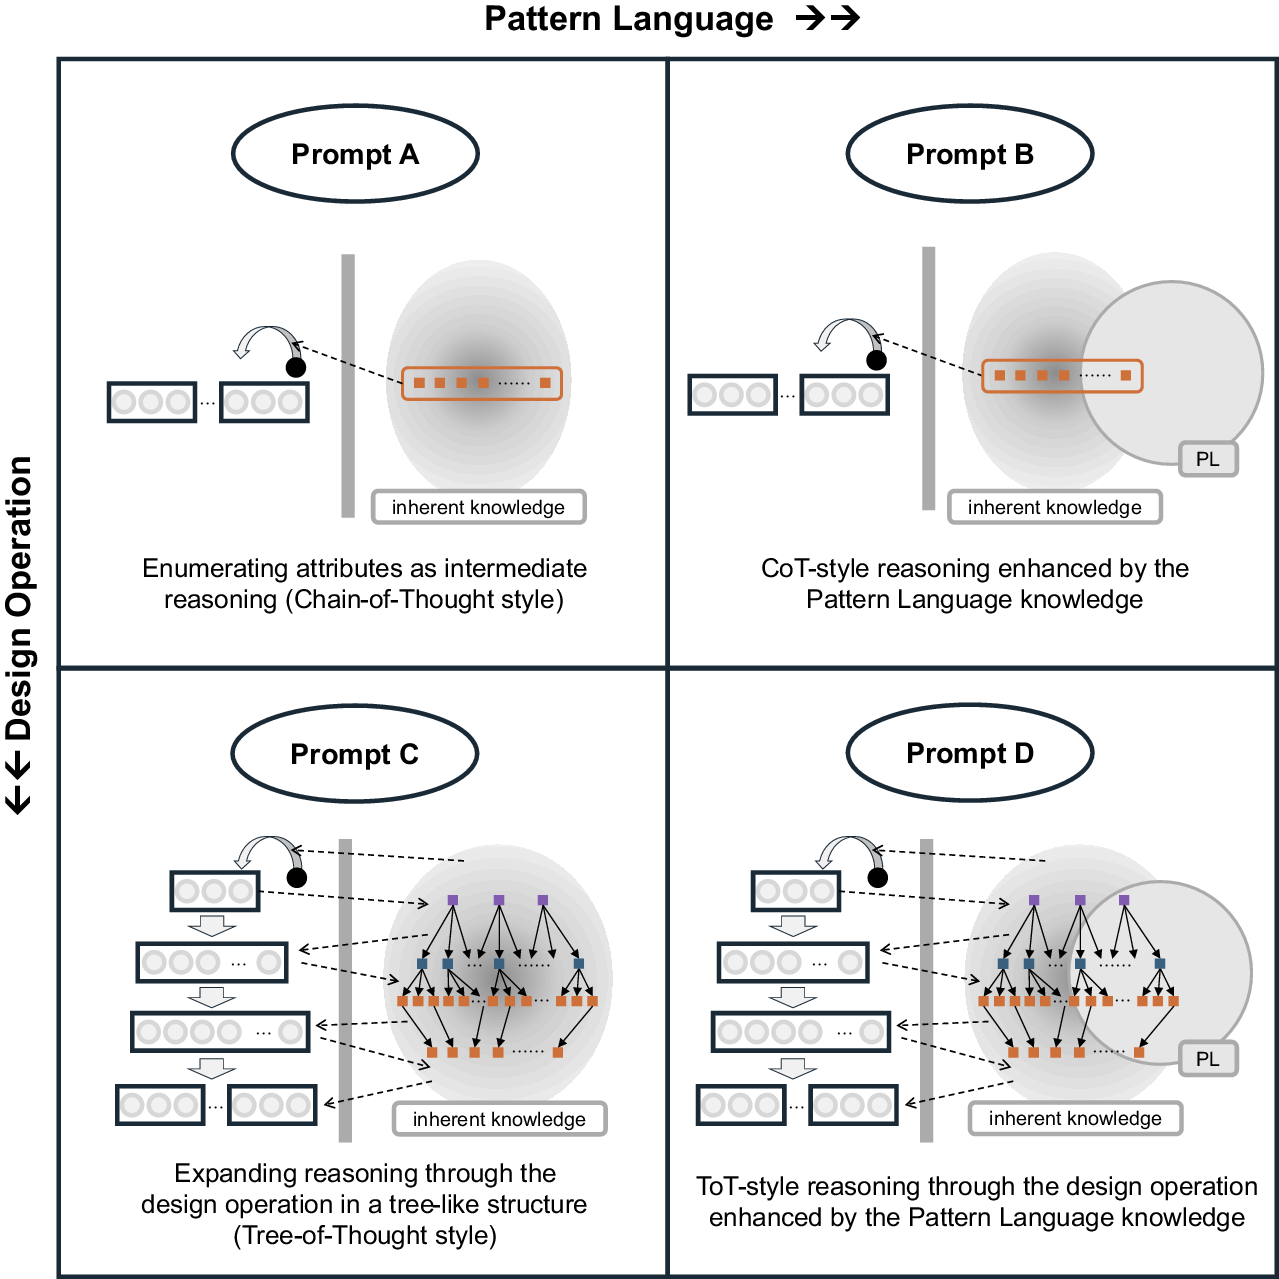
Figure 5. Long description
The diagram is divided into four panels. Top-left, Prompt A shows a linear chain of reasoning with arrows leading from a set of boxes through a barrier to a region labeled inherent knowledge, with the caption ‘Enumerating attributes as intermediate reasoning (Chain-of-Thought style)'. Top-right, Prompt B adds a circle labeled P L overlapping the inherent knowledge region, with arrows indicating that reasoning is enhanced by pattern language knowledge, captioned ‘CoT-style reasoning enhanced by the Pattern Language knowledge’. Bottom-left, Prompt C depicts a branching, tree-like structure of arrows from multiple sets of boxes through the barrier to inherent knowledge, captioned ‘Expanding reasoning through the design operation in a tree-like structure (Tree-of-Thought style)'. Bottom-right, Prompt D overlays the P L circle onto the tree structure, showing that tree-of-thought reasoning is enhanced by pattern language knowledge, captioned ‘ToT-style reasoning through the design operation enhanced by the Pattern Language knowledge’. The horizontal axis is labeled Pattern Language, increasing to the right, and the vertical axis is labeled Design Operation, increasing downward.
All prompts were executed using gpt-4.1 via the OpenAI API within a Python script. To ensure reproducibility and consistency across prompt comparisons, the temperature parameter was set to 0, reducing output randomness and increasing response stability. However, slight variations may still occur due to nondeterministic factors in the generation process. Therefore, each prompt strategy was executed multiple times to ensure robustness (see Section 3.4). All reasoning steps for each design alternative were executed within a single prompt, thereby avoiding the cumulative loss of reliability and reproducibility that can occur when reasoning steps are executed separately. The design alternatives obtained in this manner are evaluated for creativity by humans.
As an applied effort, we used visualized images of them as visual aids for evaluation. This approach was adopted because spatial relationships and atmospheres are difficult to fully grasp from text alone, and the images were intended to facilitate the judges’ understanding. Specifically, each text-based design alternative was provided to an image-generation model with the following prompt: “Generate a front porch design based on the description in {text_design_alternative}.” In this field, the use of image generation AI in design and its evaluation has been actively discussed in recent years (Koehler Reference Koehler2023; Wang, J. et al. Reference Wang, Liu, Zhao, Wu, Ma, Yu, Dai, Yang, Liu, Zhang, Shi, Pan, Zhang, Zhu, Li, Jiang, Ge, Yuan, Shen, Liu and Zhang2023; Horvath & Pouliou Reference Horvath and Pouliou2024; Li et al. Reference Li, Zhang, Du, Zhang and Xie2025; Lim, Bentley & Ishikawa Reference Lim, Bentley and Ishikawa2024; Paananen, Oppenlaender & Visuri Reference Paananen, Oppenlaender and Visuri2024). Against this background, this study positions AI-based image generation as a supplementary means for supporting evaluation. It aims to provide initial insights that may contribute to the future development of design research using multimodal AI.
We used the GPT-Image-1 model for image generation. Since GPT-Image-1 does not have diverse control parameters such as temperature, it produces noticeably different images even when the same prompt is used. This issue will be further discussed in the Discussion section.
3.4. Evaluation framework
According to Shah, Smith & Vargas-Hernandez (Reference Shah, Smith and Vargas-Hernandez2003), evaluations of ideation methods can be classified into process-based and outcome-based approaches. While the process-based approach focuses on the cognitive processes underlying creative thinking, these processes are difficult to observe, and their applicability to complex engineering design problems remains unclear. Consequently, outcome-based evaluation, which assesses ideation methods through the design ideas generated during ideation, has become more common in creativity research. Following this outcome-based perspective, this study assesses the creativity of outputs generated by each prompt strategy using specific evaluative dimensions.
The dimensions are the diversity of attributes explored, and the validity, novelty and feasibility of the design alternatives generated by combining those attributes. These are evaluated by computers and humans, respectively. As emphasized in Figure 1, this study assumes that greater diversity among the enumerated attributes leads to greater novelty in the resulting design alternatives. In addition, because the design operation model traces back to the context of the design problem, it is expected to yield solutions that are more valid for the problem. Furthermore, by considering the relationships among multiple functions, the design operation is also expected to enhance the physical feasibility of the generated design alternatives.
Although a single prompt input can, in principle, produce multiple attribute sets or design alternatives, this study treats the attribute set or design alternative with the highest likelihood of being generated – obtained by setting the temperature parameter to 0 – as representative of the output characteristics of each prompt strategy. This setting was adopted to focus on the structural effects of prompt strategies rather than stochastic variation in LLM outputs, while ensuring reproducibility.
Even with the temperature fixed at 0, slight variations in the outputs can still occur due to nondeterministic factors in the generation process. To ensure robustness, each prompt strategy was executed 100 times for each design problem, yielding 4,000 attributes and 400 design alternatives.
3.4.1. Computational evaluation of attribute diversity
Prior studies often evaluate creativity using diversity metrics but typically focus on final design outcomes rather than the diversity of attributes themselves (Brown & Mueller Reference Brown and Mueller2019; Ma et al. Reference Ma, Grandi, McComb and Goucher-Lambert2025). Because all prompt strategies require explicit enumeration of attributes, the resulting attribute sets can be directly compared across prompts.
This study employs the following four metrics to examine diversity from multiple perspectives, extending those introduced by Regenwetter et al. (Reference Regenwetter, Srivastava, Gutfreund and Ahmed2023). Specifically, the metrics capture global dispersion, local separation, spatial extent of the attribute space and redundancy-aware semantic diversity, respectively.
-
• Mean pairwise distance (MPD) captures the global dispersion of attributes in the semantic space, representing global diversity. This metric calculates the distances between all attributes within an attribute set generated by a given prompt and summarizes their distribution using the mean.
-
• Minimum pairwise distance (MinPD) captures the degree of local separation among attributes, representing local diversity. This metric computes the distance to the nearest neighbor for each attribute within an attribute set generated by a given prompt, then summarizes the distribution of these distances using their mean.
-
• Convex hull volume captures the spatial extent of the attribute space that a prompt explores. This metric defines diversity as the hypervolume of the convex hull that encloses all generated attributes.
-
• Determinantal point processes (DPP) diversity score captures redundancy-aware semantic diversity by penalizing overlapping or semantically similar attributes. This score is computed based on the eigenvalues of a matrix constructed from all of the semantic distances among attributes within an attribute set. An attribute set containing many semantically similar attributes yields lower scores, whereas those containing more dissimilar attributes yield higher scores.
As a related study, Ma et al. (Reference Ma, Grandi, McComb and Goucher-Lambert2025) investigated how parameter tuning and prompt engineering techniques influence the diversity of generated ideas by employing four different diversity metrics. The originality of our study lies in two aspects: (1) incorporating the design operation to generate ideas and (2) evaluating not the final ideas themselves but the attributes that form their basis.
For the implementation, all attribute texts were encoded into 384-dimensional vectors using all-MiniLM-L6-v2 (Reimers & Gurevych Reference Reimers and Gurevych2019). The convex hull volume was calculated after reducing the embeddings to three-dimensional space using PCA to aid in understanding the inherently difficult-to-comprehend high-dimensional attribute space.
3.4.2. Human evaluation of design alternatives: validity, novelty and feasibility
Creativity of design alternatives was evaluated through expert judgement using the consensual assessment technique (Cseh & Jeffries Reference Cseh and Jeffries2019). The evaluation was conducted using a five-point Likert scale for the following three dimensions.
-
• Validity: The artifact correctly addresses the design problem and is useful for solving it.
-
• Novelty: The artifact is novel and unique.
-
• Feasibility: The artifact is physically feasible.
Eight experts participated as judges, including four specialists in architecture and design education and four in mechanical and information engineering. All judges held academic positions at universities and had experience in design education or research. Each judge independently rated each design alternative, which was presented in random order to mitigate ordering bias. They were not informed about the prompts or the research objectives in advance. As the images are intended as visual aids, we encouraged the judges to primarily base their judgements on the text-based description. After the evaluation, we interviewed all experts to understand the reasons behind their judgments and to confirm their reliability.
Inter-rater reliability was assessed using the intraclass correlation coefficient (ICC). Considering that the judges formed a fixed group of experts in this study, ICC(3,k) (two-way mixed-effects model, consistency type) was employed, with k = 8 corresponding to the number of expert judges. Ratings were based on a five-point Likert scale and averaged across judges for each design alternative.
Evaluating 400 design alternatives for a single design problem through relative judgment was considered to impose excessive cognitive load. Therefore, two design alternatives were randomly selected from the 100 generated by each prompt strategy, yielding a total of eight. This number was chosen because eight falls within the range of items that can be simultaneously maintained in human short-term memory, as suggested by findings in cognitive psychology (Miller Reference Miller1956).
4. Case study and evaluation results
The four prompt strategies are applied to three architectural design problems of varying difficulty. The design subjects and their respective design problems are shown in Table 1.
Design subjects and corresponding design problems
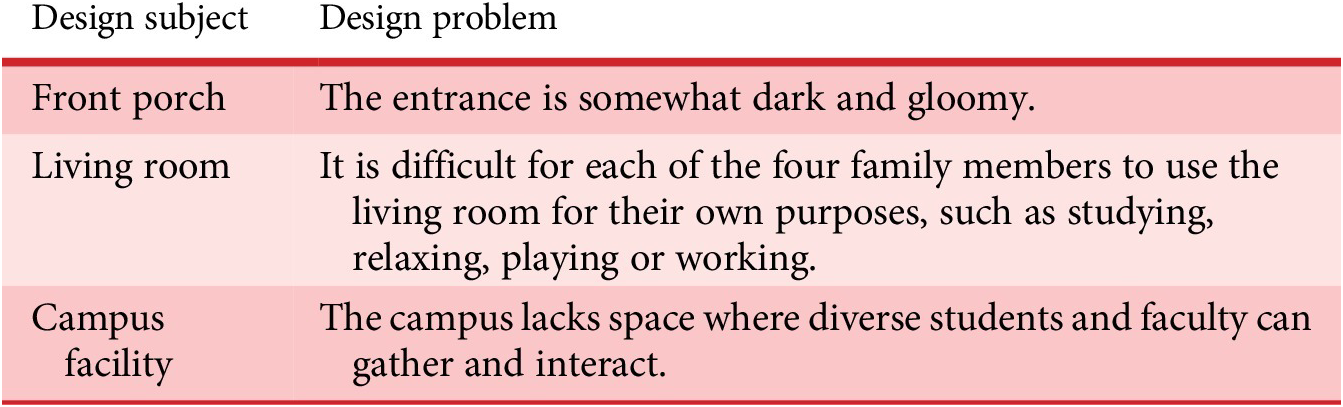
Table 1. Long description
The table has two columns. The left column is labeled Design subject, the right column is labeled Design problem. The first row lists Front porch with the problem The entrance is somewhat dark and gloomy. The second row lists Living room with the problem It is difficult for each of the four family members to use the living room for their own purposes, such as studying, relaxing, playing or working. The third row lists Campus facility with the problem The campus lacks space where diverse students and faculty can gather and interact.
These subjects were selected to represent design problems with progressively increasing complexity – from a relatively well-established spatial typology (the front porch), through a multifunctional space with intensified human interaction (the living room), to a large-scale, open-ended facility involving diverse and unspecified stakeholders (the university campus facility). While all cases are architectural, they are intended to exemplify general characteristics of design problem difficulty, such as functional complexity, interaction density and openness of the design space, rather than to represent architectural design as a whole comprehensively.
This comparative setup also clarifies the research questions addressed in this study. This is because this approach verifies whether the proposed method is effective across a broad range of subjects, independent of any specific design subject.
Moreover, employing multiple design subjects helps mitigate potential fixation effects (Agogué et al. Reference Agogué, Kazakçi, Hatchuel, Le Masson, Weil, Poirel and Cassotti2014) in generative AI (Wadinambiarachchi et al. Reference Wadinambiarachchi, Kelly, Pareek, Zhou and Velloso2024; Song et al. Reference Song, Zheng, Jing, Hansen, Sun and Chen2025). Although fixation effects are not explicitly measured in this study, evaluating the proposed method across multiple design subjects reduces the risk of bias from subject-specific characteristics and constraints.
4.1. Observed characteristics of prompt-specific attributes and design alternatives
A summary of the unique attributes that appeared only in respective prompts is compiled in Table 2. The characteristics of the design alternatives proposed for each prompt are shown below. The full text and images of the design alternatives are included in Appendices A1 to A5.
-
• Front porch: Prompt A tended to propose bright, airy entrances through the use of light and materials. Prompt B tended to propose porches as outdoor living spaces where people could stay. Prompt C tended to propose refined brightness through reflection and optical properties. Prompt D formed symbolic entrance spaces through steps and composition.
-
• Living room: Prompt A adopted a functional integration approach, providing a space oriented toward intellectual activities. Prompt B employed an architectural composition approach, emphasizing light and a sense of spatial enclosure. Prompt C focused on creating manipulable living spaces, showing a tendency to frequently utilize movable modules. Prompt D featured a human-centered design approach, tending to prioritize psychological inclusiveness.
-
• Campus facility: Prompt A designed flexible and integrated indoor spaces. Prompt B emphasized continuity with the town, proposing socially open spaces. Prompt C proposed indoor shared spaces, prioritizing support for human diversity and creative activities. Prompt D tended to propose hub spaces supporting events and social activities.
Summary of generated attributes
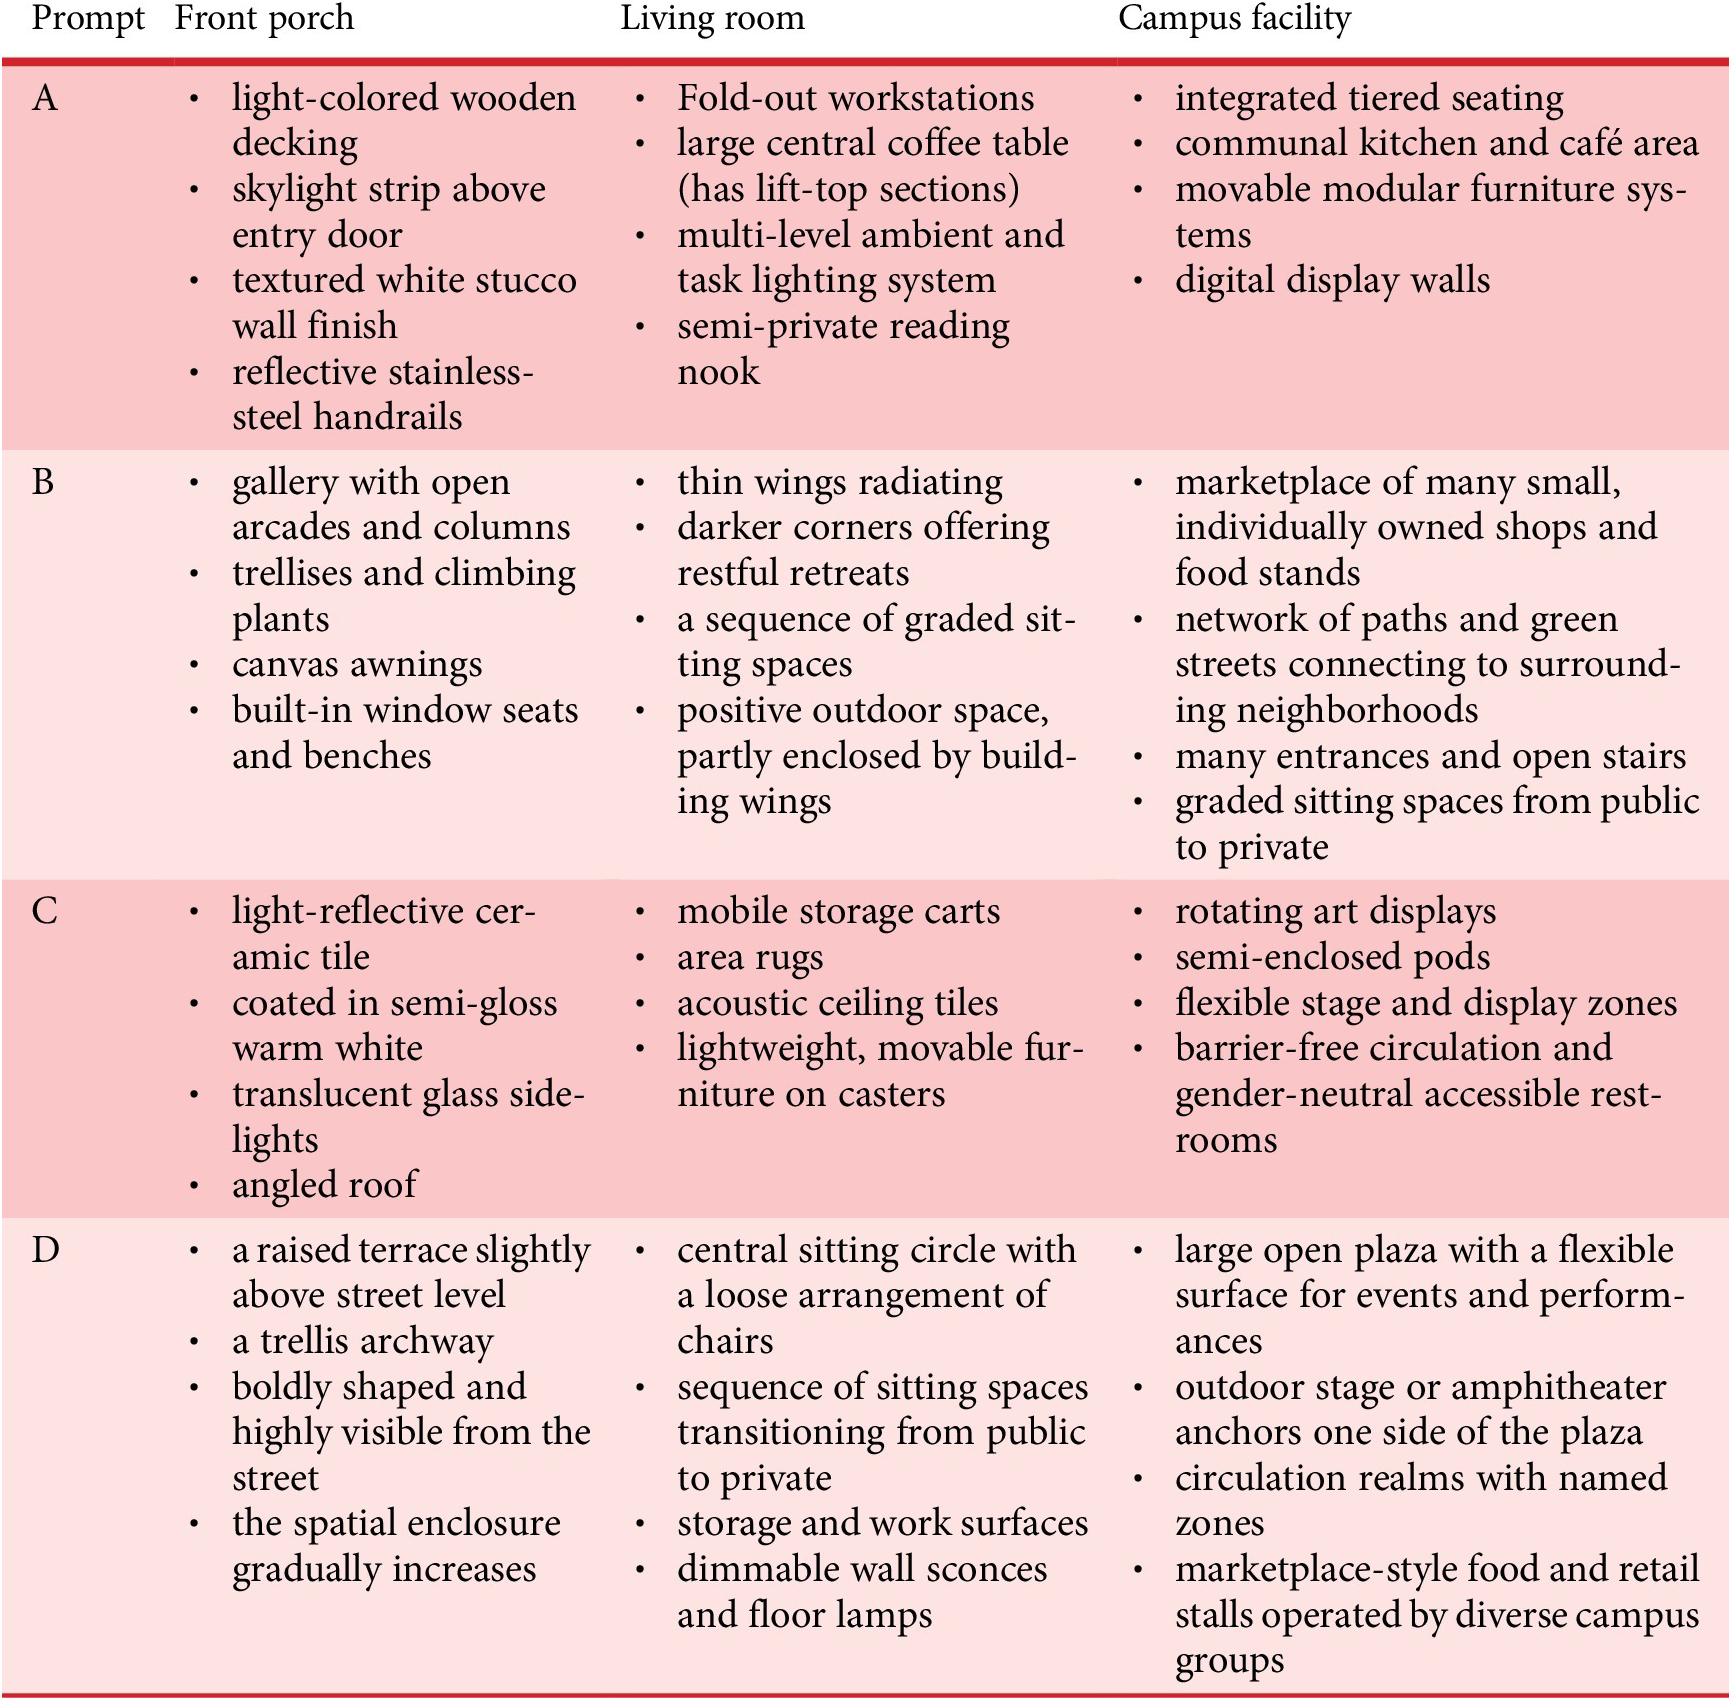
Table 2. Long description
The table has four rows labeled A, B, C, and D, and three columns: Front porch, Living room, and Campus facility. For row A, Front porch lists light-colored wooden decking, skylight strip above entry door, textured white stucco wall finish, and reflective stainless-steel handrails. Living room lists fold-out workstations, large central coffee table with lift-top sections, multi-level ambient and task lighting system, and semi-private reading nook. Campus facility lists integrated tiered seating, communal kitchen and café area, movable modular furniture systems, and digital display walls. Row B, Front porch lists gallery with open arcades and columns, trellises and climbing plants, canvas awnings, and built-in window seats and benches. Living room lists thin wings radiating, darker corners offering restful retreats, a sequence of graded sitting spaces, and positive outdoor space partly enclosed by building wings. Campus facility lists marketplace of many small, individually owned shops and food stands, network of paths and green streets connecting to surrounding neighborhoods, many entrances and open stairs, and graded sitting spaces from public to private. Row C, Front porch lists light-reflective ceramic tile, coated in semi-gloss warm white, translucent glass sidelights, and angled roof. Living room lists mobile storage carts, area rugs, acoustic ceiling tiles, and lightweight movable furniture on casters. Campus facility lists rotating art displays, semi-enclosed pods, flexible stage and display zones, and barrier-free circulation and gender-neutral accessible restrooms. Row D, Front porch lists a raised terrace slightly above street level, a trellis archway, boldly shaped and highly visible from the street, and spatial enclosure gradually increases. Living room lists central sitting circle with a loose arrangement of chairs, sequence of sitting spaces transitioning from public to private, storage and work surfaces, and dimmable wall sconces and floor lamps. Campus facility lists large open plaza with a flexible surface for events and performances, outdoor stage or amphitheater anchors one side of the plaza, circulation realms with named zones, and marketplace-style food and retail stalls operated by diverse campus groups.
4.2 Results of computational evaluation
The evaluation results of attribute diversity are shown in Table 3. Bold and underlined scores indicate the highest value among all prompts for a given dimension, while bold scores indicate the second-highest value.
Calculation results for four diversity metrics
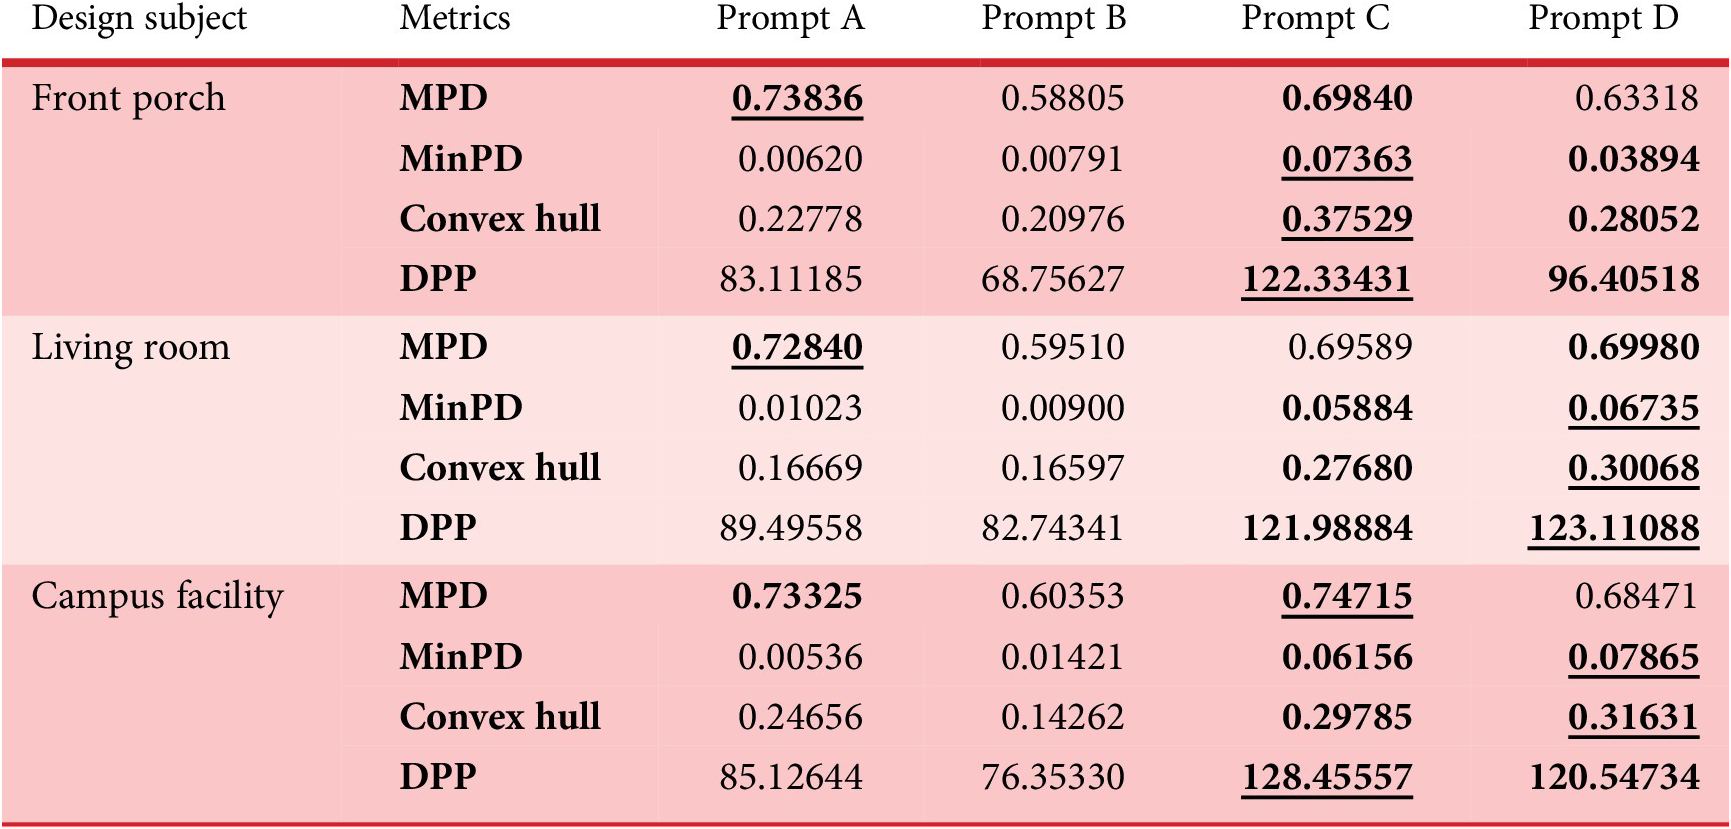
Table 3. Long description
The table has three main design subjects: front porch, living room, and campus facility. For each, four metrics are listed vertically: M P D, Min P D, Convex hull, and D P P. Each metric has values for Prompts A, B, C, and D, arranged horizontally. For front porch: M P D values are 0.73836 (bold underlined, Prompt A), 0.58805 (Prompt B), 0.69840 (bold, Prompt C), 0.63318 (Prompt D). Min P D values are 0.00620 (Prompt A), 0.00791 (Prompt B), 0.07363 (bold underlined, Prompt C), 0.03894 (bold, Prompt D). Convex hull values are 0.22778 (Prompt A), 0.20976 (Prompt B), 0.37529 (bold underlined, Prompt C), 0.28052 (bold, Prompt D). D P P values are 83.11185 (Prompt A), 68.75627 (Prompt B), 122.33431 (bold underlined, Prompt C), 96.40518 (bold, Prompt D). For living room: M P D values are 0.72840 (bold underlined, Prompt A), 0.59510 (Prompt B), 0.69589 (Prompt C), 0.69980 (bold, Prompt D). Min P D values are 0.01023 (Prompt A), 0.00900 (Prompt B), 0.05884 (bold, Prompt C), 0.06735 (bold underlined, Prompt D). Convex hull values are 0.16669 (Prompt A), 0.16597 (Prompt B), 0.27680 (bold, Prompt C), 0.30068 (bold underlined, Prompt D). D P P values are 89.49558 (Prompt A), 82.74341 (Prompt B), 121.98884 (bold, Prompt C), 123.11088 (bold underlined, Prompt D). For campus facility: M P D values are 0.73325 (bold, Prompt A), 0.60353 (Prompt B), 0.74715 (bold underlined, Prompt C), 0.68471 (Prompt D). Min P D values are 0.00536 (Prompt A), 0.01421 (Prompt B), 0.06156 (bold, Prompt C), 0.07865 (bold underlined, Prompt D). Convex hull values are 0.24656 (Prompt A), 0.14262 (Prompt B), 0.29785 (bold, Prompt C), 0.31631 (bold underlined, Prompt D). D P P values are 85.12644 (Prompt A), 76.35330 (Prompt B), 128.45557 (bold underlined, Prompt C), 120.54734 (bold, Prompt D). Bold underlined formatting indicates the highest value for each metric within each design subject.
According to these results, a pattern of variation in diversity metric scores was observed across prompts. For MPD, Prompt A tended to yield the highest values, while Prompt B consistently showed the smallest values. For MinPD, Prompts C and D consistently showed high tendencies, while Prompts A and B sometimes yielded values less than one-tenth of those for Prompts C and D. Furthermore, both the convex hull volume and DPP diversity score showed a tendency for Prompts C or D to be the highest.
4.3. Results of human evaluation
The results are shown in Table 4 and Figure 6. Bold and underlined scores indicate the highest value among all prompts for a given dimension, while bold scores indicate the second-highest value. Scores were calculated by averaging the evaluations of the design alternatives generated by each prompt strategy. For example, the two design alternatives generated by Prompt A (A_1 and A_2) were evaluated separately, and the judge used their average as the final score for Prompt A.
Results of human evaluation based on mean creativity scores
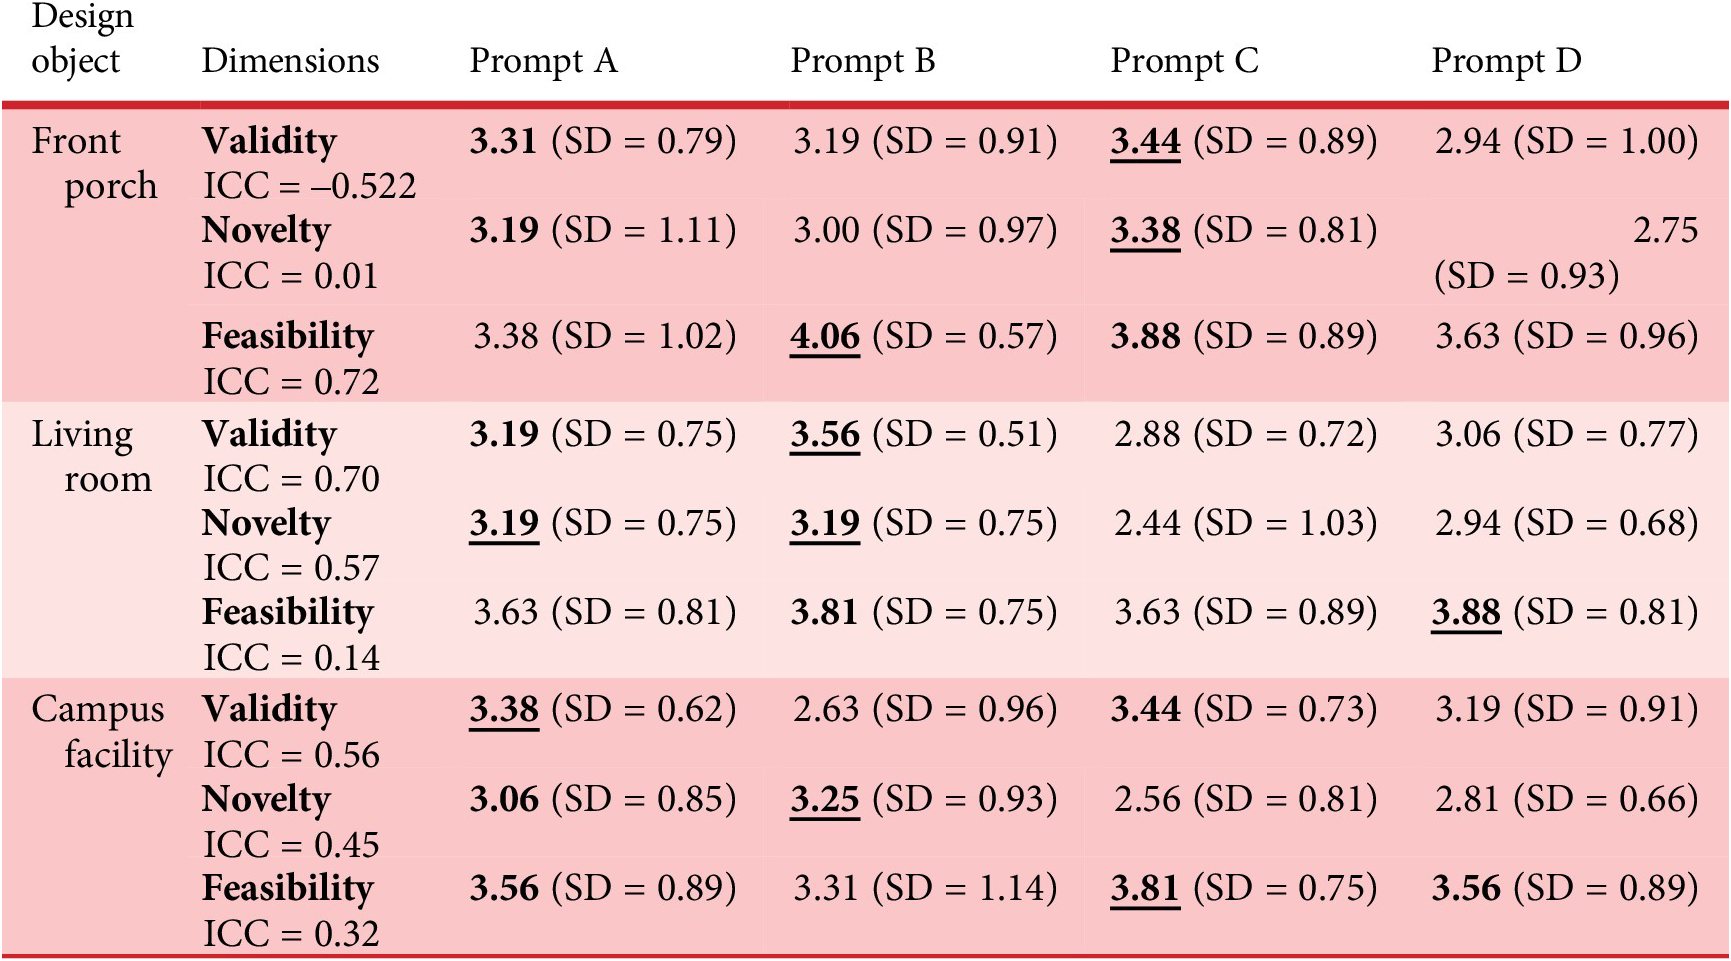
Table 4. Long description
The table has three main sections for design objects: Front porch, Living room, and Campus facility. Each section contains three rows for dimensions: Validity, Novelty, and Feasibility. For each dimension, the leftmost cell lists the dimension name and the I C C value. The next four columns show mean creativity scores for Prompt A, Prompt B, Prompt C, and Prompt D, each with standard deviation in parentheses. For Front porch: Validity (I C C equals negative 0.522) has scores A 3.31 (bold), B 3.19, C 3.44 (bold underlined), D 2.94. Novelty (I C C equals 0.01) has A 3.19 (bold), B 3.00, C 3.38 (bold underlined), D 2.75. Feasibility (I C C equals 0.72) has A 3.38, B 4.06 (bold underlined), C 3.88 (bold), D 3.63. For Living room: Validity (I C C equals 0.70) has A 3.19 (bold), B 3.56 (bold underlined), C 2.88, D 3.06. Novelty (I C C equals 0.57) has A 3.19 (bold underlined), B 3.19 (bold underlined), C 2.44, D 2.94. Feasibility (I C C equals 0.14) has A 3.63, B 3.81 (bold), C 3.63, D 3.88 (bold underlined). For Campus facility: Validity (I C C equals 0.56) has A 3.38 (bold underlined), B 2.63, C 3.44 (bold), D 3.19. Novelty (I C C equals 0.45) has A 3.06 (bold), B 3.25 (bold underlined), C 2.56, D 2.81. Feasibility (I C C equals 0.32) has A 3.56 (bold), B 3.31, C 3.81 (bold underlined), D 3.56 (bold). Bold values indicate statistical significance, while bold underlined values indicate the highest significant score within that row.
Results of human evaluation based on mean creativity scores.
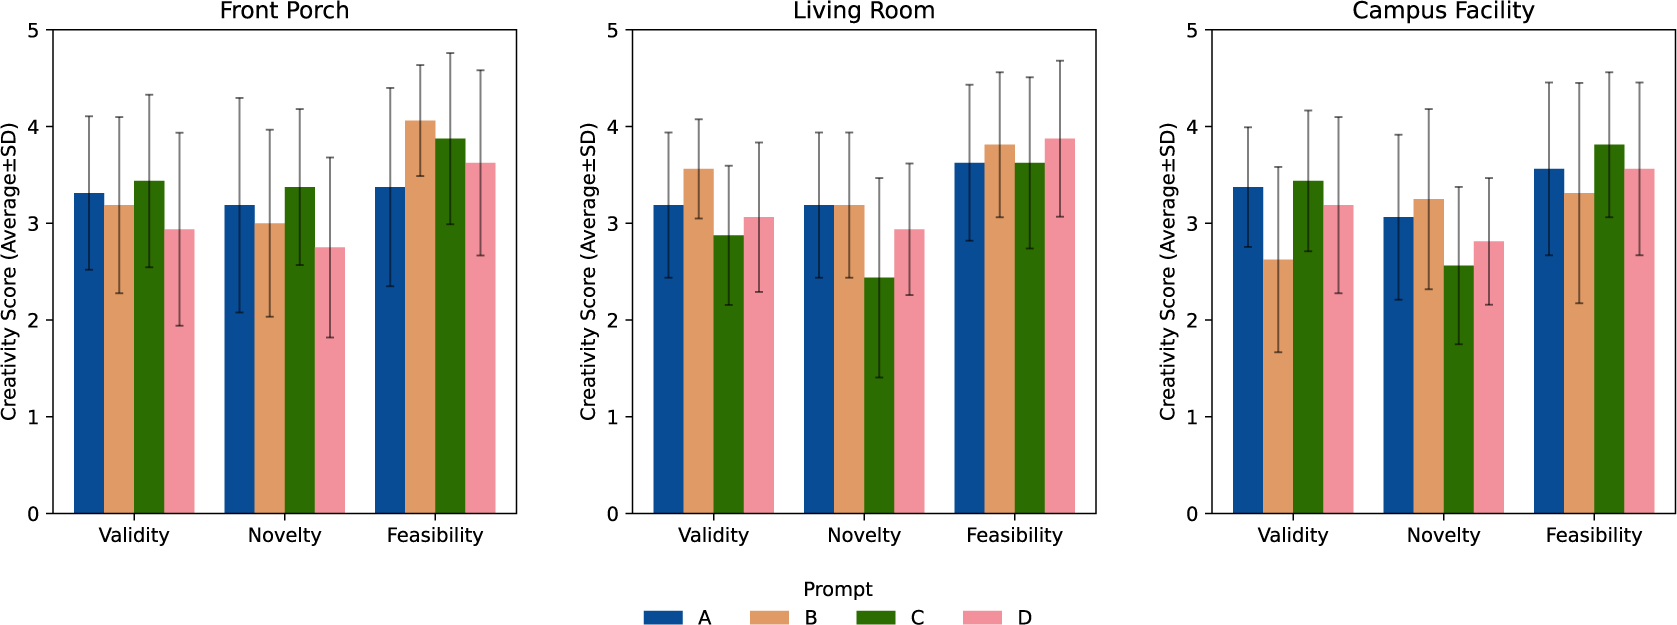
Figure 6. Long description
From left to right, the first panel labeled Front Porch shows grouped bars for Validity, Novelty, and Feasibility. For Validity, Prompt C (green) is highest, followed by A (blue), B (orange), and D (pink). For Novelty, C is highest, then A, B, D. For Feasibility, B is highest, then C, D, A. The second panel, Living Room, shows for Validity, B is highest, then A, D, C. For Novelty, A and B are equal, followed by D, then C. For Feasibility, D is highest, then B, C, A. The third panel, Campus Facility, shows for Validity, C is highest, then A, D, B. For Novelty, B is highest, then A, D, C. For Feasibility, C is highest, then A, D, B. All bars include error bars representing standard deviation. The legend below maps colors to prompts: A (blue), B (orange), C (green), D (pink).
Inter-rater reliability for each dimension, measured by ICC(3,k), is shown below the dimension name, with values closer to 1 indicating greater agreement among judges.
These results indicate that the prompts generating design alternatives judged to be highly creative varied across design problems, and no consistent pattern of creativity attributable to prompt differences was observed. Furthermore, inter-rater reliability was often low, which limited the consistency of the evaluation results. For example, the ICC for the validity of the front porch was negative, suggesting a lack of shared evaluation criteria among the judges on this dimension. In contrast, the feasibility of the front porch showed relatively high agreement. The validity and novelty of the living room were moderately to highly agreed upon. The campus facility generally showed low-to-moderate agreement. Overall, the proposed method, Prompt D, rarely received the highest evaluations. By comparison, Prompts A and B tended to obtain higher scores in cases where inter-rater reliability was relatively high.
In this way, comparisons based on average scores did not yield consistent results under reliable conditions. To address this limitation and capture differences in the distributions that the mean score cannot reveal, we analyzed the relative rankings assigned by each judge. Specifically, we aggregated the number of times each design alternative was ranked first. When multiple design alternatives were tied for first place, the vote was divided equally among them (e.g., a tie between two alternatives resulted in 0.5 votes each). This tie-handling approach has a theoretical and practical background in ranking models and recommender systems. It is supported, for example, by an extension of the Bradley–Terry model (Baker & Scarf Reference Baker and Scarf2021), research on ranking aggregation methods that handle ties (Brancotte et al. Reference Brancotte, Yang, Blin, Cohen-Boulakia, Denise and Hamel2015), and studies of methods to correct for rank correlation (Amerise & Tarsitano Reference Amerise and Tarsitano2015).
Figure 7 shows the number of first-place votes for respective prompt methods across three evaluation dimensions. Compared to Figure 6, the difference is visible: in general, the votes for A are lower, while those for C and D are slightly higher. Prompt B received the most first-place votes for the validity and feasibility of front porch design, all indices of living room design and the novelty of campus facility design. Prompt C received the most first-place votes for the novelty of front porch design and for the validity and feasibility of campus facility design.
Results of human evaluation based on relative ranking (number of first-place selections).
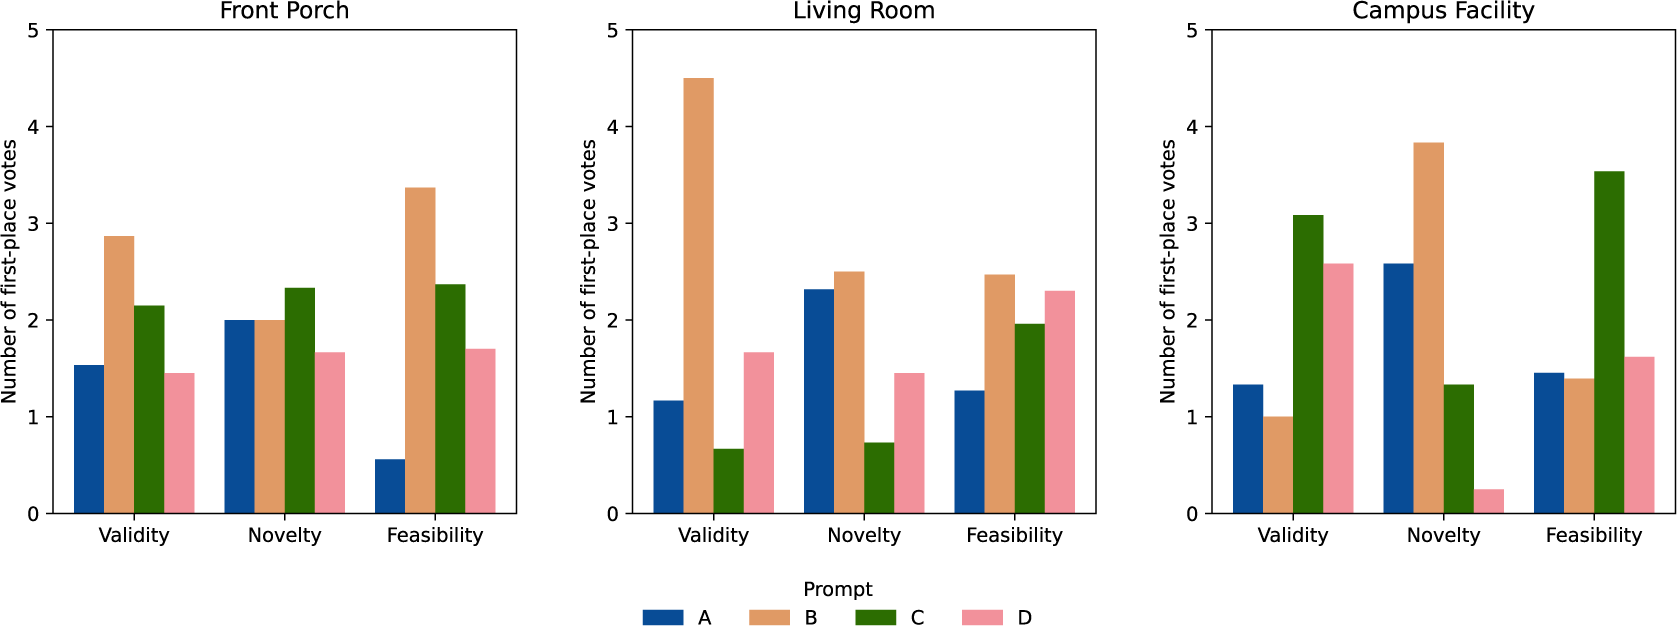
Figure 7. Long description
From left to right, the panels are titled Front Porch, Living Room, and Campus Facility. Each panel contains three groups of four vertical bars labeled Validity, Novelty, and Feasibility on the x-axis. The y-axis in all panels is labeled Number of first-place votes, ranging from 0 to 5. In Front Porch, for Validity, Prompt B has the highest bar (about 2.8), followed by C (about 2.2), A and D (both about 1.5). For Novelty, C is highest (about 2.3), A and B are equal (about 2), D is lowest (about 1.7). For Feasibility, B is highest (about 3.3), C (about 2.3), D (about 1.7), A is lowest (about 0.7). In Living Room, for Validity, B is highest (about 4.5), D (about 1.6), A (about 1.2), C is lowest (about 0.7). For Novelty, B is highest (about 2.5), A (about 2.3), D (about 1.4), C is lowest (about 0.7). For Feasibility, B is highest (about 2.5), D (about 2.3), C (about 1.9), A is lowest (about 1.2). In Campus Facility, for Validity, C is highest (about 3.1), D (about 2.6), A (about 1.3), B is lowest (about 1.1). For Novelty, B is highest (about 3.8), A (about 2.5), C (about 1.3), D is lowest (about 0.5). For Feasibility, C is highest (about 3.5), D (about 1.6), A (about 1.3), B is lowest (about 1.2). The legend at the bottom identifies blue as A, tan as B, green as C, and pink as D.
In this way, Prompts B and C received more first-place votes than Prompts A and D. This tendency reflects differences in the distribution of evaluations: Prompt A tended to receive moderate ratings, with relatively few first-place or low-ranking votes, whereas Prompts B and C were more frequently rated either highly or poorly by different judges.
5. Discussion
In this section, we present answers to the research questions and discuss future directions for LLM-driven design.
5.1. Contribution of design operation to attribute diversity
As shown in Table 3, Prompt A exhibits the highest MPD and the smallest MinPD. This indicates that large distances between attribute clusters but low local diversity within clusters. Although the distance between attribute clusters is large, the relatively small 3D convex hull volume compared with Prompts C and D suggests limited exploration across diverse semantic directions. This tendency may be related to the deterministic nature of LLM outputs when the temperature parameter is set to 0.
Prompt B shows trends similar to those of Prompt A in MPD and MinPD, suggesting a comparable structure of the attribute space. However, its smaller MPD relative to Prompt A indicates that the distance between clusters also becomes smaller, implying that providing PL may cause the search space to specialize in specific domains, potentially leading to a lack of diversity even globally.
On the other hand, Prompts C and D show moderate to high values for both MPD and MinPD. This indicates that attribute distances are large both within and between clusters. This suggests that Prompts C and D can explore diverse attributes both locally and globally. Furthermore, the large convex hull volumes imply the ability to explore diverse semantic directions, while the high DPP scores indicate fewer attributes with the same meaning, resulting in less spatial overlap. Notably, this tendency was observed despite the temperature parameter being set to 0. This result can be explained by the inference step of ToT included in the design operation. Compared to simple inference, this step considers a broader set of candidate attributes with similar or competing probabilities of occurrence. Consequently, different attributes tend to be selected across executions.
To facilitate comparison of exploration spaces across prompt strategies, the generated attribute sets were visualized in a two-dimensional space (Figures 8–10). Although quantitative evaluations were based on high-dimensional metrics, these visualizations help illustrate overall trends in attribute dispersion and search-space specialization associated with the use of the PL. Observing the figures, Prompts C and D exhibit more dispersed attribute points than Prompts A and B, consistent with the higher DPP score mentioned above. Examination of distances between the centroids of each set, indicated by stars, reveals systematic differences between prompts with and without the PL: across all design problems, the centroid of Prompt B is farthest from that of Prompt A, indicating that the PL shifts the LLM’s attribute exploration toward a specific region. While Prompts C and D explore broadly similar regions, the centroid locations suggest that Prompt D generates a greater proportion of attributes influenced by PL.
Two-dimensional visualization of generated attribute space differences between prompt strategies for the front porch case. The distances from the centroid of Prompt A to those of Prompts B, C and D are 0.3514, 0.0592 and 0.3177, respectively, calculated using the Euclidean distance in the two-dimensional PCA space.
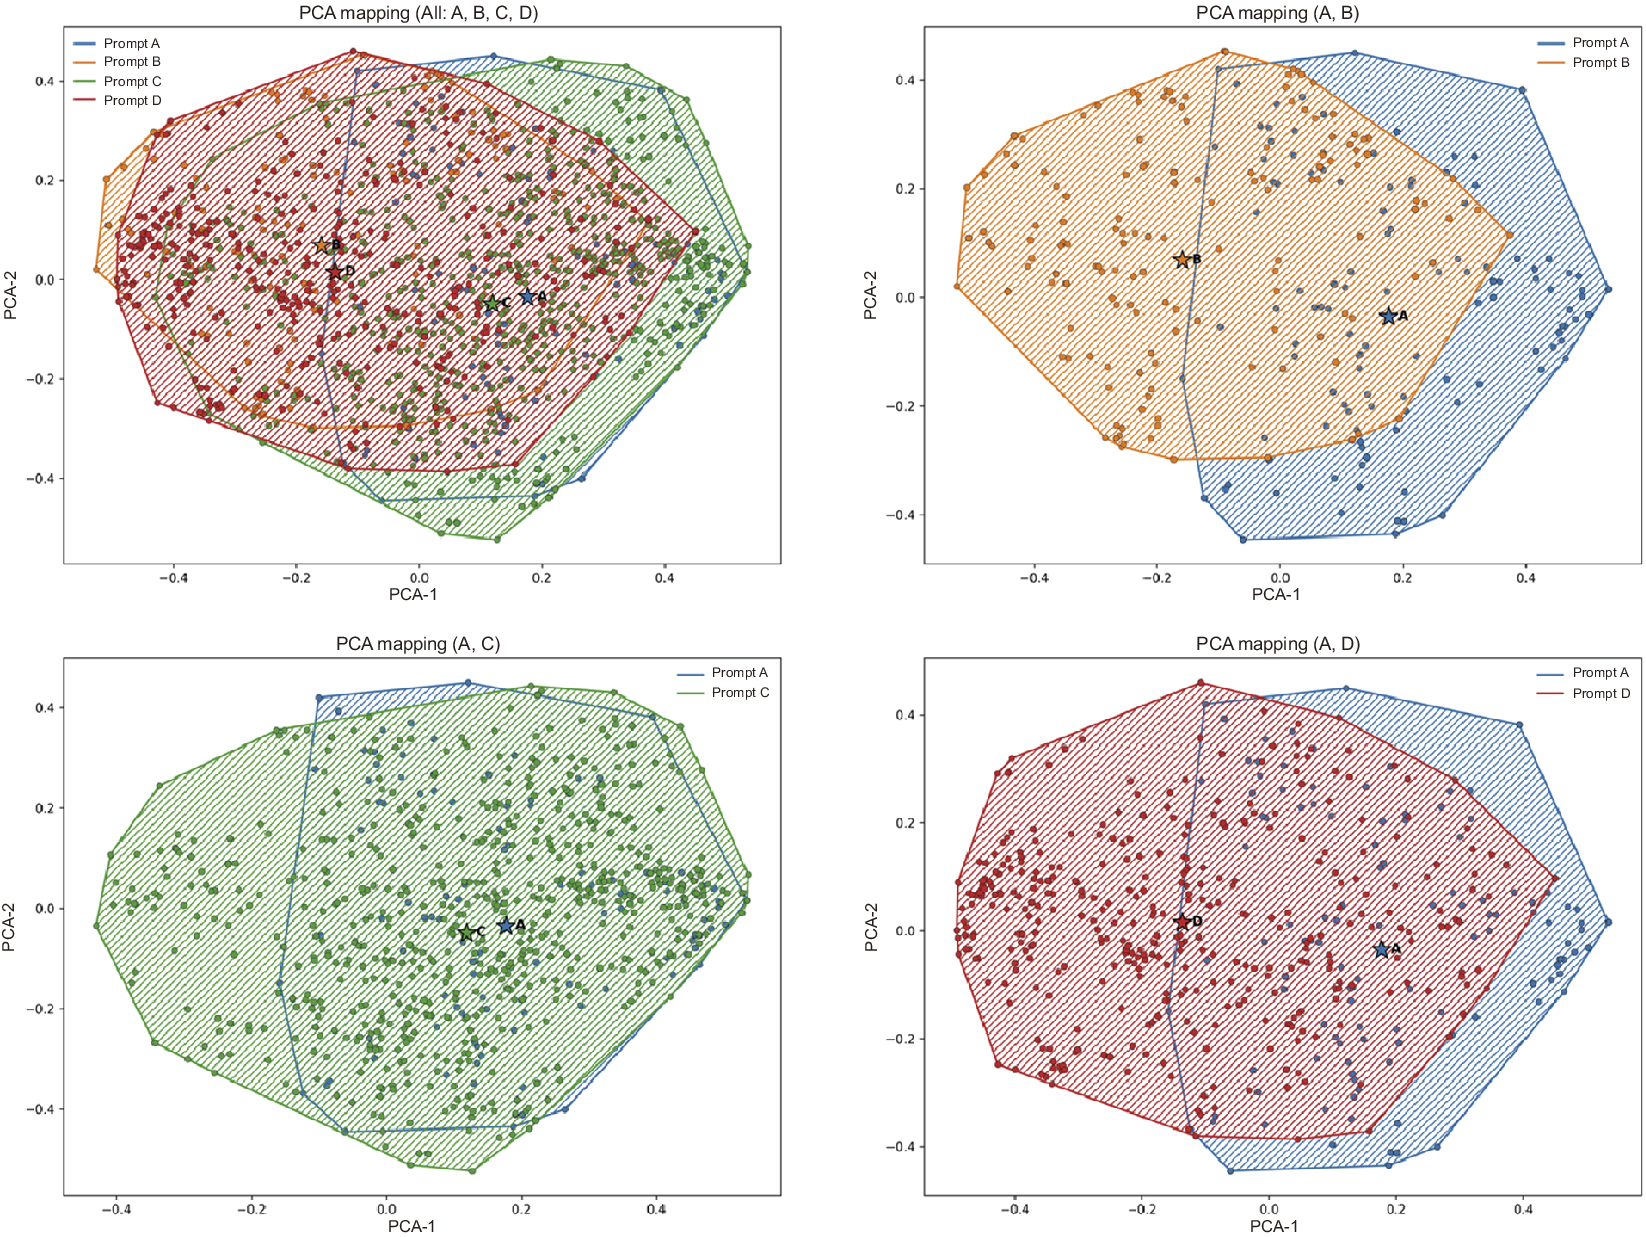
Figure 8. Long description
Starting at the top-left, the first panel overlays all four prompt groups: A in blue, B in orange, C in green, and D in red, each with a convex hull and centroid star. The axes are labeled P C A dash 1 (horizontal) and P C A dash 2 (vertical). The top-right panel compares only A and B, showing blue and orange hulls with their centroids. The bottom-left panel compares A and C, with blue and green hulls. The bottom-right panel compares A and D, with blue and red hulls. Each hull encloses scattered points representing generated attributes, and the centroid stars mark the mean position for each prompt group. The spatial overlap and separation between hulls illustrate differences in attribute distributions. Euclidean distances between centroids are visually implied by their relative positions.
Two-dimensional visualization of generated attribute space differences between prompt strategies for the living room case. The distances from the centroid of Prompt A to those of Prompts B, C and D are 0.3892, 0.0770 and 0.2007, respectively, calculated using the Euclidean distance in the two-dimensional PCA space.
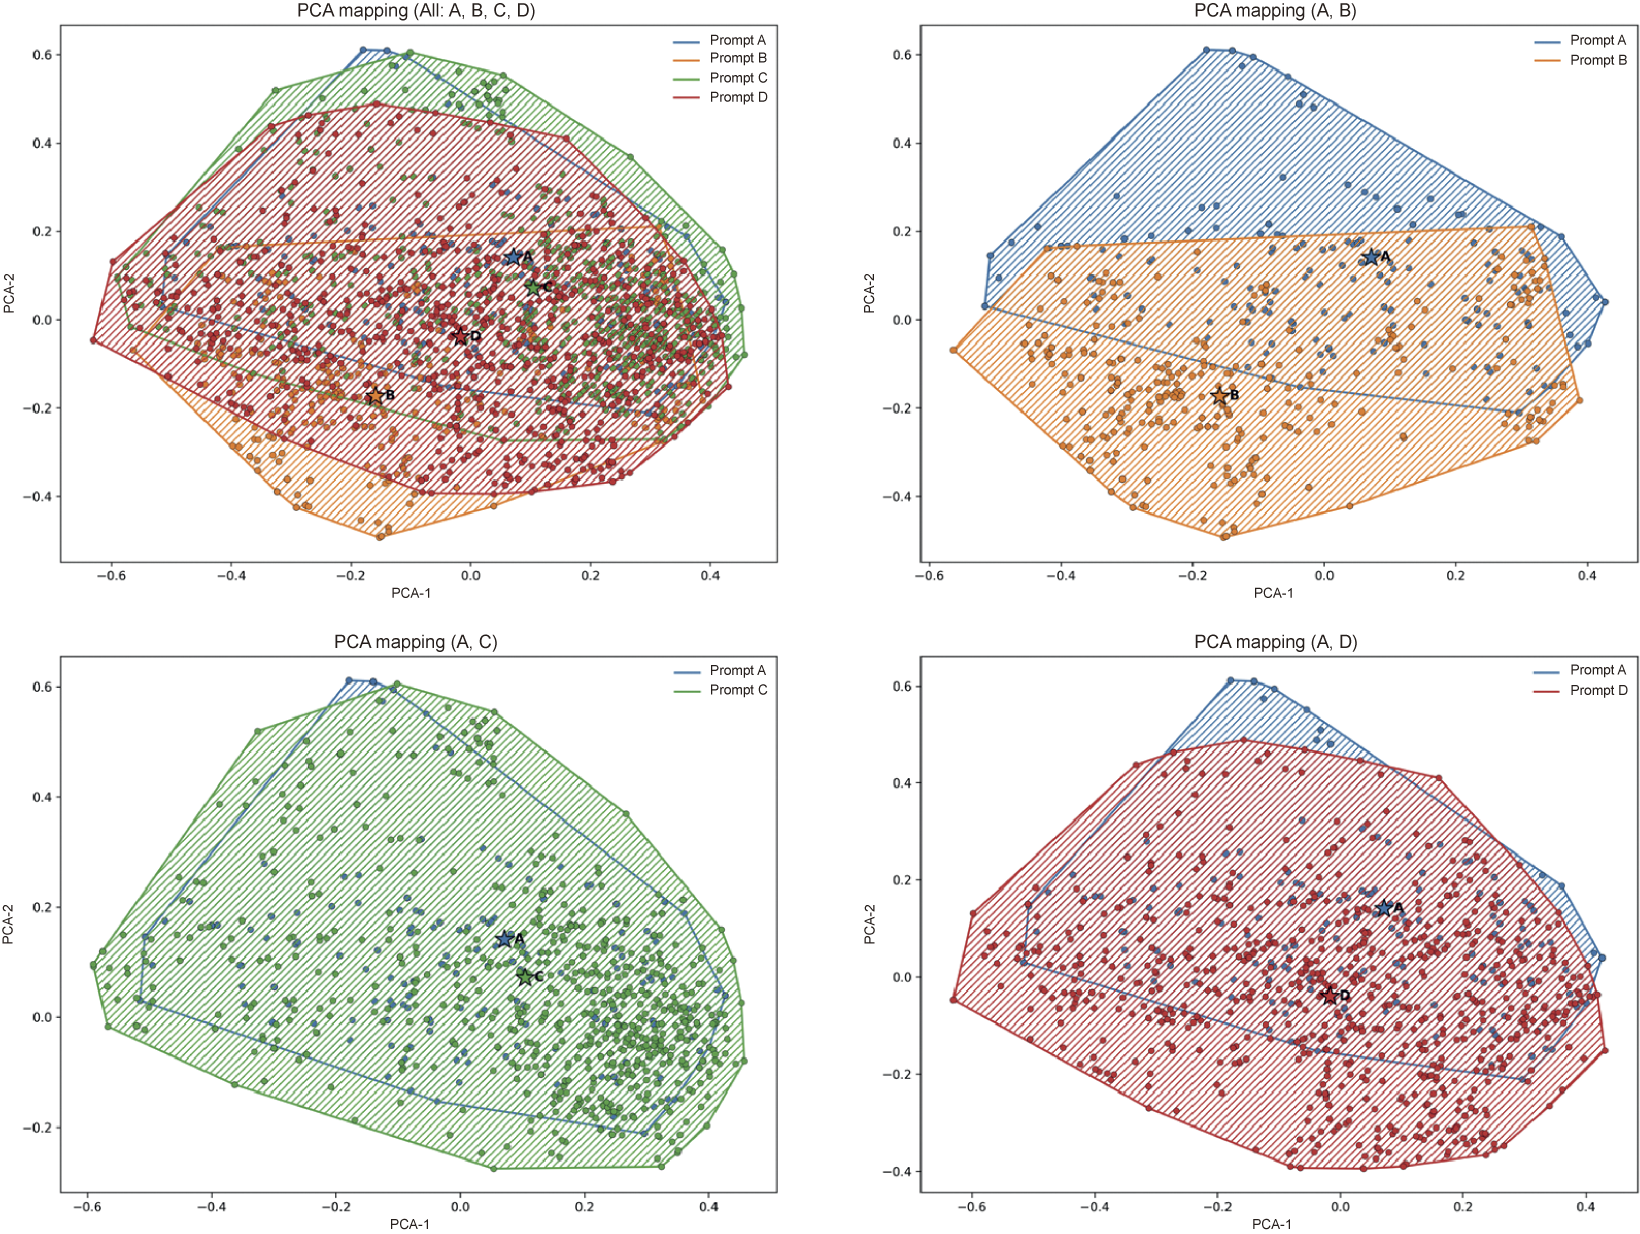
Figure 9. Long description
Top-left panel overlays all four prompt groups: A in blue, B in orange, C in green, D in red, each with hatched convex hulls and scattered points. Top-right panel compares A and B, showing partial overlap, with A above B. Bottom-left panel compares A and C, with C dominating the space and A at the top edge. Bottom-right panel compares A and D, with D occupying most of the area and A at the top. Axes are labeled P C A dash 1 (horizontal) and P C A dash 2 (vertical). Centroids for each prompt are marked, and spatial distances between centroids are visually apparent.
Two-dimensional visualization of generated attribute space differences between prompt strategies for the campus facility case. The distances from the centroid of Prompt A to those of Prompts B, C and D are 0.3218, 0.1190 and 0.2528, respectively, calculated using the Euclidean distance in the two-dimensional PCA space.
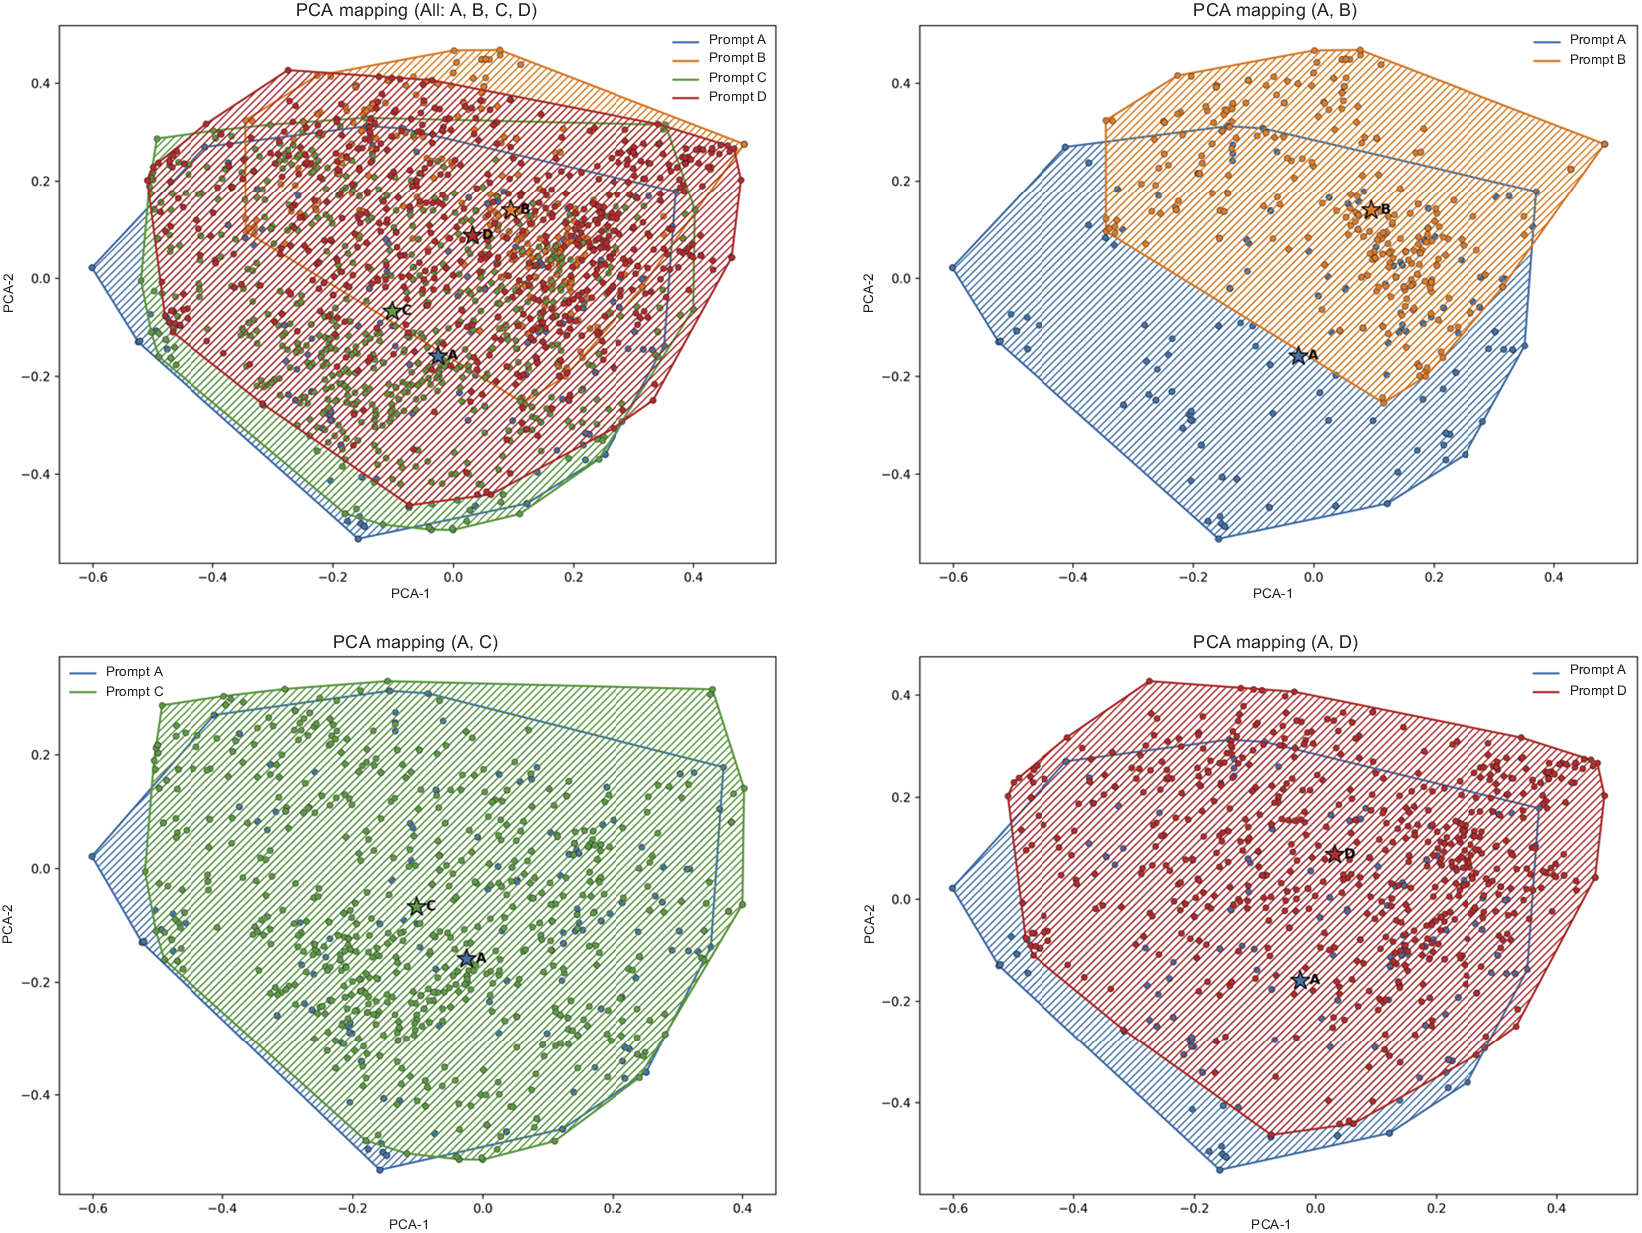
Figure 10. Long description
Top left panel shows all four prompts with convex hulls: blue for Prompt A, orange for Prompt B, green for Prompt C, and red for Prompt D. Each hull encloses scatter points of its prompt, with black stars marking centroids. Top right panel compares Prompt A (blue) and Prompt B (orange), showing their hulls and centroids. Bottom left panel compares Prompt A (blue) and Prompt C (green), with respective hulls and centroids. Bottom right panel compares Prompt A (blue) and Prompt D (red), with hulls and centroids. Axes are labeled P C A dash 1 (horizontal) and P C A dash 2 (vertical). The spatial distribution and overlap of hulls illustrate the Euclidean distances between prompt centroids, with Prompt B furthest from A, followed by D and C. All panels use identical axis ranges for direct comparison.
Taken together, these results indicate that design operation contributes to diversity by expanding the search space and increasing attribute variability. This suggests that theoretical explanations developed for human designers (Fujita Reference Fujita2023) – namely, that tracing back to the fundamental context of a design problem enables exploration of diverse solutions – may also be applicable to LLMs. In contrast, although providing PL did not expand attribute diversity, observations suggest it may have restructured the LLM’s internal knowledge space.
5.2. Attributes diversity and creativity of LLM
We analyze the human evaluation results to determine whether attribute diversity is related to the creativity of the resulting design alternatives.
Prompt C received a higher rating than Prompt A, making it the second-highest rating after Prompt B. This suggests that even without PL, incorporating appropriate design operations can enhance LLMs’ creativity.
Prompt B, while yielding results with low attribute diversity, consistently received the most first-place votes across design problems and evaluation dimensions. In the post-evaluation interview, some judges pointed out that the design alternatives appeared calm and well-balanced, giving a sense of human familiarity, or that they embodied complex ideas. Some of them were aware of PL’s existence but did not recognize that it had been incorporated into the prompt. Taken together with the observations on centroid shifts, this result suggests that providing a PL function as a form of knowledge stimulus that dynamically reorganizes the LLM’s reasoning structure, potentially inducing branching toward directions of reasoning that would not be reached in its absence. As a result, more creative design ideas can be interpreted as having been generated. Moreover, it is important to note that PL itself constitutes a knowledge structure characterized by non-determinism and non-modularity. Introducing new contextual relations and semantic overlaps into an existing knowledge system can induce non-deterministic and non-modular exploration within the reasoning process, exhibiting behavior that approaches the splitting condition (Le Masson et al. Reference Le Masson, Hatchuel and Weil2016) – a theoretical requirement associated with enabling high creativity.
Although Prompt D integrates both design operation and PL and was therefore expected to perform better, the results did not support this expectation. Nevertheless, it received a higher rating than Prompt B in campus design validity and outperformed Prompt C across all dimensions in living room design.
Taken together, these results indicate that design operation enables LLMs to explore diverse attributes and, depending on the design problem, may improve the validity and feasibility of the generated design alternatives (RQ1).
By contrast, although attribute diversity is constrained, appropriately integrating PL into the design problem can relatively enhance LLMs’ creativity. This indicates that PL is a valuable external knowledge source worth considering for application in LLM-driven design (RQ2). However, the integration between PL and the design operation model defined in this study remains open to discussion. While Prompt B, which incorporated PL, received a high number of first-place votes, suggesting its effectiveness for certain design subjects, this trend diminished when combined with design operation. One possible interpretation is that, although the design operations in this study include processes similar to those of the systematic approach, such operations rely on deterministic knowledge structures rooted in engineering design, which inhibit the splitting condition and lead to lower creativity evaluations, as noted by Le Masson et al. (Reference Le Masson, Hatchuel and Weil2016). On the other hand, the comparison between Prompts A and C shows that Prompt C achieved higher human-evaluation scores, which appears to contradict this interpretation. This result remains to be clarified in future work.
5.3. Consideration of validity of proposed prompt strategy and future direction
Based on the examination of the research questions, we identify two possible explanations for the issues discussed above and outline directions for future research.
First, with respect to RQ1, the fact that our assumption was only partially supported by the results may reflect limitations of current LLMs in the convergence phase of the ideation process. As seen in most research on LLM-driven conceptual design (Chen et al. Reference Chen, Cai, Jiang, Luo, Sun, Childs and Zuo2024, Reference Chen, Cai, Cheang, Long, Sun, Childs and Zuo2025), while acknowledging that LLMs possess capabilities surpassing humans in the idea divergence phase, these studies assume that human capability is still necessary for the synthesis phase. In other words, LLMs possess the ability to diverge ideas but are not sufficiently capable of synthesizing multiple ideas into new concepts. By deliberately excluding human intervention, this study makes this limitation explicit.
From this perspective, future design support frameworks are expected to emphasize human–GenAI collaboration (Fang et al. Reference Fang, Zhu, Fang, Long, Lin, Cong and Wang2025) that complementarily combine LLM-driven divergent exploration with human-led convergent integration. Additionally, a promising research direction lies in exploring how LLMs can be applied specifically during the synthesis phase. Prompt engineering will continue to expand into more advanced forms. This includes leveraging domain-specific, fine-tuned LLMs for each reasoning step, as well as deploying multiple LLMs as design agents to broaden the scope of exploration (Mushtaq et al. Reference Mushtaq, Naeem, Ghaznavi, Taj, Hashmi and Qadir2025). In this context, comparing design alternatives created with and without human intervention can clarify the roles of humans and GenAI in co-creative design processes, potentially enabling the generation of innovative ideas.
Second, methodological issues emerged from the human evaluation in this study. Presenting design alternatives as sets of text and images made judgments more susceptible to personal preferences. Although judges were instructed to treat images only as supplementary reference material, post-evaluation interviews revealed that many stated they “primarily judged based on the images.” As a result, visual impressions may have had a stronger influence on the judges than the textual design description. Therefore, it cannot be ruled out that what was actually evaluated was not the LLM output itself, but rather the descriptive capabilities and output characteristics of the image-generating AI. This mismatch may explain why the human evaluation did not yield the expected insights when compared with the quantitative results on attribute diversity, which directly target LLM-generated outputs. Moreover, this issue can be considered a factor underlying the inconsistency observed in RQ2.
In future human–GenAI collaborative design frameworks, multimodal representations are expected to become increasingly common. As a result, the number of generative components will increase, leading to greater complexity within the internal system and a larger set of elements that constitute design methods proposed in future research. Under such conditions, evaluating creativity solely on final outcomes risks overlooking factors within the design process that may contribute to it, such as the expansion of attribute diversity through design operations and the potential role of external knowledge in enabling splitting conditions, as examined in this study. Therefore, a process-based evaluation approach (Shah et al. Reference Shah, Smith and Vargas-Hernandez2003), which focuses on the internal processes of ideation, is expected to become increasingly important for understanding and improving creativity in human–GenAI collaborative design systems. From this perspective, the evaluation framework proposed in this study should be interpreted not as an assessment of LLMs’ creativity in isolation, but as an evaluation of creativity within a multimodal generative AI pipeline encompassing both text and image generation. In this respect, this framework highlights key challenges and provides directions for future research.
5.4. Limitations of the used model
This study conducted case studies using only GPT-4.1 as the LLM and GPT-Image-1 as the image generation AI. Therefore, it did not examine how using other LLMs or fine-tuned models might affect the results. Nevertheless, the proposed method, which integrates design theory and ToT prompting into a widely used general-purpose GPT framework, is both original and extensible, offering valuable insights for future research in conceptual design.
6. Conclusion
This study proposed a systematic approach to design ideation through LLM-driven design operation with PL. By comparing four prompt strategies across three architectural design tasks, the research demonstrated the contributions of external knowledge and structured reasoning to LLM-driven creativity. The results suggest two key findings. (1) Prompts with design operations increase the diversity of generated attributes, potentially expanding the design solution space. (2) Prompts incorporating PL tend to generate more human-like ideas by integrating complex concepts and are thus highly rated by human judges but are strongly influenced by knowledge of PL and lack diversity. This study investigates the usefulness of the design operation and PL in LLM-driven design ideation and provides initial insights that contribute to the accumulation of knowledge in this field.
Acknowledgments
The authors would like to thank the experts who are participating in this study as human judges. ChatGPT-5 (OpenAI) was used intermittently from September to November 2025 to support English translation of selected Japanese sentences and to draft preliminary Python code templates. The tool did not contribute to conceptual reasoning, theoretical development, data analysis or interpretation. All substantive content and final revisions were produced and verified by the authors.
Financial support
This work was supported by the Japan Society for the Promotion of Science KAKENHI Grant Number JP25K03409.
Appendix
A1. Sample of Prompt A
-
• Prompt for GPT-4.1
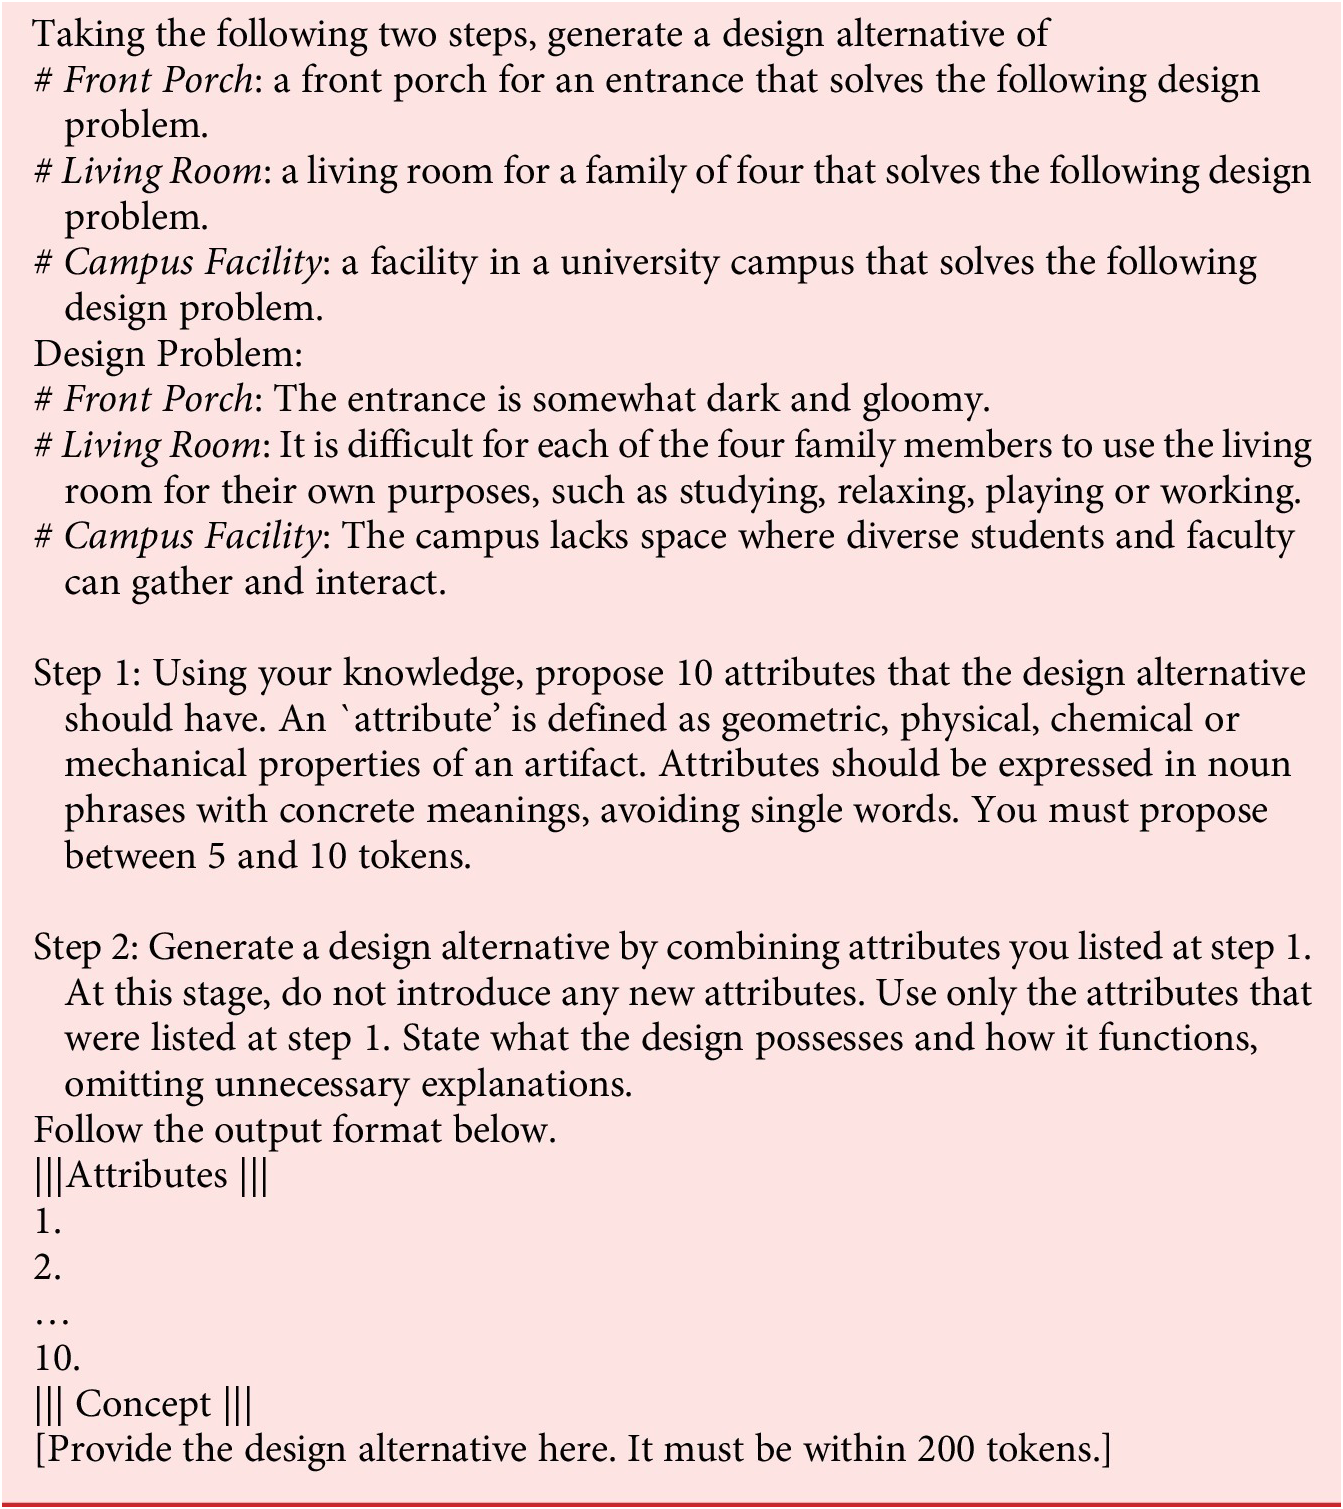
Table A1. Long description
The table is organized into three sections, each addressing a different design problem: front porch, living room, and campus facility. For the front porch, ten attributes are listed, such as wide steps, overhead covering, transparent side panels, integrated lighting, seating bench, planters, textured flooring, handrails, weather-resistant materials, and visual connection to the street. The concept combines these features to create a bright, welcoming entrance with improved safety and aesthetics. For the living room, attributes include modular furniture, adjustable lighting, sound-absorbing panels, movable partitions, built-in storage, charging stations, multi-use surfaces, ergonomic seating, large windows, and durable flooring. The concept integrates these to allow flexible use by all family members for various activities. For the campus facility, attributes listed are open-plan layout, flexible seating, writable walls, natural lighting, acoustic zoning, digital displays, accessible entrances, indoor greenery, communal tables, and power outlets. The concept merges these to provide an inclusive, interactive space for diverse campus users to gather and collaborate.
-
• Prompt for GPT-Image-1
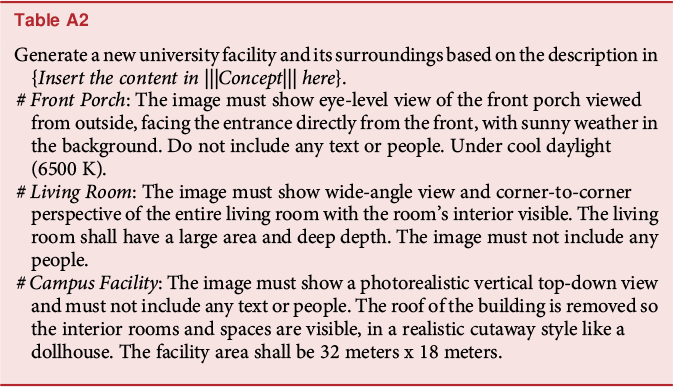
Table A2. Long description
The composite consists of three panels arranged vertically. The top panel shows an eye-level frontal view of the facility’s front porch, facing the entrance directly, with no people or text, under clear sunny daylight at 6500 kelvin. The middle panel presents a wide-angle, corner-to-corner perspective of the living room interior, emphasizing a large area and deep depth, with no people or text visible. The bottom panel displays a photorealistic vertical top-down view of the entire campus facility, measuring 32 meters by 18 meters, with the roof removed in a realistic cutaway style so all interior rooms and spaces are visible, resembling a dollhouse. No people or text are present in any panel.
A2. Sample of Prompt B
-
• Prompt for gpt-4.1
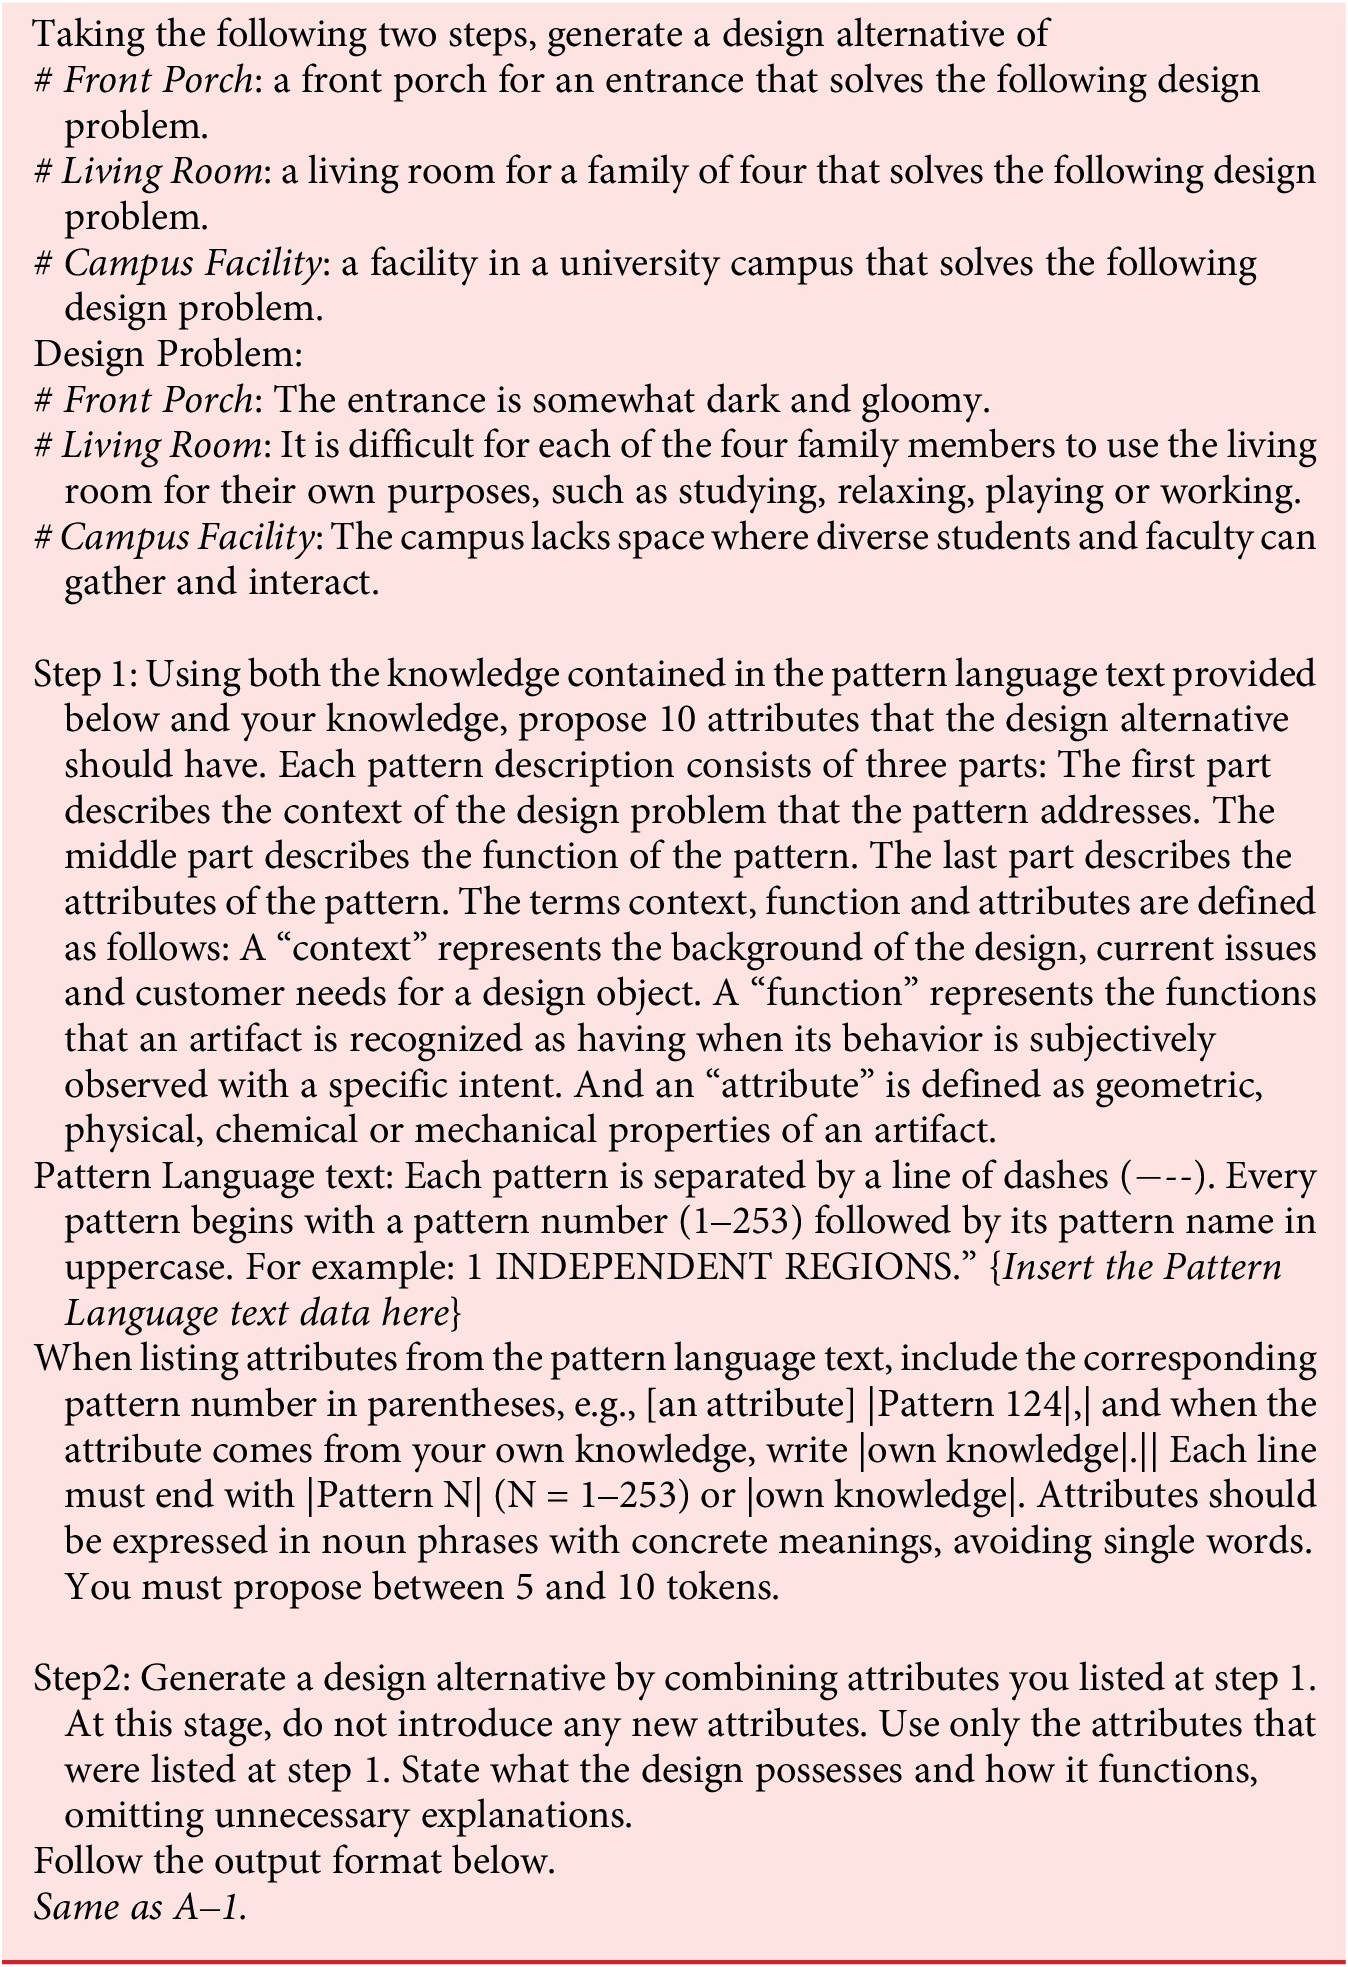
Table A3. Long description
From top to bottom, the table is divided into three main sections. The first section is labeled Front Porch and addresses the problem of a dark and gloomy entrance. Step 1 lists ten attributes, each as a noun phrase, such as ‘use of transparent roofing materials’ and ‘integration of side windows.’ Each attribute is followed by a source, either a pattern number or ‘own knowledge.’ Step 2 presents a design alternative that combines selected attributes, specifying that the porch includes transparent roofing, side windows, and warm lighting to brighten the entrance. The second section is labeled Living Room and addresses the challenge of accommodating four family members’ diverse activities. Step 1 lists ten attributes, including ‘zoned seating arrangements,’ ‘adjustable lighting,’ and ‘integrated storage solutions,’ each with a source. Step 2 describes a living room design with flexible furniture, distinct zones for study, relaxation, play, and work, and adjustable lighting. The third section is labeled Campus Facility and addresses the lack of gathering space for students and faculty. Step 1 lists ten attributes such as ‘open-plan layout,’ ‘movable partitions,’ and ‘central communal area,’ each with a source. Step 2 details a facility design with an open-plan layout, central communal area, movable partitions for flexible use, and accessible entrances to promote interaction. All sections follow the same structure: problem statement, attribute list with sources, and a synthesized design alternative using only the listed attributes.
-
• Prompt for GPT-Image-1
Same as A-1.
A3. Sample of Prompt C
-
• Prompt for gpt-4.1
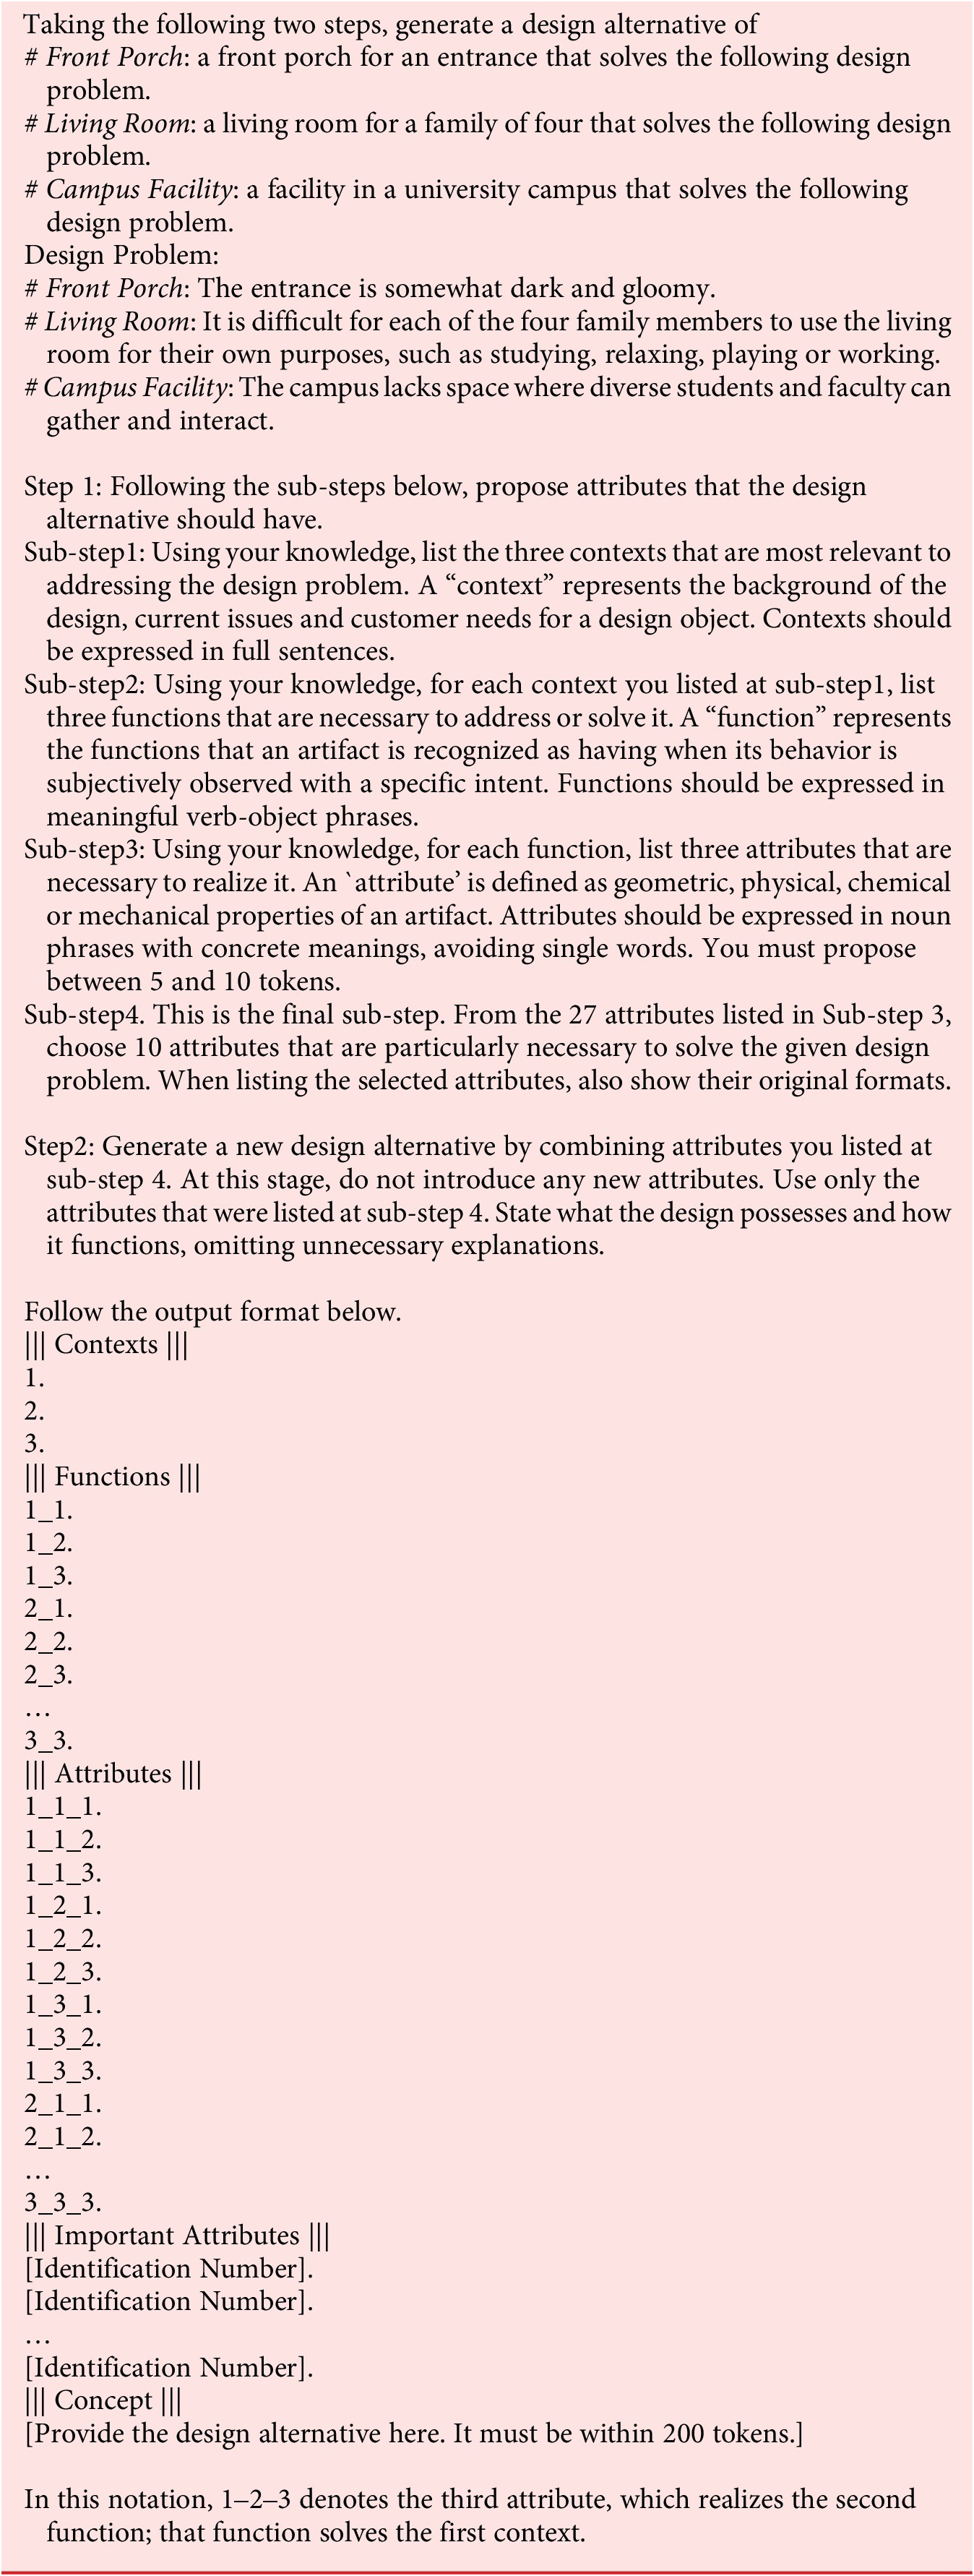
Table A4. Long description
The table is divided into five main sections, each separated by triple vertical bars. The first section, labeled Contexts, lists three numbered sentences describing the background or needs for the front porch, living room, and campus facility. The second section, Functions, enumerates nine functions, each labeled with a two-part identifier (e.g., 1_1, 1_2) corresponding to the context and function number, and described as verb-object phrases. The third section, Attributes, presents a list of attributes, each with a three-part identifier (e.g., 1_1_1), grouped under their respective functions. Each attribute is a concrete noun phrase, typically five to ten words, describing a property necessary for the function. The fourth section, Important Attributes, lists ten selected attributes by their identification numbers, indicating their priority for solving the design problem. The final section, Concept, provides a concise design alternative, combining the selected attributes into a coherent description of the proposed solution, limited to 200 tokens. The table uses a clear hierarchical structure, with each section following the previous one in a vertical sequence.
-
• Prompt for GPT-Image-1
Same as A-1.
-
• Sample concepts explored through the design operation
-
○ Front Porch
-
○ Living Room
-
○ Campus facility
Outputs of the design operations for the front porch.
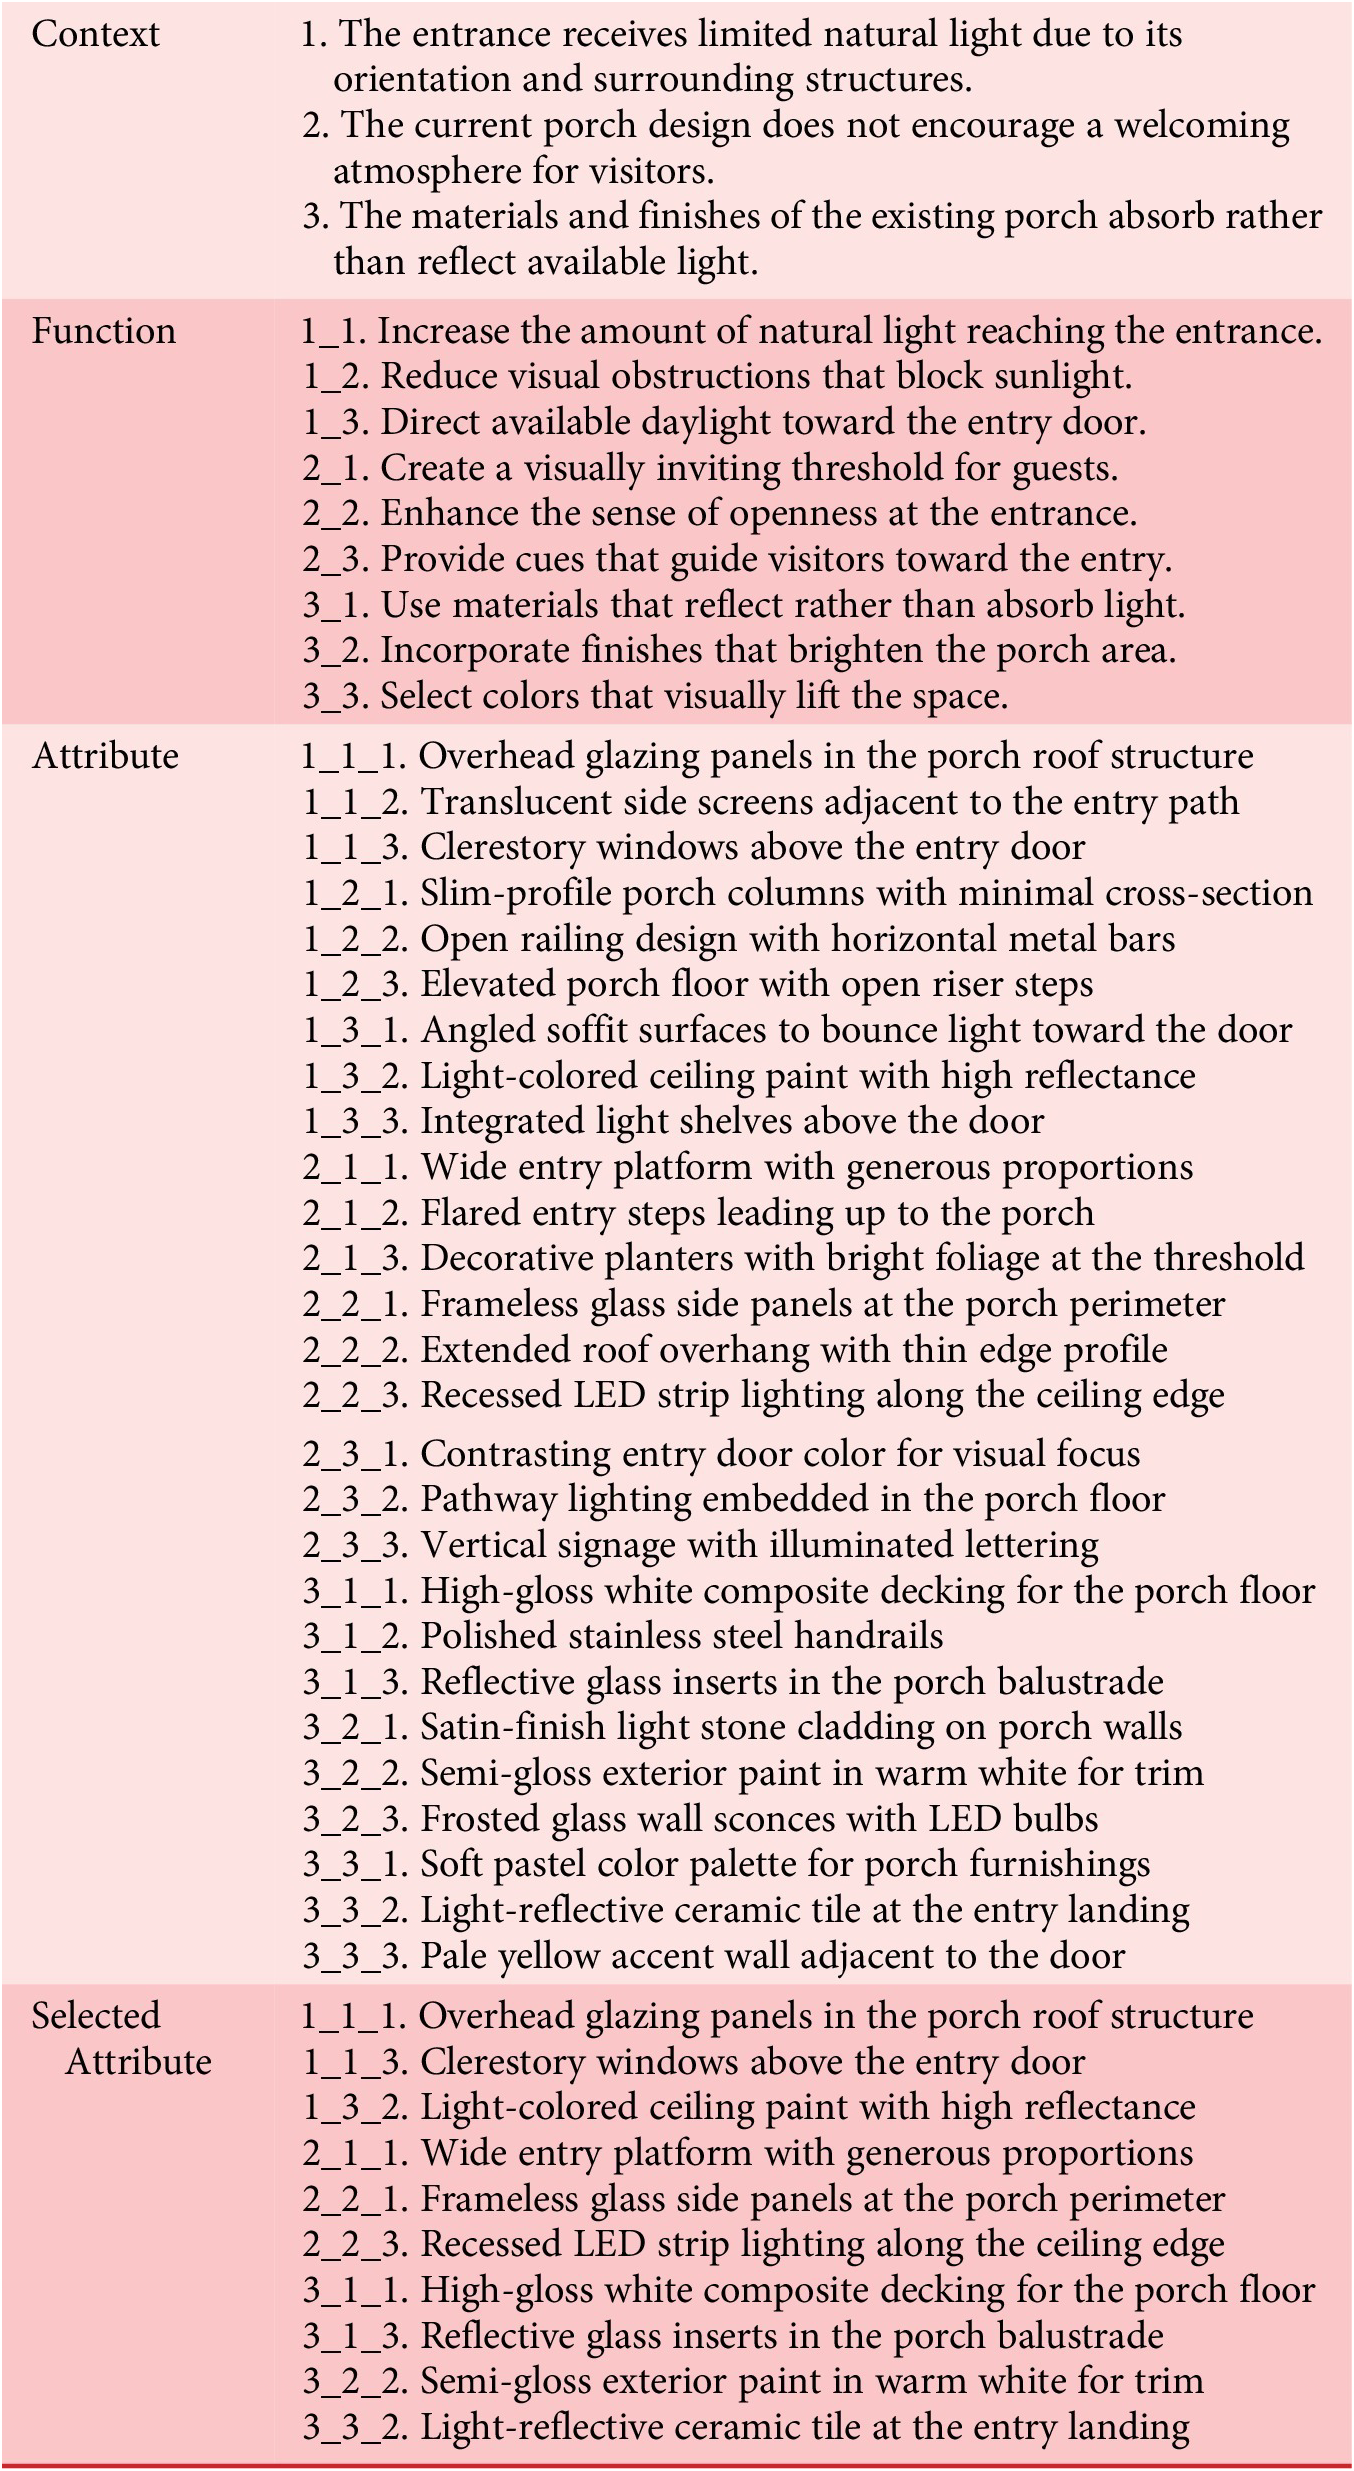
Table A5. Long description
Starting at the entry door, clerestory windows are positioned above to admit daylight. Overhead glazing panels are integrated into the porch roof structure. The ceiling is finished with light-colored, high-reflectance paint. Moving outward, a wide entry platform with generous proportions leads to the porch. Frameless glass side panels define the porch perimeter, while recessed LED strip lighting runs along the ceiling edge. The porch floor features high-gloss white composite decking. The balustrade incorporates reflective glass inserts. Trim is finished in semi-gloss warm white exterior paint. At the entry landing, light-reflective ceramic tile is used. Each element is labeled to correspond with its function in increasing light, enhancing openness, and visually lifting the space.
Outputs of the design operations for the living room.
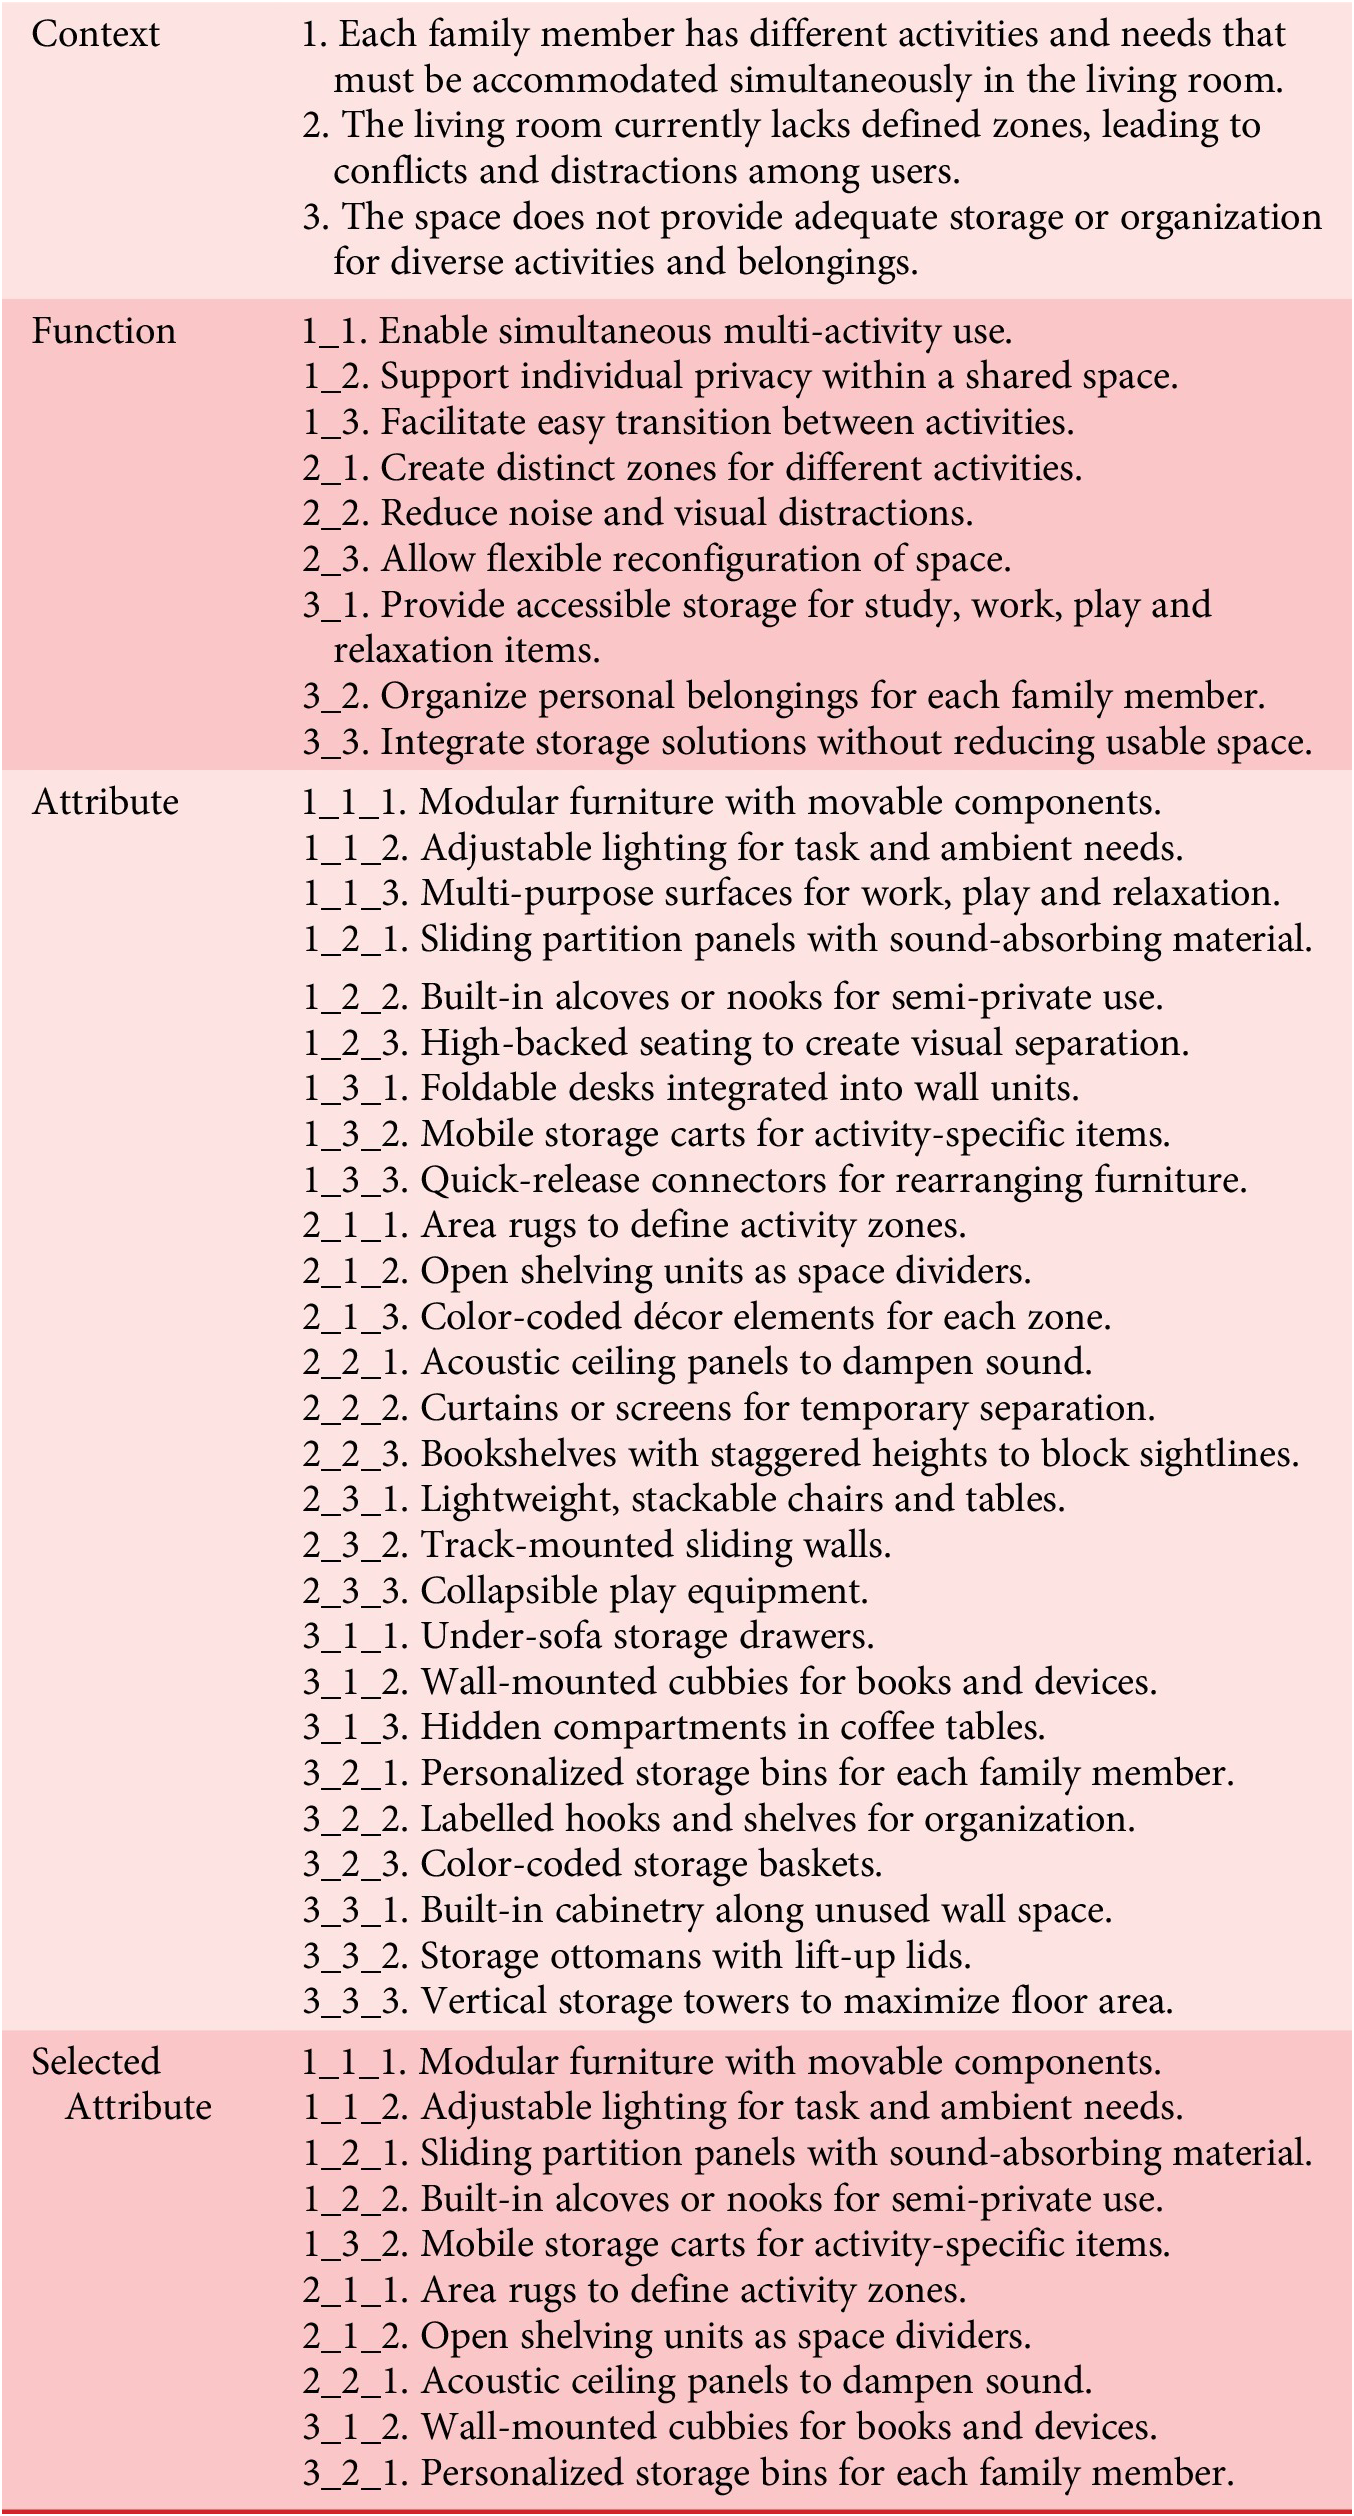
Table A6. Long description
Starting at the top, the first row has the category Context and details three issues: simultaneous diverse activities by family members, lack of defined zones causing conflicts, and insufficient storage or organization. The second row, Function, lists requirements such as enabling multi-activity use, supporting privacy, facilitating transitions, creating distinct zones, reducing distractions, allowing flexible reconfiguration, and providing accessible, organized storage without reducing usable space. The third row, Attribute, enumerates possible solutions for each function, including modular furniture, adjustable lighting, multi-purpose surfaces, sliding partitions, alcoves, high-backed seating, foldable desks, mobile storage carts, quick-release connectors, area rugs, open shelving, color-coded décor, acoustic panels, curtains, bookshelves, stackable furniture, track-mounted walls, collapsible play equipment, under-sofa drawers, wall-mounted cubbies, hidden compartments, personalized bins, labelled hooks, color-coded baskets, built-in cabinetry, storage ottomans, and vertical towers. The fourth row, Selected Attribute, highlights chosen solutions: modular movable furniture, adjustable lighting, sliding sound-absorbing partitions, built-in alcoves for semi-private use, mobile storage carts, area rugs, open shelving as dividers, acoustic ceiling panels, wall-mounted cubbies, and personalized storage bins.
Outputs of the design operations for the campus facility.
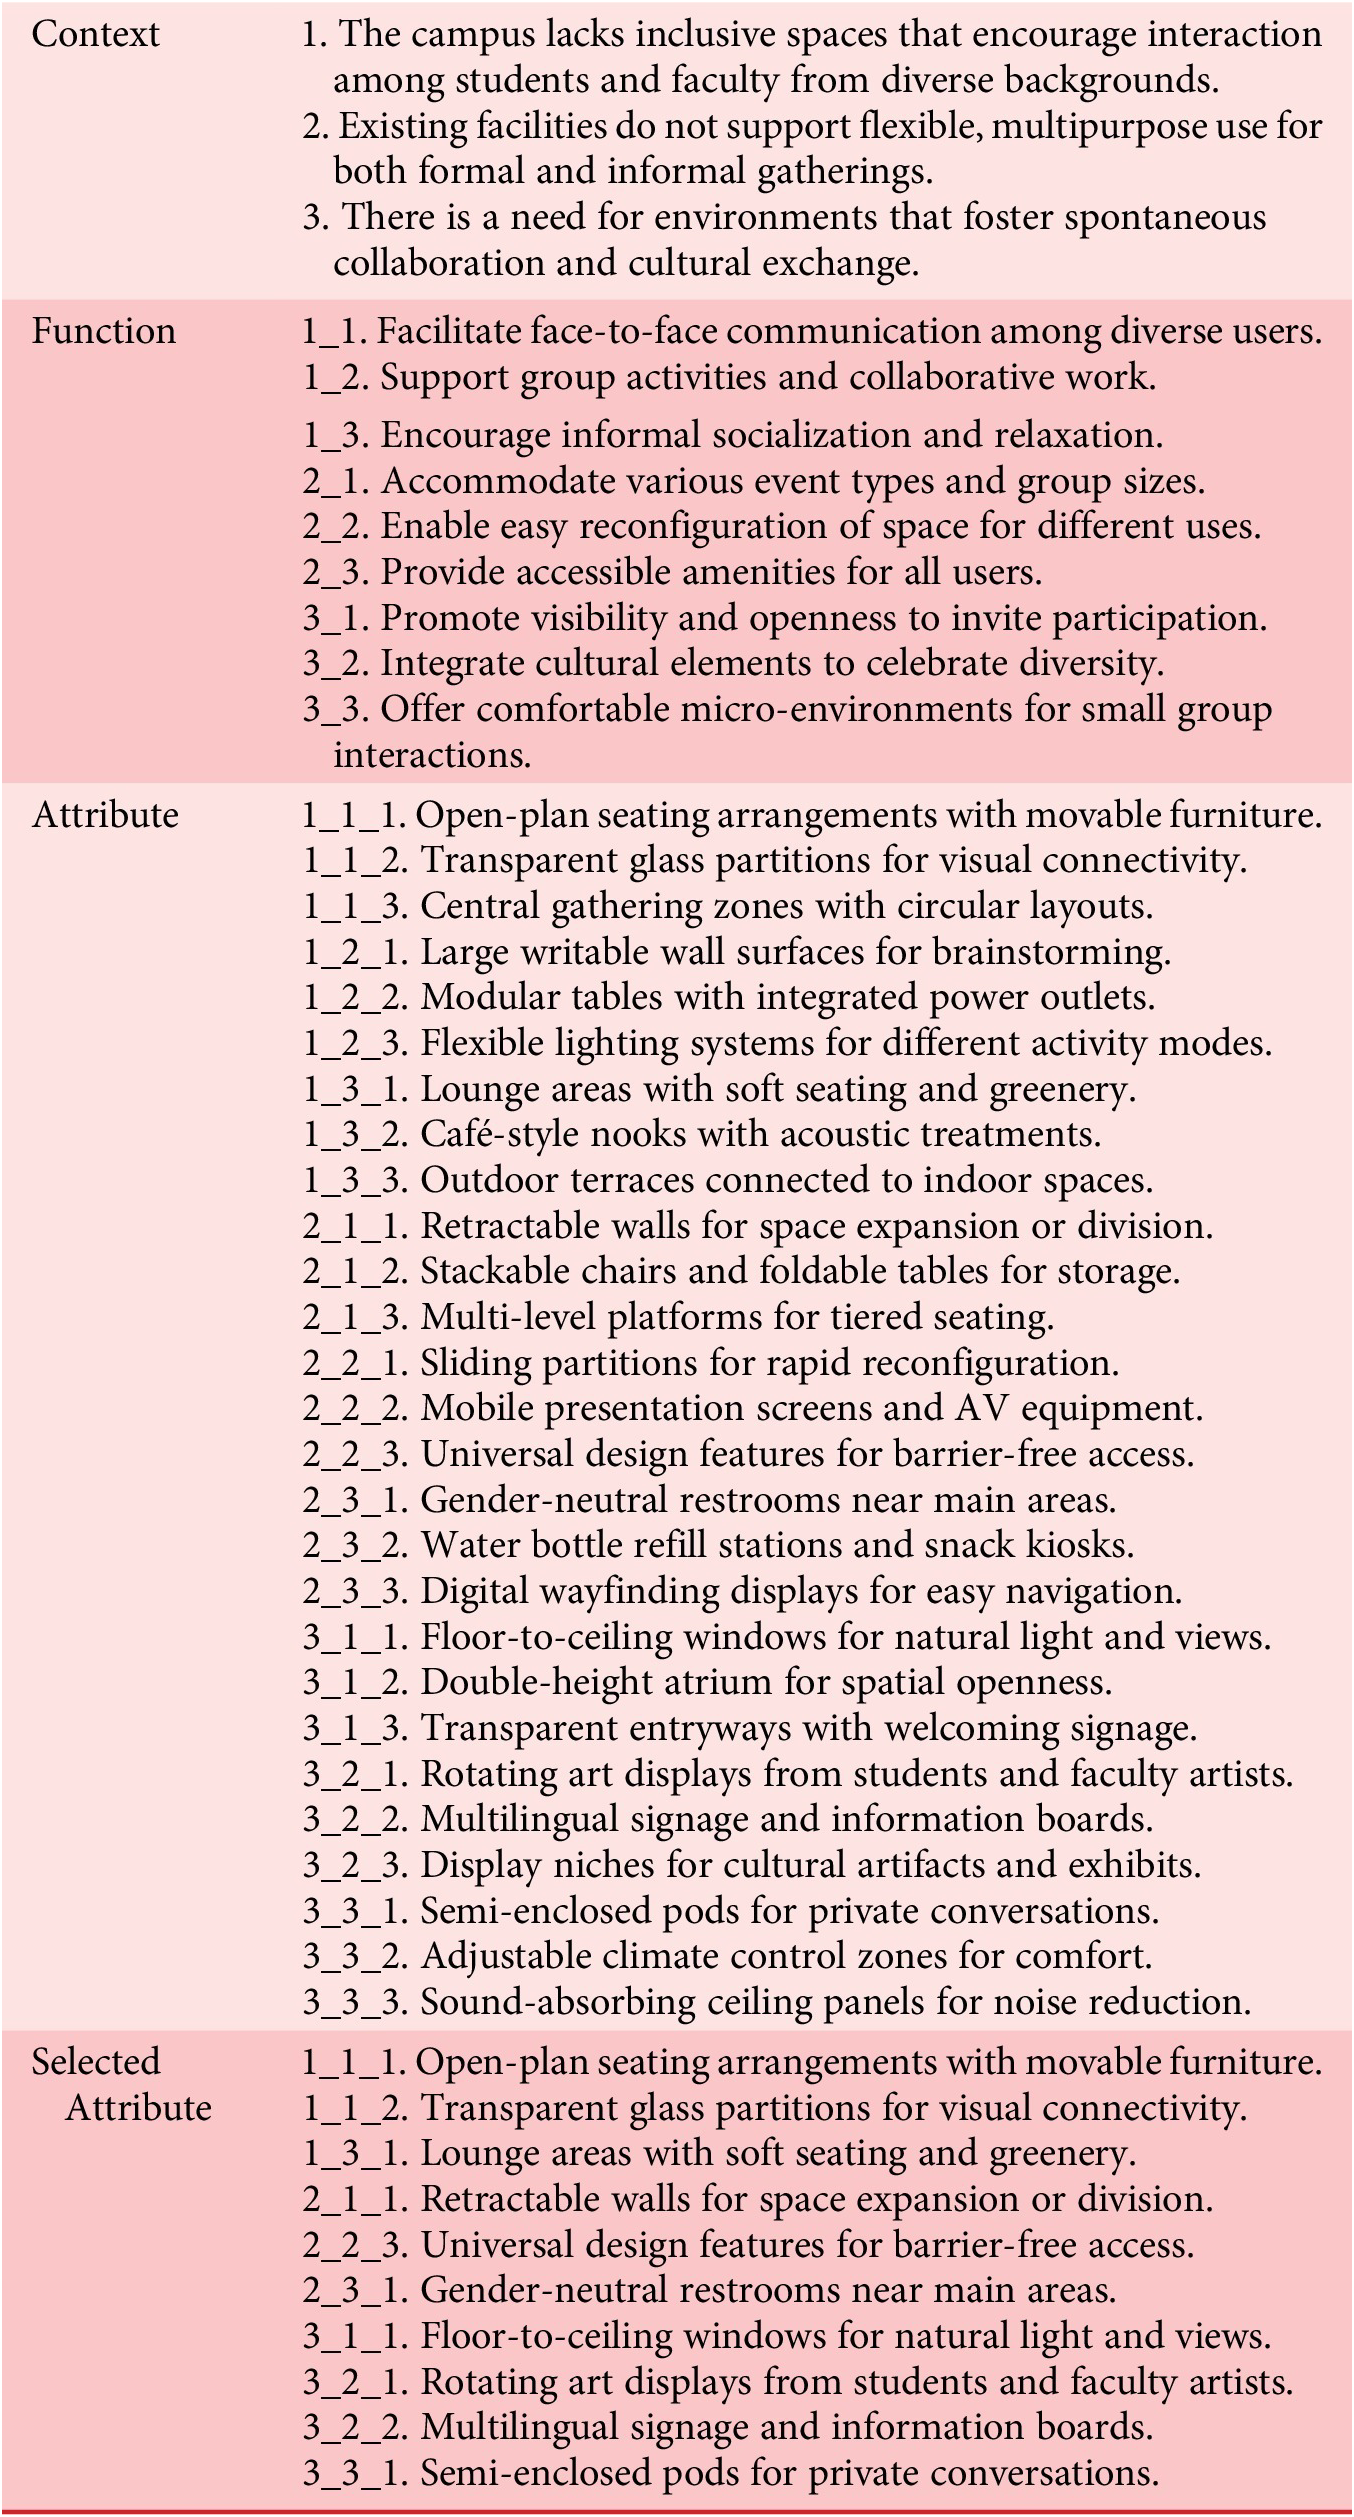
Table A7. Long description
The table has four rows. The first row, Context, lists three challenges: lack of inclusive spaces for diverse interaction, inflexible facilities for gatherings, and insufficient environments for spontaneous collaboration and cultural exchange. The second row, Function, details objectives such as facilitating face-to-face communication, supporting group work, encouraging informal socialization, accommodating various event types and group sizes, enabling easy space reconfiguration, providing accessible amenities, promoting openness, integrating cultural elements, and offering comfortable micro-environments. The third row, Attribute, enumerates spatial and design features including open-plan seating with movable furniture, transparent glass partitions, central gathering zones, writable wall surfaces, modular tables with power outlets, flexible lighting, lounge areas with greenery, café-style nooks, outdoor terraces, retractable walls, stackable chairs, tiered seating, sliding partitions, mobile presentation screens, universal design for barrier-free access, gender-neutral restrooms, water refill stations, digital wayfinding, floor-to-ceiling windows, double-height atrium, transparent entryways, rotating art displays, multilingual signage, display niches, semi-enclosed pods, adjustable climate zones, and sound-absorbing ceiling panels. The fourth row, Selected Attribute, highlights specific features: open-plan seating with movable furniture, transparent glass partitions, lounge areas with soft seating and greenery, retractable walls, universal design for barrier-free access, gender-neutral restrooms, floor-to-ceiling windows, rotating art displays, multilingual signage, and semi-enclosed pods for private conversations.
A4. Sample of Prompt D
-
• Prompt for gpt-4.1
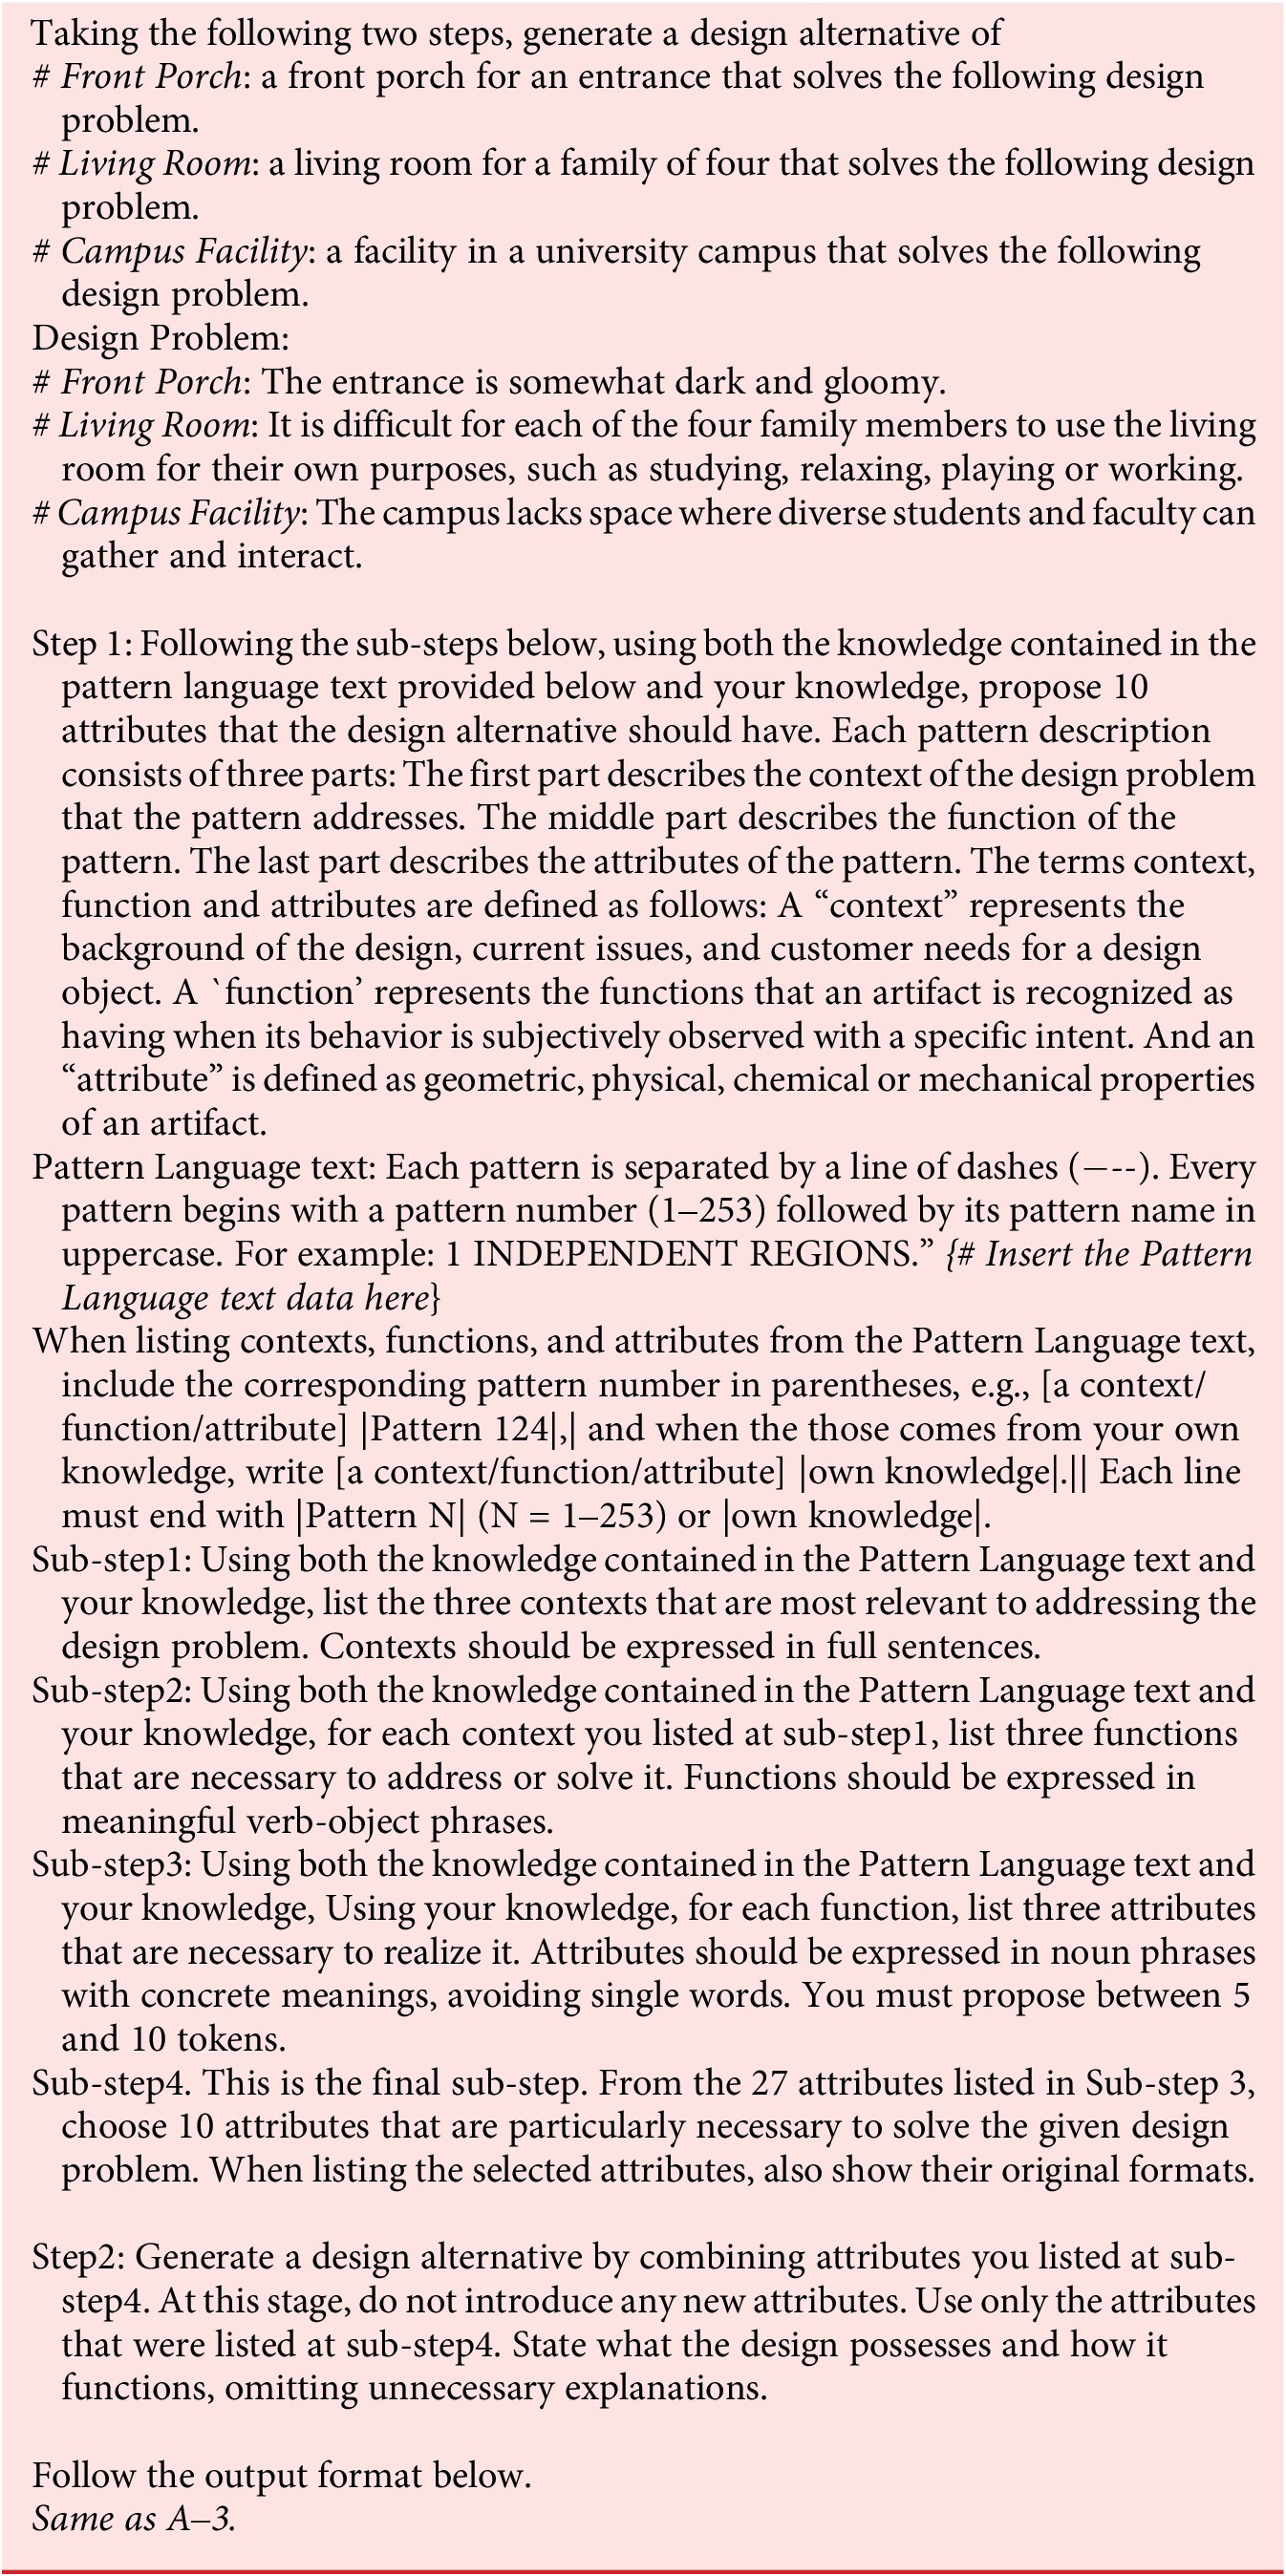
Table A8. Long description
The table is divided into three vertical sections, each anchored by a bolded scenario title: Front Porch, Living Room, and Campus Facility. For each scenario, the first row states the design problem. Below, Step 1 is subdivided into four sub-steps, each presented as a list. Sub-step 1 lists three full-sentence contexts relevant to the scenario, each labeled with either a pattern number or ‘own knowledge.’ Sub-step 2, directly beneath, provides three verb-object functions for each context, also labeled. Sub-step 3 follows, listing three concrete noun-phrase attributes for each function, with each attribute labeled by its source. Sub-step 4, at the bottom of each scenario section, presents a selection of ten attributes, each shown in its original format. Step 2, at the end of each section, synthesizes the selected attributes into a concise design alternative, specifying what the design possesses and how it functions, using only the previously listed attributes. The table uses horizontal lines to separate scenarios and vertical alignment to maintain the sequence of steps within each scenario. All text is left-aligned, and pattern numbers or ‘own knowledge’ tags are consistently included after each item.
-
• Prompt for GPT-Image-1
Same as A-1.
-
• Sample concepts explored through the design operation
-
○ Front Proch
-
○ Living room
-
○ Campus facility
Outputs of the design operations for the front porch.
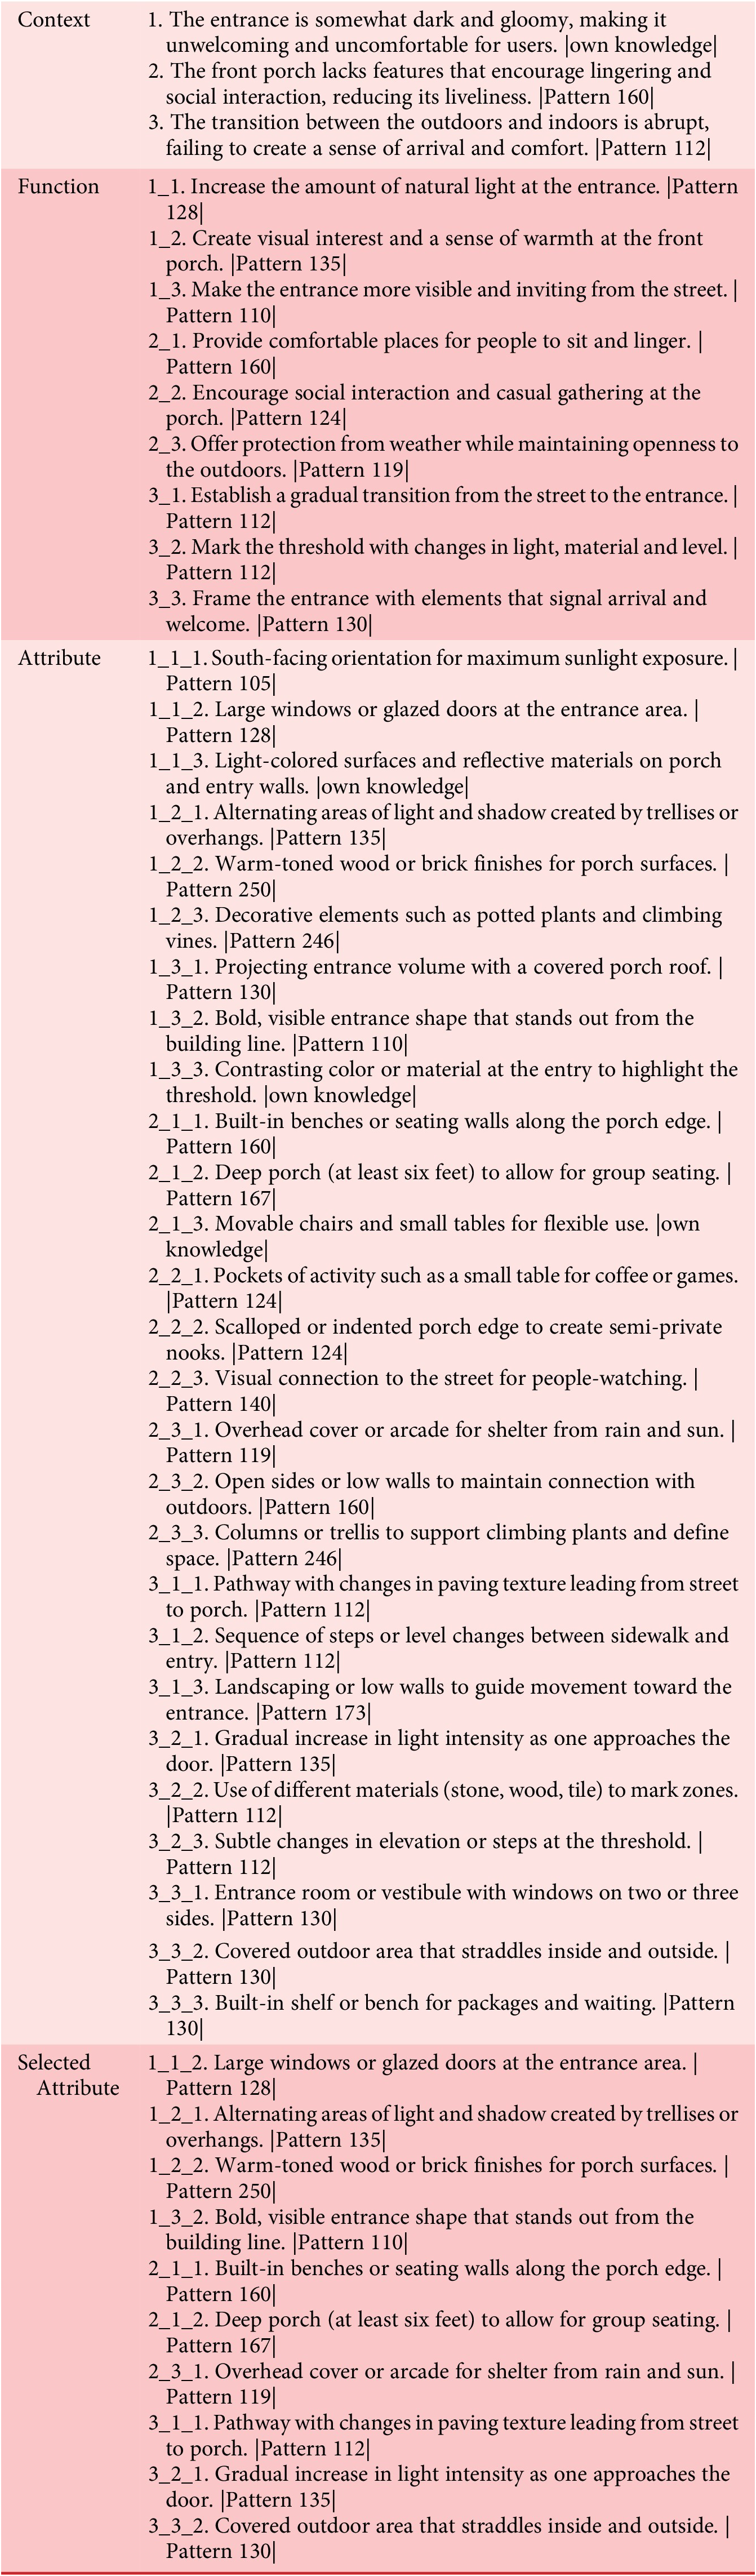
Table A9. Long description
The table has two columns. The first column lists: Context, Function, Attribute, and Selected Attribute. The second column contains detailed entries for each. For Context, three points are listed: the entrance is dark and unwelcoming, the porch lacks features for lingering, and the transition from outdoors to indoors is abrupt. For Function, multiple subpoints are grouped by context issue, such as increasing natural light, creating visual interest, making the entrance more visible, providing seating, encouraging social interaction, offering weather protection, and establishing a gradual transition. For Attribute, each function is mapped to specific architectural features, including south-facing orientation, large windows or glazed doors, light-colored surfaces, trellises, warm-toned finishes, decorative elements, projecting entrance volumes, bold entrance shapes, contrasting materials, built-in benches, deep porches, movable chairs, activity pockets, scalloped edges, visual connection to the street, overhead cover, open sides, columns or trellises, pathways with texture changes, sequences of steps, landscaping, gradual light increase, material changes, subtle elevation changes, vestibules, covered outdoor areas, and built-in shelves. For Selected Attribute, a subset is listed: large windows or glazed doors, alternating light and shadow, warm-toned finishes, bold entrance shape, built-in benches, deep porch, overhead cover, pathway with paving changes, gradual light increase, and covered outdoor area. Each attribute is linked to a pattern number or noted as own knowledge.
Outputs of the design operations for the living room.
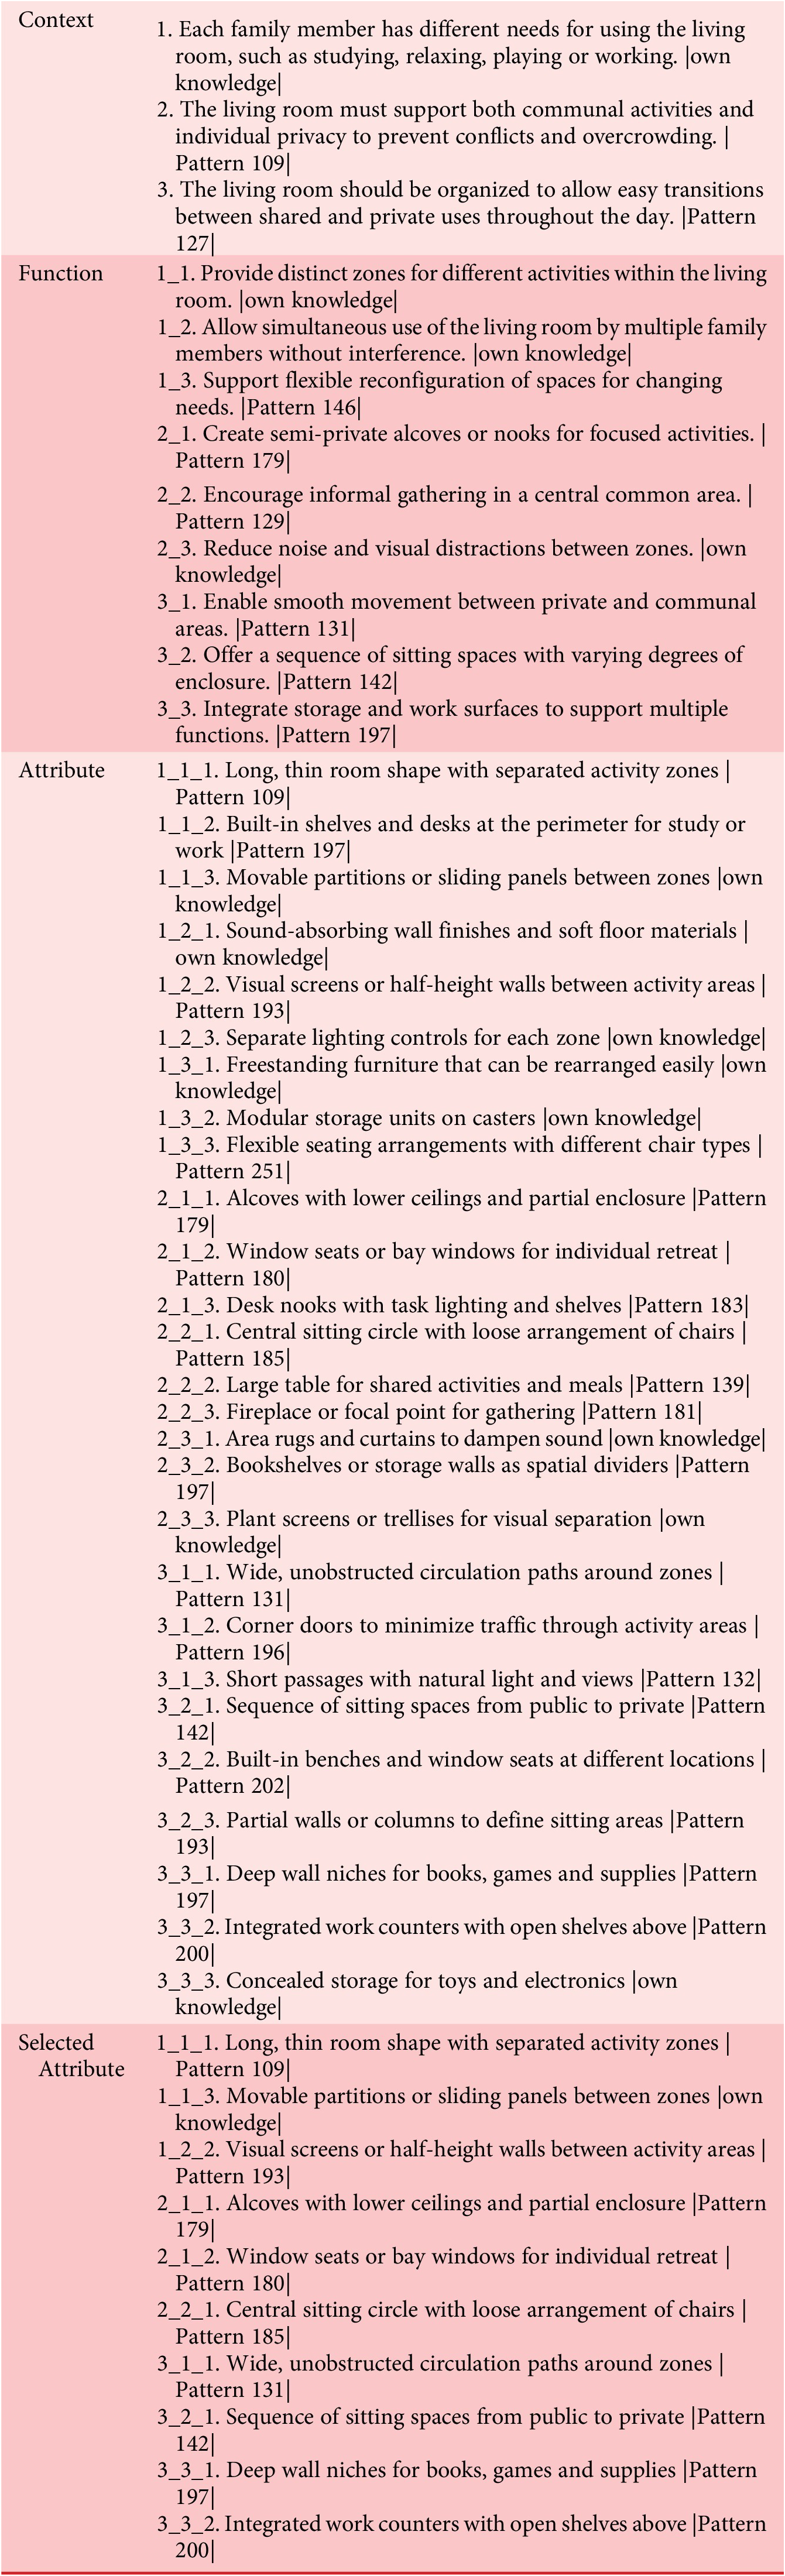
Table A10. Long description
The table has four main rows: Context, Function, Attribute, and Selected Attribute. Each row has two columns. In the Context row, the left cell is labeled Context. The right cell lists three points: 1. Each family member has different needs for using the living room, such as studying, relaxing, playing or working. 2. The living room must support both communal activities and individual privacy to prevent conflicts and overcrowding. 3. The living room should be organized to allow easy transitions between shared and private uses throughout the day. In the Function row, the left cell is labeled Function. The right cell lists functions grouped by context: 1_1. Provide distinct zones for different activities within the living room. 1_2. Allow simultaneous use of the living room by multiple family members without interference. 1_3. Support flexible reconfiguration of spaces for changing needs. 2_1. Create semi-private alcoves or nooks for focused activities. 2_2. Encourage informal gathering in a central common area. 2_3. Reduce noise and visual distractions between zones. 3_1. Enable smooth movement between private and communal areas. 3_2. Offer a sequence of sitting spaces with varying degrees of enclosure. 3_3. Integrate storage and work surfaces to support multiple functions. In the Attribute row, the left cell is labeled Attribute. The right cell lists detailed spatial and design attributes, each with a hierarchical code. Examples include: long, thin room shape with separated activity zones; built-in shelves and desks at the perimeter for study or work; movable partitions or sliding panels between zones; sound-absorbing wall finishes and soft floor materials; visual screens or half-height walls between activity areas; separate lighting controls for each zone; freestanding furniture that can be rearranged easily; modular storage units on casters; flexible seating arrangements with different chair types; alcoves with lower ceilings and partial enclosure; window seats or bay windows for individual retreat; desk nooks with task lighting and shelves; central sitting circle with loose arrangement of chairs; large table for shared activities and meals; fireplace or focal point for gathering; area rugs and curtains to dampen sound; bookshelves or storage walls as spatial dividers; plant screens or trellises for visual separation; wide, unobstructed circulation paths around zones; corner doors to minimize traffic through activity areas; short passages with natural light and views; sequence of sitting spaces from public to private; built-in benches and window seats at different locations; partial walls or columns to define sitting areas; deep wall niches for books, games and supplies; integrated work counters with open shelves above; concealed storage for toys and electronics. In the Selected Attribute row, the left cell is labeled Selected Attribute. The right cell lists a subset of attributes, including: long, thin room shape with separated activity zones; movable partitions or sliding panels between zones; visual screens or half-height walls between activity areas; alcoves with lower ceilings and partial enclosure; window seats or bay windows for individual retreat; central sitting circle with loose arrangement of chairs; wide, unobstructed circulation paths around zones; sequence of sitting spaces from public to private; deep wall niches for books, games and supplies; integrated work counters with open shelves above.
Outputs of the design operations for the campus facility.
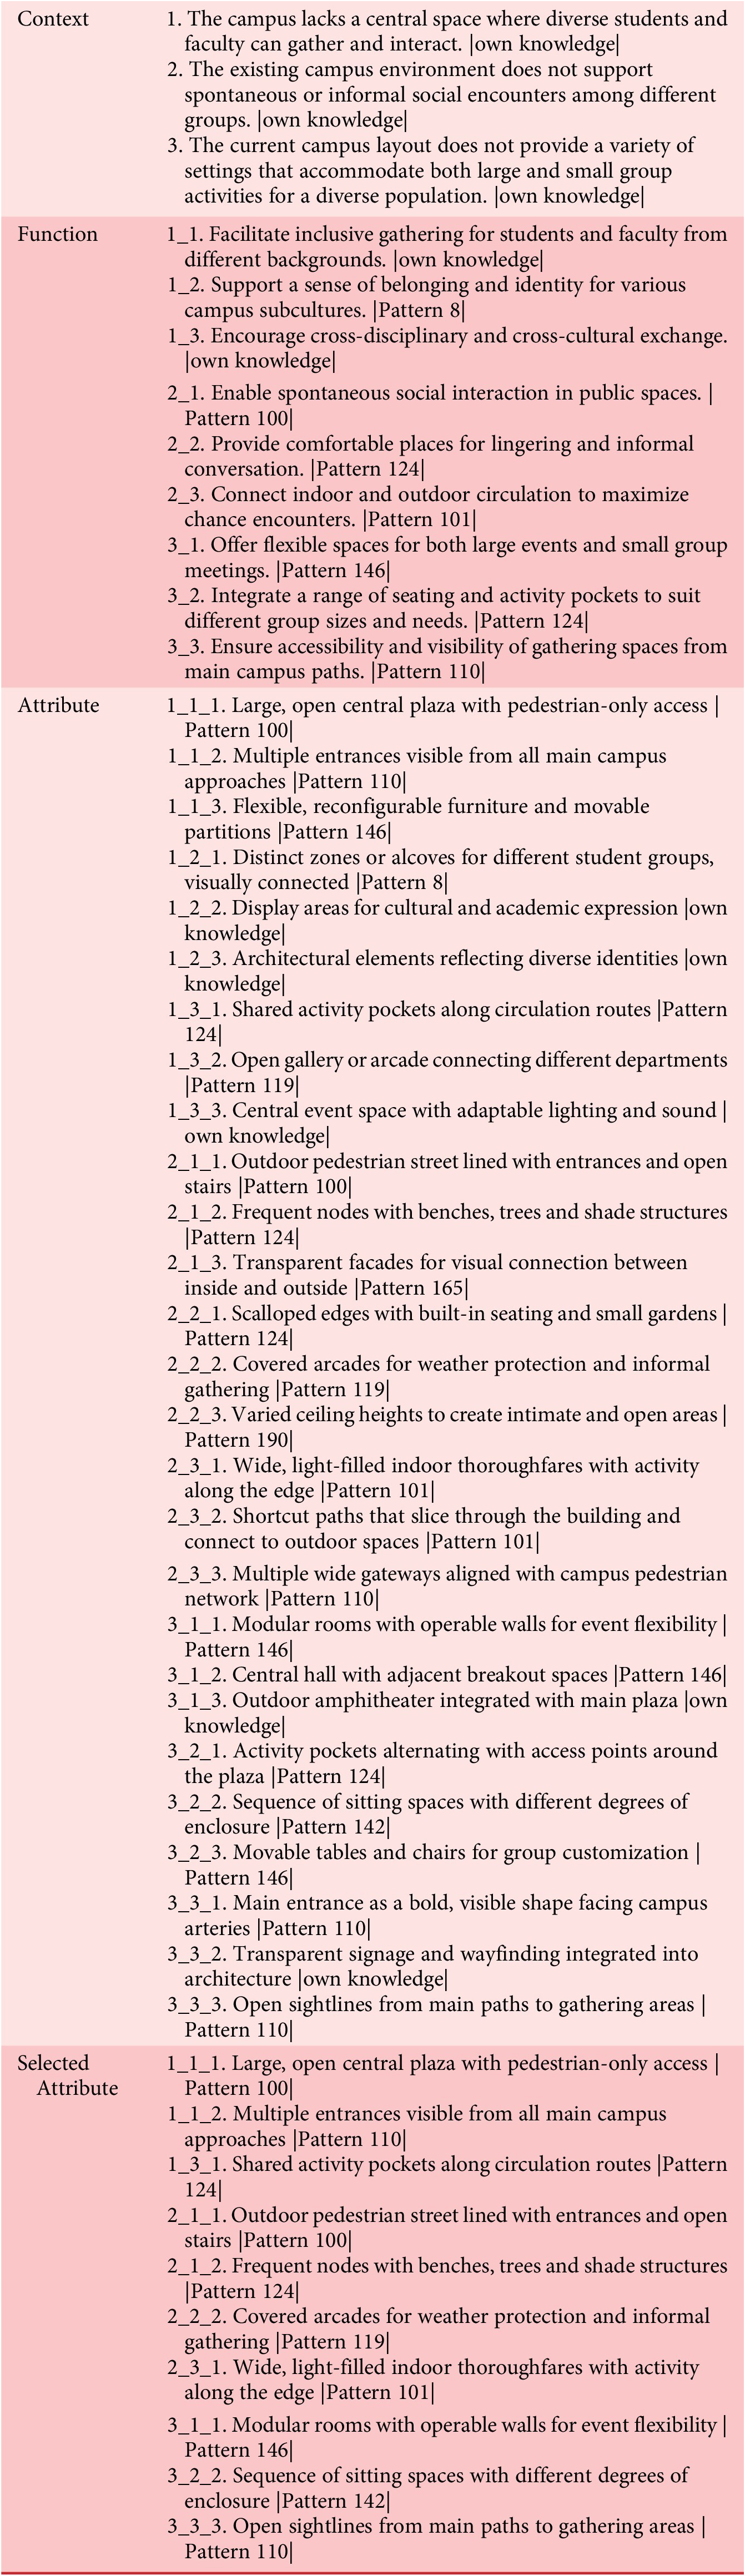
Table A11. Long description
The table consists of four main rows: Context, Function, Attribute, and Selected Attribute. From the top, the Context row lists three challenges: lack of a central gathering space, insufficient support for informal encounters, and limited settings for diverse group activities. The Function row details objectives for each challenge, such as facilitating inclusive gatherings, supporting belonging, encouraging cross-disciplinary exchange, enabling spontaneous interaction, providing comfortable lingering spaces, connecting indoor and outdoor circulation, offering flexible spaces, integrating varied seating, and ensuring accessibility and visibility. The Attribute row enumerates spatial features for each function, including a large open central plaza with pedestrian-only access, multiple entrances visible from all main campus approaches, flexible furniture and partitions, distinct zones for student groups, display areas, architectural diversity, shared activity pockets, open galleries, adaptable event spaces, outdoor pedestrian streets, frequent nodes with benches and shade, transparent facades, scalloped edges with gardens, covered arcades, varied ceiling heights, wide indoor thoroughfares, shortcut paths, multiple gateways, modular rooms, central halls with breakout spaces, outdoor amphitheaters, alternating activity pockets, sequences of sitting spaces, movable tables and chairs, bold main entrances, transparent signage, and open sightlines. The Selected Attribute row highlights key features: a large central plaza, multiple visible entrances, shared activity pockets, outdoor pedestrian streets, frequent nodes with benches and shade, covered arcades, wide indoor thoroughfares, modular rooms, sequences of sitting spaces, and open sightlines from main paths to gathering areas.
A5 Evaluated design alternatives by human expert
In practice, the text was translated into Japanese and evaluated.
-
• Front porch
-
• Living room
-
• Campus facility
Full text of the design alternatives for the front porch.
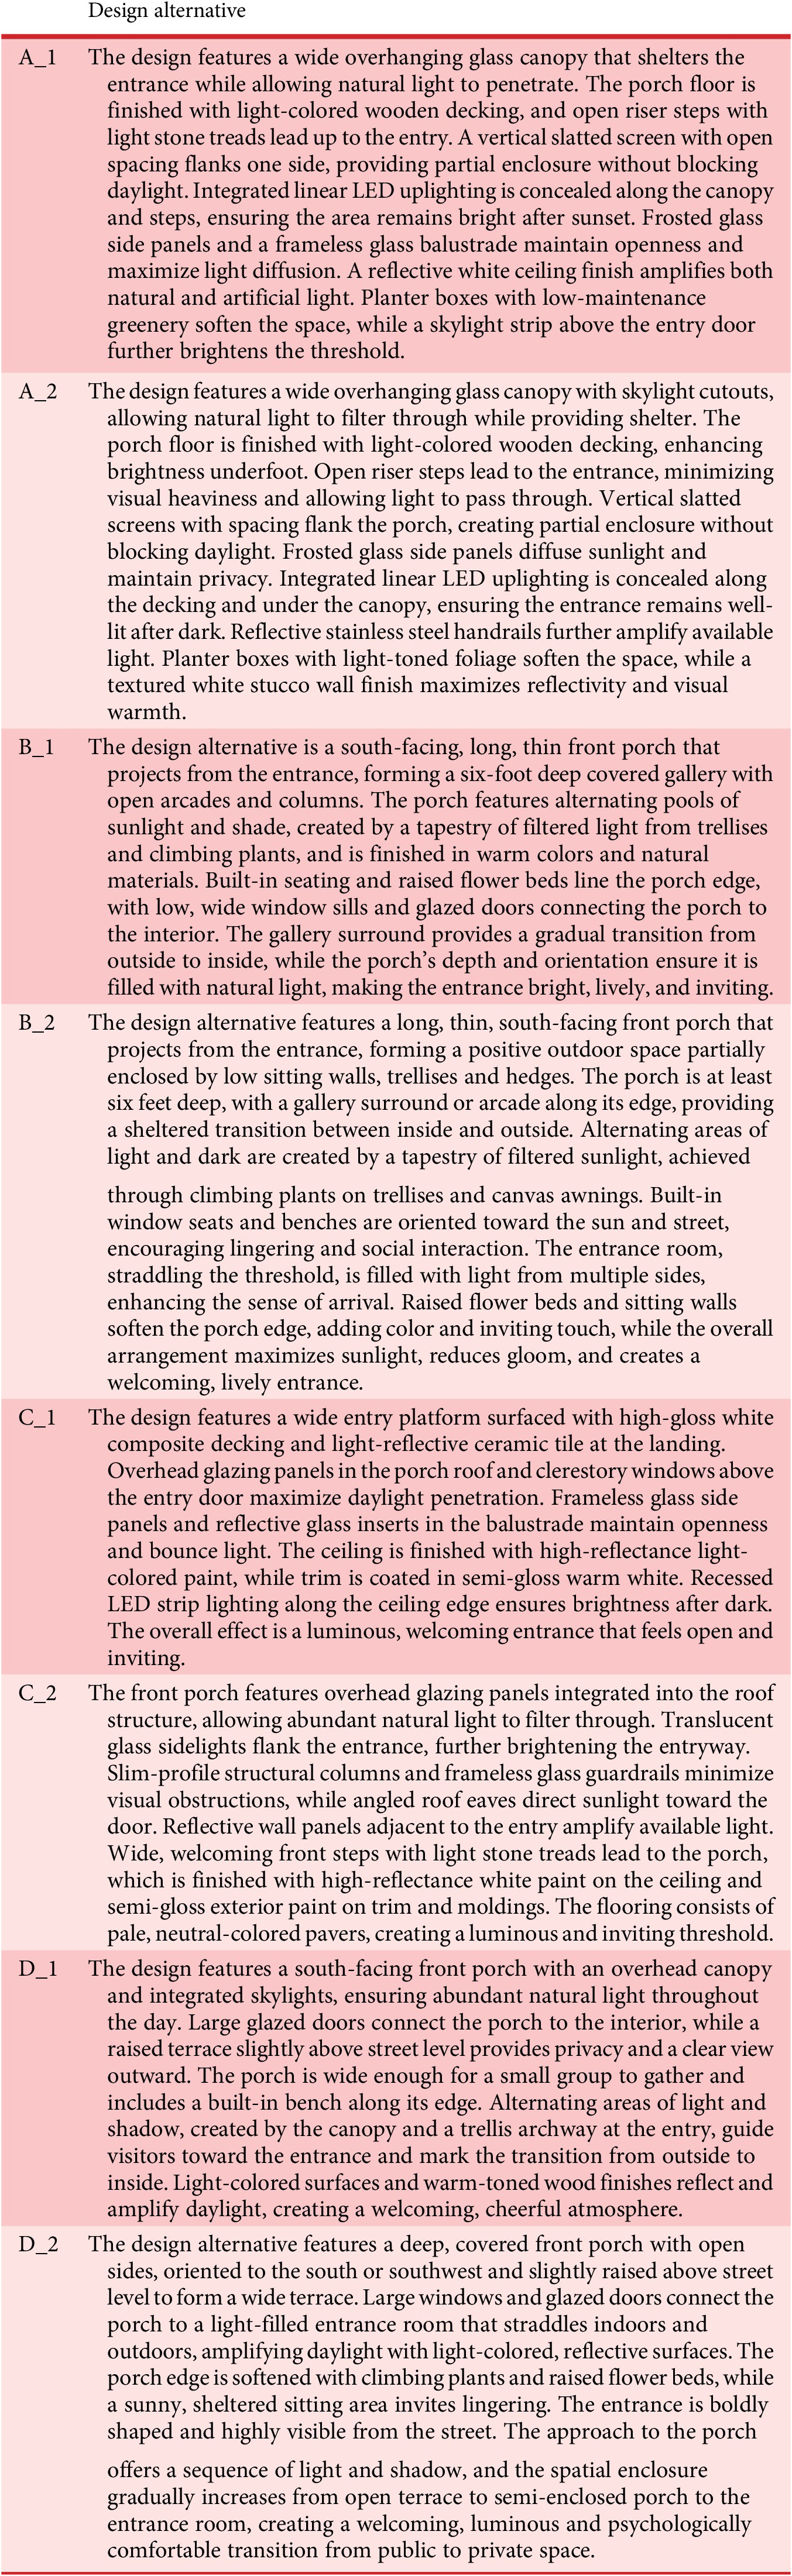
Table A12. Long description
The table consists of two columns. The first column lists design alternative codes: A_1, A_2, B_1, B_2, C_1, C_2, D_1, D_2, in top-to-bottom order. The second column provides detailed descriptions for each. A_1 features a wide glass canopy, open riser steps with light stone treads, vertical slatted screen, concealed linear L E D uplighting, frosted glass panels, frameless balustrade, reflective white ceiling, planter boxes, and a skylight strip. A_2 has a glass canopy with skylight cutouts, light-colored wooden decking, open riser steps, vertical slatted screens, frosted glass panels, concealed L E D uplighting, reflective stainless steel handrails, planter boxes, and a textured white stucco wall. B_1 describes a south-facing, long, thin porch with open arcades, alternating sunlight and shade from trellises and plants, built-in seating, raised flower beds, low window sills, glazed doors, and a gallery surround. B_2 includes a south-facing porch with sitting walls, trellises, hedges, gallery surround, alternating light and dark from climbing plants and awnings, built-in window seats, benches, raised flower beds, and a light-filled entrance room. C_1 details a wide entry platform with high-gloss white decking, light-reflective ceramic tile, overhead glazing, clerestory windows, frameless glass panels, reflective balustrade, high-reflectance ceiling, semi-gloss trim, recessed L E D strip lighting, and a luminous effect. C_2 features overhead glazing, translucent glass sidelights, slim-profile columns, frameless guardrails, angled roof eaves, reflective wall panels, wide steps with light stone treads, high-reflectance white ceiling, semi-gloss exterior trim, and pale paver flooring. D_1 presents a south-facing porch with an overhead canopy, integrated skylights, large glazed doors, raised terrace, built-in bench, alternating light and shadow, trellis archway, light-colored surfaces, and warm-toned wood finishes. D_2 describes a deep, covered porch with open sides, oriented south or southwest, raised terrace, large windows, glazed doors, light-filled entrance room, reflective surfaces, climbing plants, raised flower beds, sunny sitting area, bold entrance, and a sequence of light and shadow transitioning from terrace to porch to entrance room.
Images of the design alternatives for the front porch.
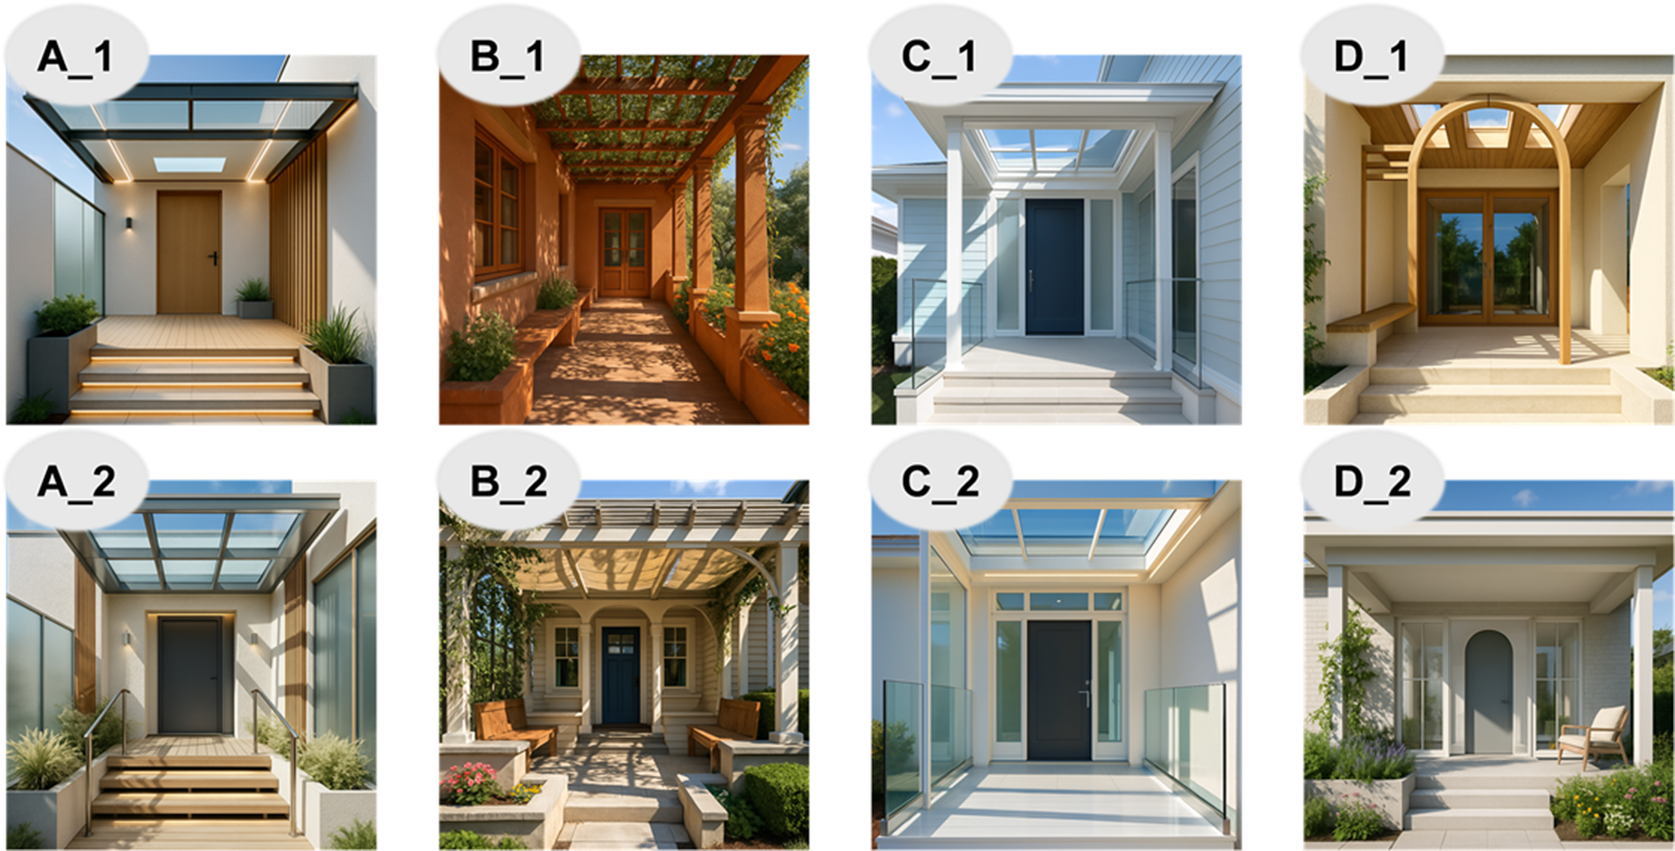
Figure A1. Long description
The grid contains eight panels in two rows and four columns. Top row, from left to right: Panel A_1 shows a modern entry with a wooden door, glass canopy, and potted plants on both sides of the steps. Panel B_1 features a terracotta-colored entry with wooden columns, a pergola covered in greenery, and orange flowers along the walkway. Panel C_1 displays a light blue house with a glass canopy, white columns, and a dark blue door. Panel D_1 presents a beige entry with a large wooden arch, skylights, and a bench on the left. Bottom row, from left to right: Panel A_2 mirrors A_1 but with a darker door and more pronounced horizontal wood accents. Panel B_2 shows a traditional entry with a blue door, white columns, a wooden bench, and lush landscaping. Panel C_2 features a minimalist entry with a glass canopy, white walls, and a dark door. Panel D_2 displays a light entry with an arched door, glass panels, and a chair on the right. Each panel highlights unique combinations of architectural elements, materials, and plantings.
Full text of the design alternatives for the living room.
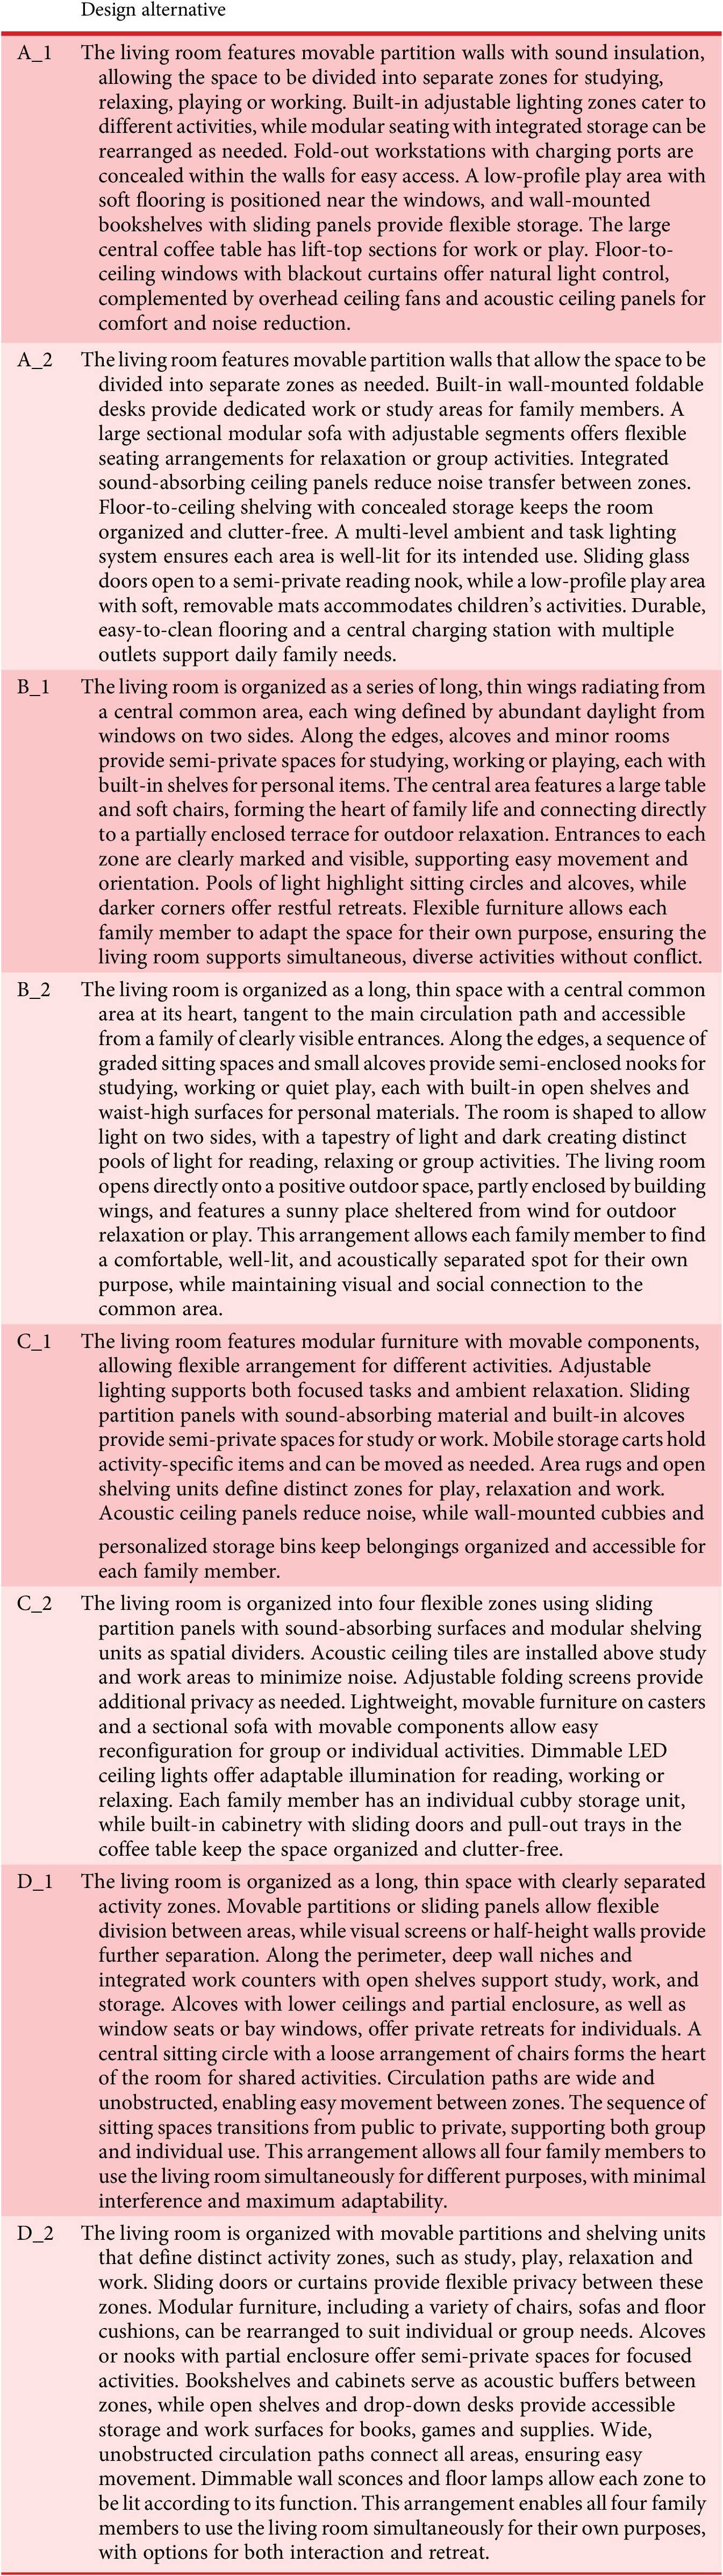
Table A13. Long description
From top to bottom, the table lists eight design alternatives. A_1 describes a living room with movable partition walls, sound insulation, adjustable lighting, modular seating with storage, fold-out workstations, a play area near windows, wall-mounted bookshelves with sliding panels, a central coffee table with lift-top sections, floor-to-ceiling windows with blackout curtains, ceiling fans, and acoustic panels. A_2 features movable partitions, built-in foldable desks, a modular sectional sofa, sound-absorbing ceiling panels, floor-to-ceiling shelving with concealed storage, multi-level lighting, sliding glass doors to a reading nook, a play area with removable mats, durable flooring, and a central charging station. B_1 organizes the living room as wings radiating from a central area, with alcoves and minor rooms along the edges, a large central table, direct access to a terrace, marked entrances, pools of light, and flexible furniture. B_2 presents a long, thin space with a central common area, graded sitting spaces and alcoves along the edges, built-in open shelves, light from two sides, a tapestry of light and dark, direct access to an outdoor space, and acoustically separated spots. C_1 uses modular furniture, adjustable lighting, sliding partition panels with sound-absorbing material, mobile storage carts, area rugs, open shelving, acoustic ceiling panels, wall-mounted cubbies, and personalized storage bins. C_2 divides the living room into four zones with sliding partition panels, modular shelving, acoustic ceiling tiles, adjustable folding screens, movable furniture, dimmable LED lights, individual cubby storage, and built-in cabinetry with sliding doors and pull-out trays. D_1 is a long, thin space with separated activity zones, movable partitions, visual screens, deep wall niches, integrated work counters, alcoves, window seats, a central sitting circle, wide circulation paths, and a transition from public to private spaces. D_2 uses movable partitions and shelving to define zones, sliding doors or curtains for privacy, modular furniture, alcoves, bookshelves and cabinets as acoustic buffers, open shelves, drop-down desks, wide circulation paths, and dimmable lighting, supporting simultaneous use by all family members.
Images of the design alternatives for the living room.
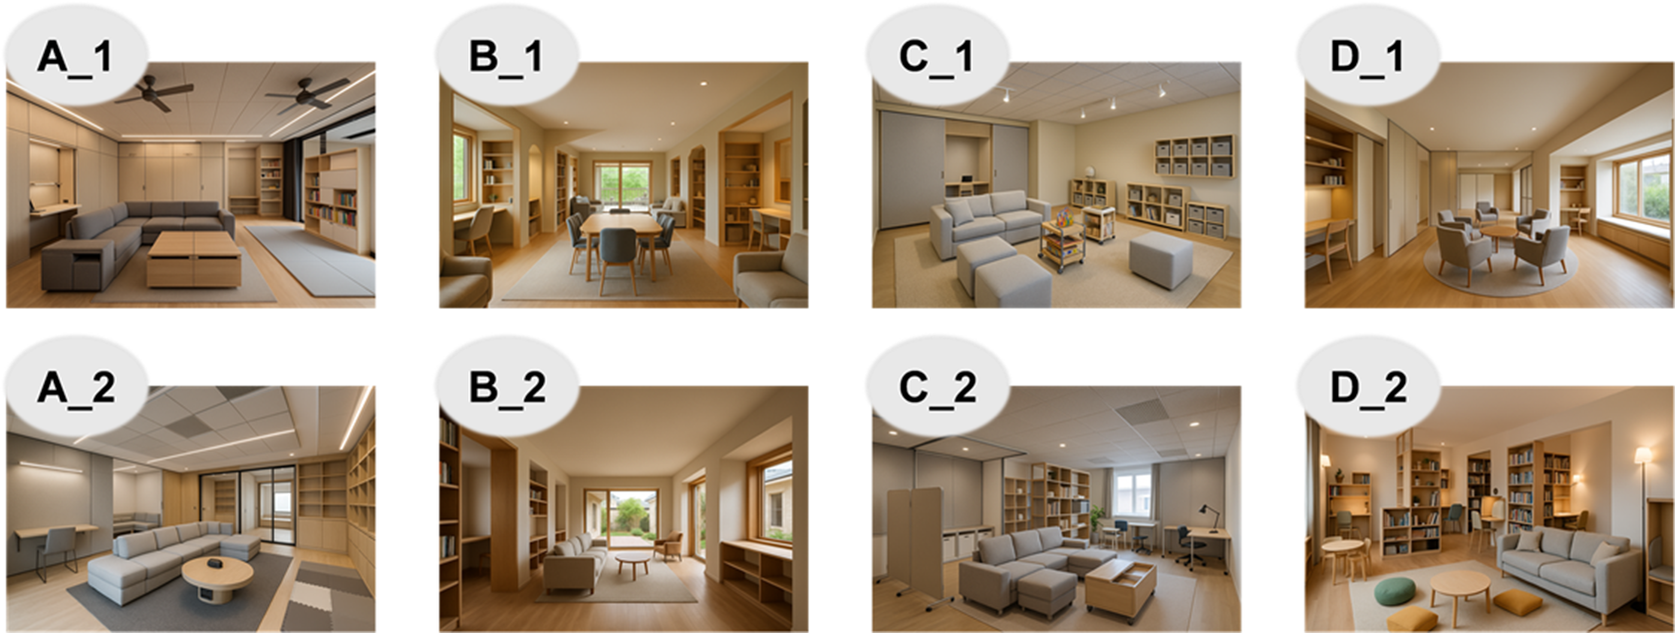
Figure A2. Long description
The grid contains eight panels in two rows. Top row, from left to right: Panel A underscore 1 features a sectional sofa, coffee table, built-in shelving, and ceiling fans in a neutral-toned room. Panel B underscore 1 shows a dining table with six chairs, surrounded by shelving and large windows. Panel C underscore 1 presents a modular sofa, ottomans, and cubby shelving with boxes, under track lighting. Panel D underscore 1 displays four armchairs around a circular rug, built-in shelving, and a window seat. Bottom row, from left to right: Panel A underscore 2 has a sectional sofa, round coffee table, desk, and shelving, with a suspended ceiling. Panel B underscore 2 shows a sofa, armchair, shelving, and two desks by windows. Panel C underscore 2 features a sectional sofa, movable divider, desk, and shelving, with a window at the back. Panel D underscore 2 presents a sofa, armchair, round tables, shelving, and floor lamp, with books filling the shelves. Each room varies in layout, furniture type, and lighting, highlighting different interior design approaches.
Full text of the design alternatives for the campus facility.
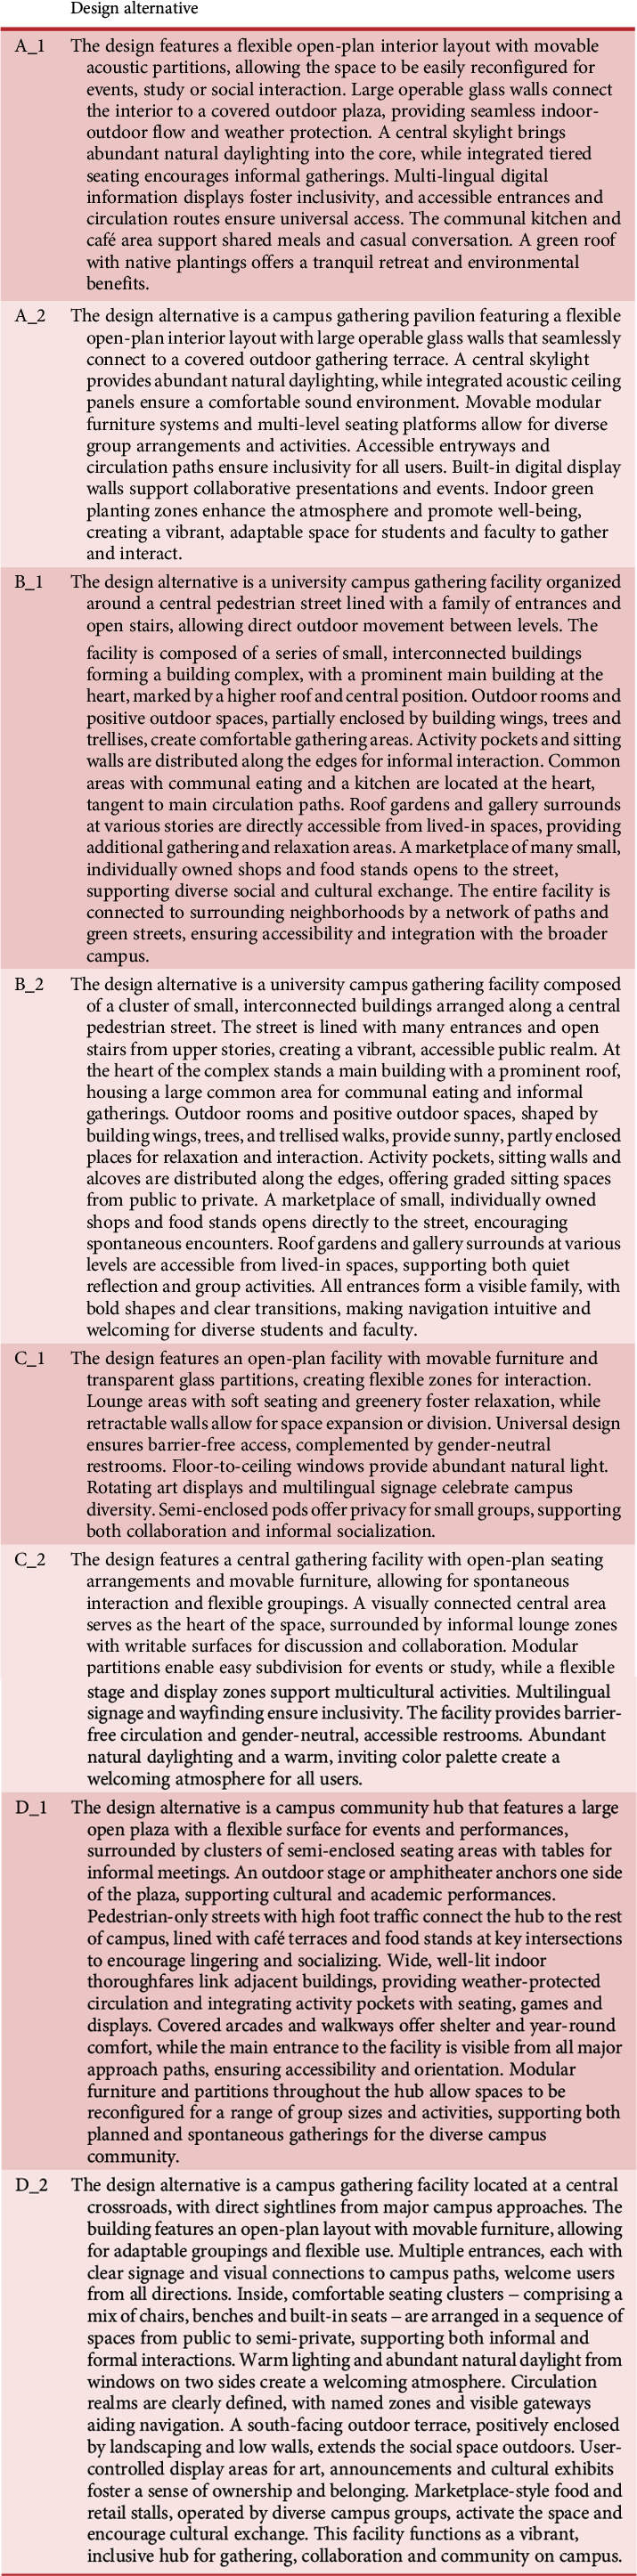
Table A14. Long description
The table has two columns. The left column lists design alternatives: A_1, A_2, B_1, B_2, C_1, C_2, D_1, D_2. The right column provides detailed descriptions for each. A_1 features a flexible open-plan interior with movable acoustic partitions, operable glass walls to a covered outdoor plaza, a central skylight, tiered seating, multilingual digital displays, accessible routes, a communal kitchen and café, and a green roof. A_2 describes a pavilion with open-plan layout, operable glass walls to a terrace, central skylight, acoustic ceiling panels, modular furniture, multi-level seating, accessible paths, digital display walls, and indoor planting zones. B_1 details a facility organized around a central pedestrian street, with interconnected buildings, a main building at the center, outdoor rooms, sitting walls, communal eating areas, roof gardens, and a marketplace of small shops, all connected to neighborhoods by paths. B_2 describes a cluster of buildings along a pedestrian street, with many entrances, a main building with a large common area, outdoor rooms, activity pockets, a marketplace, roof gardens, and bold, visible entrances. C_1 features an open-plan facility with movable furniture, glass partitions, lounge areas, retractable walls, universal design, gender-neutral restrooms, floor-to-ceiling windows, art displays, multilingual signage, and semi-enclosed pods. C_2 describes a central gathering facility with open-plan seating, movable furniture, a central area, lounge zones with writable surfaces, modular partitions, a flexible stage, display zones, multilingual signage, barrier-free circulation, gender-neutral restrooms, and abundant daylight. D_1 is a community hub with a large open plaza, semi-enclosed seating, outdoor stage, pedestrian-only streets, café terraces, wide indoor thoroughfares, covered arcades, visible main entrance, modular furniture, and partitions for flexible use. D_2 describes a facility at a campus crossroads with open-plan layout, movable furniture, multiple entrances, seating clusters, warm lighting, defined circulation, a south-facing terrace, user-controlled display areas, and marketplace-style food and retail stalls.
Images of the design alternatives for the campus facility.
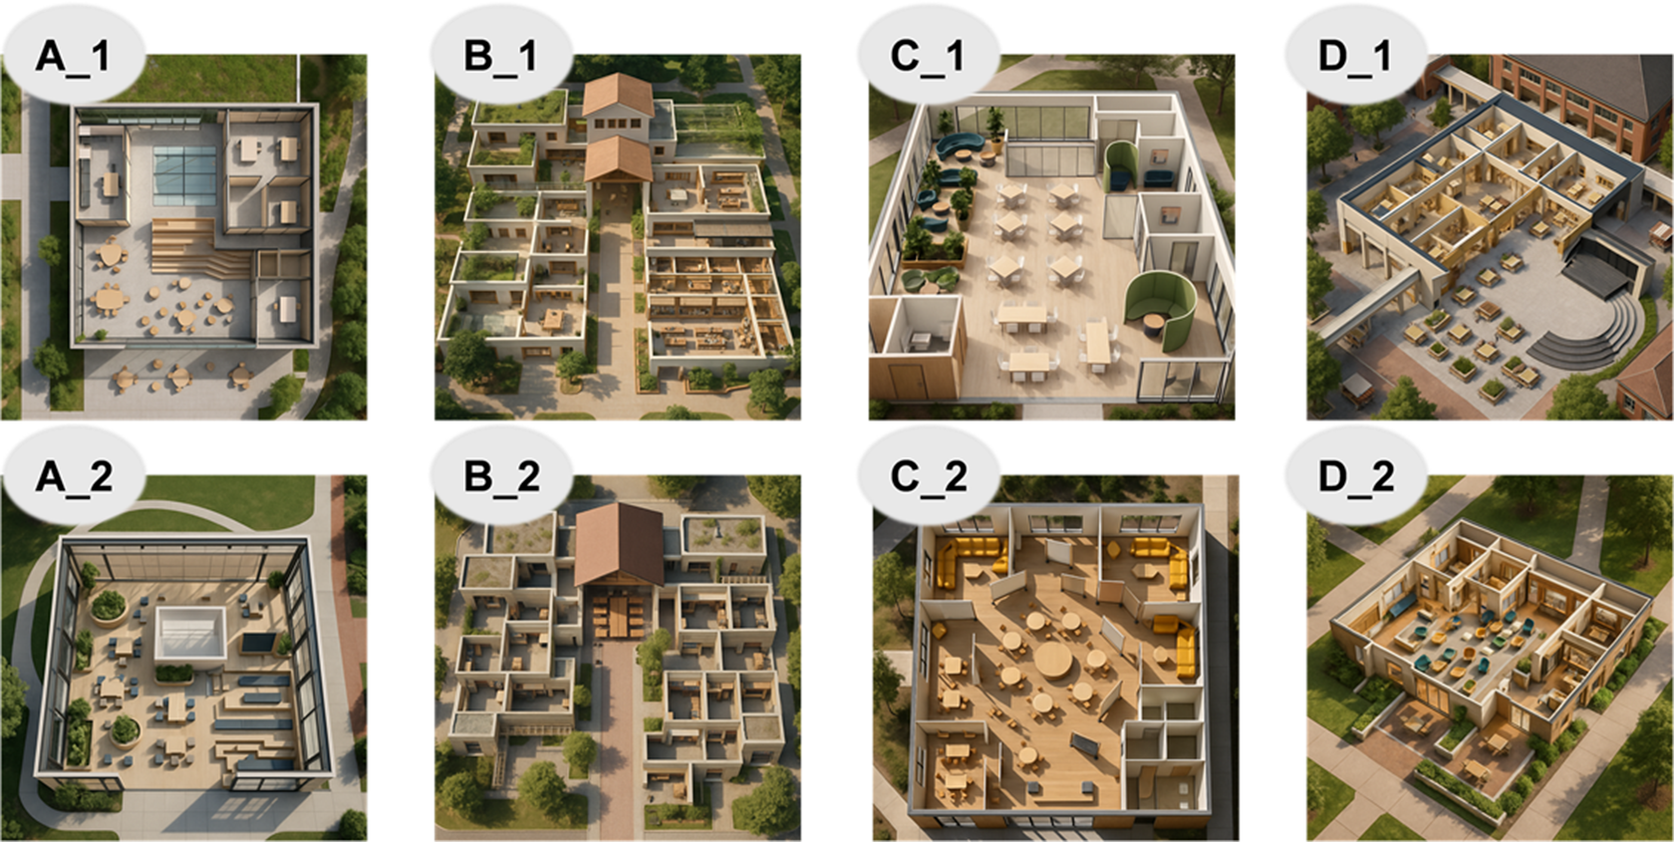
Figure A3. Long description
Panel A underscore 1 shows a square building with an open central courtyard, outdoor seating in the lower half, and enclosed rooms along the top and right edges. Panel B underscore 1 presents a complex with a central building and multiple smaller units arranged symmetrically on either side, connected by paths and greenery. Panel C underscore 1 features a rectangular space with grouped tables, lounge seating, and curved booths along the right wall, with large windows on two sides. Panel D underscore 1 displays a building with multiple rooms along the perimeter, an open central area, and an outdoor amphitheater with tiered seating at the bottom. Panel A underscore 2 shows a glass-walled square structure with interior lounge seating, tables, and plants, centered around a skylight. Panel B underscore 2 mirrors B underscore 1 but with fewer units and a more open central path leading to a main entrance. Panel C underscore 2 highlights a large open room with circular tables, a lounge area with yellow couches in the upper left, and smaller rooms along the right edge. Panel D underscore 2 depicts a rectangular building with several enclosed rooms, a central communal area with tables and chairs, and outdoor greenery on three sides.
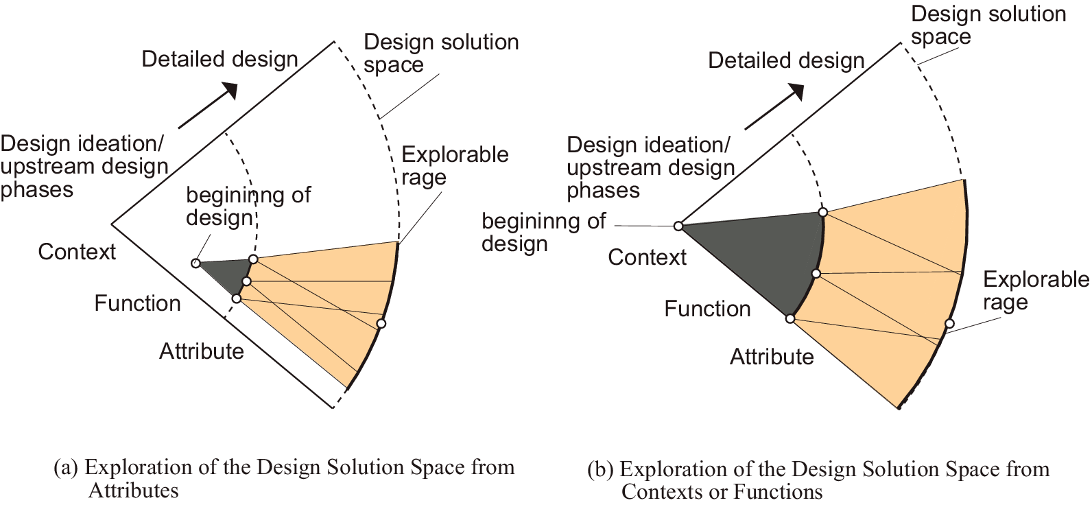
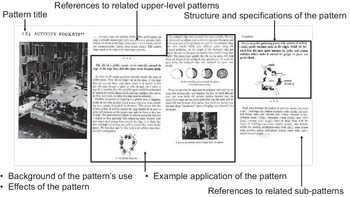
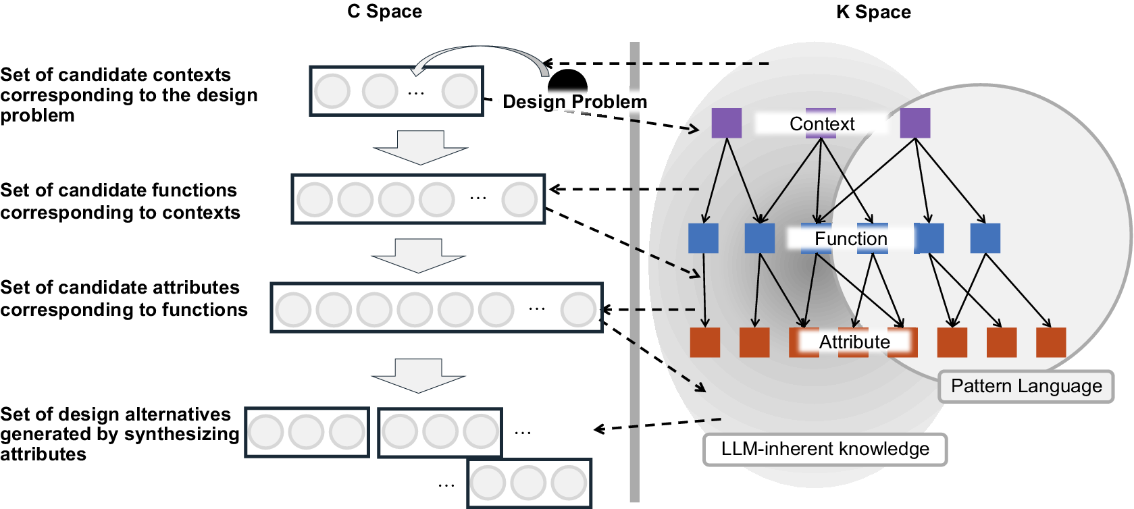
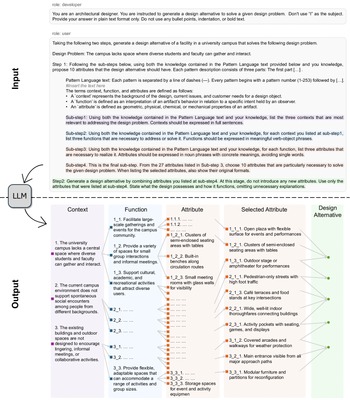
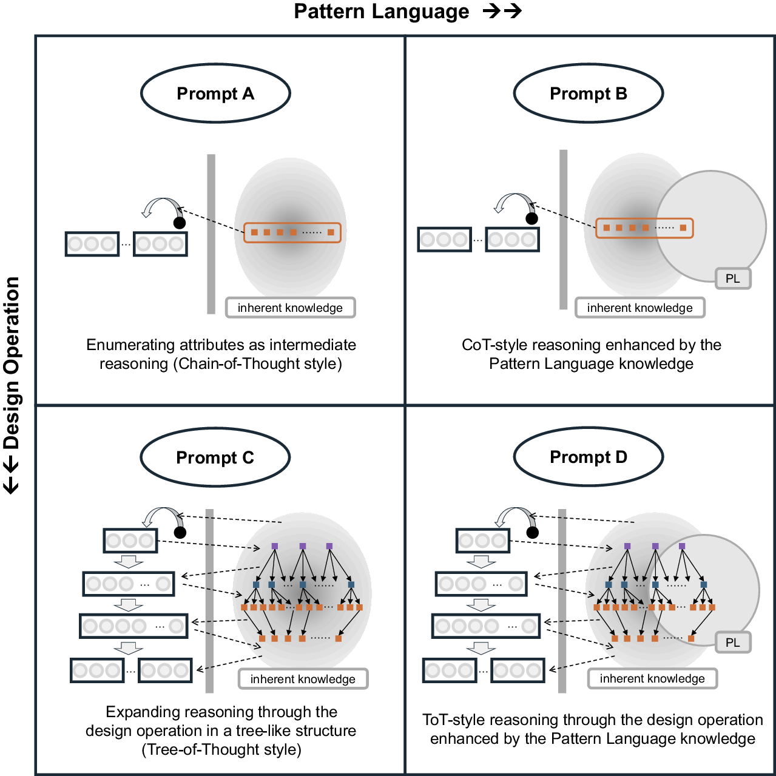
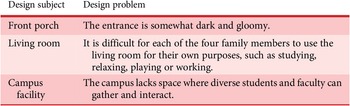
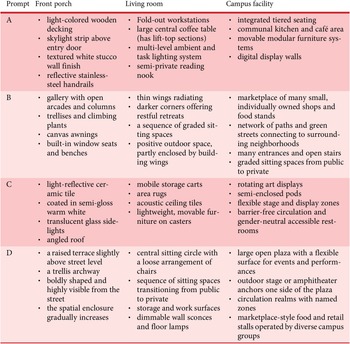
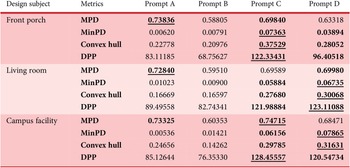
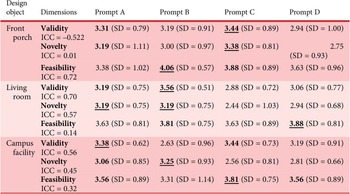
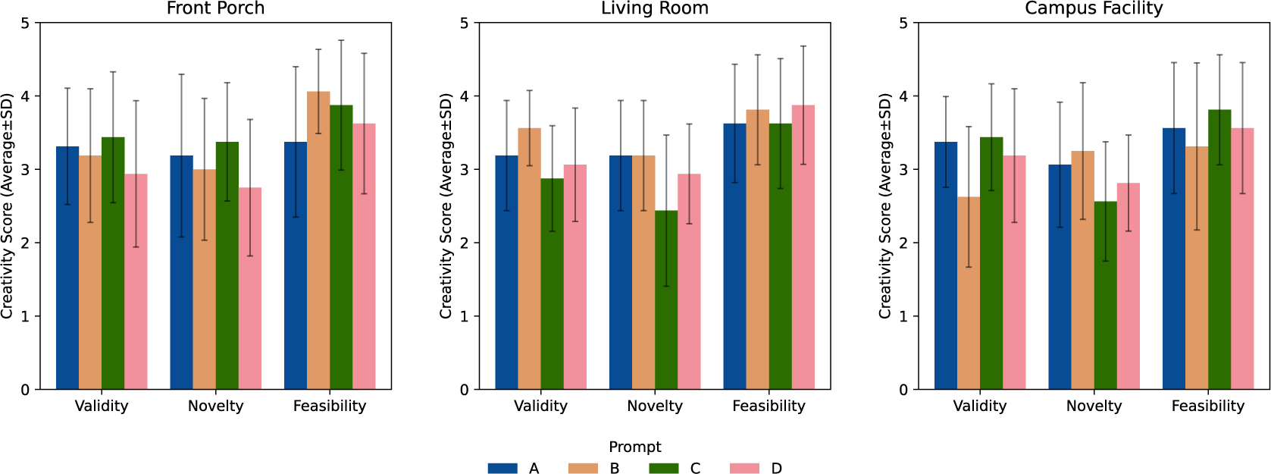
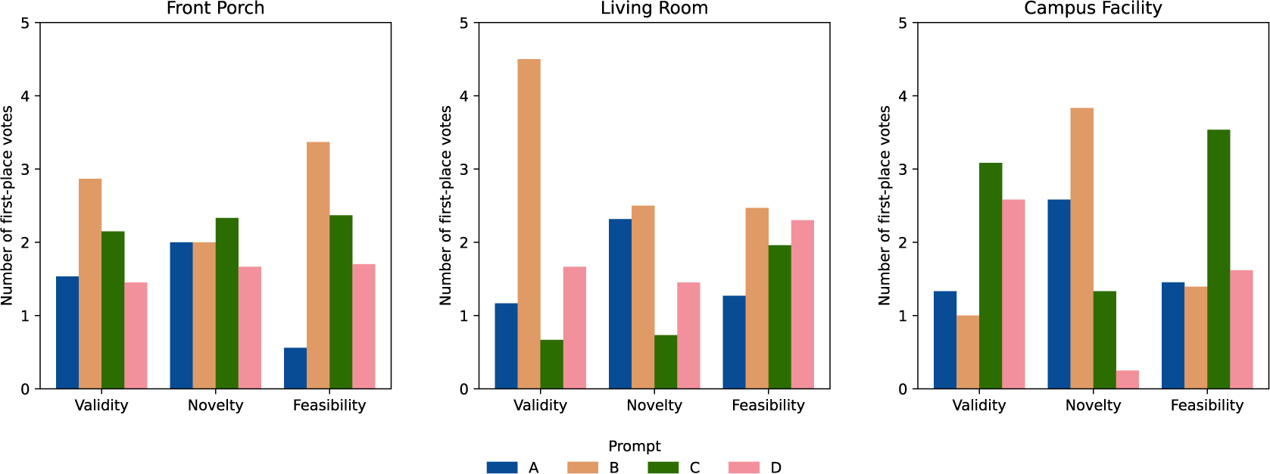


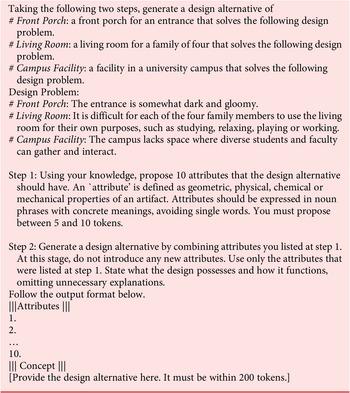
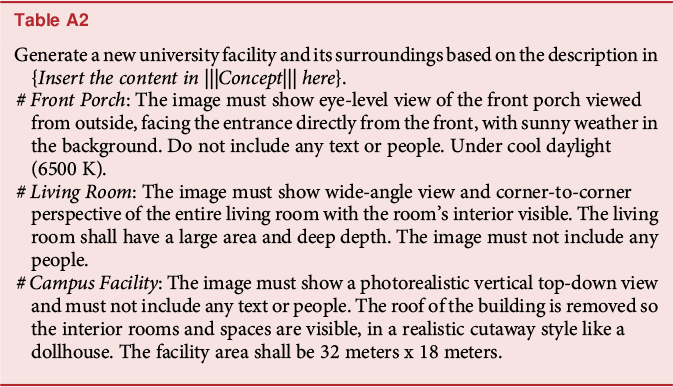

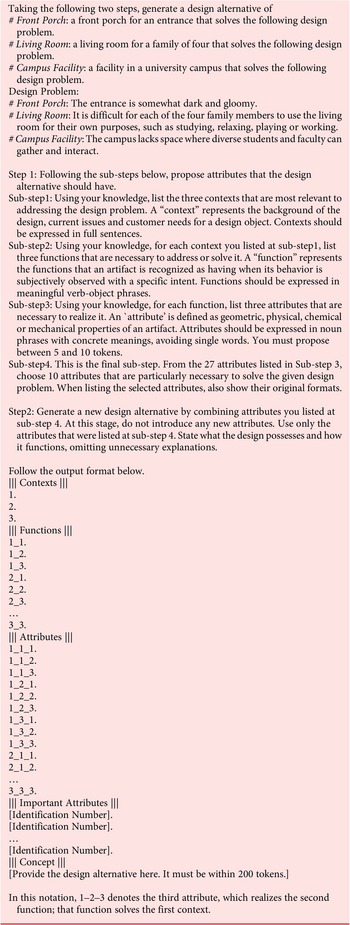
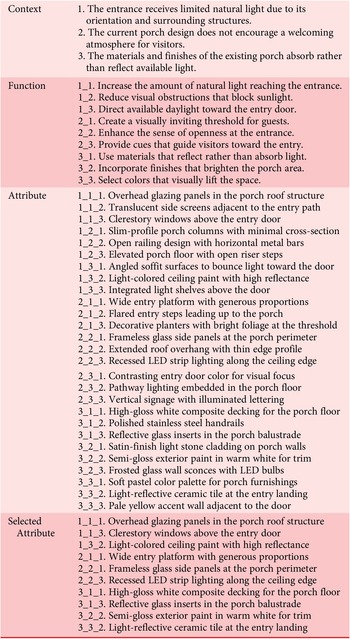
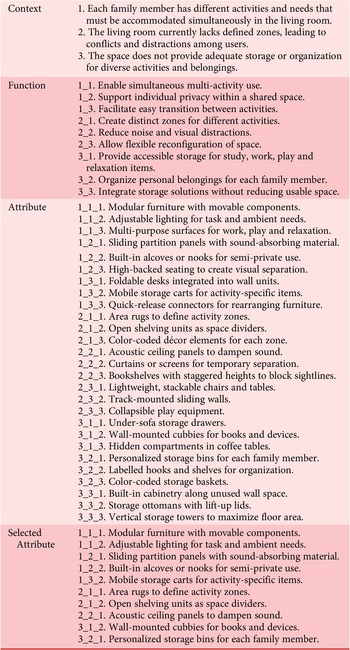
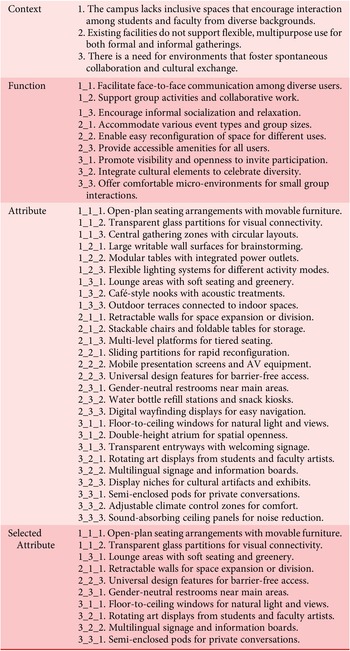
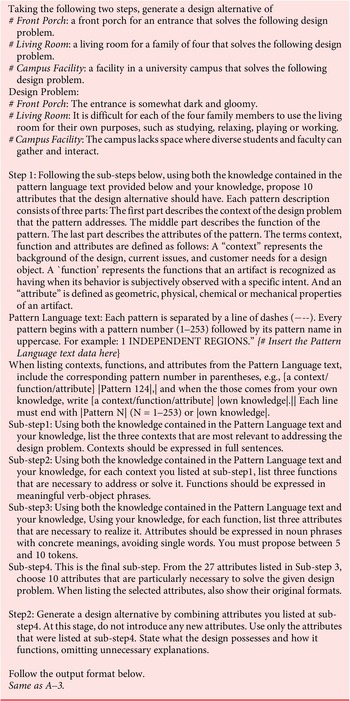
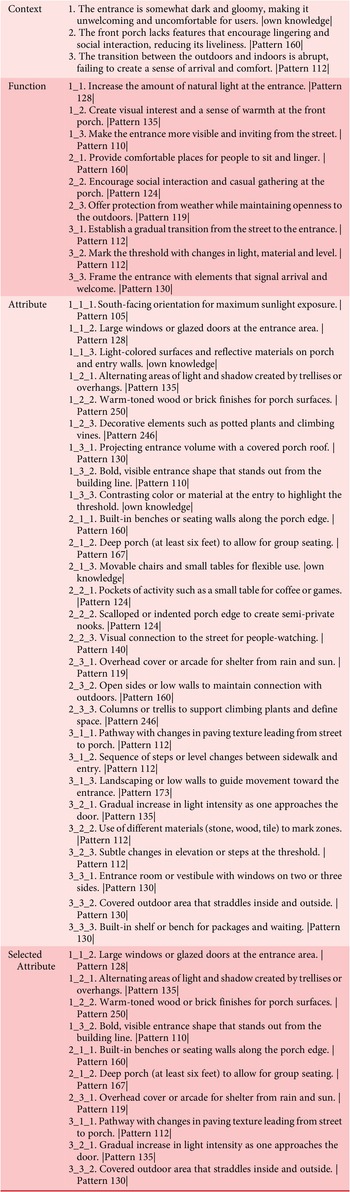
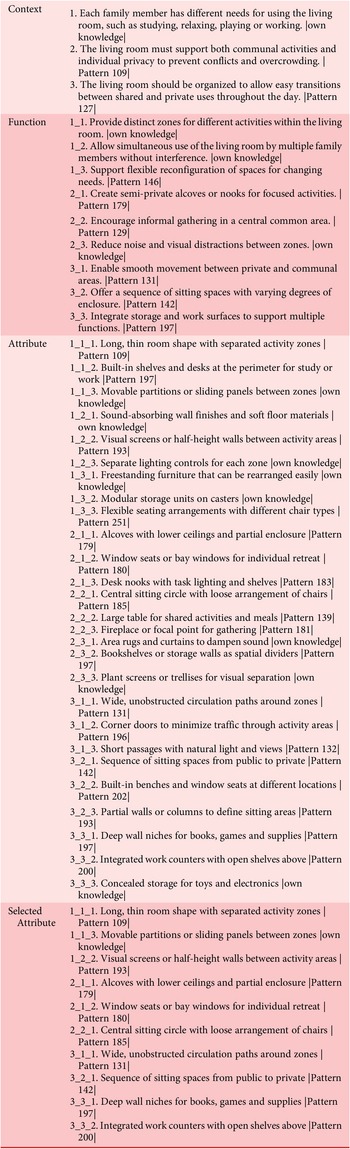
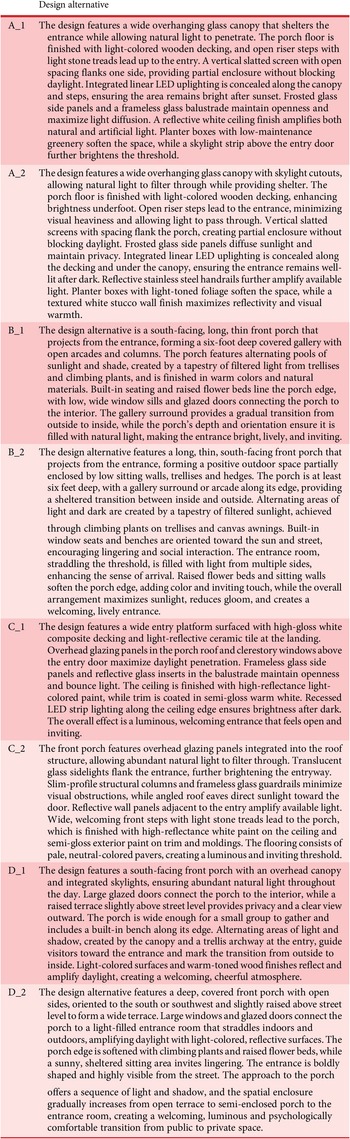

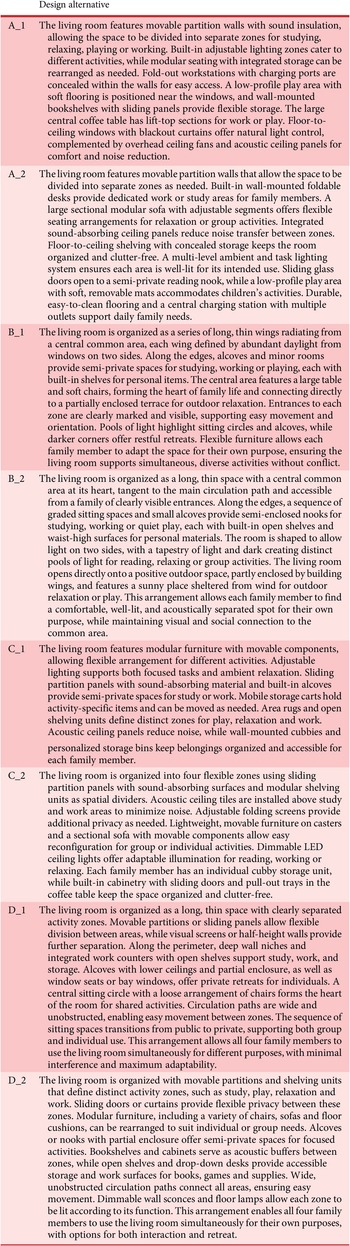
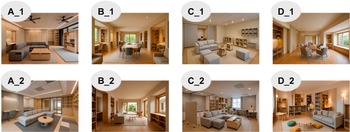
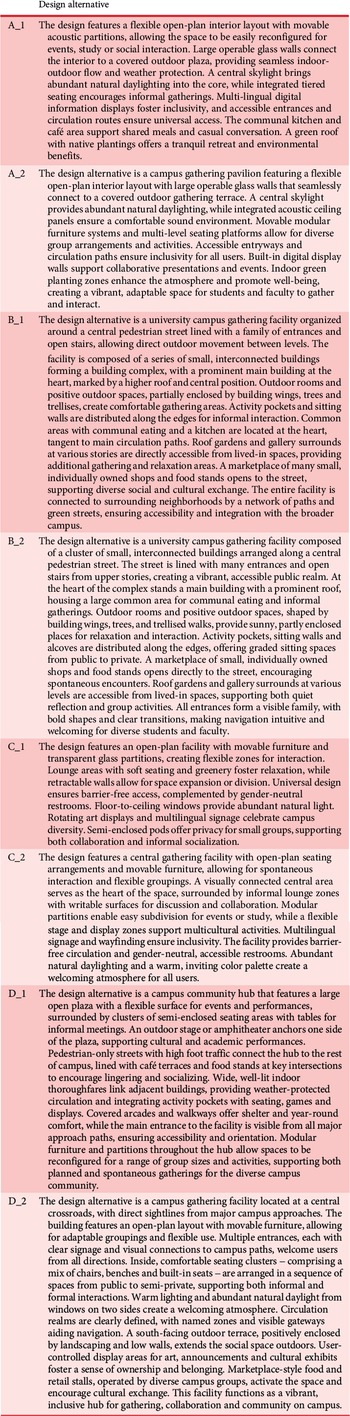
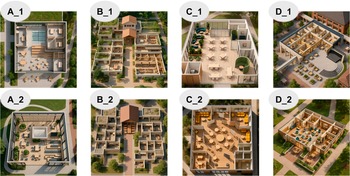

 Open access

