


The so-called well of Junia Rufina was discovered by Luigi Ugolini in the course of the 1928–34 Italian excavation campaigns at Butrint, one of the foremost cities of ancient Epirus, today located within the borders of modern Albania (Fig. 1).Footnote 1 The site, known in antiquity as Bouthrotos or Buthrotum, was frequented from the Archaic period onwards, developed into a main settlement in Hellenistic times, and was ultimately re-founded as a Roman colony under Caesar and Augustus. Continuously used throughout the Byzantine and medieval periods as a main port and landscape marker, it later became a Venetian and Ottoman fort.Footnote 2 The settlement was situated on a small peninsula along the Epirote coast, directly facing the island of Korkyra. Its defining features included a fortified acropolis, strategically positioned to command views over both the Ionian Sea and an interior lagoon, as well as a lower urban area extending at the base of the acropolis hill.Footnote 3
Butrint and its environs. (Map by A. Blomley.)

Fig. 1. Long description
The map displays Butrint and its environs, including regions such as Chaonia, Corfu, Thesprotia, and Molossia. It highlights ancient toponyms like Onchesmos, Antigoneia, and Bouthrotos, as well as modern toponyms such as Sarandë, Gjirokaster, and Dodona. The map also features rivers and indicates altitude variations, with the highest point at 2585 meters above sea level and the lowest at -16 meters. Key locations include Butrint, Lake Butrint, and the Vrina Plain.
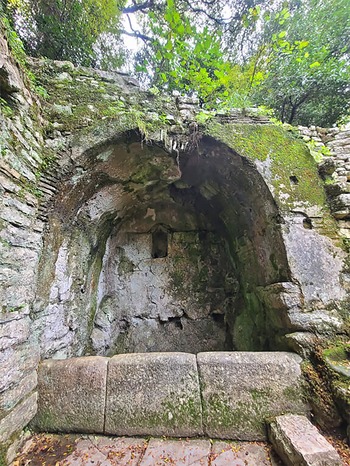
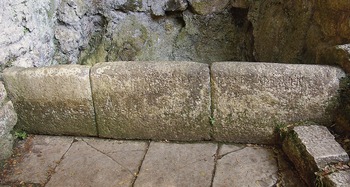
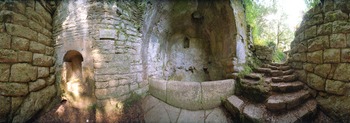
The well is located at the entrance of one of the main gates into the city from the north: the Lion gate (Fig. 2), which owes its name to an Archaic relief of a lion attacking a bull reused as its lintel.Footnote 4 The well was immediately accessible from the Lion Gate through a series of steps, and appears today to have been part of a larger, multi-phase and multi-level structure. The latter building is roughly rectangular, measuring approximately 4 ×10 m, and consisting of a Roman well chamber with paved forecourt to the east and a later building to the west (Fig. 3).Footnote 5 The difference in height between the Roman and the later structure was bridged by a flight of steps. The Roman well chamber, covered by a vault in brick masonry, was walled off in later periods.Footnote 6 Ugolini’s removal of this later wall revealed that the structure was made to look like an artificial grotto/nymphaeum, and a well was dug to a depth of more than 4 m from its floor (Fig. 4).Footnote 7 On the back wall of the grotto, above a shallow rectangular niche topped by two tiles, a lunette decorated by a fresco with two peacocks flanking a kantharos was added later, possibly at a time when the room was used for Christian worship. Other fragments of similarly themed frescoes were noticed by Ugolini in the thick plaster layer along the vault, but they are now lost. The front of the well chamber consisted of an archway lined with bricks set edgeways, closed by a parapet made of the three irregular slabs of stone on which the inscription of Rufina was cut (Fig. 5). The parapet was low enough to allow one to draw water with ropes from the depths of the well, and the slabs themselves preserve the grooves where the ropes dragged on the stone. The space in front of the inscribed slabs, if not particularly large (ca. 3 × 3 m), is open and accessible, paved with relatively regular stone slabs. It constituted the entrance or waiting area to the well in the Roman period, before it was covered by a vault of which only scarce remains survive. In the wall to the left of visitors accessing this area, more precisely, in the northeastern wall of the structure, another niche – vaulted, rectangular, larger (h. 1.03 m; w. 0.54 m; d. 0.61 m), and more regular than the one mentioned above – was placed (Fig. 6).Footnote 8 Although covered in successive, thick layers of plaster, it seems to be part of a stretch of Roman masonry in opus vittatum, in turn encased in later phases.
Plan of Butrint, with indication of the position of the well. (© Butrint Foundation.)
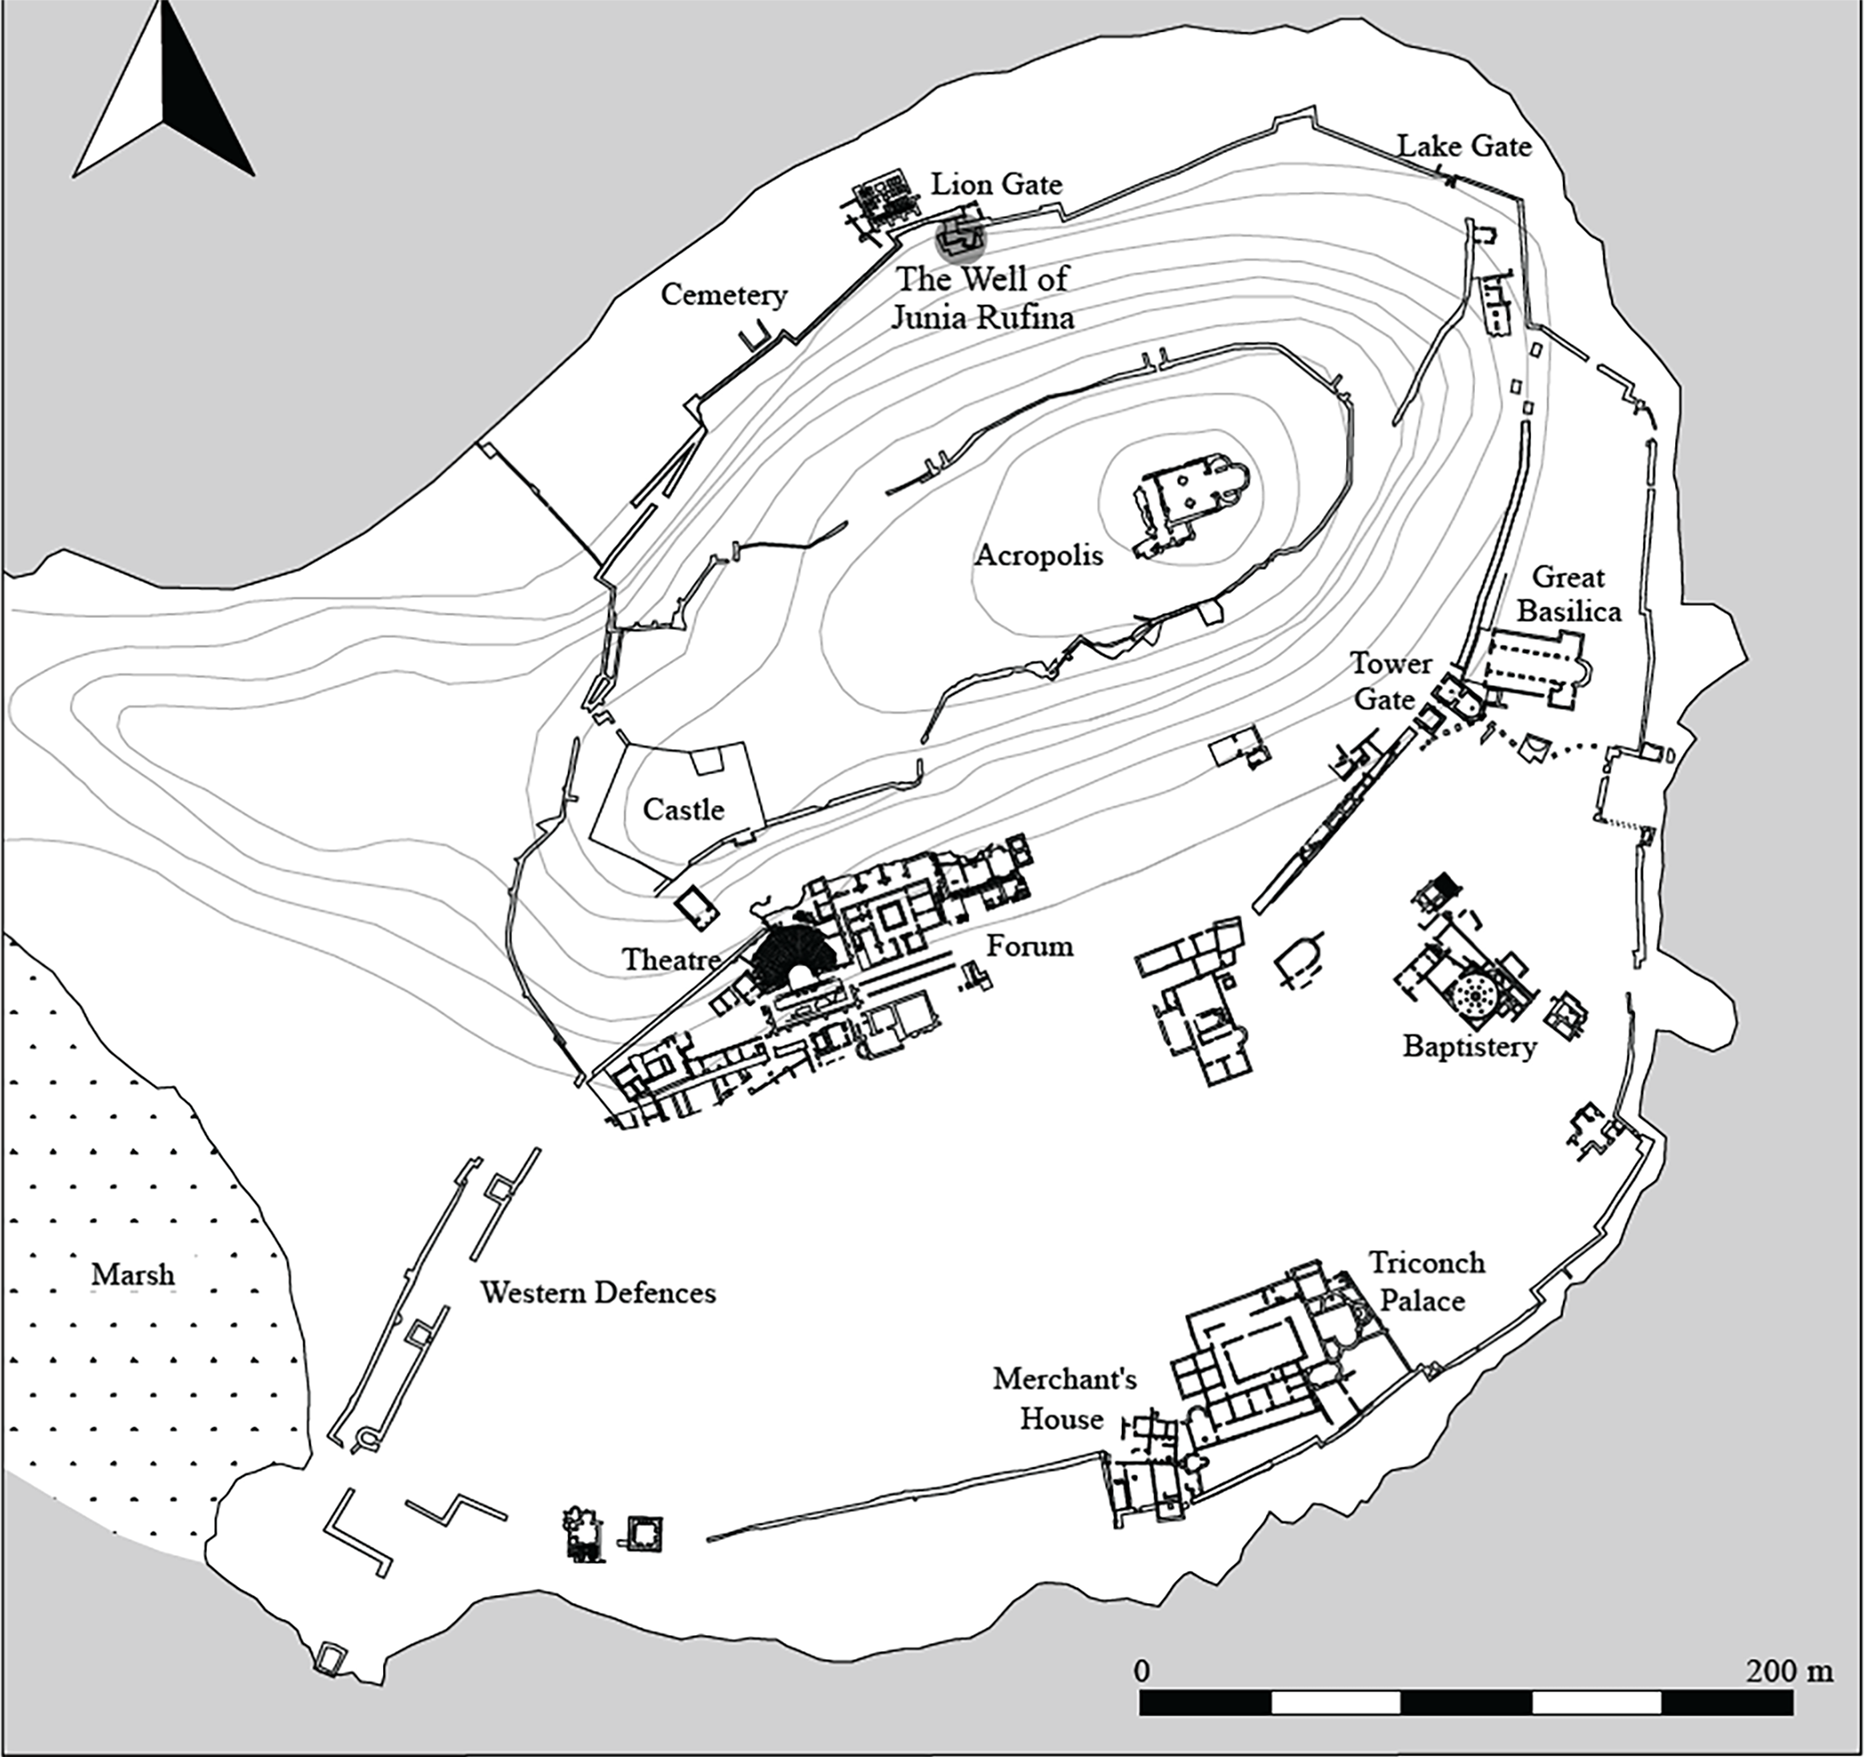
Fig. 2. Long description
The map of Butrint displays the layout of the ancient city with various labeled locations. Key features include the Lion Gate, the Well of Junia Rufina, the Acropolis, the Great Basilica, the Tower Gate, the Castle, the Theatre, the Forum, the Western Defences, the Triconch Palace, the Merchant’s House, and the Baptistery. The map also indicates the positions of the Lake Gate and a cemetery. Contour lines represent elevation changes across the city.
Plan and section of the well and adjacent structure. (Ugolini Reference Ugolini1942, 70 fig. 71.)
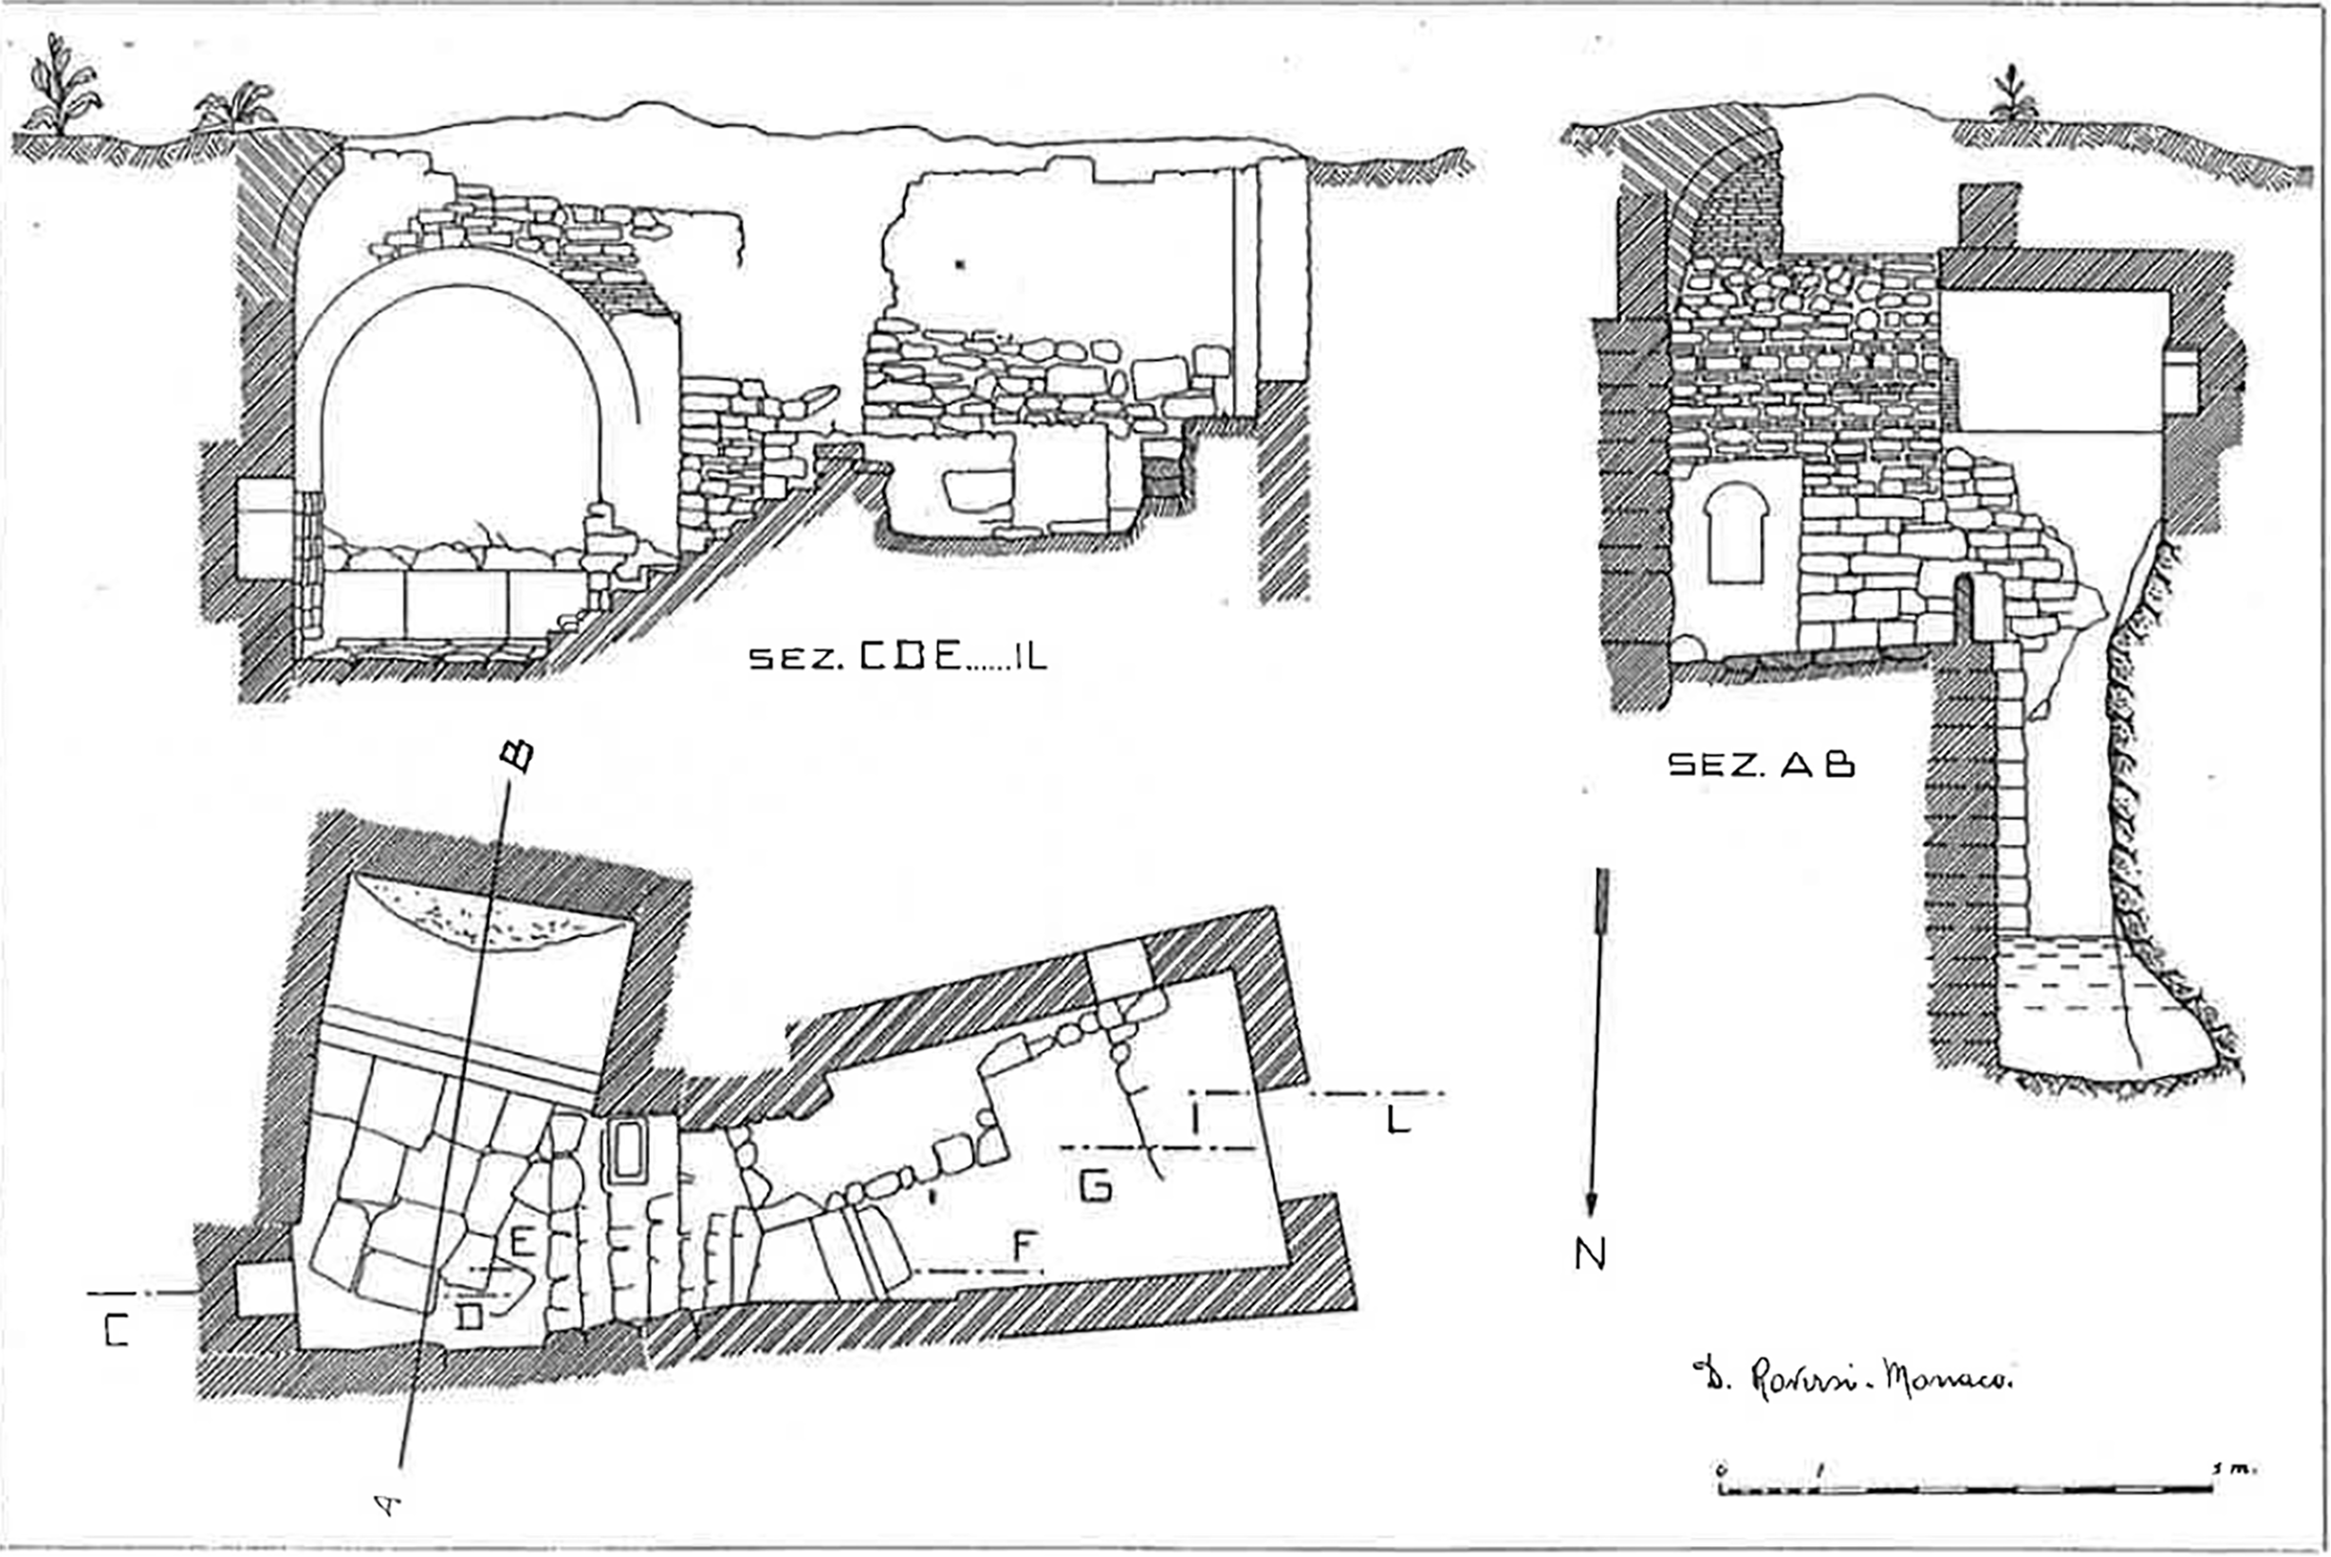
Fig. 3. Long description
The image presents a detailed cross-sectional view of a well, showcasing its internal structure and various labeled sections. The well is divided into multiple parts, each marked with specific labels such as ‘sez. CDE...IL’ and ‘SEZ AB’. The cross-section reveals the well’s depth and the arrangement of its internal features. The top section shows the ground level with surrounding terrain, while the middle and bottom sections illustrate the well’s construction, including stone walls and different layers. The image also includes measurements and annotations to indicate dimensions and specific areas of interest. The well is part of a larger structure, with the cross-section providing a clear view of its architectural details and spatial relationships.
Present condition of the well. (M. Melfi.)

Fig. 4. Long description
The image shows a stone well with an arched opening, surrounded by greenery. The well is constructed from large, weathered stones and has a small window-like opening on one side. The arch is partially covered with moss and small plants, indicating its age and exposure to the elements. The well is situated in a natural setting with trees and foliage visible in the background.
Parapet of the well with inscription. (© Butrint Foundation.)

Fig. 5. Long description
The image shows a stone parapet with an inscription in Latin. The inscription is carved into the stone and appears to be in three separate sections. The stone is part of a larger structure, possibly a well, and is situated against a rough stone wall. The inscription is partially worn but still legible in some areas.
360° photo of the well, with both niches in view. (© Butrint Foundation.)

Fig. 6. Long description
The image shows a 360-degree panoramic view of an ancient well situated near the Lion Gate in Butrint. The well features two visible niches within its stone structure. The well is part of a larger, multi-phase and multi-level structure that includes a Roman well chamber with a paved forecourt to the east and a later building to the west. The Roman well chamber is covered by a vault in brick masonry and was walled off in later periods. A flight of steps bridges the difference in height between the Roman and the later structure. The well was immediately accessible from the Lion Gate through a series of steps.
The presence of several later phases in the life of the structure and the absence of stratigraphical records make the chronological reading of the complex very difficult. In addition, Ugolini’s excavations, which removed large amounts of debris from inside the well and dismantled whole stretches of later walls, left the structure vulnerable and its history confused. A recent and welcome reappraisal of the archaeology and history of the well of Junia Rufina happened on the occasion of a condition survey of the area aimed at preserving the ancient structure, which had been undermined by water infiltrations and upper soil erosion. Systematic cleaning and excavation of all accessible areas in proximity to the well clarified a chronological sequence spanning from the 5th to the 17th c. CE.Footnote 9 Older phases, unfortunately, could not be appreciated due to the fragility of the remains. The report reads as follows: “It should be noted that the excavation was only pursued to a depth of 2.5 m. Proceeding any deeper would have gravely destabilized the remainder of the structure, and as a result, no evidence of any Hellenistic or early Imperial Roman phase of activity was found, which, if such activity had existed, would lie at a lower, unpenetrated level.”Footnote 10
This recent research, nevertheless, confirmed that the area was of great interest for the city of Butrint from earlier periods, and the well was subject to constant interventions and restorations. In the 5th/6th c. CE, the vault was decorated with the peacock fresco, and a new structure with coursed limestone walls was built on its western side, probably a small building for Christian worship. Between the end of the 10th and the beginning of the 11th c., a period of revival throughout the city, this building was replaced by another rectangular structure, most likely a church with corresponding burials. Finally, between the 17th and 18th c., the well was entirely blocked by a wall and access to the water was from the top of its vaulted ceiling, through a small opening.Footnote 11
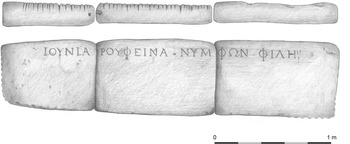
Although its history is long, complicated, and at times irretrievable, the structure preserves two main features that confirm its original Roman date. These are both located around the well chamber/artificial grotto: the Roman masonry (in the vault and in the western wall) and the inscription, placed on the parapet of the well. The inscription, 2.17 m long, written in beautiful, apicated Greek letters (h. 6 to 6.5 cm) punctuated by ivy leaves, reads Ἰουνία ∙ Ῥουφϵῖνα ∙ Νυμφῶν ∙ φίλη (“Junia Rufina friend of the Nymphs”) and was dated by Ugolini to the first half of the 2nd c. CEFootnote 12 (Fig. 7). For its monumentality and prominence within the building, and possibly because of its mention of a female donor, it has long attracted the attention of scholars and visitors.
Inscription of Junia Rufina on the parapet wall. (Hernandez Reference Hernandez and Burrell2024, fig. 16.4. Courtesy of David Hernandez.)

Fig. 7. Long description
The image displays an inscription of Junia Rufina on a parapet wall. The inscription is divided into three sections, with the text ‘IOYNIA POYFEINA NYMΦΩN ΦIAH’ clearly visible. The top part of the image shows three elongated, serrated objects, possibly tools or artifacts, aligned horizontally.
Lately, Junia Rufina, as a prominent woman in the history of Butrint, has become one of the symbols of the archaeological site. Outreach projects and themed site visits have been carried out in her name. A European-funded project of the Albanian Institute for Cultural Heritage, for example, resulted in the publication and performance of a series of storytelling activities for young people entitled Butrint: The Fantastic Story of Junia Rufina.Footnote 13 Still, the simplicity and scantiness of her dedication is such that we know nothing about her identity or her role in Roman Butrint. This paper will therefore focus on the chronological and cultural context of the dedication by Junia Rufina and will propose a possible historical background for this intriguing Roman lady.
Topography and chronology
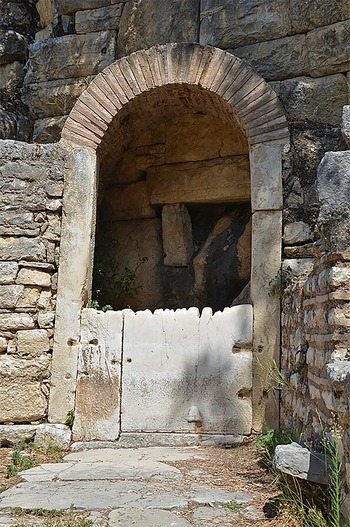
The well of Rufina is one of two natural wells so far identified in Butrint; the second is incorporated in the stoa of the Asklepieion by the theater.Footnote 14 Both wells seem to have had a cultic connection – Asklepios for the one near the theater, the Nymphs for Rufina’s – and to have undergone refurbishment/monumentalization in Roman times.Footnote 15 In line with the development of the well of Rufina, the well of Asklepios was also given a parapet in stone slabs and a brick archway that framed the otherwise natural grotto from which the water sprang (Fig. 8). While the well of Asklepios was already part of a sanctuary complex by the Hellenistic period, Rufina’s well seems more peripheral to the topography of the city and must have been taken into account during the construction of the northern fortifications. There is, in fact, general agreement that it was purposefully incorporated into the Hellenistic expansion of the walls of Butrint, dated to the 3rd c. or, at the latest, the second quarter of the 2nd c. BCE, when the local community was emerging as a political entity.Footnote 16 This would confirm that the well of Rufina was already in use in the Hellenistic period, whether with a religious, practical or both religious and practical function. It is not surprising that two wells providing good-quality fresh water were made part of the urban fabric and put under the protection of divinities at the time when the political community of Butrint was structuring itself. Fresh water was particularly precious in a marshy, lagoon environment like that of Butrint. The wells must have featured amongst the facilities offered by the new urban setup, while being made intrinsically inviolable by divine protection.
Well of Asklepios (M. Melfi).

Fig. 8. Long description
The image shows an ancient stone structure featuring a well of Asklepios. The well is framed by a brick archway and a parapet made of stone slabs. The archway is constructed with a series of bricks forming a curved shape, and the stone slabs create a barrier around the well. The surrounding walls are made of large, irregularly shaped stones, giving the structure a rustic and historical appearance. The grotto from which the water springs is visible through the archway, adding a natural element to the scene.
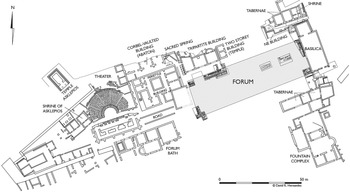
The Roman re-styling of the well of Rufina is generally attributed to the first half of the 2nd c. CE, because of the date given by Ugolini to the inscription and later endorsed by Pierre Cabanes.Footnote 17 This was the period when most monuments at Butrint seem to have undergone a “costly, large-scale rebuilding.”Footnote 18 To the first part of the 2nd c. CE, in particular, dates the single most important revamp of public spaces after the Augustan re-foundation of the colony. Archaeology shows that the entire northern side of the Roman Forum was demolished and rebuilt on a monumental scale, featuring new elevated buildings, possibly including a temple for the imperial cult in the so-called two-storied building (Fig. 9). To the west of this area, the theater was enlarged and embellished with a new scaenae frons.Footnote 19 Nor did the sanctuary of Asklepios, which was directly linked to the theater, escape this program of renovation. The rebuilding of the scaenae frons prompted, in fact, the reconstruction of the Treasury of Asklepios, now incorporated into the vaulted structure that created a vomitorium over the open-sided entrances of the Greek theater and supported an extension of the lower cavea.Footnote 20 A date in the first half of the 2nd c. CE for the revival of the whole cultic complex is further supported by the recent study of the mosaic floor in the cella of the temple of Asklepios, on top of the theater cavea.Footnote 21 It was probably also within this phase that the well of the Asklepieion underwent the renovation discussed above. In general, the first half of the 2nd c. CE appears to have been a time when everything in Butrint was made grander and more monumental, and the civic fabric was transformed by new buildings for cult, politics, and entertainment, although unfortunately the patronage of these buildings remains unknown.
Central Butrint, with the Forum and Sanctuary of Asklepios. (Hernandez and Çondi Reference Hernandez, Çondi, Lamboley, Përzhita and Skënderaj2018, fig. 2. Courtesy of David Hernandez.)

Fig. 9. Long description
The map displays the layout of Central Butrint, highlighting key structures such as the Forum, Sanctuary of Asklepios, theater, temple, corbel-vaulted building, sacred spring, tripartite building, two-storied building, tabernae, NE building, basilica, shrine, and fountain complex. The map includes roads and various buildings, with the Forum centrally located. The theater is situated to the west of the Forum, and the Sanctuary of Asklepios is to the southwest. The map also shows the relative positions of other significant structures like the corbel-vaulted building, sacred spring, and tripartite building to the east of the Forum.
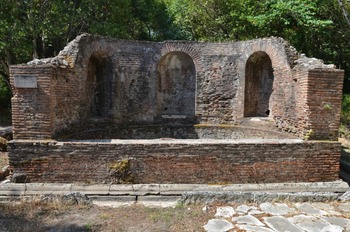
More importantly for our understanding of the well of Rufina, this period also witnessed a reconfiguration of the city’s water amenities. The forum baths, originally built at the time the colony was established, underwent a major renovation, while a new fountain complex was developed southeast of the forum (at the so-called Gymnasium).Footnote 22 East of the city, away from the center, a monumental nymphaeum adorned with statues of Dionysos and Apollo was constructed outside the walls by the Tower Gate, where the Augustan aqueduct entered town (Fig. 10).Footnote 23 This nymphaeum created both a monumental entrance and a grand display of the city’s water supply, very similar to that offered by the nymphaea at the West Gate of Nikopolis, for which a Hadrianic date is proposed.Footnote 24 Interestingly, all these buildings for water management are characterized by the use of brick-faced concrete, the same type of masonry as used in the vault of Rufina’s well chamber to provide the architectural frame of the artificial grotto.Footnote 25 The similarities with construction techniques used in buildings dated to the first half of 2nd c. also extend to other parts of the well. The section of the western wall where the larger niche is located, presents, in fact, a facing in opus vittatum of narrow limestone blocks that is fully comparable to what is used in the securely Hadrianic two-story building in the forum, in the stage of the theater, and in the new façade of the treasury for Asklepios (see above). It appears, therefore, that the well of Junia Rufina was likely part of the architectural program that led to the reshaping of the city of Butrint in the first half of the 2nd c. and responded to a more general desire to pay greater attention to the water-related features of the settlement.
Nymphaeum at the Tower Gate. (M. Melfi.)

Fig. 10. Long description
The image depicts an ancient Roman nymphaeum, a monument dedicated to the nymphs, featuring three arched niches built with weathered bricks. The structure is partially ruined but retains its architectural form, with each arch framed by sturdy brickwork. The nymphaeum is situated outdoors, surrounded by greenery and trees, indicating its location near a natural or landscaped area. The arches are empty, suggesting that statues or decorative elements may have once adorned them. The ground in front of the nymphaeum is uneven, with scattered stones and a lower platform made of similar brick materials. The overall scene conveys a sense of historical significance and architectural heritage.
A Hadrianic hypothesis
The language and lettering of Rufina’s dedication are best understood in a Hadrianic context. Since the foundation of the colony at Butrint in the Late Republican period, the epigraphic record had been almost completely in Latin.Footnote 26 The only monumental inscription commemorating a building dedication and comparable in size and visibility to Rufina’s dedication is in Latin and can be dated around the Augustan period.Footnote 27 In general terms, no major dedications are found at the site in the Greek language: the few who write in Greek at Butrint nearly all have Greek names and are known only from modest texts of votive or funerary nature.Footnote 28 The resurfacing of Greek, as opposed to Latin, in the official epigraphic habit of colonial Butrint starts in the 2nd c. CE and corresponds to a phenomenon typical of the Roman colonies of the Eastern part of the Empire (including Achaia and Epirus) in the Hadrianic period.Footnote 29 The reintroduction of the Greek language and, in some cases, of Greek-style administration in the cities of the Empire was likely motivated by Hadrian’s dream of a Greek revival across the Roman Empire, which culminated in 132 CE with the foundation of the Panhellenion at Athens. The case of Junia Rufina is particularly striking in this context because, although she has a completely Roman name, she chooses the Greek language for her dedication. It seems therefore plausible that an inscription of this type, designed for public display and made part of an urban amenity, could have been motivated by an allegiance/belonging to the Greek-speaking culture favored by the emperor Hadrian. The Hadrianic period should be considered a terminus post quem for the dating of the inscription.
A Hadrianic date is also supported by the lettering of the inscription. The neat, regularly spaced, apicated letters, with open omegas, perfectly round omicron, and N and M with vertical and parallel traits, find their best comparisons in the only securely Hadrianic inscriptions of Epirus, preserved in a series of eight altars from Nikopolis (Fig. 11). These all bear the same dedicatory inscriptions, very consistent in size and writing – to Hadrian Augustus, Olympios, Zeus Dodonaios and to Sabina Augusta, Artemis Kelkaia – and were made at the same time in order to be set up in pairs, possibly during the same event.Footnote 30 This event must have been the emperor’s visit to Nikopolis during his last journey to the East (128–34).Footnote 31 Birley dates Hadrian’s passage through Nikopolis to the summer or very early autumn of 128, at the beginning of his trip,Footnote 32 but I believe instead that it happened on the emperor’s return route, of which not much is known except that the imperial party departed from Athens in the spring of 132, after the Panhellenion celebrations, and reappeared in Rome by April 134.Footnote 33 The ports on the Adriatic coast were, in fact, the main and inevitable points of departure for any trip from Greece to Rome. This hypothesis is confirmed by a reconstruction of the emperor’s route based on numismatic evidence, proposed by Von Mosch and Klostermeyer, then endorsed by Brennan.Footnote 34
Altar dedicated to Hadrian at Nikopolis, CIGIME 273=SEG 37.522 (M. Melfi, by permission of the Ephorate of Antiquities of Preveza.)

Fig. 11. Long description
The image shows an ancient Greek inscription carved into a stone altar. The inscription is written in capital letters and includes several lines of text. The letters are neatly spaced and feature distinct characteristics such as apicated letters, open omegas, perfectly round omicrons, and vertical and parallel traits in the letters N and M. The inscription is likely dedicated to Hadrian, as suggested by the context provided in the citation.
From Nikopolis, Hadrian must have visited the venerable sanctuary of Zeus at Dodona, where he took the title of Zeus Dodonaios, borne by the abovementioned altars, and reached the area where he would found Hadrianopolis, probably as a Greek-style city, following a process attested elsewhere.Footnote 35 He then must have headed towards the coast in order to depart from Dyrrachium, where his presence might be attested epigraphically.Footnote 36 If by the spring or early summer of 132 the imperial party was in the area, it is unlikely that it did not pass through or even reside in Butrint. Not least, Butrint was the only sizeable Roman settlement north of Nikopolis that could have accommodated the emperor’s large entourage and the visits by masses of loyal subjects from surrounding districts that one would expect on the basis, for example, of the many extra supplies that Oxyrynchus had to purchase 10 whole months before Hadrian arrived in Egypt.Footnote 37
Each imperial passage through the provinces prompted a flurry of building activities and the upgrade of existing spaces and infrastructure. Many “Hadrianic benefactions” were in fact the result of the emperor’s encouragement of evergetism and civic emulation, rather than direct grants by him. Often, imperial patronage went hand in hand with private or civic initiatives, and the emperor only provided matching funds to major projects.Footnote 38 It appears likely, therefore, that Hadrian’s travels in Epirus in 132 stimulated the building revival at Butrint of which our well is part.Footnote 39 This revival must be, nevertheless, ascribed not to the emperor alone, but to the supportive elite he networked, worked, and invested with in the area, a possibly Greek-speaking elite to which Rufina might have belonged.
The nature of the dedication
The text of the inscription simply states: “Junia Rufina friend of the Nymphs.” The lack of qualification of the status, familial links, or provenance of Junia Rufina suggest that her position is such that there is no need to explain her identity. The reason for and nature of the dedication are similarly left unexplained: we do not know exactly what is being dedicated, or to whom, and we could go as far as to say that the text does not contain a dedication at all. Parapet placement is often associated with building inscriptions, but honorary or representational inscriptions can also be integrated into architectural elements rather than statue bases.Footnote 40 Therefore, although it is plausible that the inscription, given its architectural nature, was intended as Junia Rufina’s dedication of the building to the Nymphs, the setting does not, in itself, preclude an honorific or representational function. The use of the nominative, the lack of a dedicatory verb and even of a dedicatee in the dative case (the Nymphs are mentioned as part of Rufina’s epithet), are to my mind, better understood as a form of labeling.Footnote 41 If we read this formula within the system of grammatical cases of the Greek language, the text appears to function as a label for the representation of the named individual; e.g., “(this is) Junia Rufina friend of the Nymphs”. Therefore, the inscription could have been accompanied by a portrait of Junia Rufina, ultimately conforming to the language of honorific statues as described by John Ma: “designation and representation, or more precisely the fiction of representation and the convention of nomination, buttress each other in making present a person.”Footnote 42
In the Eastern Provinces, in particular starting from the 2nd c. CE, it was common to embellish fountains with portrait statues or busts of the individuals who sponsored their construction or restoration, and recent scholarship suggests that, in such settings, private portraits outnumbered imperial ones.Footnote 43 If a portrait of Rufina existed, it could have been placed either in the niche with arched top, in the western wall, on the left of the entrance to the well, or somewhere in the forecourt. The smaller niche at the back of the grotto seems too shallow and small to have housed anything substantial, and its position in relation to the lunette and the fresco, plus the two tiles placed on its top, suggest that it might have been cut into the Roman masonry later. The arched niche, on the other hand, is more than 1 m tall and is part of the wall in opus vittatum that has to date been considered part of the Roman – possibly Hadrianic – phase of the building. Its presence implies it was a feature incorporated into the building from its inception. The portrait, in the form of a bust or – less likely – a small-size statue, could therefore have been placed precisely at the entrance of the complex for anyone approaching the well from the Lion Gate, and the combination of inscription and image would finally have made complete sense.Footnote 44 Furthermore, it is to be noted that the inscription not only presents the dedicant as benefactor, but also qualifies the well as a Nymphaeum, sacred to the Nymphs, by using the formula “friend of the Nymphs.” “The fiction of representation and the convention of nomination” would here conjure up a particularly convincing image of Rufina as “friend of the Nymphs” by virtue of positioning her portrait in the very place inhabited by them, right next to the grotto-like structure where the water sacred to the divinities was kept.
In Greek religion, the Nymphs were traditionally associated with sources of water found in natural grottos.Footnote 45 Although this connection gets somehow lost in nymphaea of the Roman Imperial period, the specific mention of the divinities at Butrint seems to imply the existence of a cult. This hypothesis is further confirmed by the numerous attestations on site of a cult of Pan, who is normally worshipped in association with the Nymphs.Footnote 46 Although Rufina might have had a special relationship with or devotion to the Nymphs, this is difficult to describe. The definition of a mortal woman, Rufina, as “friend of the Nymphs” in the context of a water feature is unusual and finds its only parallel in monuments and dedications of Ptolemaic queens. Arsinoe II is described as being σύγκληρον Νύμφαις (“who shares the Nymphs’ fate”) in an anonymous Ptolemaic epigram describing a grotto-like water feature, complete with columns, friezes, basins of different marbles, and statues of members of the Ptolemaic royal family – generally interpreted as a Nymphaeum.Footnote 47 In Cyprus, the same Arsinoe is called Nymph and Naiad in at least two rural sanctuaries.Footnote 48 This Ptolemaic/Egyptian tendency to find commonalities between Nymphs and mortals seems to have persisted at the time of Junia Rufina. A Roman inscription, and possibly two fragmentary others, left on the walls of the tombs of the kings (Syringes) in Egyptian Thebes, preserve the only testimony known to me of the same formula as Rufina’s, and record the dedication of the “Friends of the Nymphs” (Νυμφὼν τῶν φίλων).Footnote 49 In the highly educated environment of the Hadrianic East it would not have been surprising that a dedication such as Rufina’s made specific reference to Alexandrian poetry and culture by addressing an aristocratic Roman lady in the manner of a Ptolemaic queen, maybe as a reference to her particular literary taste, her cultic affiliations, or simply her provenance.
Though not a proper dedication but rather a text of honorific and votive purpose, Rufina’s inscription on the well at Butrint ultimately records a building intervention – the embellishment and monumentalization of a pre-existing water feature – while celebrating the benefactor who made it possible. This benefactor appears to be a lady of extraordinary status, if no further explanation was needed than her name. Her intellectual engagement with wider Greek culture is expressed using language and formulas reminiscent of Ptolemaic queens and Egyptian water cults. The benefaction, on the other hand, by providing a new and improved facility for the city, is entirely in tune with the increased access to and monumental display of water promoted by Hadrian and members of local elites in the second quarter of the 2nd c. CE in the Eastern Provinces.Footnote 50 Hadrian’s hydraulic projects are, in fact, considered to have produced some of the most important changes in the wider Greek urban landscape.Footnote 51 In Butrint, as mentioned earlier, water amenities were being provided in great numbers over the course of the 2nd c. I already touched upon the restoration of the forum baths and the well of Asklepios, and the construction of the monumental Nymphaea at the Tower gate and the fountain-complex in the so-called Gymnasium. To these should be added the much less well-preserved remains of baths under the Great Basilica, between it and the Baptistery, and in the channel-side complex, all belonging to the same 2nd-c. expansion of the lower city towards the Vivari Channel.Footnote 52 Rufina’s contribution to the urban amenities should, therefore, be seen as part of a much larger project, the extent (and patronage) of which is only slowly resurfacing out of the multi-layered archaeology of the city.
Additionally, Rufina’s involvement in the embellishment of Butrint at the time of Hadrian must be seen alongside the contemporary surge in evergetic activities promoted by women in the Eastern Empire.Footnote 53 Wealthy Roman ladies such as Plancia Magna in Perge, Julia Sancta in Attaleia, and Flavia Melitine in Pergamon – to mention only a few – were similarly funding building projects to beautify their cities, possibly in time for the passage of the imperial traveling party.Footnote 54 Female evergetism was also often focused on water amenities, as confirmed by the most famous case: the Nymphaeum of Olympia, dedicated by Annia Regilla, wife of Herodes Atticus.Footnote 55 The building connected to the activity of Rufina is much more modest and hardly comparable to the monumental dedications paid for by the above benefactresses, but it occurs within a smaller-scale development, in a newly funded Roman province that was about to be integrated into the larger imperial network. The date of the foundation of the province of Epirus is still much debated, and hypotheses range across the times of Trajan, Hadrian, and even Antonius Pius, but it is likely that its organization and role were still pretty much in fieri at the time of Hadrian.Footnote 56 The emperor, in fact, took a special interest in the new province, judging from the substantial reorganization of its capital, Nikopolis, and from the foundation of a new city in his name, Hadrianopolis in the Drino Valley.Footnote 57 His visit to the region must have been instrumental in the implementation of the changes and in gathering the consensus of the local elites.
Who is Junia Rufina?
Once we have clarified the nature and purpose of Rufina’s inscription (and monument) and placed it within both the contemporary developments at Butrint and the wider Roman East, we are, nevertheless, no wiser about her identity. The above analysis only suggests that she held an exceptional status, was undoubtedly wealthy, moved with ease in a Greek-speaking environment, conformed to contemporary trends of imperially inspired evergetism, promoted the cult of the Nymphs, and had a sympathy for Alexandrian/Egyptian culture.
Given her status and the relative rarity of the combination of her names, it is highly likely that the Junia Rufina of Butrint was related to the powerful senatorial family of the Junii Rufini, known for their multiple and important connections, which, in the Antonine period, extended to the imperial household. Their pedigree, according to Champlin, goes back to a Marcus Junius Rufus, prefect of Egypt in the years 94–98.Footnote 58 Marcus Junius Rufus is best known for having been the second husband of Claudia Capitolina, a lady with exceptional regal and literary connections, raised in Alexandria, widow of Julius Epiphanes of Commagene (d. 92), mother of Antiochos Philopappos (d. 116) and of the poetess Julia Balbilla – who was part of Hadrian’s entourage when he was in Egypt in 130/131. Although Marcus Junius Rufus was a capable prefect of Egypt, who managed to rule under three different emperors, no other office is attested for him, and it is therefore reasonable to assume that he remained in the equestrian ranks and spent the rest of his life in Egypt with Claudia Capitolina. There are no known children from his first marriage (assuming that he had a first marriage) and his second wife must already have been middle-aged at the time of their wedding. Most scholars agree that Marcus Junius Rufus adopted the son of a (C. Trebonianus Proculus) Mettius Modestus, governor of Lycia under Trajan (99–102).Footnote 59 This adoptive heir went by the name of Marcus Junius Mettius Rufus (cos. suff. in 128).Footnote 60 The fact that Marcus Junius Rufus adopted a Mettius suggests that he had no male heirs of his own to progress and enhance the family line. It is tempting, at this point, to suggest that Marcus Junius Rufus had to adopt because he only had a daughter, possibly from a first marriage, who was likely named Junia Rufina and was raised in Alexandria at the time when her father held the office of governor. This hypothesis would provide a wealthy and influential background for the Junia Rufina of Butrint and would explain both her familiarity with the Greek-speaking world and the Alexandrian cultural background of her dedication.
If our Junia Rufina was the daughter of the prefect of Egypt of 94–98, she would necessarily have been fully integrated, and at the highest level, into the imperial network. Not only was her older stepsister Balbilla a court poet and the favorite friend of the empress Sabina, but her father’s adoptive son must also have been well known to Hadrian. The Mettii most likely received the Emperor at Patara, during his journey through Lycia.Footnote 61 An inscription prominently carved on the main gate and water feature of that city bears, among others, the name of Mettius Modestus, natural father of the adopted M. Junius Mettius Rufus, and that of his homonymous nephew and successor, governor of Lycia at the time of Hadrian (130–33).Footnote 62 A Mettius is also recorded in a short poetic text signed by Peon of Side, court poet of Hadrian, on the left foot of the Colossus of Memnon.Footnote 63 This Mettius must have been a member of the imperial party in Egypt, together with Julia Balbilla, but it is impossible to say whether he is to be identified with the Hadrianic governor of Lycia known from the dedication of Patara or with his cousin, the adopted M. Junius Mettius Rufus.Footnote 64
Among the members of Rufina’s family, later known as Junii Rufini, “cadets of the Iunii Rufi,” there must also have featured a Junius Rufinus, proconsul of Macedonia at the time of Hadrian.Footnote 65 His name appears in one of four similarly phrased letters written by Hadrian to governors appointed between 128 and 132, the years of the journey.Footnote 66 Leaving aside a less well-known Valerius Verus,Footnote 67 they are addressed to Titus Vibius Varus, legatus of Cilicia in 130–33, and Marcus Gabinius (Gavius) Maximus, procurator-governor of Mauretania Tingitana in 128–32, both of whom, according to Birley, started their terms of office by receiving the Emperor in their respective provinces.Footnote 68 By analogy with the other two governors, the office of Junius Rufinus in Macedonia must also be dated to the years of Hadrian’s journey, and possibly to the time of the Emperor’s reception in the province mentioned. Junius Rufinus would therefore have been a contemporary and relative of Junia Rufina, interestingly located at the same time precisely in the same area of northern Greece where Rufina was active.
Although the connection between the two seems undeniable, it is difficult to qualify it in terms of familial relations. According to Champlin’s family tree of the Junii Rufini, the proconsul of Macedonia is a descendent of our adopted M. Junius Mettius Rufus, but this is difficult to accept because the political careers of both men covered the same years.Footnote 69 An alternative explanation could be that the name recorded as Junius Rufinus in the letters might actually stand for Junius Rufus, by analogy with the mention of Gavius Maximus as “Gabinius” Maximus.Footnote 70 In that case, we could propose that the Junius Rufinus proconsul of Macedonia and the adopted M. Junius Mettius Rufus were actually the same person. Either way, the relation to Junia Rufina remains blurry, and the only hypothesis that could provide an explanation is that the adopted M. Junius Mettius Rufus was in fact married to Junia Rufina, considering how common it was for a Roman father who had no sons to adopt his daughter’s husband. This would explain why, by giving preference to the matrilinear ancestry, the family came to be known as Junii Rufini, rather than Rufii.Footnote 71 Finally, the identification of M. Junius Mettius Rufus with the proconsul of Macedonia Rufinus would provide the most reasonable explanation for the presence of Junia Rufina, as his wife, in the area of Butrint at the time of the imperial visit.
To sum up, Junia Rufina, as member of a well-connected and influential Roman family based in Egypt, bound to a strong network of relations with Hadrian’s entourage, was likely at Butrint at the time of the imperial journey, either as a member of or as a host to the emperor’s travel party. Hadrian arrived in Epirus with his wife Sabina in 132, near the conclusion of his tour of Africa and the East.Footnote 72 Throughout the long journey, the entourage following the emperor had been vast. It must have included military escorts, companions and advisors of the emperor (Comites Augusti), various officials with their staff, several men of letters, a large number of freedmen and slaves who attended to the imperial household, and a variety of specialists, “workmen, stone-masons, architects, and, those who could build and decorate walls.”Footnote 73 Women of senatorial rank, who would keep company with Sabina, were also part of the group at various points of the journey; among them was Rufina’s stepsister, the Commagenian princess Julia Balbilla.Footnote 74 Those members of the imperial entourage who either were based or remained in the localities visited by Hadrian would be remembered through the buildings and infrastructures they dedicated at the time of the emperor’s passage.Footnote 75 For many, participation in the emperor’s travel party was intrinsically connected to the assignment of government offices throughout the Empire. I believe that the activity of Junia Rufina (and of Junius Mettius Rufus as incoming Proconsul of Macedonia?) followed the same pattern. Her presence could well have been transient, since no other testimony of Junii or Rufini comes from Roman Epirus, but her time in Epirus was long enough for her to have the well of the Nymphs refurbished and the inscription in Greek placed on its parapet. At the same time, the emperor was reassigning land and founding a Greek-style city, a new Hadrianopolis, in the most fertile valley in the vicinity with his team of technicians and his male companions.Footnote 76 Among them was the proconsul of Macedonia, Rufinus – whether we accept or not that he was Rufina’s husband. Since the new province had been mostly carved out of the territory of Achaia and Macedonia, it is to be expected that the governor, or former governor, of the latter would have been involved in discussions and in decisions and their implementation. In this climate of renovation and excitement, it is not surprising that the city of Butrint, the only sizeable Roman settlement in the area, would have played a pivotal role, as a base and starting point for the Hadrianic reorganization of the new province of Epirus, that was certainly worthy of a flurry of new building dedications.
A possible epilogue
In 2020, an extraordinary funerary complex from Baelo Claudia (Tarifa, on the southern tip of Spain) was published as a result of systematic investigations of the necropolis, ongoing from 2012. Two Roman mausolea were discovered along a main road into the city from the east. Both had the same square plan (ca. 15 × 15 m) and a similar history of spoliation and abandonment. The more easterly of them (T-32) was noteworthy for its architectural and sculptural decoration and for the epigraphical record it provided. Stratigraphical data revealed that it was built in the first half of the 2nd c., in an area that had been used for funerary practices since the 1st c. Its collapsed architecture included two marble columns with Corinthian capitals of Asiatic type (featuring thorny leaves), representing probably the earliest – and so-far unique – appearance in Spain of this type, which otherwise landed locally only in the 3rd c. CE.Footnote 77 This seems to imply a special connection directly with the East or indirectly with Rome. The columns and capitals supported an architrave (0.34 × 1.75 × 0.49 m) bearing one of the best-preserved inscriptions in applied bronze letters found to date (Fig. 12). Made of 17 letters of gilded bronze (h. 12–14 cm), pinned to the stone before the surface around them was covered by a thick layer of plaster, it shows a monumental character and the use of a technique mostly found in dedications of important public buildings in Spain and abroad.Footnote 78 The inscription reads:
Dii(s) Man(ibus)/ Iuniae M(arci) F(iliae)/Ruf(inae)
“To the Manes/(funerary monument) of Junia Rufina”.Footnote 79
Inscription from the Mausoleum of Junia Rufina in Baelo Claudia. (Prados Martínez et al. Reference Prados Martínez, Vialás and Abad Casal2020, fig. 11. Courtesy of Helena Jiménez Vialás.)

Fig. 12. Long description
A stone slab with an inscription from the Mausoleum of Junia Rufina in Baelo Claudia. The inscription is carved in Latin and reads ‘D I I MAN L V N L AE MF R V F’. The stone slab measures approximately 50 centimeters in length.
It commemorates a Junia Rufina, daughter of Marcus, who had died by the 2nd c. CE, and bears the same name and the same patronymic as the Junia Rufina I have been discussing so far. Both inscriptions clearly refer to powerful women, members of the Roman elite, with the agency and means to make public dedications and to be commemorated with the highest honors. It is impossible, at the present state of research, to make a definitive connection between the two, but it should here be noted, with the authors who published the monument from Baelo Claudia, that “although Rufus and Rufinus are widespread, it is difficult to find in Spain the combination of names Junia Rufa or Junia Rufina, and their male versions Junius Rufus and Junius Rufinus. In the area around our monument, Junia Rufa, Junia Rufina and Junius Rufinus are not found.”Footnote 80 The same authors, in fact, resort for possible attestations of the name to our Marcus Junius Rufus, prefect of Egypt, and to other, later members of the family of the Junii Rufini, such as Lucius Junius Rufinus Proculianus.Footnote 81
In addition to this, another intriguing characteristic of the monument should be pointed out. The mausoleum included a larger-than-life-size female funerary statue, found deposited in a later use of the same grave (Fig. 13).Footnote 82 The statue had been located and taken to the local museum during cleaning and conditioning works that took place on site in 2001; before systematic excavations took place, however, it had not been properly associated to the mausoleum.Footnote 83 Made in local marble and lacking the head – to be inserted as a portrait in a different material – the statue reproduces a common type of Demeter-Ceres, and must be dated to the first half of the 2nd c. It represents a matronal figure, standing in a stable contrapposto, the weight on the right leg, emphasized by the vertical folds of her heavy undergarment, left foot trailing to one side. A heavy mantle covers her head and the entire torso, from shoulders to thighs, defining and concealing the rather large figure. The right arm, kept further from the body, judging from other surviving copies of the type, might have carried a torch. The left hand, hanging at her side, and somehow emerging from the mantle, gathers a bunch of folds and held a – now lost – sheath of wheat and poppies. The type differs from more widespread variants of female honorary statues found in Spain where the mantle is not gathered at the side by the left hand (holding the sheath of wheat) and does not cover the head.Footnote 84
Female statue found reused in the later phases of the Mausoleum of Junia Rufina. (Beltrán Fortes and Azuaga Reference Beltrán Fortes and Loza Azuaga2012, fig. 13. Courtesy of José Beltrán Fortes.)

Fig. 13. Long description
The statue is carved from white marble and depicts a female figure draped in a flowing garment. The head of the statue is missing, and the figure is posed with one arm across the chest and the other hanging by the side. The drapery is intricately detailed, with folds and creases that suggest movement and volume. The statue is displayed on a pedestal in a museum setting, with a red sign visible in the background.
The choice of this statuary type rather reveals a preference for an iconography favored by imperial women from ca. 100 CE onwards. Starting from Marciana and Matidia, grandmother and mother of Sabina, and including Sabina herself, Julia Domna, and many others, the type is known from at least 30 replicas that Wood interprets as “mothers of emperors or potential mothers to heirs to power,” who were identified with the “dignified maternal goddess who bestows prosperity on earth.”Footnote 85 More importantly, these statues, like the famous Sabina from the Baths of Neptune in Ostia, seem to post-date the death and deification of the subject.Footnote 86 The Junia Rufina from Baelo Claudia ultimately shares her visual commemoration with those women who were close to the imperial family or part of it. That she belonged to a well-connected cultural milieu, directly emanating from Rome and the imperial household, as was already evident from the choice of unusual Corinthian capitals for the architecture of the mausoleum, is therefore confirmed by the type of funerary statue. The Junia Rufina attested in Butrint belonged to the same milieu.
As already mentioned, it is impossible to demonstrate that the inscriptions of Butrint and Baelo Claudia refer to the same person. I believe, nevertheless, that we can still entertain the possibility that a wealthy, powerful, and well-connected Junia Rufina, daughter of Marcus Junius Rufus, prefect of Egypt, stepsister of Julia Balbilla, based in Epirus around 132, moved to and died in Baetica a few years later, possibly following the appointment of a husband as governor of the province. This would be especially likely in the later Hadrianic period, when office-holding from east to west and vice versa intensified, with famous examples such as that of Julius Eurycles Herculanus, cousin of Julia Balbilla, member of the famous family of the Euryclides of Sparta, who was first quaestor of the Province of Achaia, then legatus of the proconsul of Baetica, and finally commander of the legion III Gallica in Syria.Footnote 87 Baetica, in particular, homeland of the emperor Hadrian, had become enormously prosperous in the 2nd c. and was very central in a network of power that led directly to Rome, via commerce, politics, and elite marriages.Footnote 88
Although considerable uncertainty remains over this reconstruction, the possible life of Junia Rufina, touching Egypt, Asia, Achaia, Macedonia, the newly founded province of Epirus, and possibly Baetica, would be a perfect manifestation of the new Greek-speaking and Greek-educated commonwealth wanted by Hadrian, and of the power and prestige attached to female patronage in highly networked families throughout the Empire. Whether by following the tradition of her family for benefactions and loyalty to the provincial administration, or by acting resolutely to consolidate her elite position locally, Junia Rufina ensured with her public generosity that her name would be remembered for generations to come.Footnote 89
Acknowledgments
I would like to thank Oliver Gilkes and Simona Antolini for reading early drafts of this paper and for much needed advice; David Hernandez, Helena Jiménez Vialás, José Beltrán Fortes and the Butrint Foundation for generously allowing the publication of their images; and the anonymous referees for giving additional focus and purpose to my thoughts.



 Open access

